
847 Highway 341 Upper Dyke, Nova Scotia B0P 1J0

$399,000
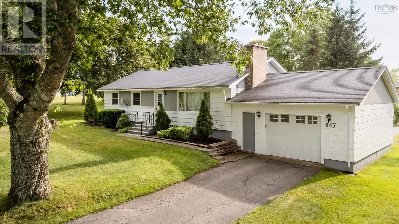
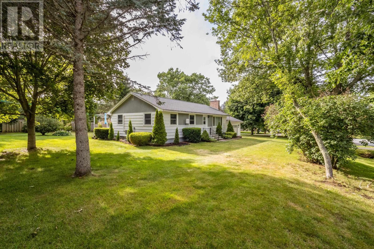
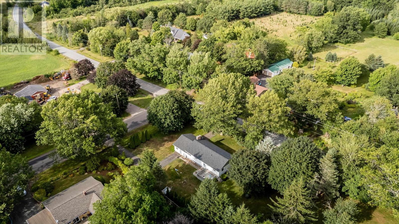
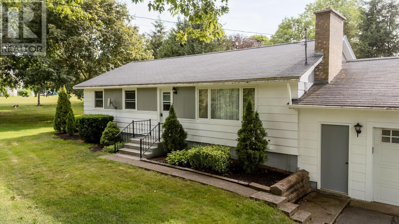
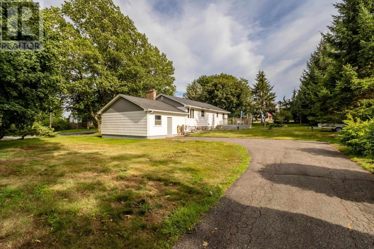
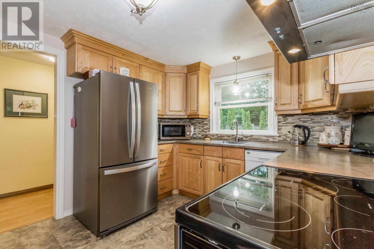
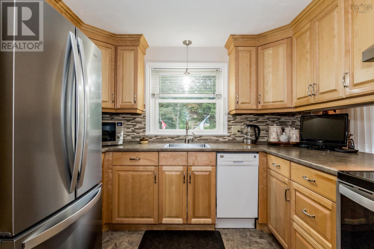
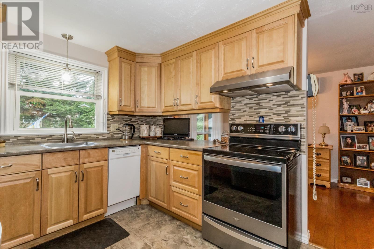
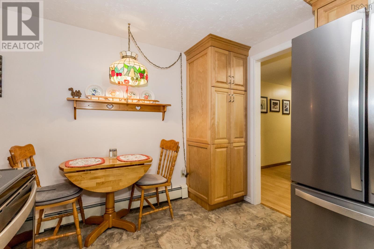
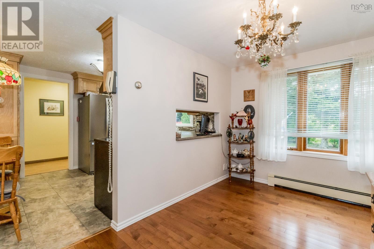
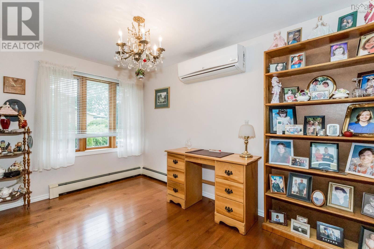
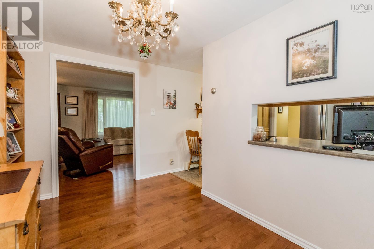
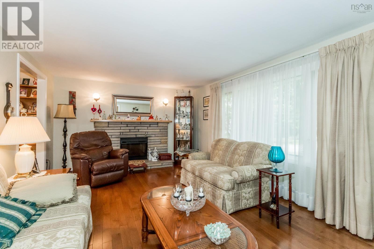
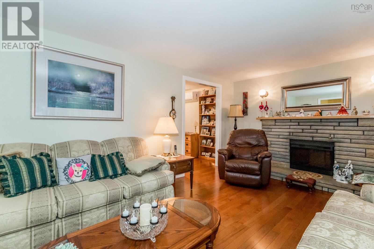
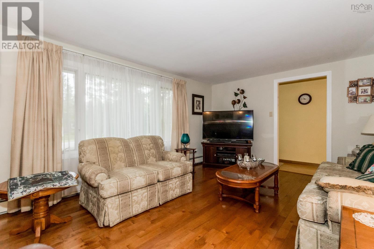
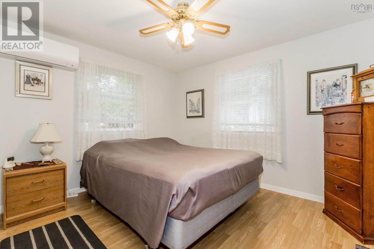
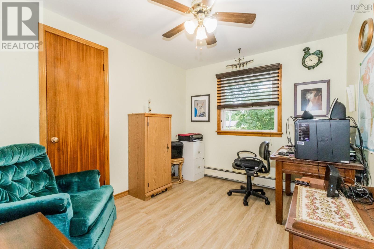
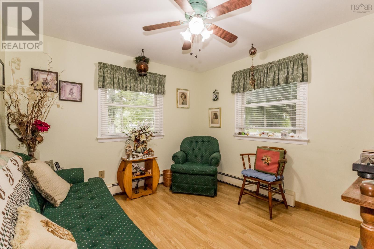
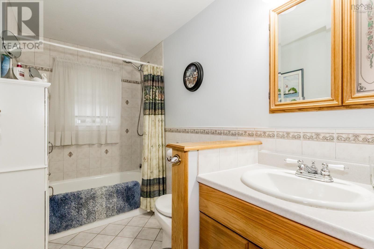
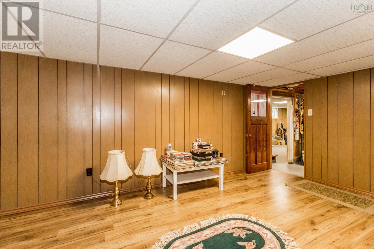
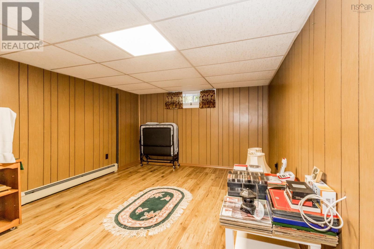
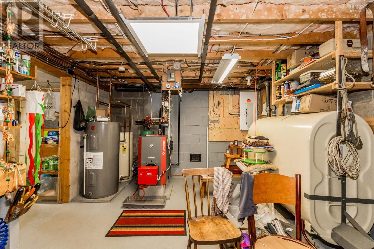
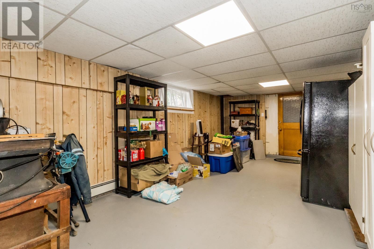
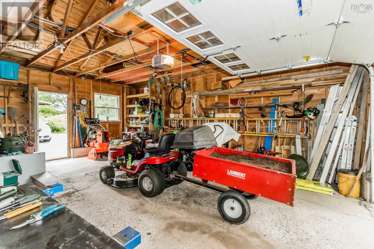
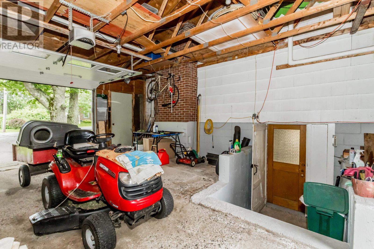
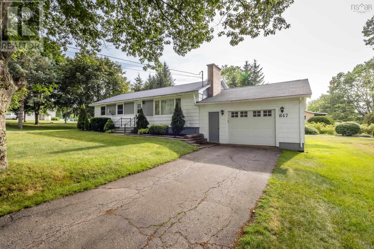
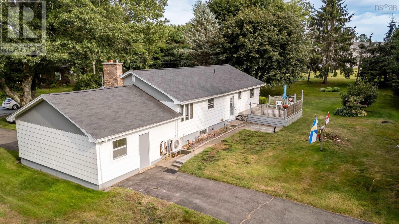
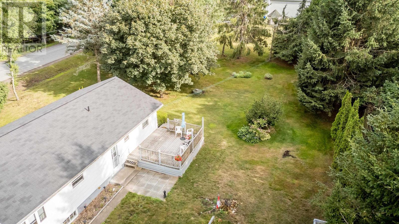
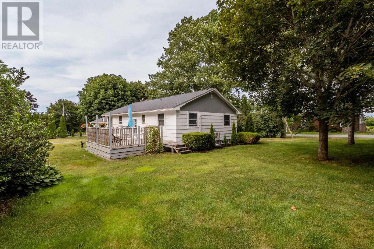
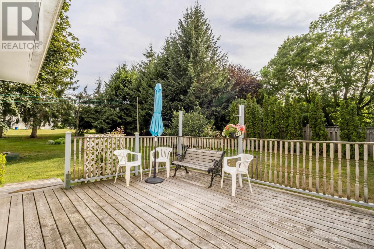
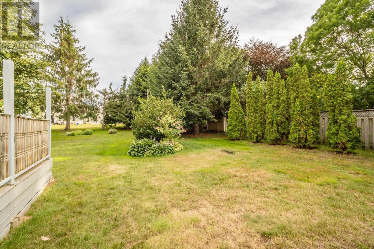
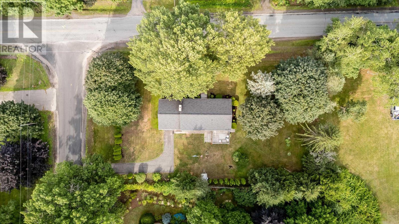
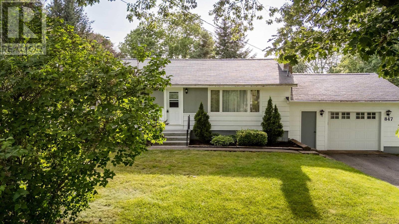
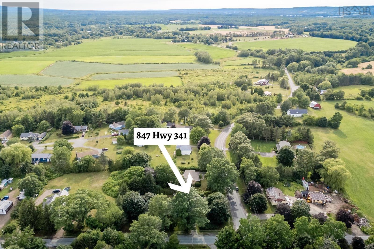
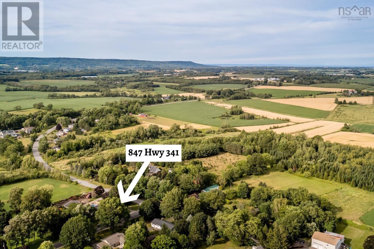
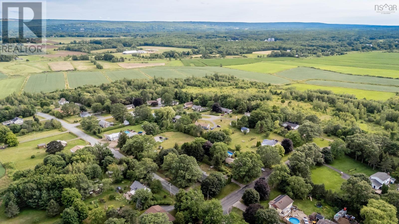
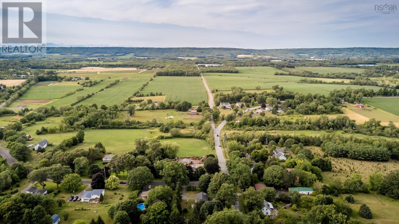
Offered on MLS for the first time ever, this meticulously maintained 3+1 bedroom bungalow is an excellent opportunity to enjoy peaceful country living just minutes from town amenities. Pride of ownership is evident throughout, with thoughtful updates that make this home truly move-in ready. The custom kitchen with stainless steel appliances, renovated bathroom, hardwood floors, and efficient heat pumps blend modern comfort with timeless appeal. Upgrades include a new boiler and liner, R70 attic insulation, select new windows, drilled well & municipal sewer provide lasting value and peace of mind. The lower level offers flexibility and space with a workshop, abundant storage, and bright LED lighting. Outside, the attached wired garage, two paved driveways, and private backyard complete the package. Whether you're searching for your first home, looking to downsize without compromise, or seeking a sound investment with room to build equity over time, this well cared for property offers comfort, efficiency, privacy, and lasting value in a desirable Annapolis Valley location. (id:49203)
Property Details
| MLS® Number | 202618763 |
| Property Type | Single Family |
| Community Name | Upper Dyke |
| Amenities Near By | Golf Course, Park, Place Of Worship |
| Community Features | Recreational Facilities, School Bus |
| Features | Level |
Building
| Bathroom Total | 1 |
| Bedrooms Above Ground | 3 |
| Bedrooms Below Ground | 1 |
| Bedrooms Total | 4 |
| Appliances | Stove, Dishwasher, Freezer - Chest, Microwave, Refrigerator |
| Architectural Style | 2 Level |
| Basement Development | Partially Finished |
| Basement Type | Full (partially Finished) |
| Constructed Date | 1975 |
| Construction Style Attachment | Detached |
| Cooling Type | Air Conditioned, Wall Unit |
| Exterior Finish | Wood Shingles |
| Fireplace Present | Yes |
| Flooring Type | Ceramic Tile, Hardwood, Laminate, Tile |
| Foundation Type | Concrete Block |
| Heating Fuel | Electric, Oil |
| Heating Type | Baseboard Heaters, Furnace, Heat Pump, Ductless |
| Stories Total | 1 |
| Size Interior | 1,150 Sqft |
| Total Finished Area | 1150 Sqft |
| Type | House |
| Utility Water | Drilled Well |
Parking
| Garage | |
| Attached Garage | |
| Paved Yard |
Land
| Acreage | No |
| Land Amenities | Golf Course, Park, Place Of Worship |
| Landscape Features | Landscaped |
| Sewer | Municipal Sewage System |
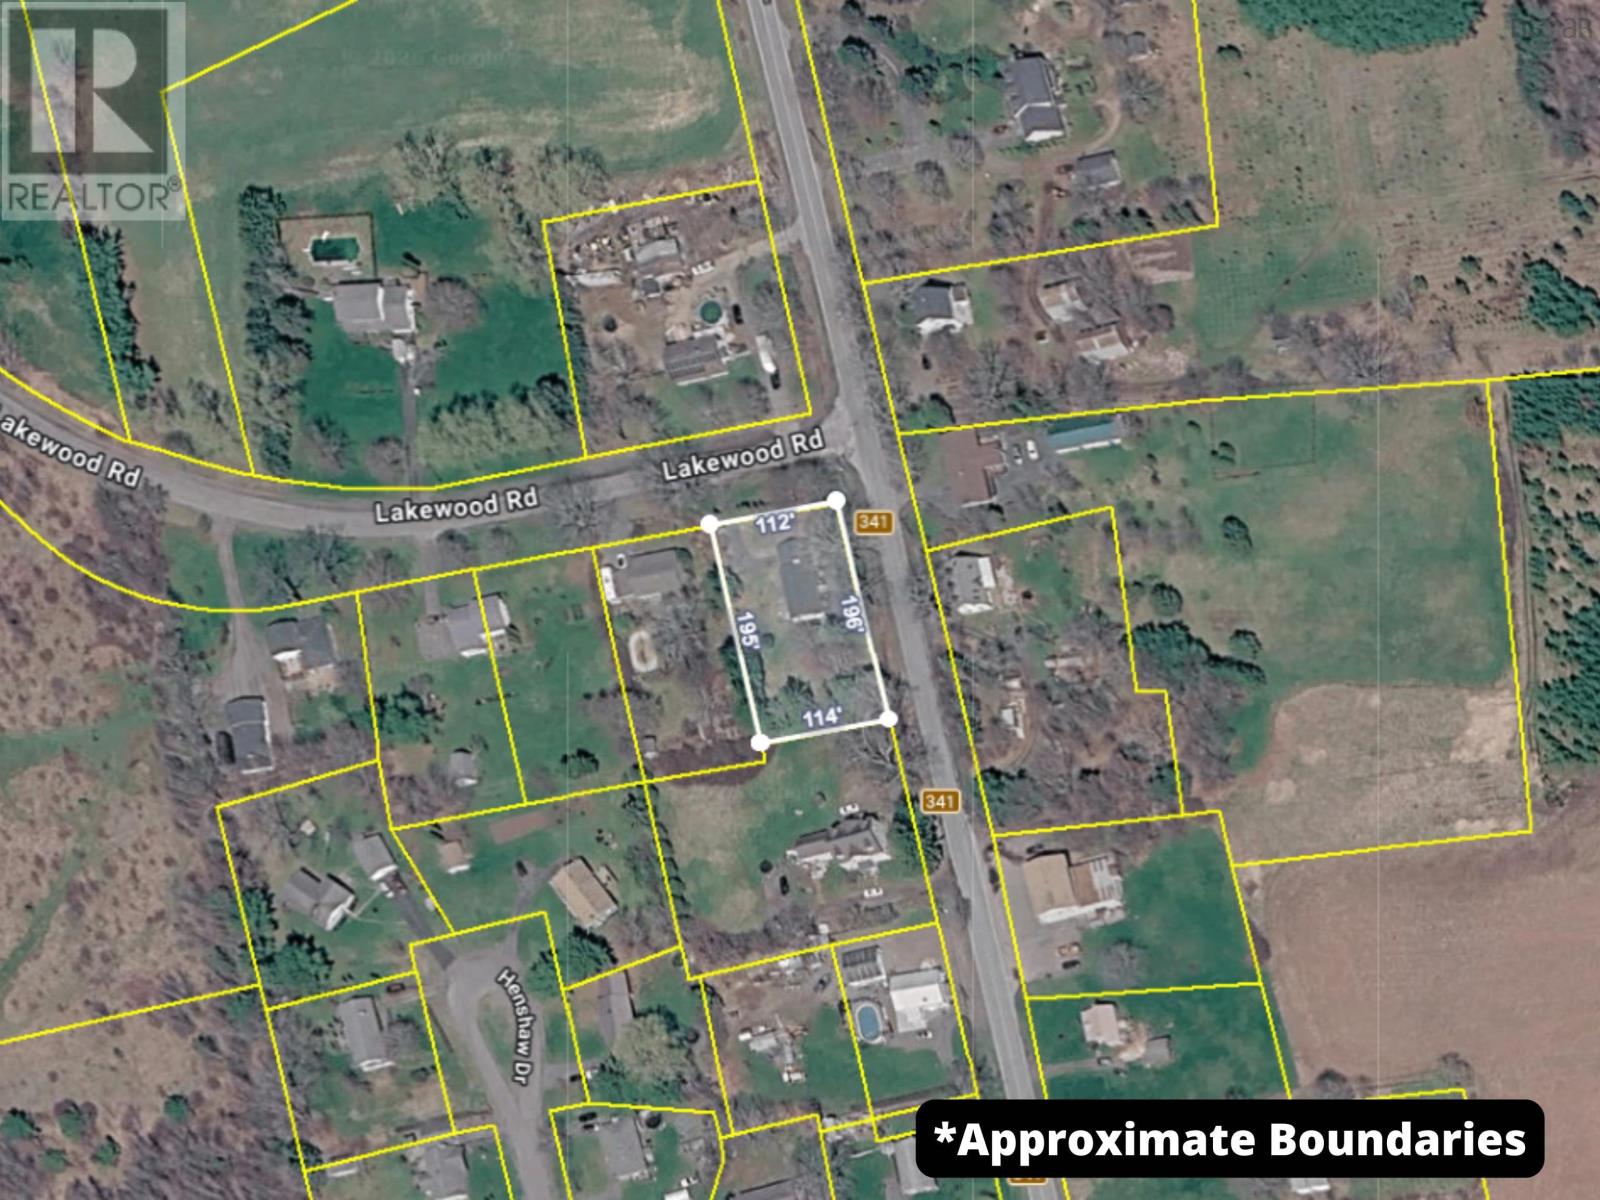
| Size Irregular | 0.5051 |
| Size Total | 0.5051 Ac |
| Size Total Text | 0.5051 Ac |
Rooms
| Level | Type | Length | Width | Dimensions |
|---|---|---|---|---|
| Basement | Den | 16.4 x 11.4 | ||
| Basement | Laundry Room | 16.8 x 11.7 | ||
| Basement | Workshop | 25.8 x 11.6 | ||
| Basement | Recreational, Games Room | 22.1 x 11.2 | ||
| Main Level | Living Room | 17.10 x 11.11 | ||
| Main Level | Kitchen | 11.11 x 9.7 | ||
| Main Level | Dining Room | 11.11 x 7.11 | ||
| Main Level | Other | 24.3 x 3.3 +jog (Hall) | ||
| Main Level | Primary Bedroom | 11.1 x 9.10 | ||
| Main Level | Bedroom | 10.3 x 9.11 | ||
| Main Level | Bedroom | 10.3 x 8.7 | ||
| Main Level | 4pc Bathroom | 9.10 x 4.11 | ||
| Main Level | Other | 14.10 x 3.3 (Hall) | ||
| Main Level | Foyer | 4.3 x 3.6 |
https://www.realtor.ca/real-estate/30083098/847-highway-341-upper-dyke-upper-dyke
Contact Us
Contact us for more information

Megan White
www.meganwhite.ca/
www.facebook.com/exitmegan/?ref=bookmarks
www.instagram.com/exitmegan/
Po Box 1741, 771 Central Avenue
Greenwood, Nova Scotia B0P 1N0
(902) 765-3505
(902) 765-3065
www.callExit.ca

The trademarks REALTOR®, REALTORS®, and the REALTOR® logo are controlled by The Canadian Real Estate Association (CREA) and identify real estate professionals who are members of CREA. The trademarks MLS®, Multiple Listing Service® and the associated logos are owned by The Canadian Real Estate Association (CREA) and identify the quality of services provided by real estate professionals who are members of CREA. The trademark DDF® is owned by The Canadian Real Estate Association (CREA) and identifies CREA's Data Distribution Facility (DDF®)
July 31 2026 12:04:08
Nova Scotia Association of REALTORS®
Exit Realty Town & Country