
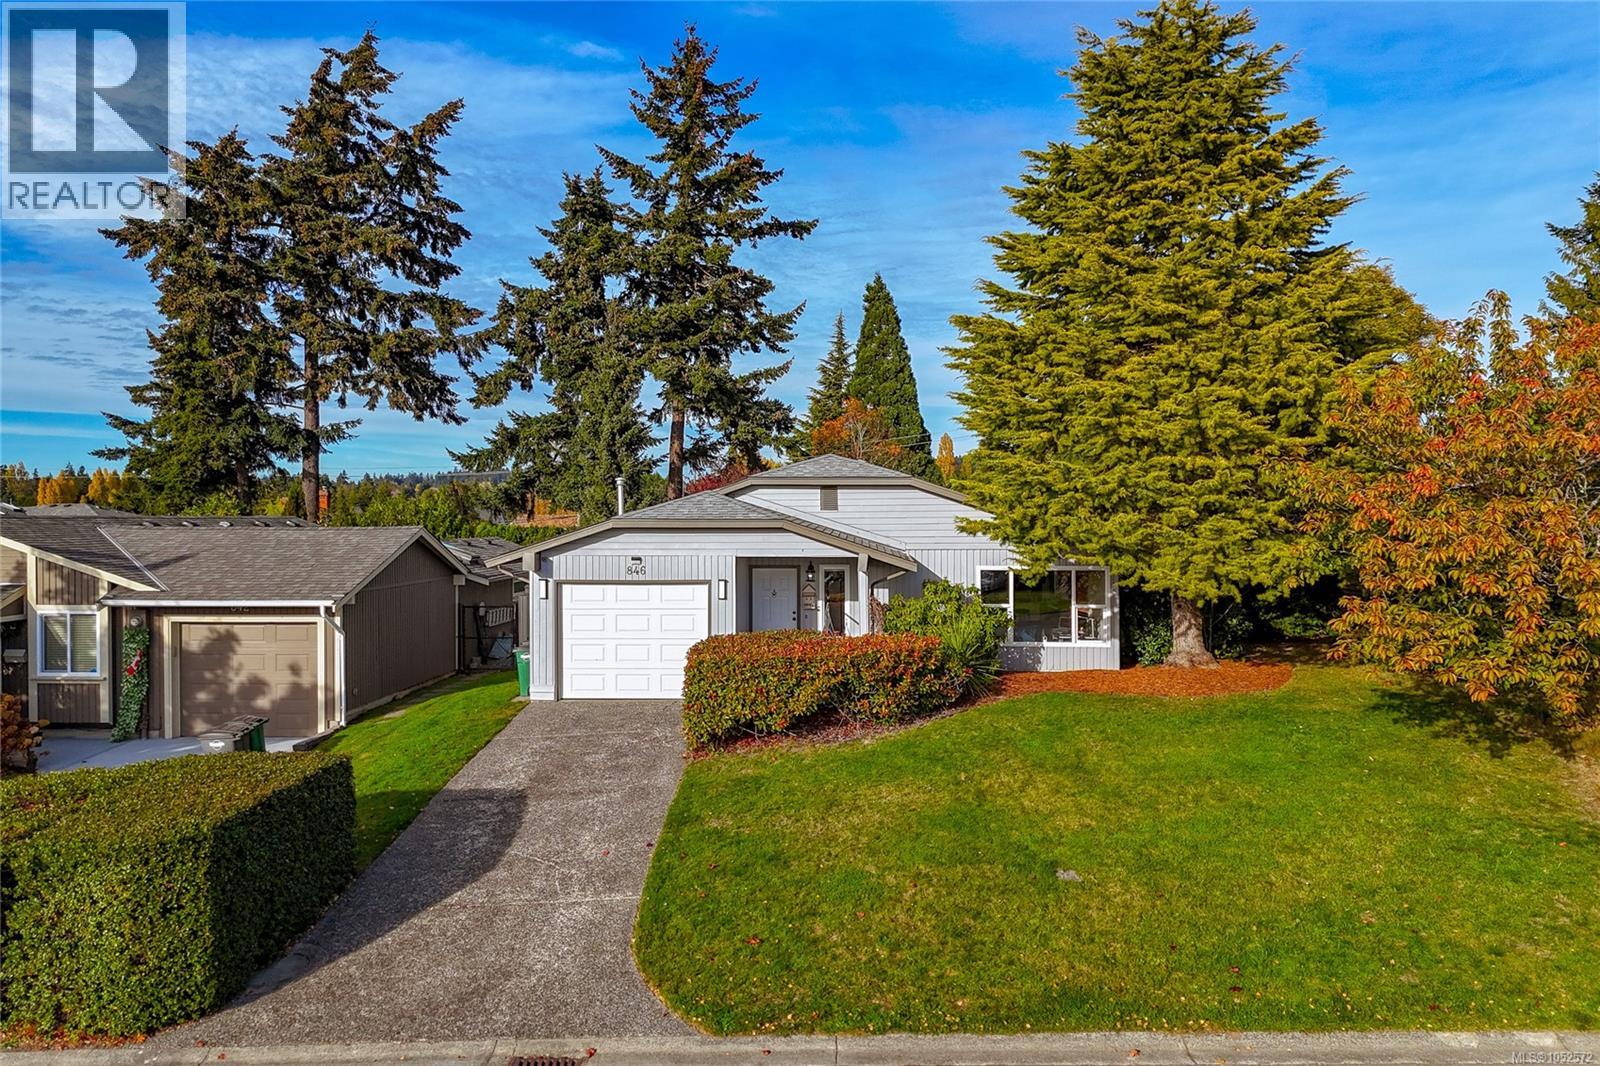
846 Pepin Cres Saanich, British Columbia V8Z 6V6

$999,900
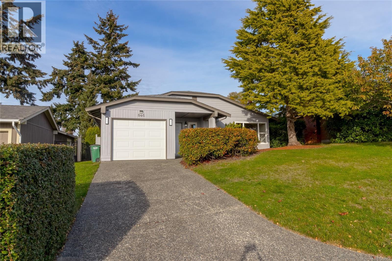
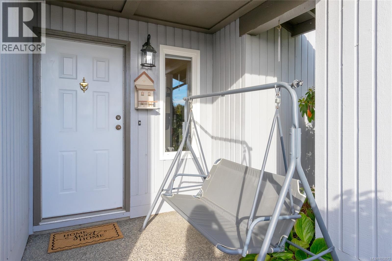
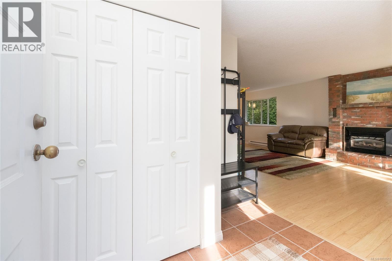
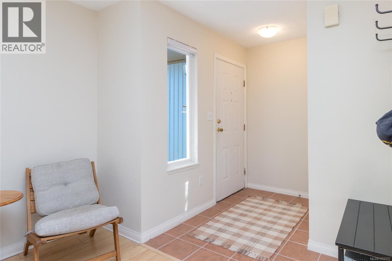
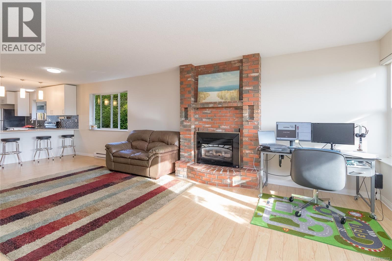
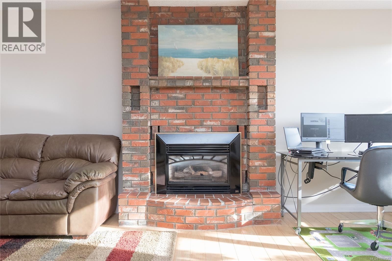
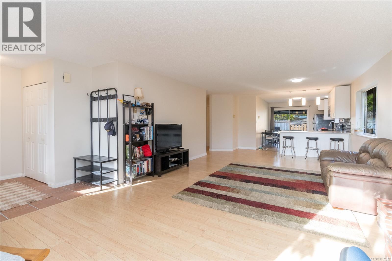
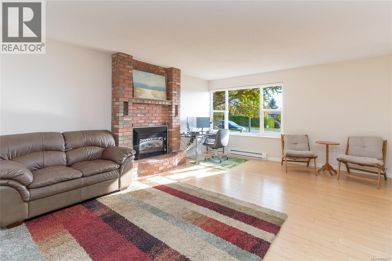
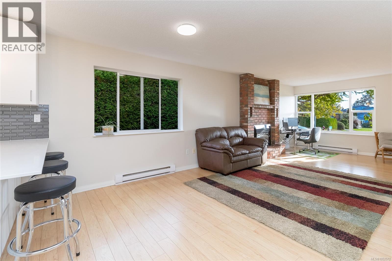
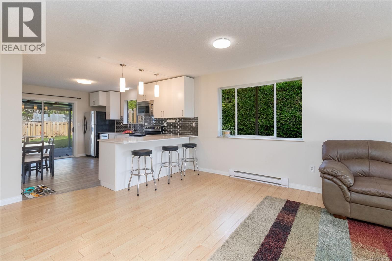
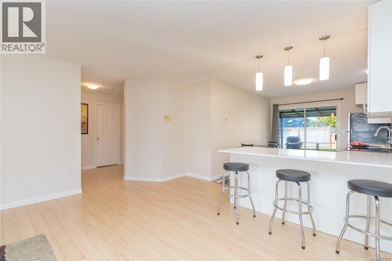
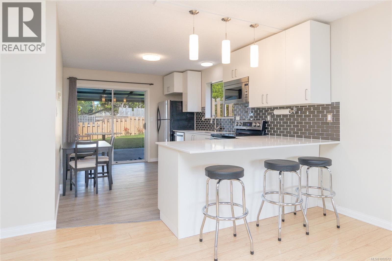
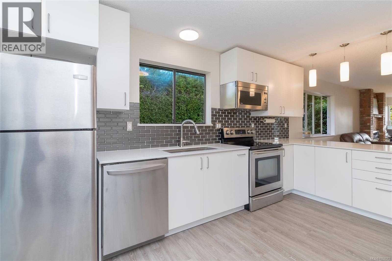
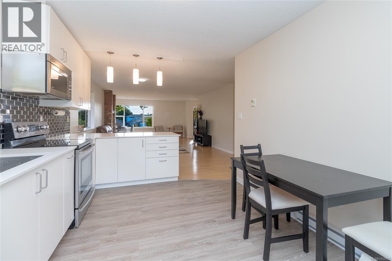
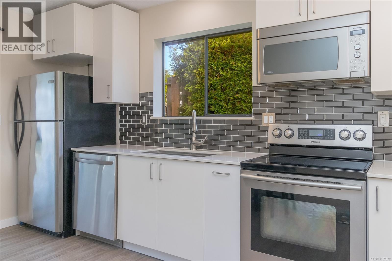
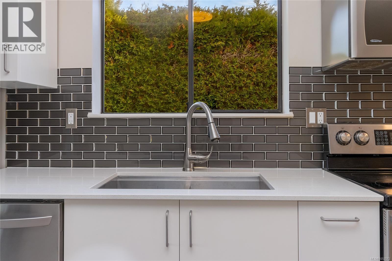
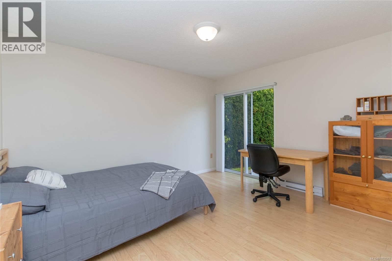
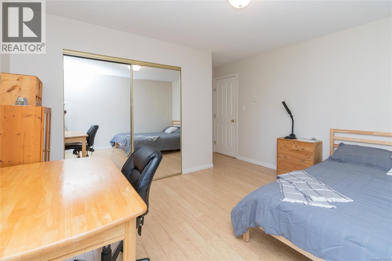
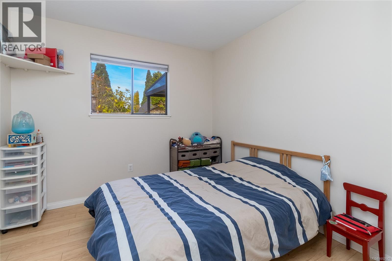
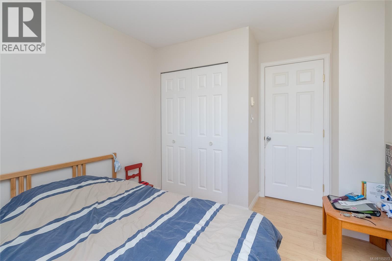
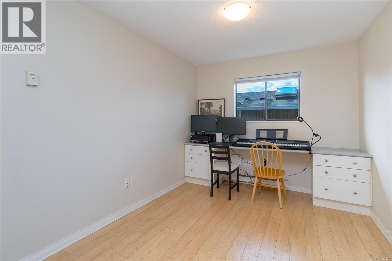
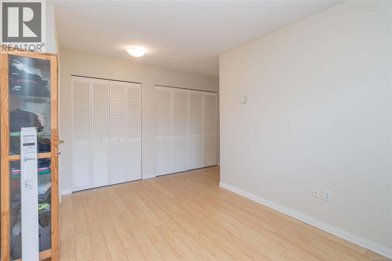
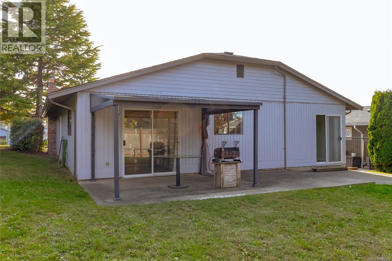
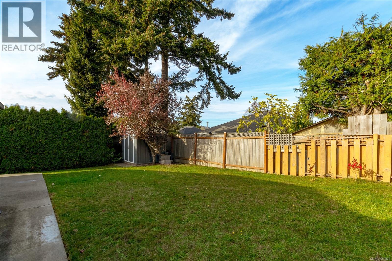
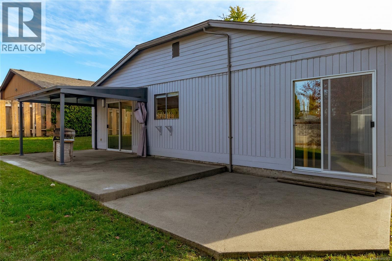
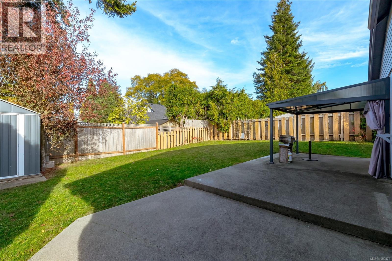
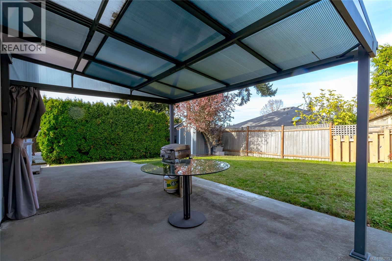
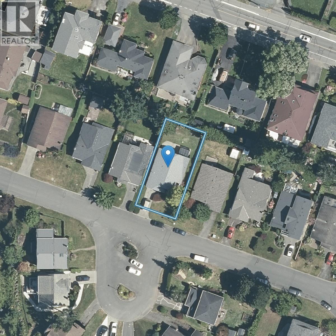
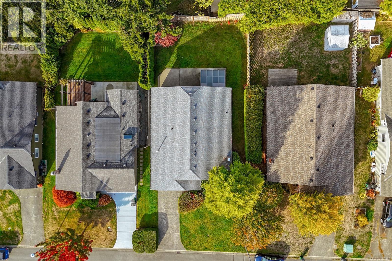
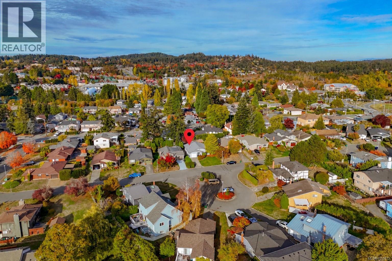
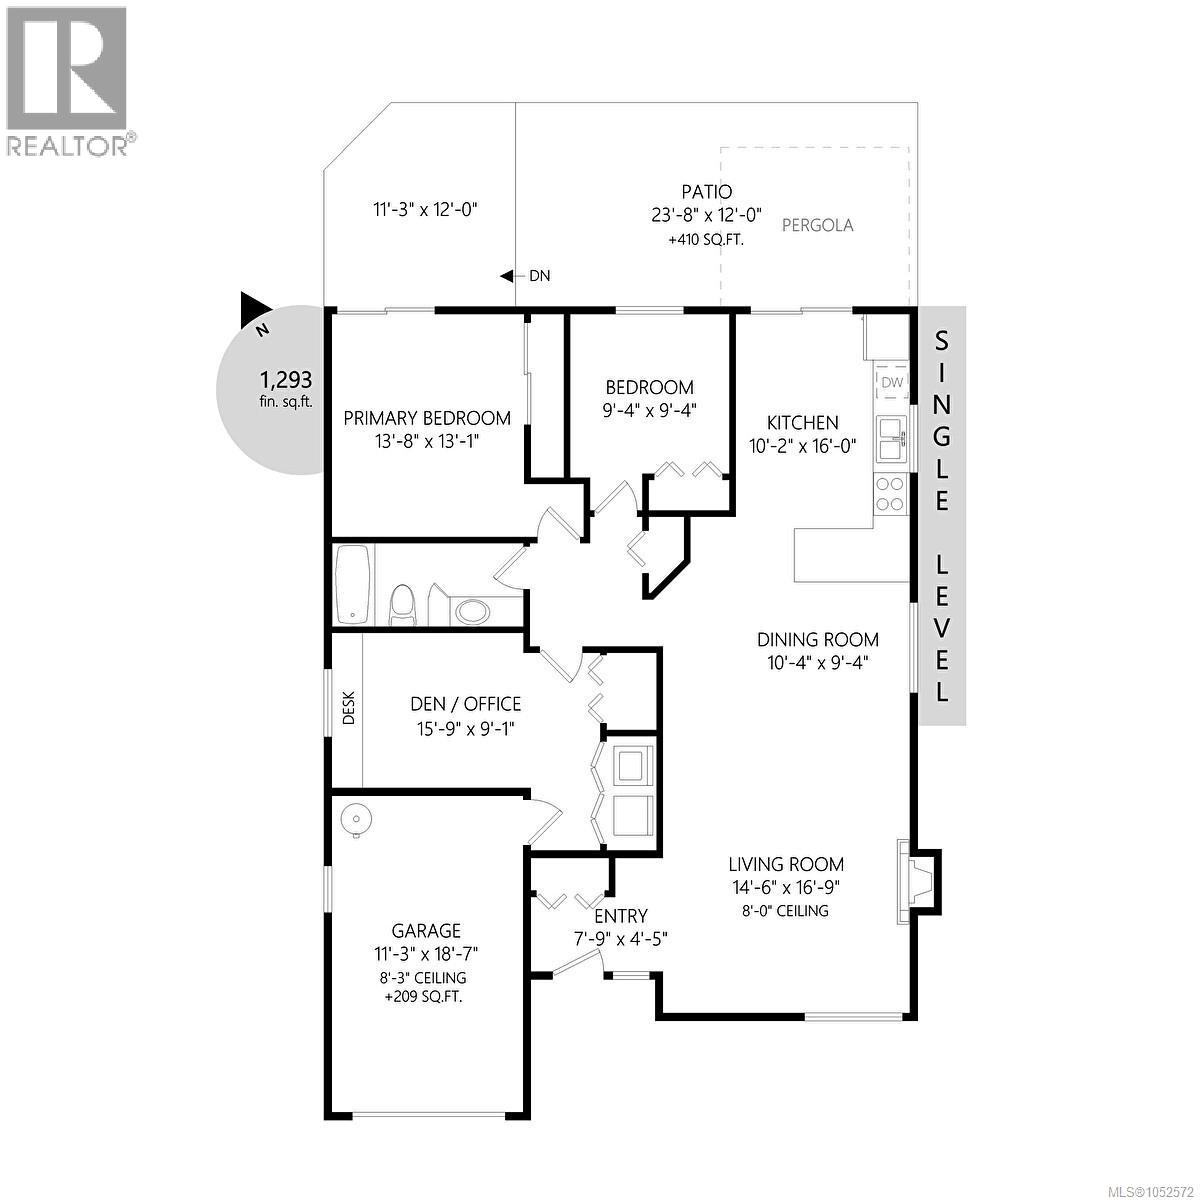
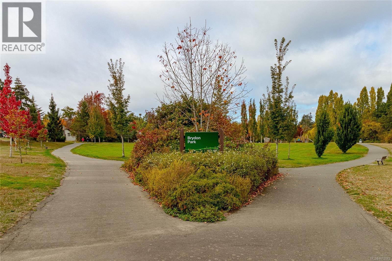
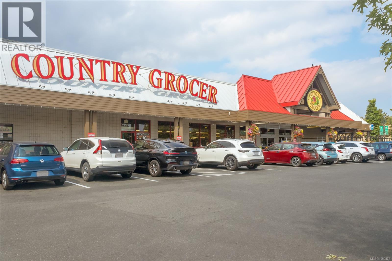
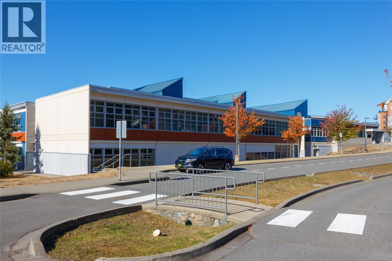
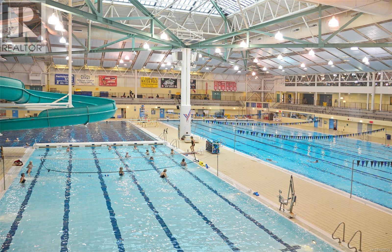
Welcome to this bright and inviting 3-bedroom rancher, tucked away on a quiet cul-de-sac in a convenient, established neighbourhood. Offering comfortable one-level living, this well-maintained home features a spacious living and dining area with large windows, attractive flooring and a cozy gas fireplace with a charming brick surround. The updated kitchen offers crisp white cabinetry, stainless steel appliances, stylish tile backsplash and a generous eating bar, with an adjoining dining area and access to the backyard patio. Three good-sized bedrooms provide flexibility for families, guests or a home office. Step outside to enjoy the spacious, fenced backyard, offering plenty of room for children, pets, gardening and outdoor entertaining. A covered patio provides a great space for relaxing or summer gatherings. Complete with an attached garage and situated close to parks, shopping, schools and transit, this home offers a combination of comfort, convenience and easy one-level living. (id:49203)
Property Details
| MLS® Number | 1052572 |
| Property Type | Single Family |
| Neigbourhood | Northridge |
| Features | Cul-de-sac, Private Setting, Other, Rectangular |
| Parking Space Total | 1 |
| Plan | Vip39572 |
| Structure | Shed, Patio(s) |
| View Type | City View, Mountain View |
Building
| Bathroom Total | 1 |
| Bedrooms Total | 3 |
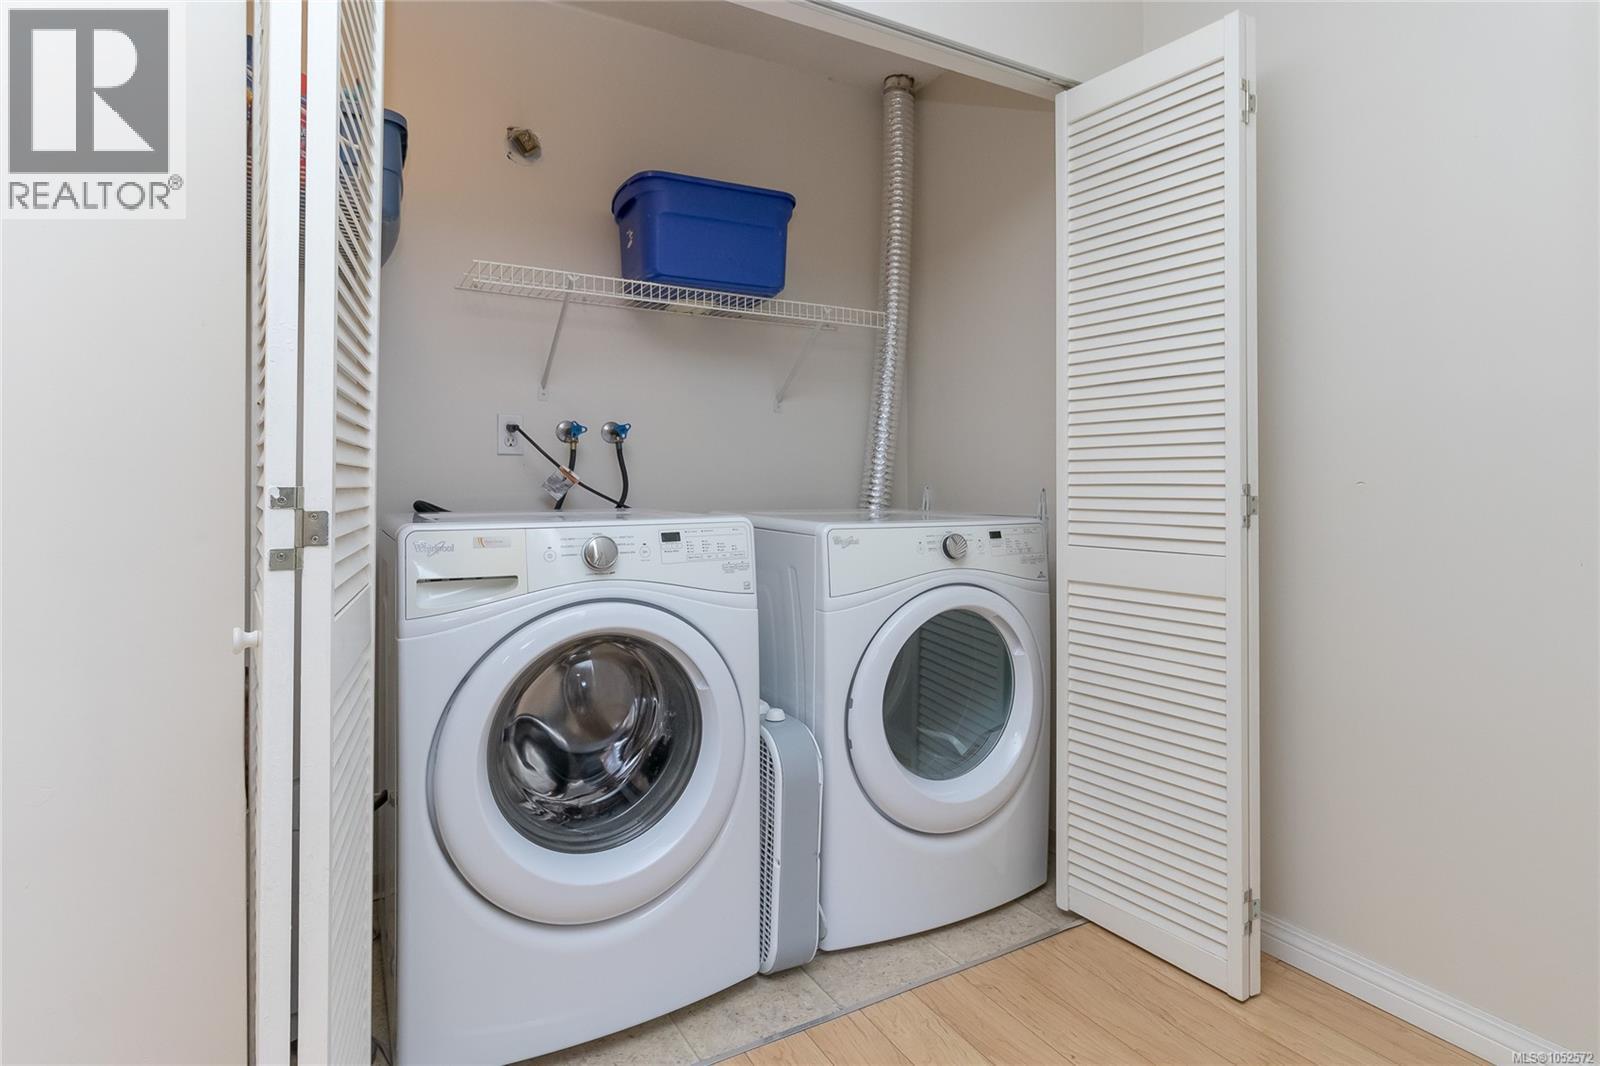
| Appliances | Dishwasher, Dryer, Microwave, Range - Electric, Refrigerator, Washer |
| Architectural Style | Westcoast |
| Constructed Date | 1983 |
| Cooling Type | None |
| Fireplace Present | Yes |
| Fireplace Total | 1 |
| Heating Fuel | Electric, Natural Gas |
| Heating Type | Baseboard Heaters |
| Size Interior | 1,305 Sqft |
| Type | House |
Parking
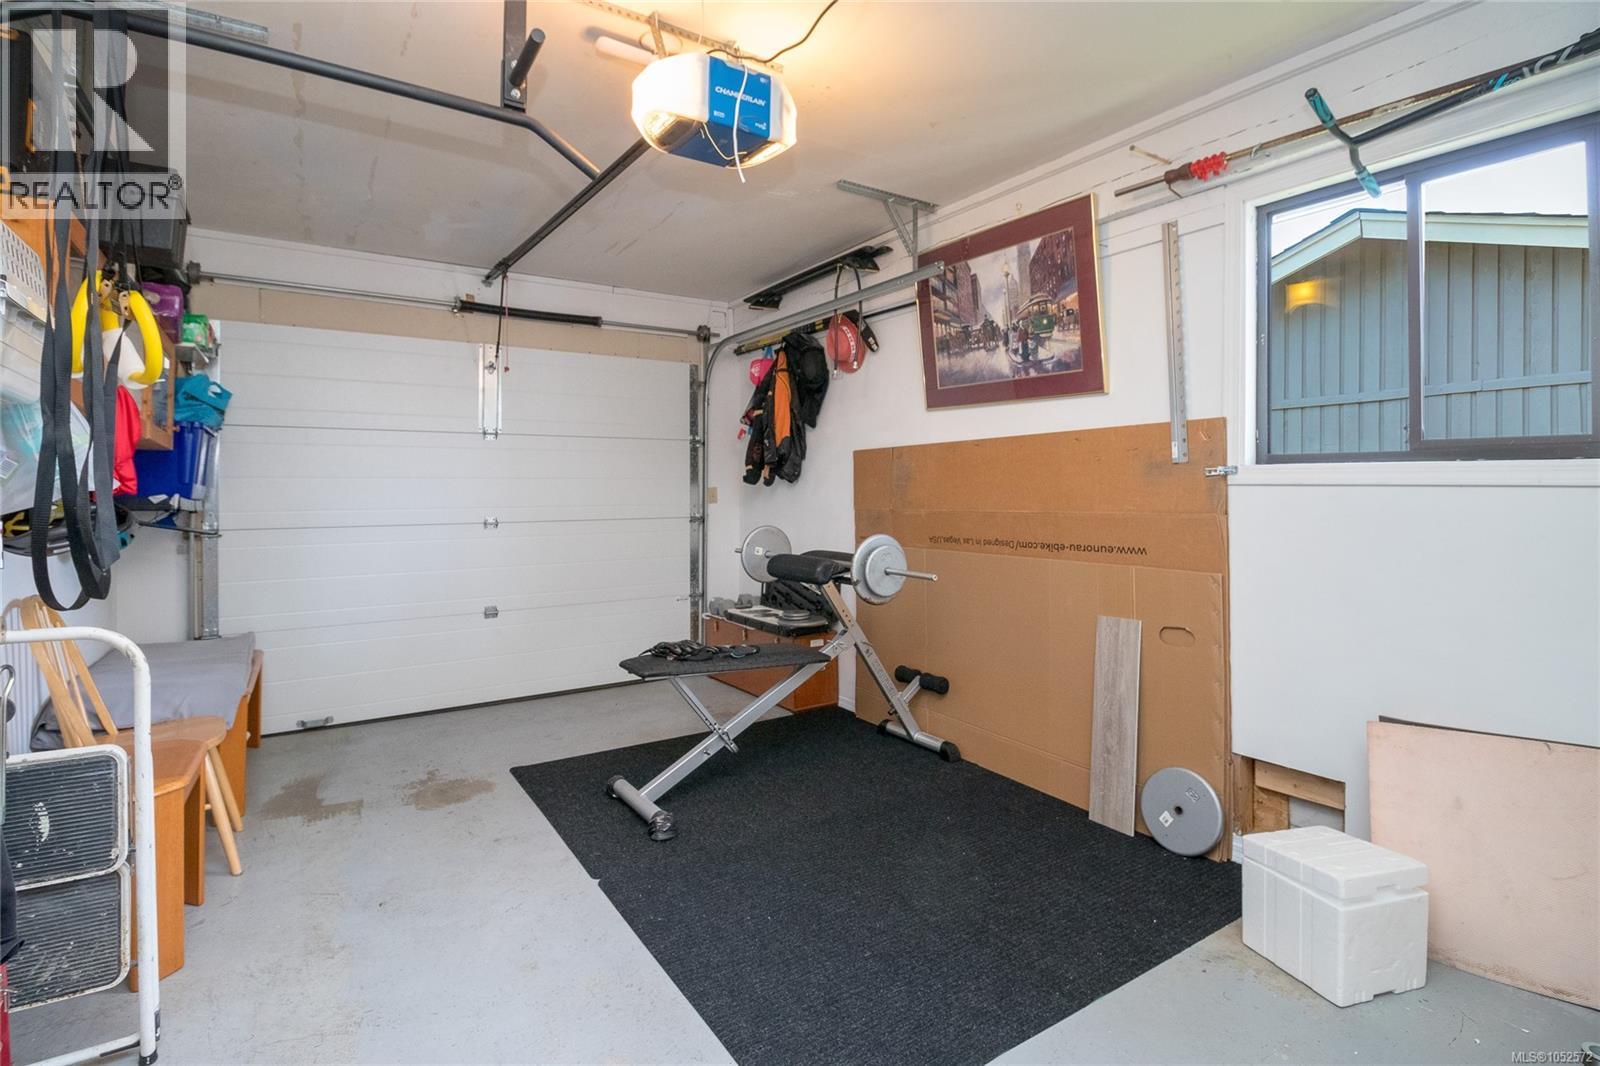
| Attached Garage | |
| Garage |
Land
| Acreage | No |
| Size Irregular | 5602 |
| Size Total | 5602 Sqft |
| Size Total Text | 5602 Sqft |
| Zoning Type | Residential |
Rooms
| Level | Type | Length | Width | Dimensions |
|---|---|---|---|---|
| Main Level | Bedroom | 16' x 9' | ||
| Main Level | Bedroom | 9' x 9' | ||
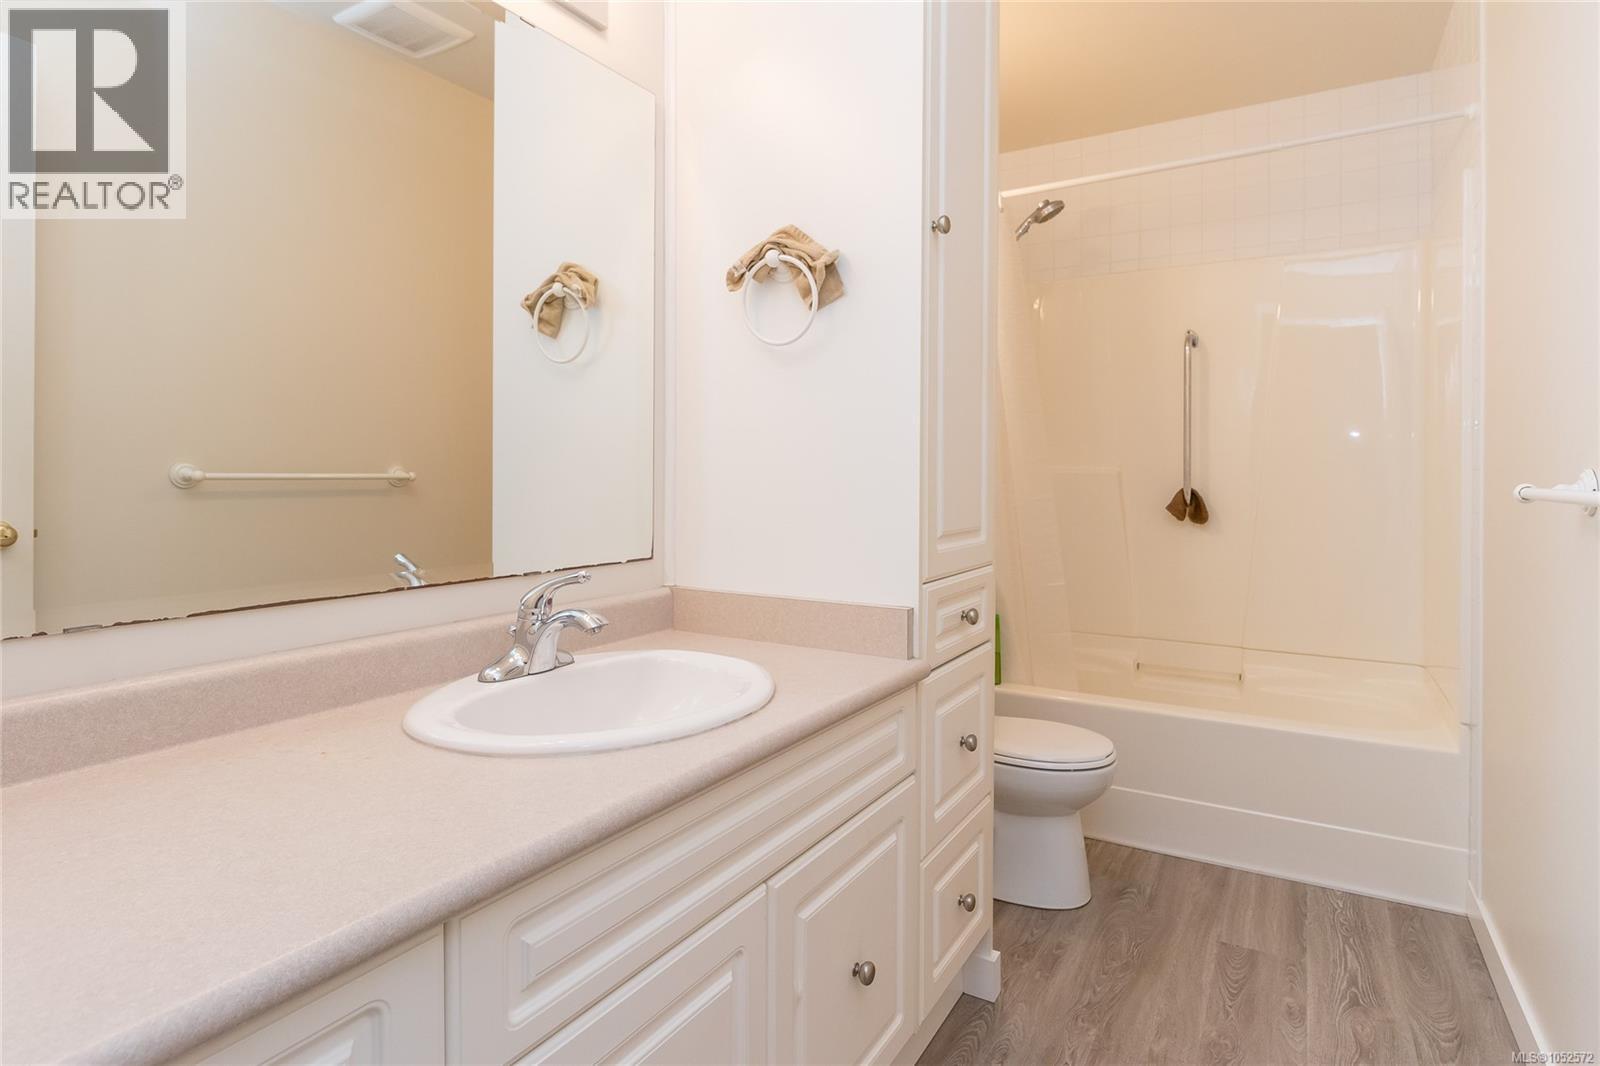
| Main Level | Bathroom | 4-Piece | ||
| Main Level | Primary Bedroom | 14' x 11' | ||
| Main Level | Kitchen | 13' x 10' | ||
| Main Level | Patio | 12' x 11' | ||
| Main Level | Dining Room | 15' x 10' | ||
| Main Level | Living Room | 17' x 15' | ||
| Main Level | Patio | 24' x 12' | ||
| Main Level | Entrance | 8' x 4' |
https://www.realtor.ca/real-estate/30432687/846-pepin-cres-saanich-northridge
Contact Us
Contact us for more information

Marko Juras
Personal Real Estate Corporation
www.youtube.com/embed/Ry_1Q_69_d0
www.markojuras.com/
www.facebook.com/MarkoJurasVictoria
ca.linkedin.com/pub/marko-juras/16/b52/25a
twitter.com/MarkoJuras
301-1321 Blanshard St
Victoria, British Columbia V8W 0B6
(250) 480-3000
1 (866) 232-1101
www.fairrealty.com/

Rulon Schmidt
(778) 430-2228
markojuras.com/
301-1321 Blanshard St
Victoria, British Columbia V8W 0B6
(250) 480-3000
1 (866) 232-1101
www.fairrealty.com/

The trademarks REALTOR®, REALTORS®, and the REALTOR® logo are controlled by The Canadian Real Estate Association (CREA) and identify real estate professionals who are members of CREA. The trademarks MLS®, Multiple Listing Service® and the associated logos are owned by The Canadian Real Estate Association (CREA) and identify the quality of services provided by real estate professionals who are members of CREA. The trademark DDF® is owned by The Canadian Real Estate Association (CREA) and identifies CREA's Data Distribution Facility (DDF®)
October 22 2026 09:15:27
Victoria Real Estate Board
Fair Realty