
846 Atwater Path Oshawa, Ontario L1J 0E8

$607,900Maintenance, Parcel of Tied Land
$187.30 Monthly
Maintenance, Parcel of Tied Land
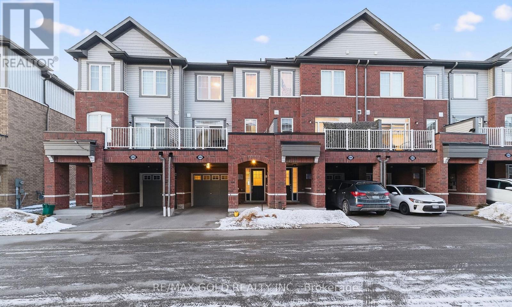
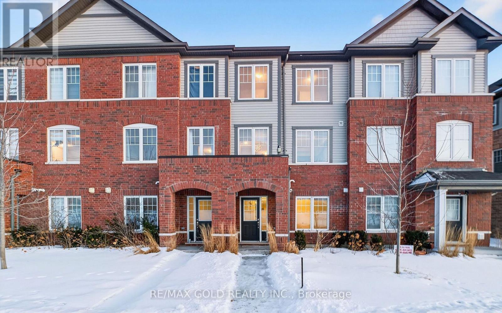
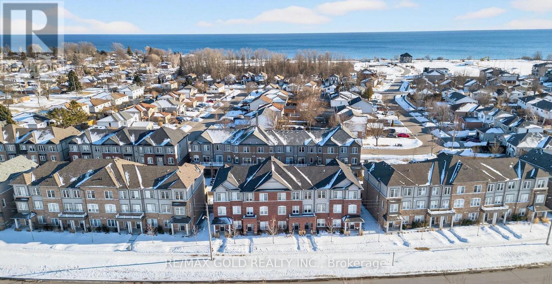
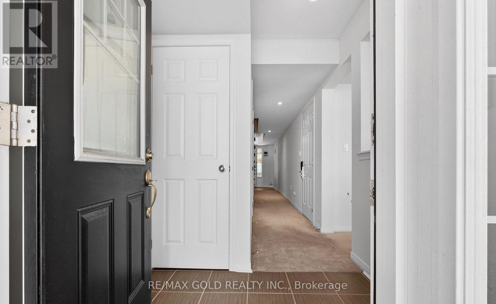
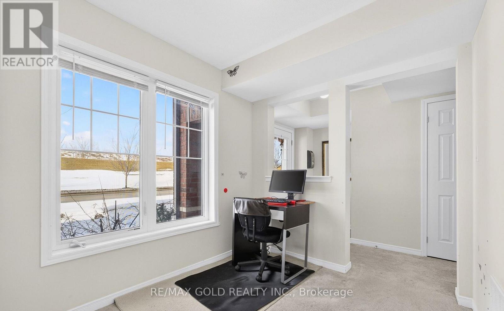
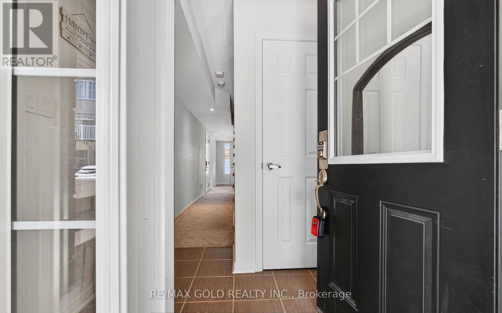
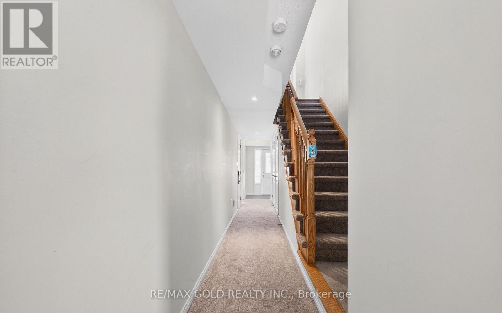
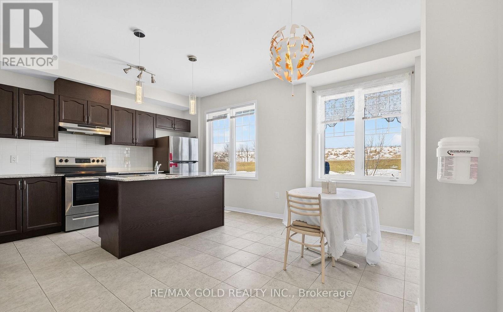
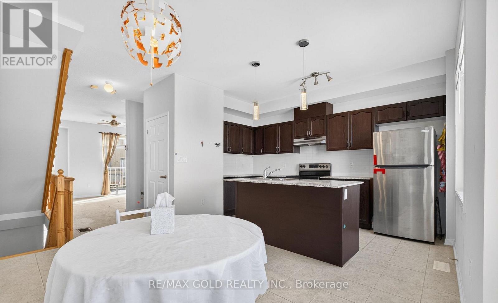
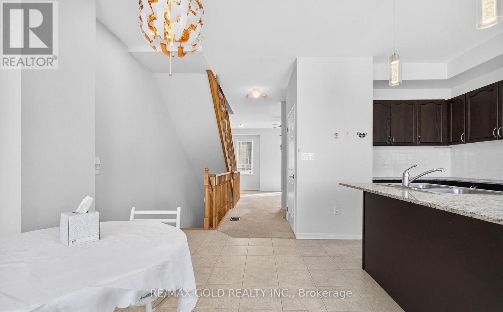
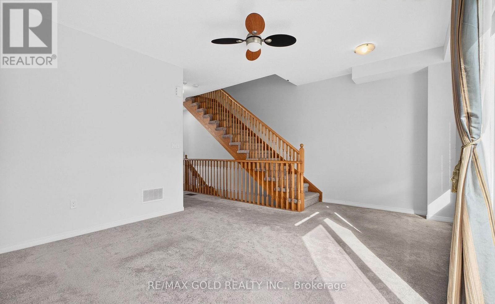
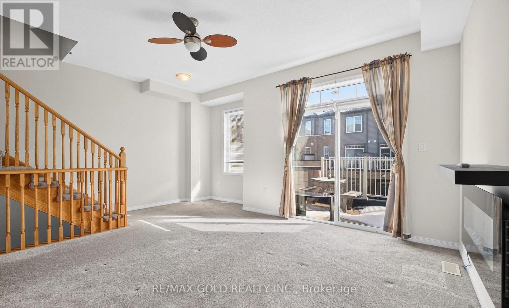
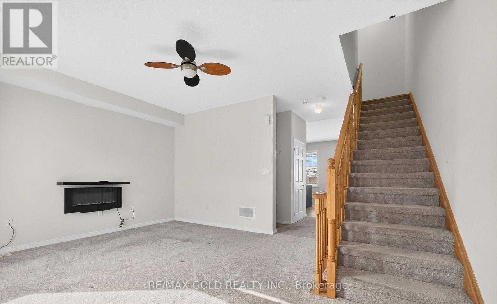
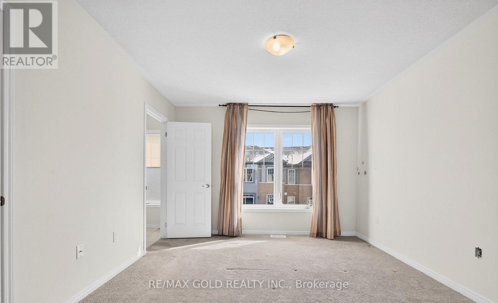
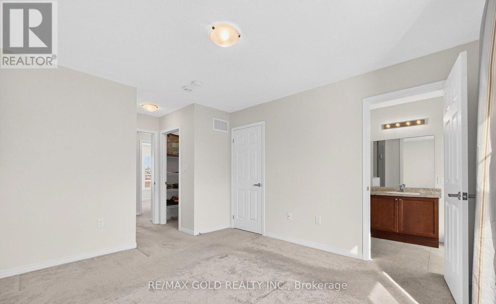
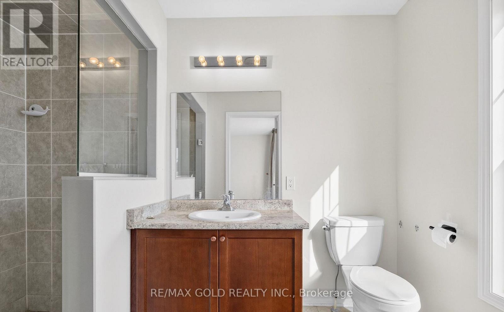
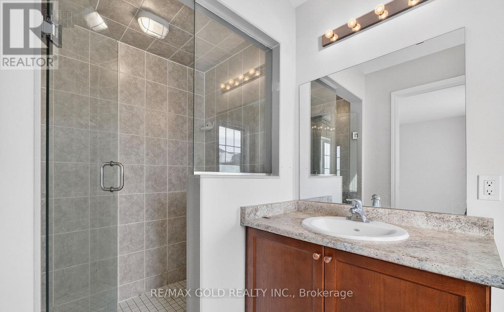
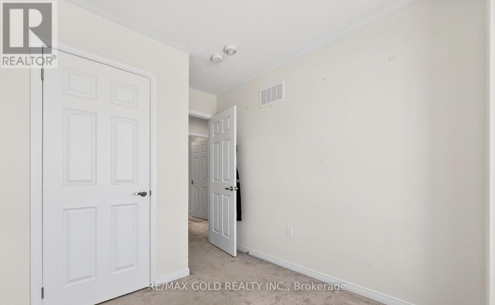
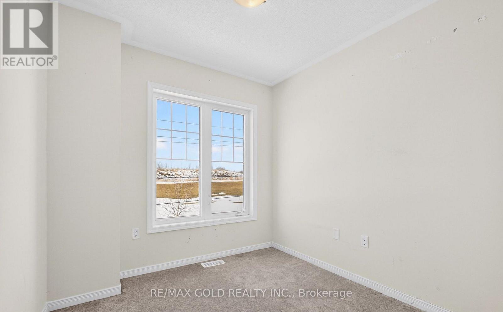
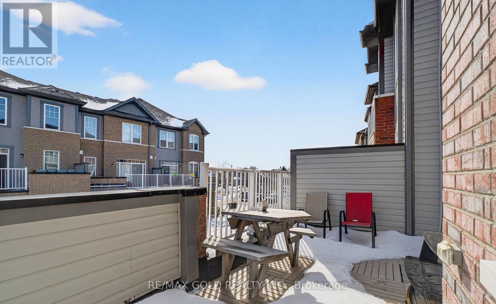
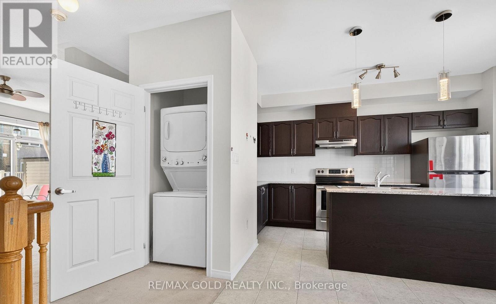
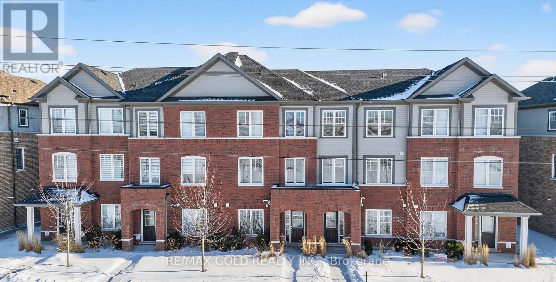
$187.30 MonthlyBeautiful 3+1 bedroom townhouse is under 5 years old and in a family-friendly neighbourhood, steps to Lake Ontario, waterfront trails, parks, and a wildlife reserve. Bright eat-in kitchen with granite counters and stainless steel appliances. Spacious living room with a fireplace and a walkout to a large terrace, perfect for relaxing or entertaining. Primary features: 3-pc ensuite and walk-in closet. Versatile ground-floor den ideal for office, bedroom, or family room. Includes 2-car parking and a built-in garage with direct entry and a garage door opener. One of the parking spaces is covered, Great for winter with no need for snow removal. Easy access to Hwy 401 and Oshawa GO. (id:49203)
Property Details
| MLS® Number | E13605968 |
| Property Type | Single Family |
| Community Name | Lakeview |
| Equipment Type | Water Heater |
| Parking Space Total | 2 |
| Rental Equipment Type | Water Heater |
Building
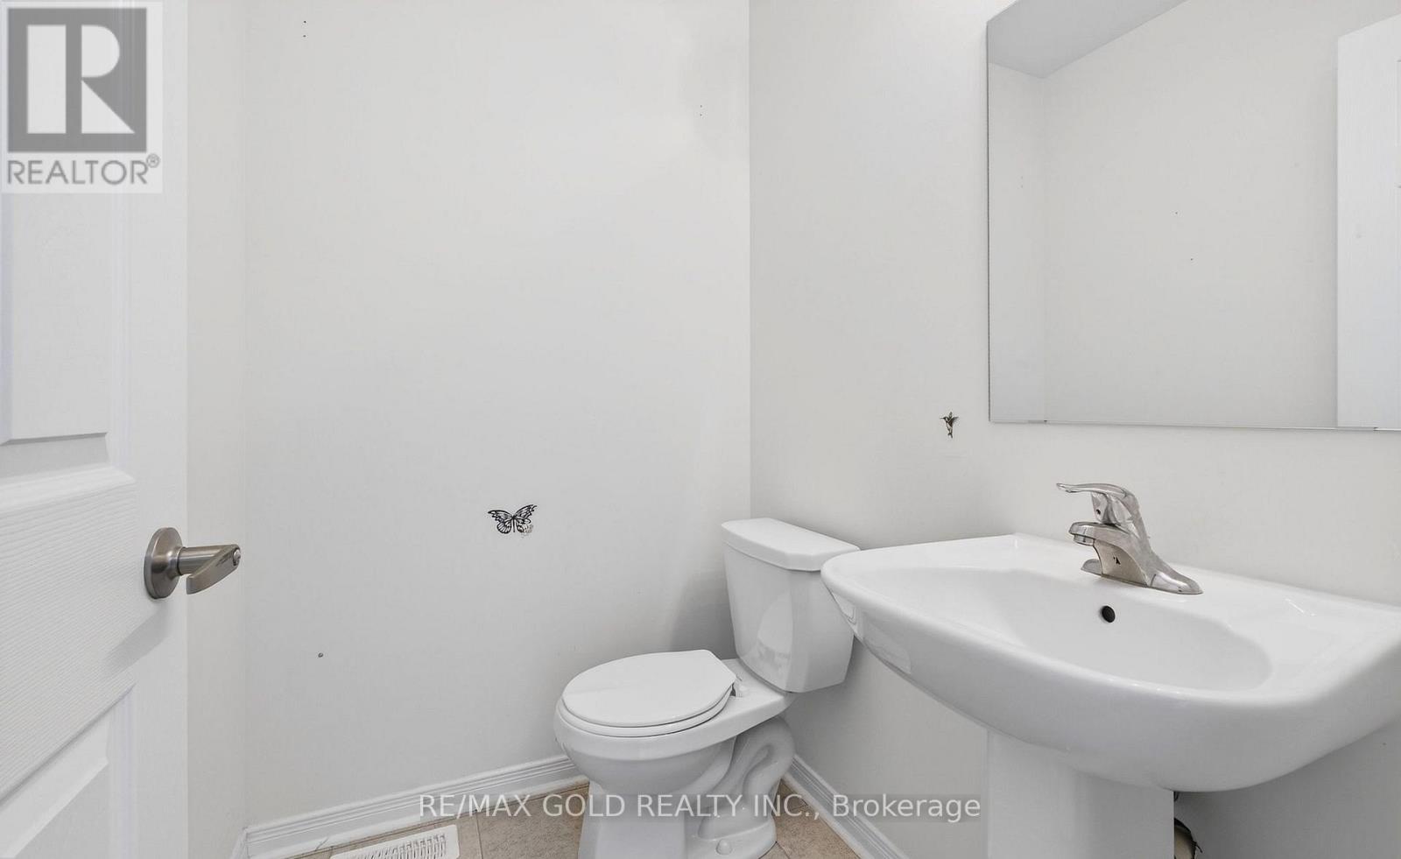
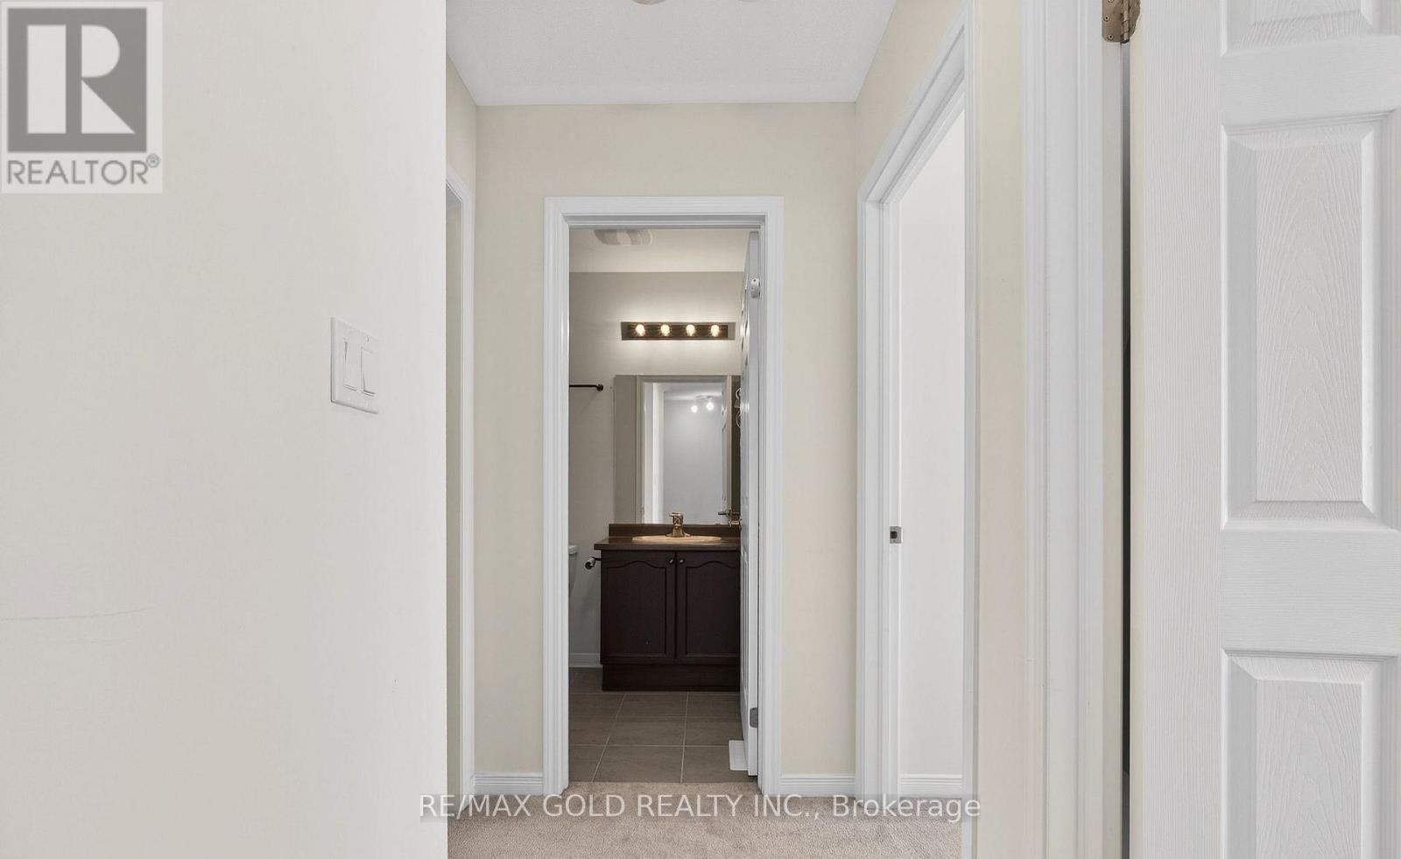
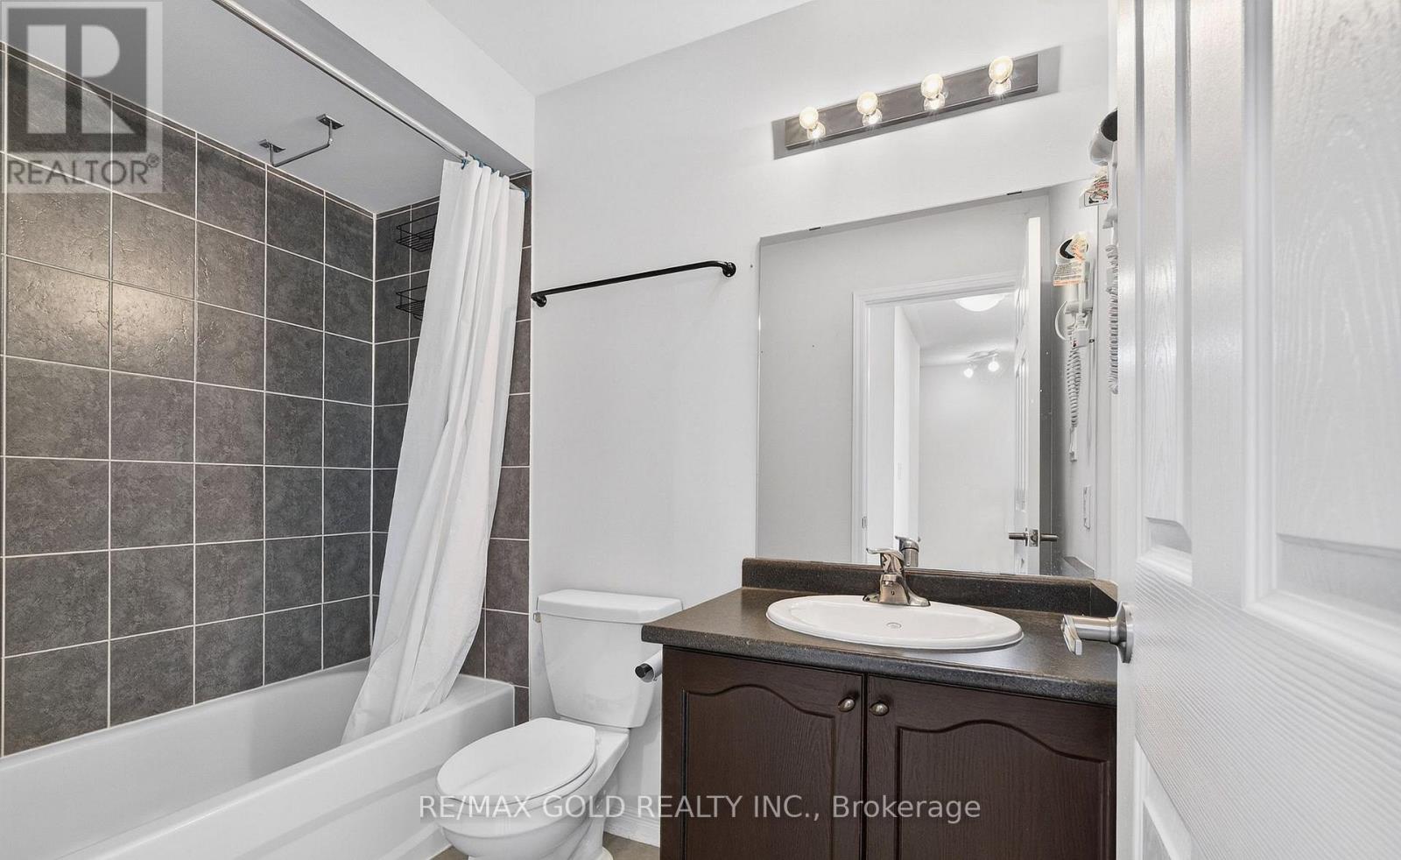
| Bathroom Total | 3 |
| Bedrooms Above Ground | 3 |
| Bedrooms Below Ground | 1 |
| Bedrooms Total | 4 |
| Amenities | Fireplace(s) |
| Appliances | Dishwasher, Stove, Window Coverings, Refrigerator |
| Basement Development | Finished |
| Basement Features | Walk Out |
| Basement Type | N/a (finished) |
| Construction Style Attachment | Attached |
| Cooling Type | Central Air Conditioning |
| Exterior Finish | Brick |
| Fireplace Present | Yes |
| Foundation Type | Concrete |
| Half Bath Total | 1 |
| Heating Fuel | Natural Gas |
| Heating Type | Forced Air |
| Stories Total | 3 |
| Size Interior | 1,500 - 2,000 Sqft |
| Type | Row / Townhouse |
| Utility Water | Municipal Water |
Parking
| Attached Garage | |
| Garage |
Land
| Acreage | No |
| Sewer | Sanitary Sewer |
| Size Depth | 62 Ft ,3 In |
| Size Frontage | 18 Ft ,1 In |
| Size Irregular | 18.1 X 62.3 Ft |
| Size Total Text | 18.1 X 62.3 Ft |
| Zoning Description | R2 |
Rooms
| Level | Type | Length | Width | Dimensions |
|---|---|---|---|---|
| Second Level | Living Room | 17.49 m | 8.89 m | 17.49 m x 8.89 m |
| Second Level | Kitchen | 7.97 m | 13.98 m | 7.97 m x 13.98 m |
| Second Level | Eating Area | 9.15 m | 12.83 m | 9.15 m x 12.83 m |
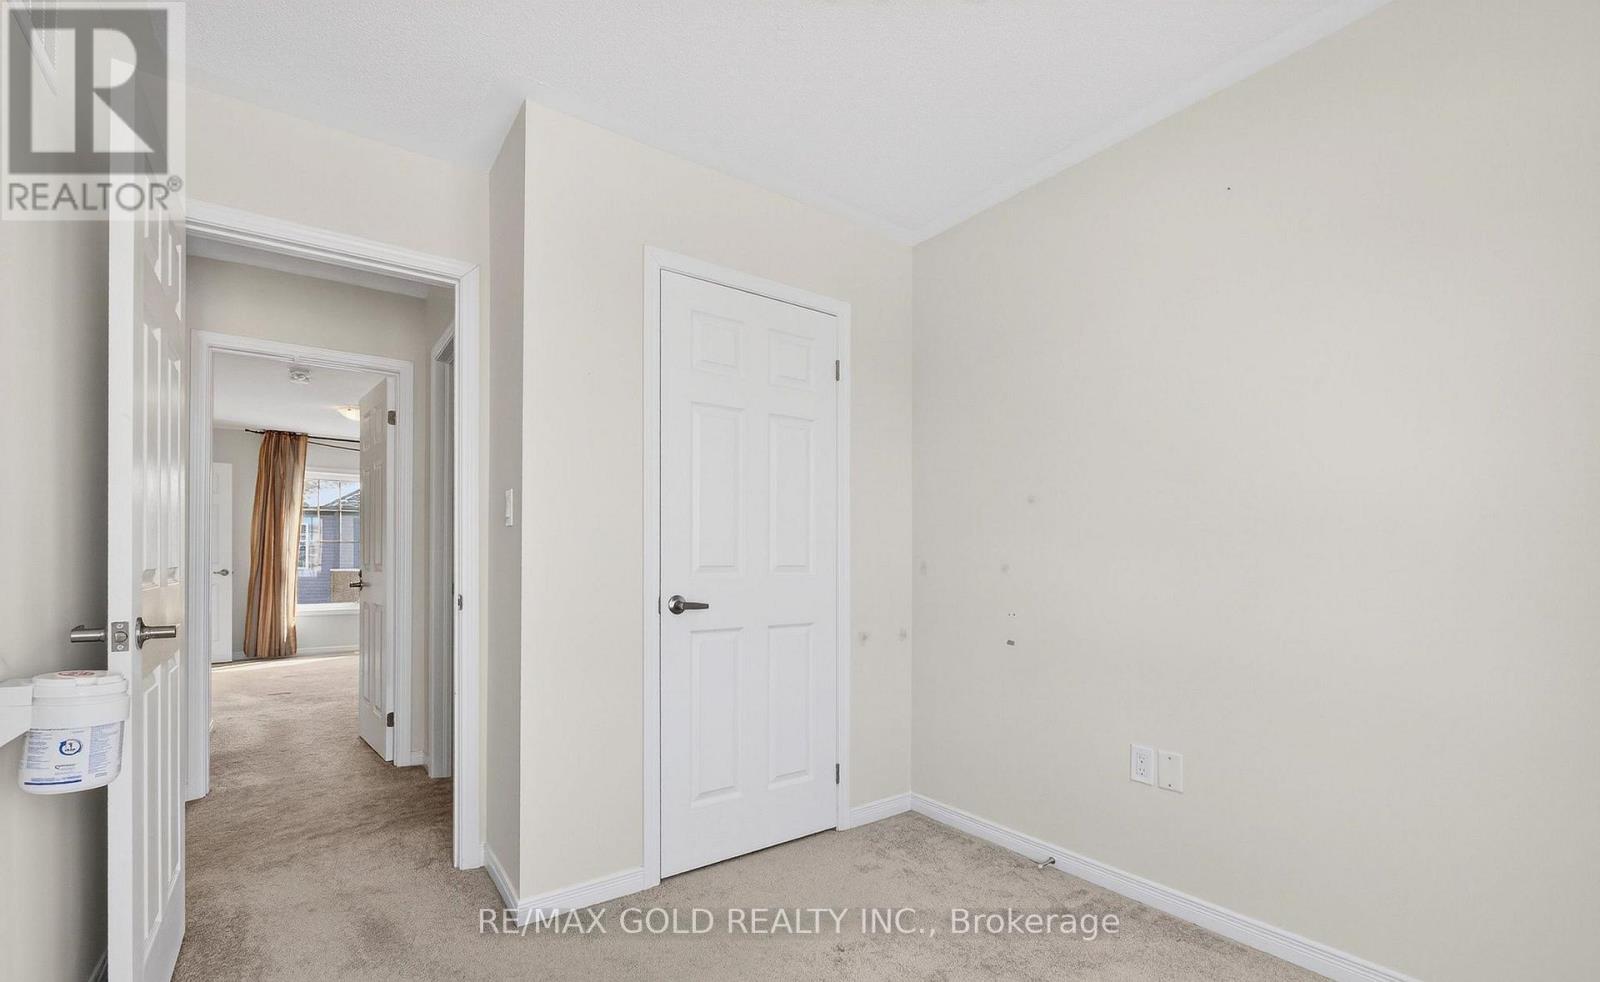
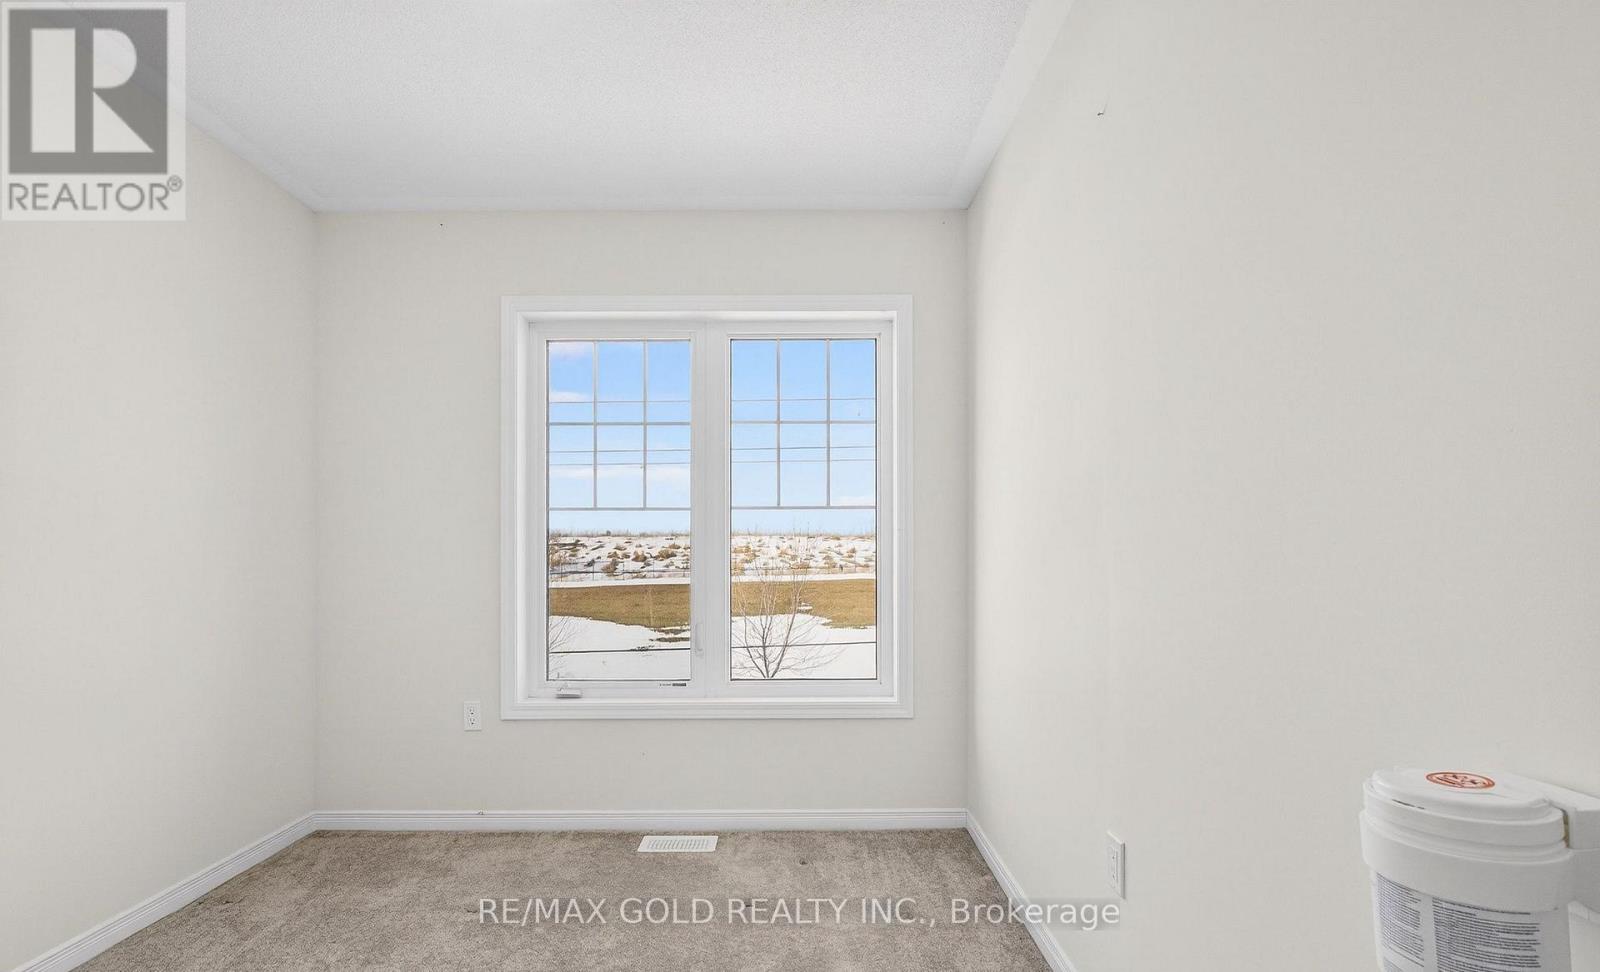
| Third Level | Bedroom 2 | 7.97 m | 8.33 m | 7.97 m x 8.33 m |
| Third Level | Bedroom 3 | 8.5 m | 8.33 m | 8.5 m x 8.33 m |
| Third Level | Primary Bedroom | 11.32 m | 12.99 m | 11.32 m x 12.99 m |
| Main Level | Foyer | 4.56 m | 7.41 m | 4.56 m x 7.41 m |
| Main Level | Den | 9.97 m | 7.81 m | 9.97 m x 7.81 m |
https://www.realtor.ca/real-estate/30079689/846-atwater-path-oshawa-lakeview-lakeview
Contact Us
Contact us for more information

Amar Chehal
Salesperson
(647) 285-8466
amarchehal.com/
www.facebook.com/InvestwithAmar
twitter.com/ChehalAmar
www.linkedin.com/in/amar-chehal-579831191/
2720 North Park Drive #201
Brampton, Ontario L6S 0E9
(905) 456-1010
(905) 673-8900

The trademarks REALTOR®, REALTORS®, and the REALTOR® logo are controlled by The Canadian Real Estate Association (CREA) and identify real estate professionals who are members of CREA. The trademarks MLS®, Multiple Listing Service® and the associated logos are owned by The Canadian Real Estate Association (CREA) and identify the quality of services provided by real estate professionals who are members of CREA. The trademark DDF® is owned by The Canadian Real Estate Association (CREA) and identifies CREA's Data Distribution Facility (DDF®)
July 27 2026 09:56:20
Toronto Regional Real Estate Board
RE/MAX Gold Realty Inc.