
84122 Sauers Lane Ashfield-Colborne-Wawanosh, Ontario N0G 2H0

$729,900
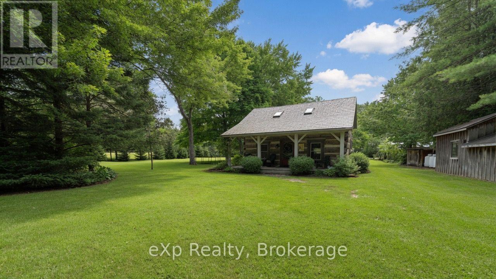
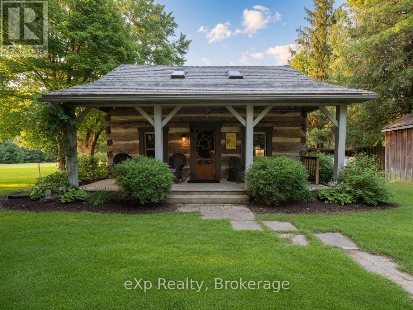
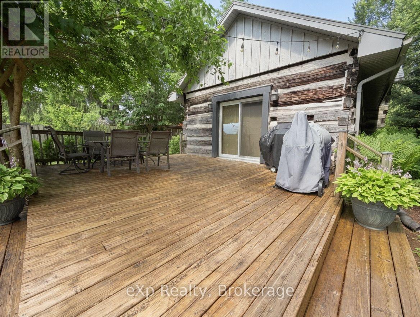
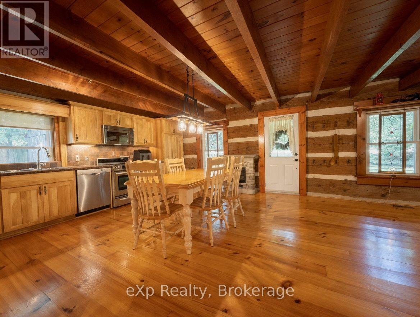
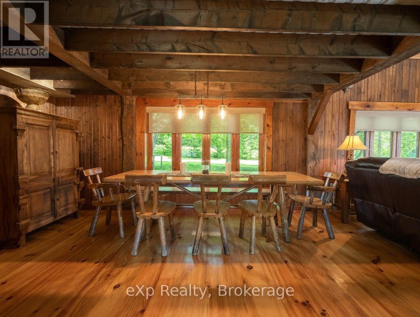
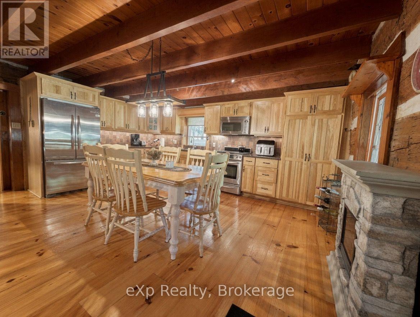
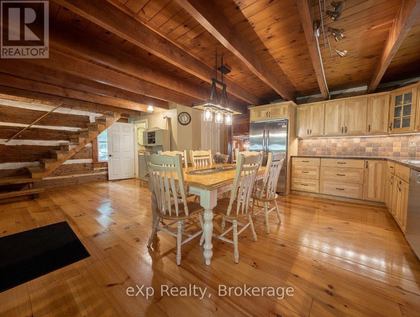
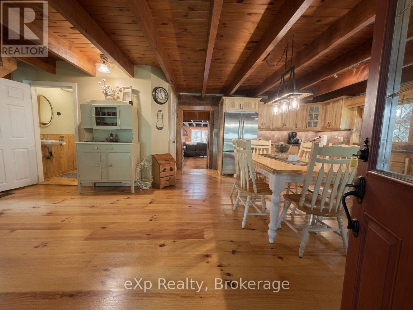
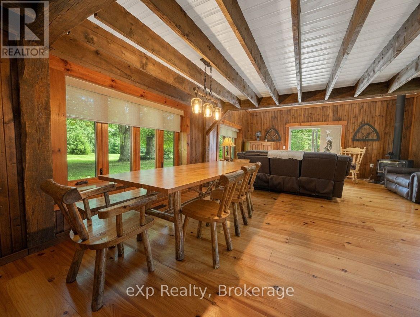
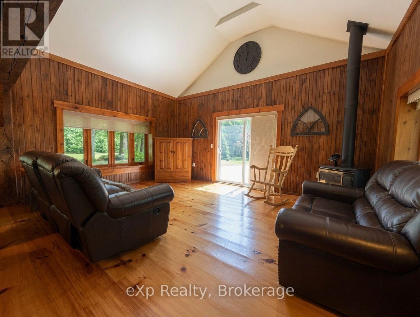
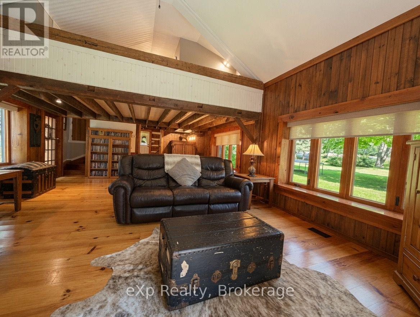
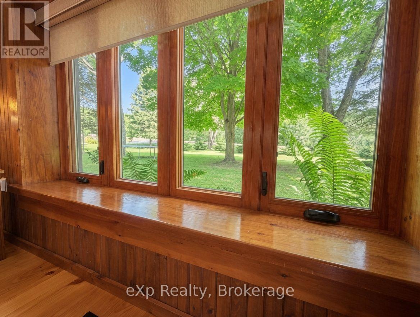
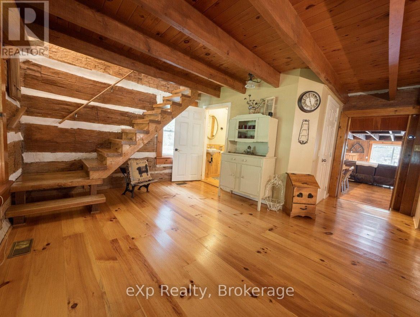
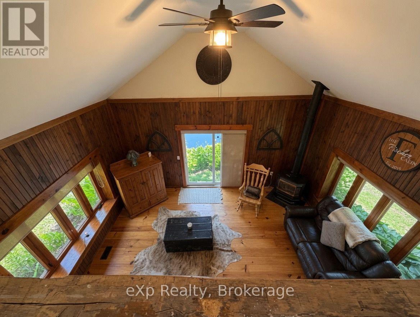
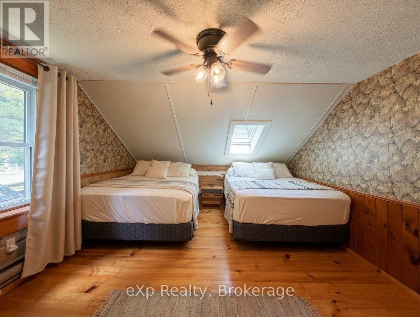
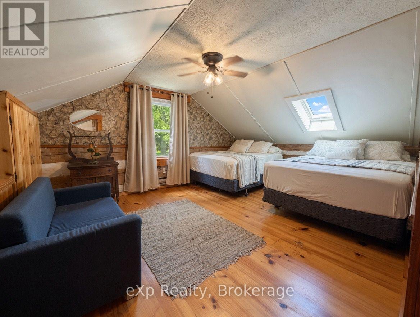
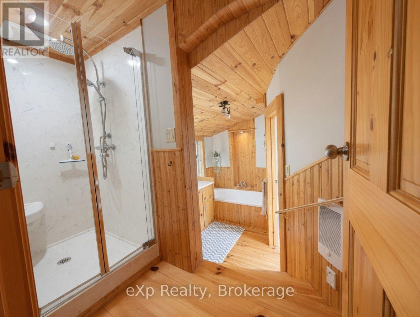
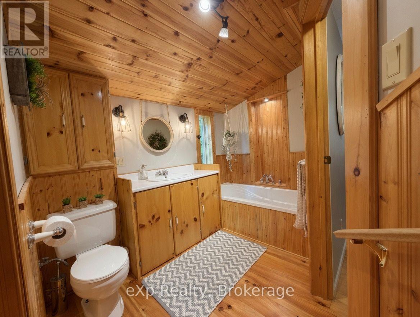
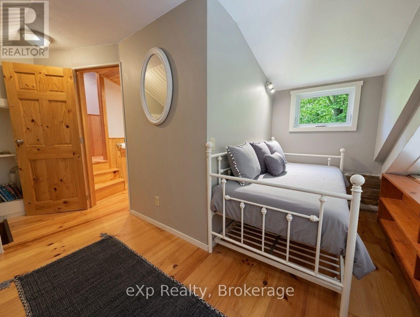
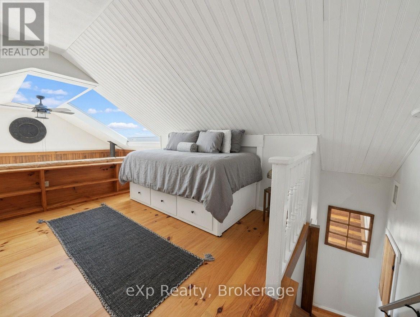
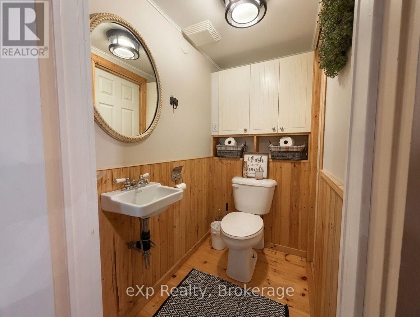
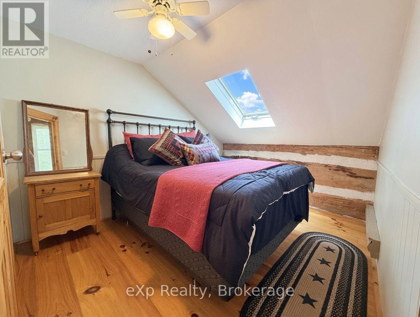
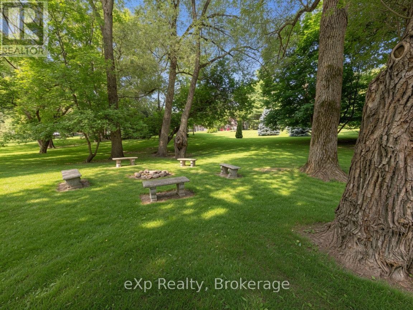
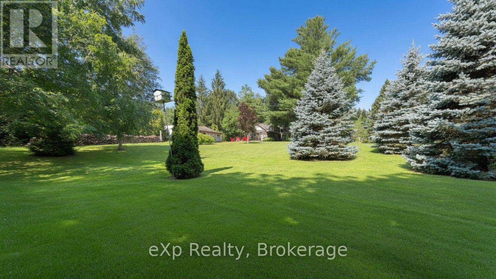
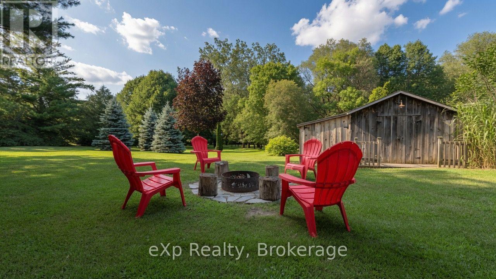
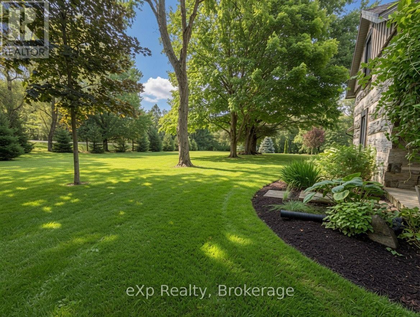
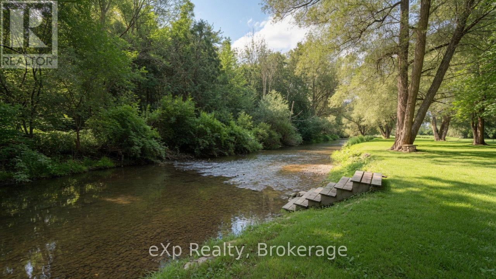
Welcome to 84122 Sauers Lane, just outside of Lucknow. Nestled in one of the most picturesque settings imaginable, this authentic 1930s log home offers timeless charm and modern comfort. Backing directly onto the serene Nine Mile River, the property is a haven for nature lovers-enjoy fishing, abundant wildlife, and peaceful river views right from your backyard. The home's rustic warmth has been lovingly preserved, featuring original log construction while thoughtful updates ensure worry-free living. A newer shake metal roof provides lasting protection and classic appeal. Inside, you'll find wide pine plank floors throughout, a custom hickory kitchen, a propane fireplace, and 1.5 baths. A spacious loft offers flexible living space with strong potential as a third bedroom. This rare blend of historic character and modern conveniences creates a true slice of riverside heaven. Whether you're seeking a peaceful year-round home or a weekend retreat, this enchanting log cabin is ready to welcome you. (id:49203)
Property Details
| MLS® Number | X13595648 |
| Property Type | Single Family |
| Community Name | Ashfield |
| Features | Sloping, Sump Pump |
| Parking Space Total | 2 |
| Structure | Deck, Porch |
| View Type | View Of Water |
| Water Front Name | Nine Mile River |
| Water Front Type | Waterfront On River |
Building
| Bathroom Total | 1 |
| Bedrooms Above Ground | 2 |
| Bedrooms Total | 2 |
| Age | 51 To 99 Years |
| Amenities | Fireplace(s) |
| Appliances | Water Heater |
| Basement Development | Unfinished |
| Basement Type | Partial (unfinished) |
| Construction Style Attachment | Detached |
| Exterior Finish | Log |
| Foundation Type | Wood, Block |
| Heating Fuel | Propane |
| Heating Type | Forced Air |
| Stories Total | 2 |
| Size Interior | 1,500 - 2,000 Sqft |
| Type | House |
| Utility Water | Drilled Well |
Parking
| No Garage |
Land
| Access Type | Private Road, Year-round Access |
| Acreage | No |
| Sewer | Septic System |
| Size Depth | 250 Ft ,3 In |
| Size Frontage | 196 Ft ,10 In |
| Size Irregular | 196.9 X 250.3 Ft |
| Size Total Text | 196.9 X 250.3 Ft|1/2 - 1.99 Acres |
| Zoning Description | Ne1-2 |
Utilities
| Electricity | Installed |
Contact Us
Contact us for more information

Jeremy Ellis
Salesperson
79 Elora St, Unit 77
Mildmay, Ontario N0G 2J0
(866) 530-7737
(647) 849-3180
thekirstine-ellisgroup.com/about/

Neil Kirstine
Salesperson
79 Elora St, Unit 77
Mildmay, Ontario N0G 2J0
(866) 530-7737
(647) 849-3180
thekirstine-ellisgroup.com/about/

The trademarks REALTOR®, REALTORS®, and the REALTOR® logo are controlled by The Canadian Real Estate Association (CREA) and identify real estate professionals who are members of CREA. The trademarks MLS®, Multiple Listing Service® and the associated logos are owned by The Canadian Real Estate Association (CREA) and identify the quality of services provided by real estate professionals who are members of CREA. The trademark DDF® is owned by The Canadian Real Estate Association (CREA) and identifies CREA's Data Distribution Facility (DDF®)
July 22 2026 11:59:12
The Lakelands Association of REALTORS®
Exp Realty