
83a Carpe Street The Nation, Ontario K0A 1M0

$2,200 Monthly
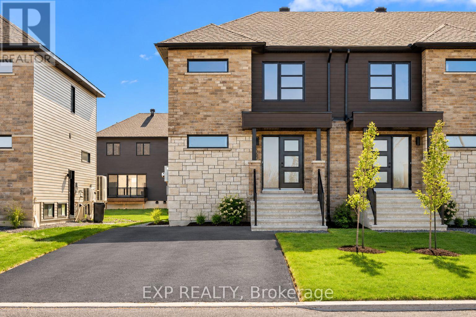
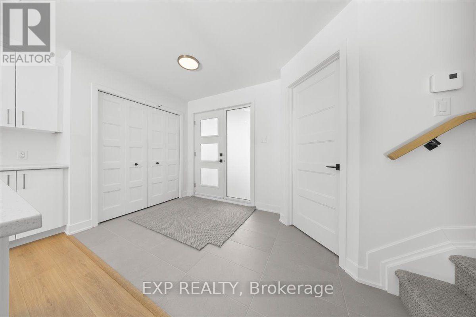
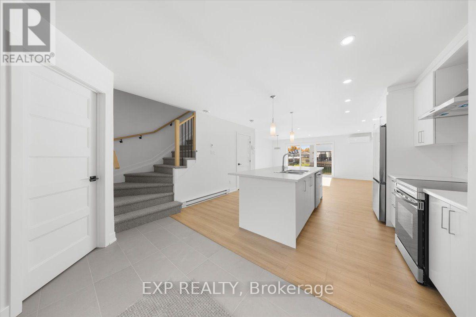
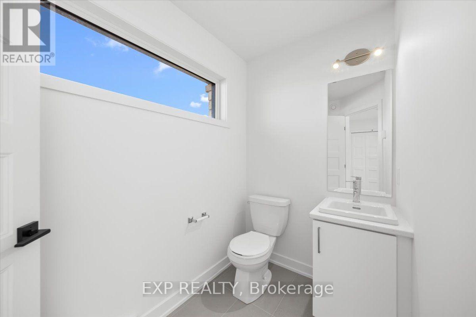
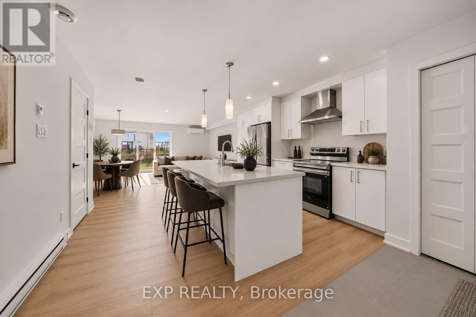
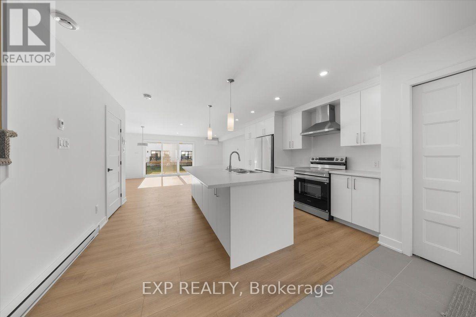
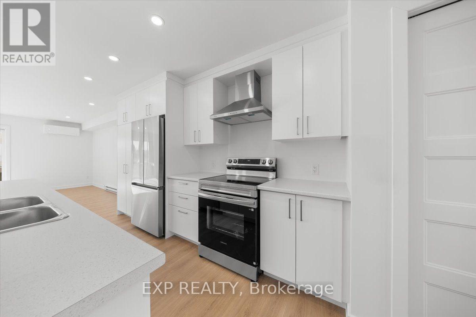
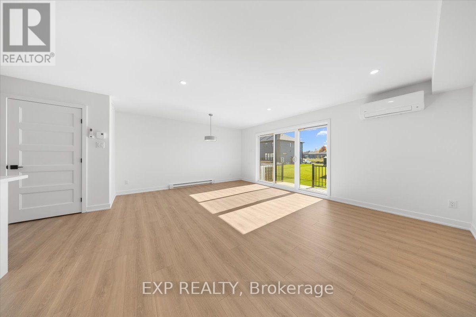
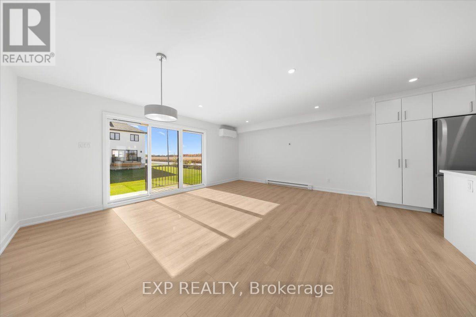
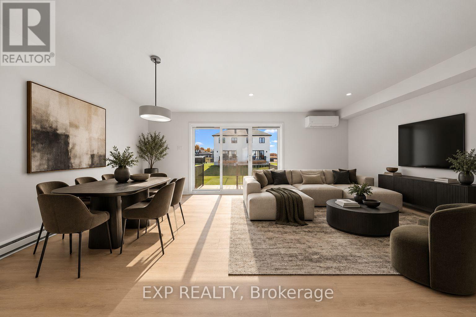
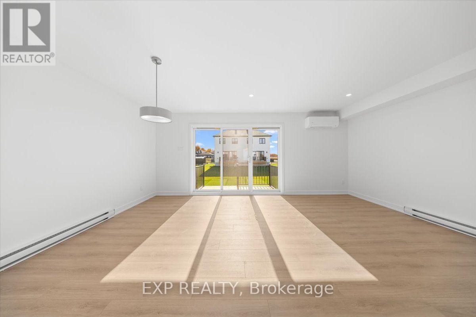
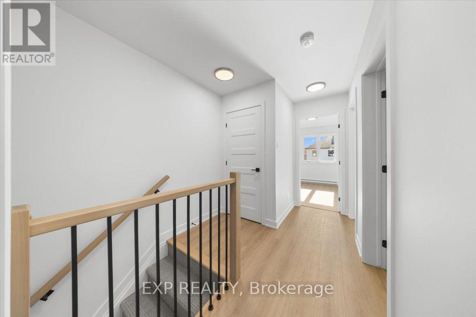
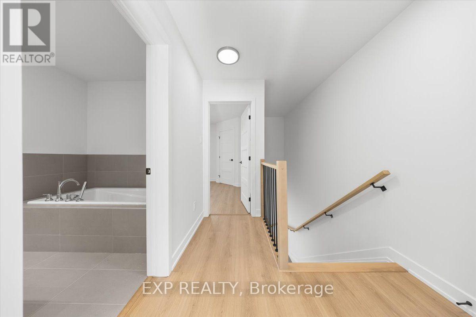
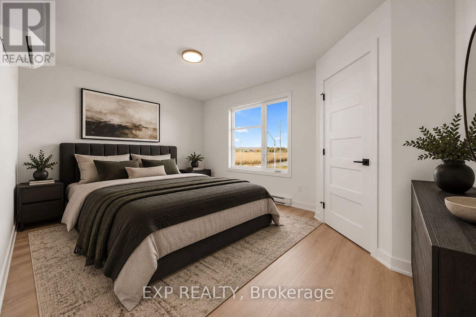
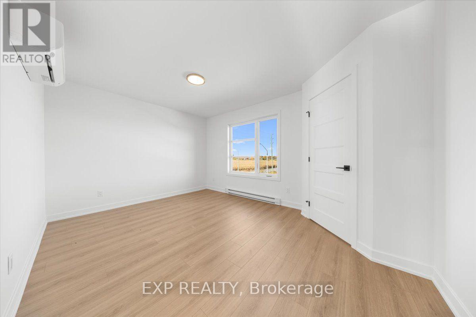
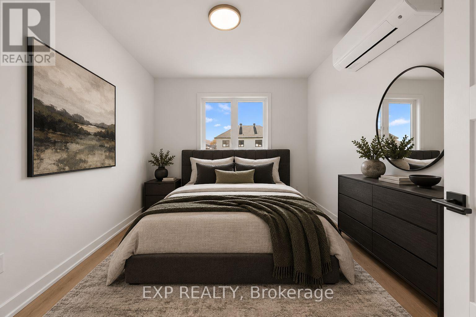
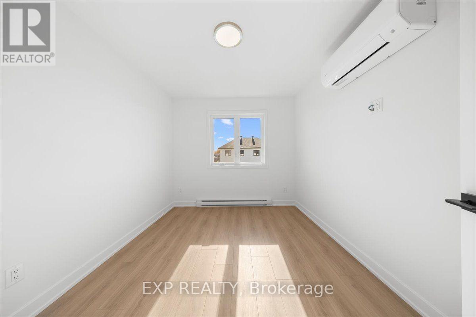
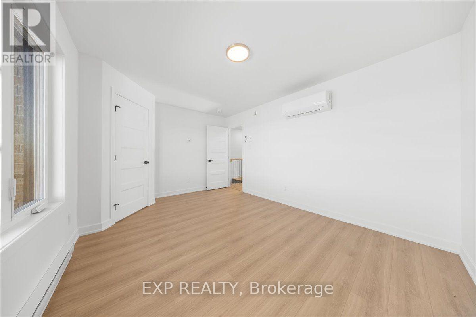
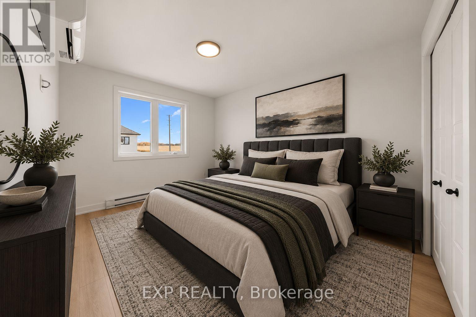
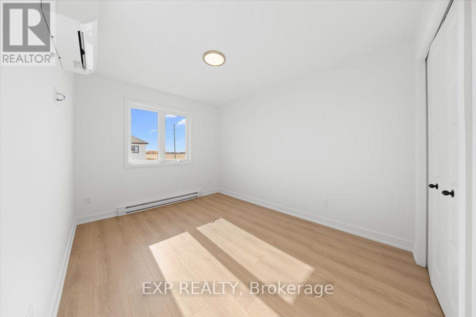
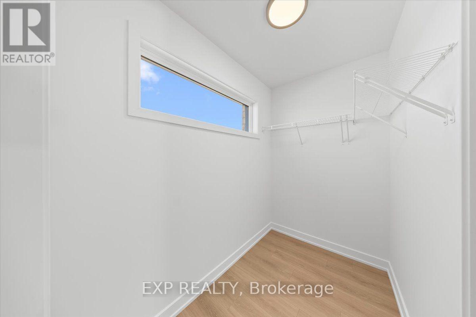
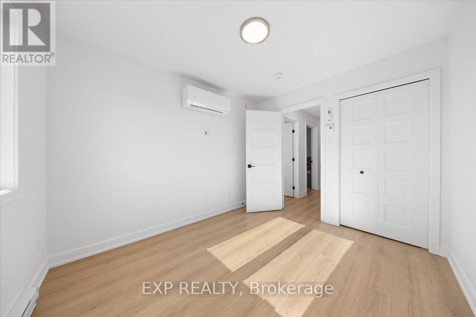
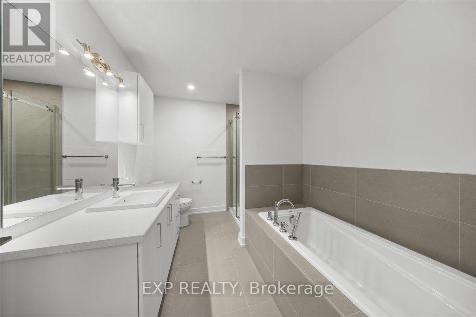
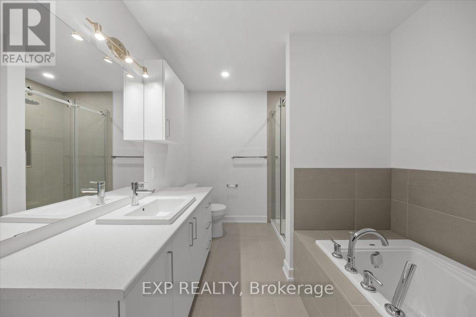
Enjoy the comfort of a brand-new home in the growing community of Casselman, conveniently located near local amenities, schools, parks and Highway 417. Be the first to call this brand-new 3-bedroom, 2-bathroom townhome, Upper Unit, Lotus Model home! Located at 83A Carpe Street in Casselman. This beautiful home offers a fresh, modern living space with a functional layout designed for everyday comfort. The main floor boasts a bright living room, dining room, kitchen and convenient 2-piece powder room, perfect for everyday living and entertaining. The second level features a spacious primary bedroom, two additional bedrooms and a 4-piece bathroom. Don't miss this fantastic opportunity to be the first to live in this beautiful home. Utilities are extra, snow removal and lawn care are included. (id:49203)
Property Details
| MLS® Number | X14097414 |
| Property Type | Single Family |
| Community Name | 605 - The Nation Municipality |
| Parking Space Total | 2 |
Building
| Bathroom Total | 2 |
| Bedrooms Above Ground | 3 |
| Bedrooms Total | 3 |
| Appliances | Dishwasher, Dryer, Stove, Washer, Refrigerator |
| Basement Type | None |
| Construction Style Attachment | Attached |
| Cooling Type | Central Air Conditioning |
| Exterior Finish | Stone, Vinyl Siding |
| Foundation Type | Poured Concrete |
| Half Bath Total | 1 |
| Heating Fuel | Natural Gas |
| Heating Type | Forced Air |
| Stories Total | 2 |
| Size Interior | 1,100 - 1,500 Sqft |
| Type | Row / Townhouse |
| Utility Water | Municipal Water |
Parking
| No Garage |
Land
| Acreage | No |
| Sewer | Sanitary Sewer |
Rooms
| Level | Type | Length | Width | Dimensions |
|---|---|---|---|---|
| Second Level | Bedroom | 2.97 m | 3.22 m | 2.97 m x 3.22 m |
| Second Level | Primary Bedroom | 5.46 m | 3.3 m | 5.46 m x 3.3 m |
| Second Level | Bedroom | 2.66 m | 3.22 m | 2.66 m x 3.22 m |
| Second Level | Bathroom | Measurements not available | ||
| Main Level | Kitchen | 4.59 m | 4.31 m | 4.59 m x 4.31 m |
| Main Level | Dining Room | 2.42 m | 4.26 m | 2.42 m x 4.26 m |
| Main Level | Living Room | 4.31 m | 4.44 m | 4.31 m x 4.44 m |
| Main Level | Bathroom | Measurements not available | ||
| Main Level | Foyer | 2.26 m | 1.98 m | 2.26 m x 1.98 m |
https://www.realtor.ca/real-estate/30422513/83a-carpe-street-the-nation-605-the-nation-municipality
Contact Us
Contact us for more information

Tarek El Attar
Salesperson
255 Michael Cowpland Drive
Ottawa, Ontario K2M 0M5
(613) 733-9494
(647) 849-3180

Steve Alexopoulos
Broker
www.facebook.com/MetroCityPropertyGroup/
255 Michael Cowpland Drive
Ottawa, Ontario K2M 0M5
(613) 733-9494
(647) 849-3180

The trademarks REALTOR®, REALTORS®, and the REALTOR® logo are controlled by The Canadian Real Estate Association (CREA) and identify real estate professionals who are members of CREA. The trademarks MLS®, Multiple Listing Service® and the associated logos are owned by The Canadian Real Estate Association (CREA) and identify the quality of services provided by real estate professionals who are members of CREA. The trademark DDF® is owned by The Canadian Real Estate Association (CREA) and identifies CREA's Data Distribution Facility (DDF®)
October 20 2026 03:23:47
Ottawa Real Estate Board
Exp Realty