
839 - 34 Dawson Drive Collingwood, Ontario L9Y 5B4

$449,000Maintenance, Cable TV, Common Area Maintenance
$560.53 Monthly
Maintenance, Cable TV, Common Area Maintenance
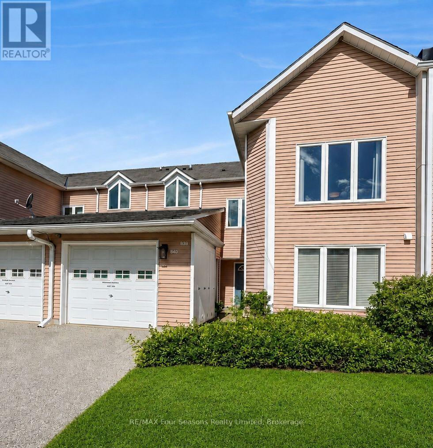
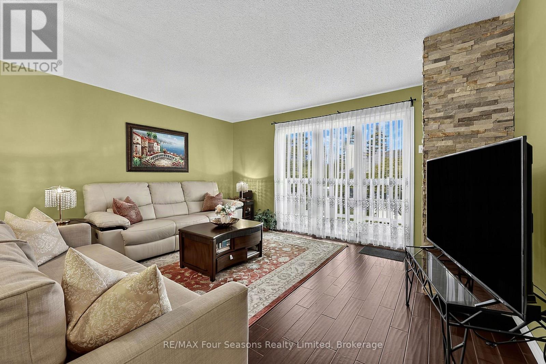
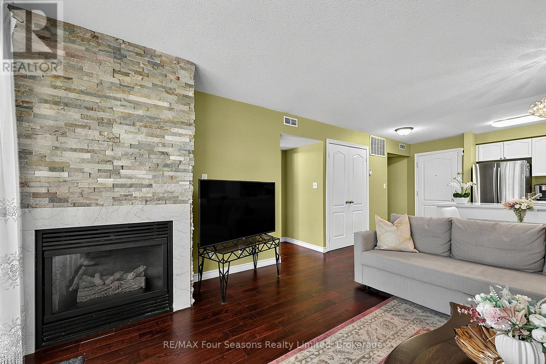
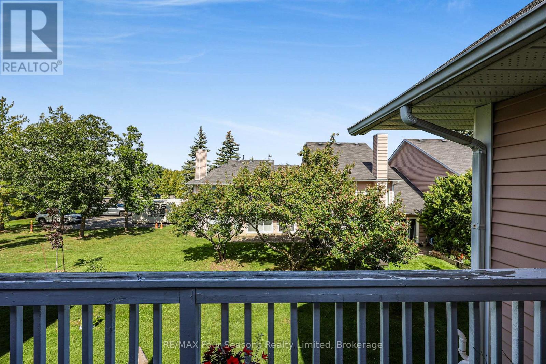
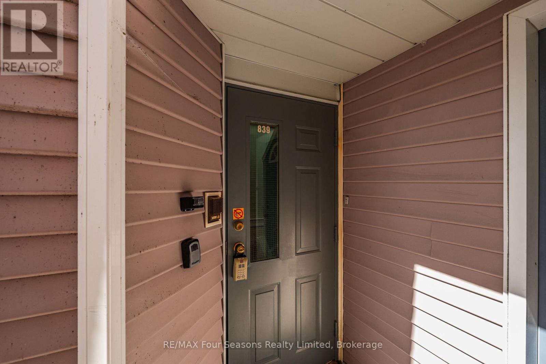
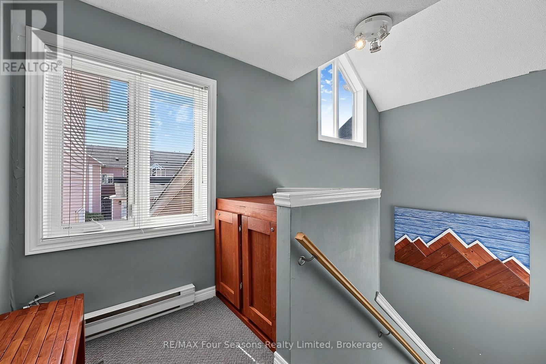
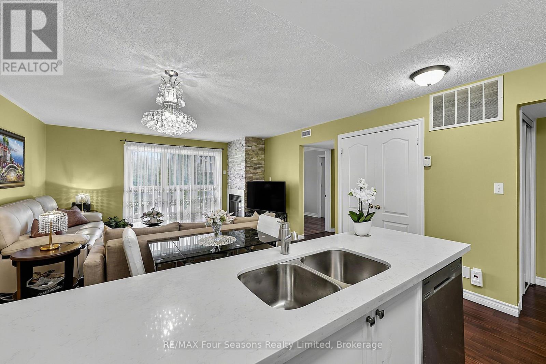
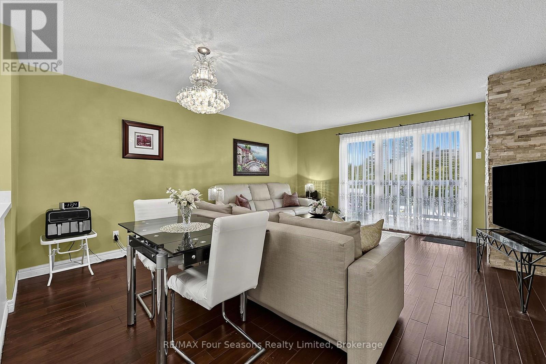
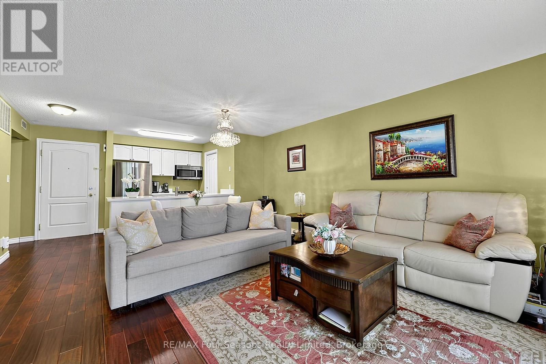
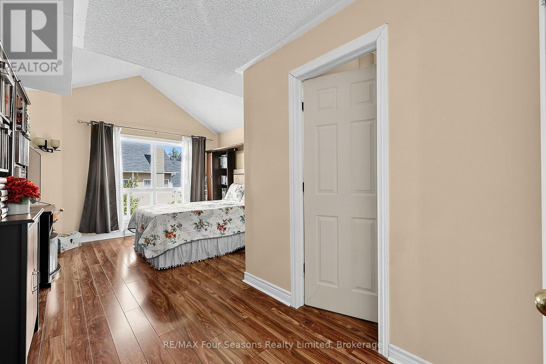
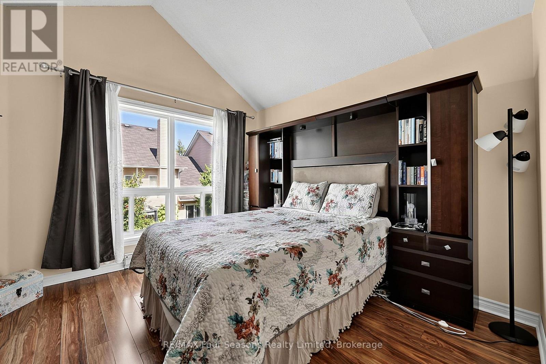
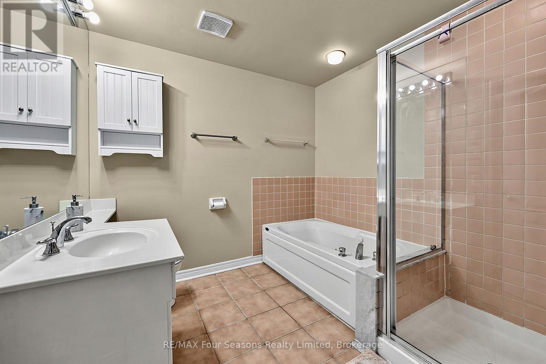
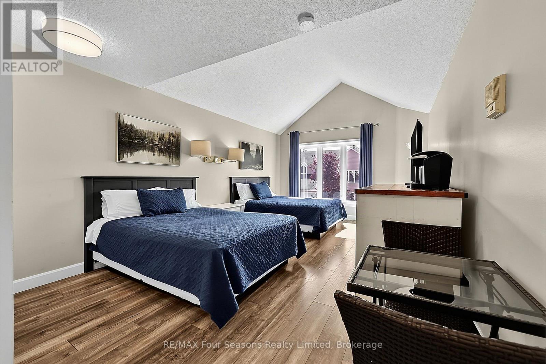
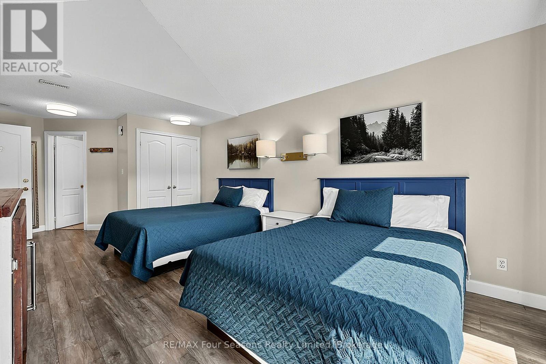
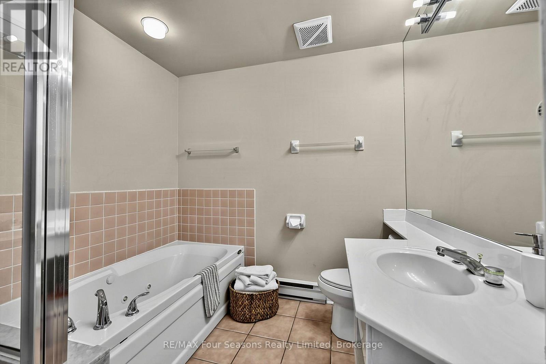
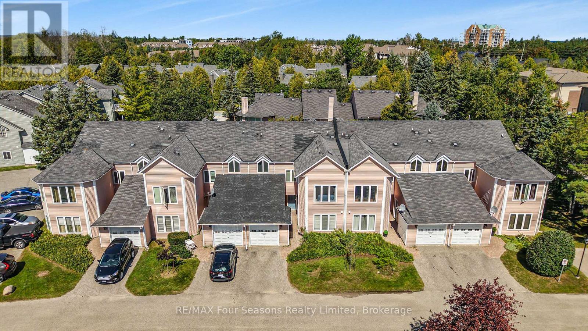
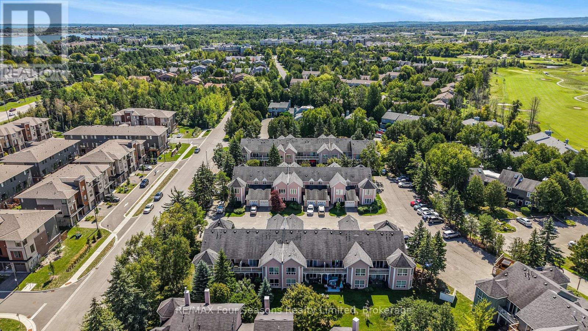
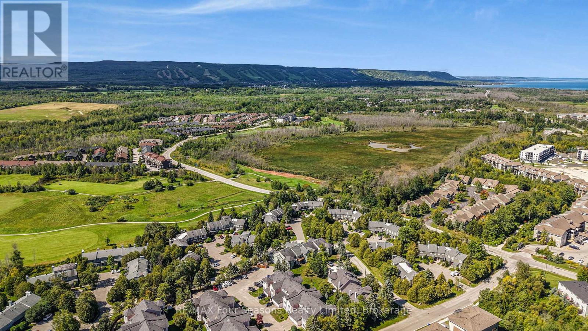
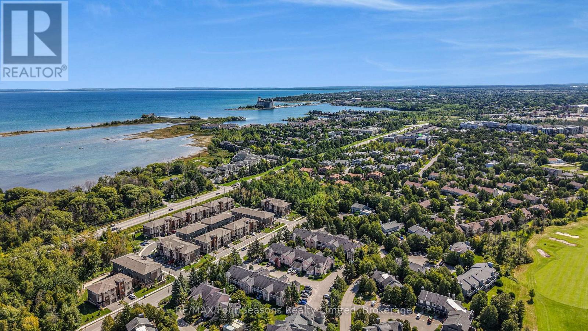
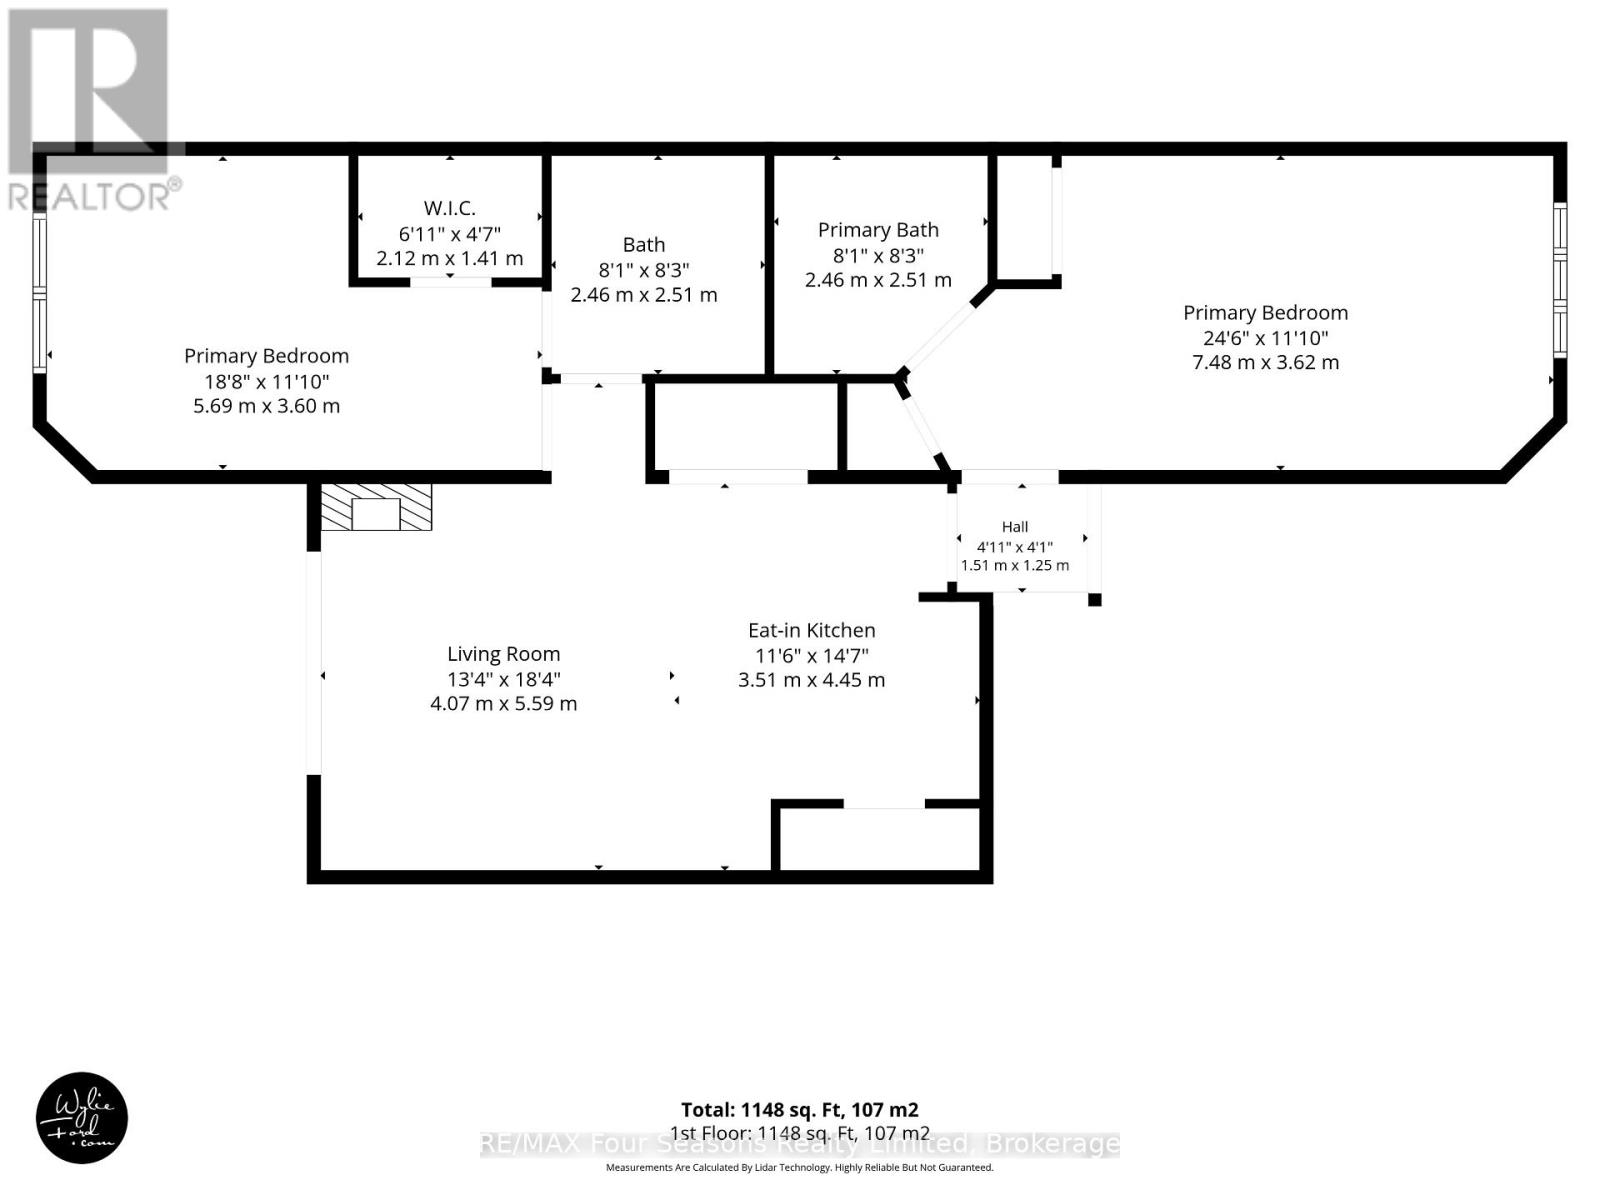
$560.53 MonthlyWelcome to Living Stone Resort and this spacious 2-bedroom, 2-bathroom upper-level condo offering convenient one-level living in a fantastic Collingwood location. A bright, south-facing entrance welcomes you into the unit, while the open-concept living and dining area provides plenty of space to relax and entertain, with a walkout to the private deck overlooking mature surroundings. One of the standout features is the versatile lock-off design, allowing the second bedroom and bathroom to be separated from the main living space. Ideal for guests, extended family or those looking for added rental potential, the lock-off provides the flexibility to rent a portion of the unit while retaining the main living area for personal use. Prefer a more traditional layout? The lock-off can also be converted back to function as part of a conventional 2-bedroom, 2-bathroom condo. Two storage lockers are conveniently located immediately outside the front door, with parking available in the rear lot. Enjoy a four-season Collingwood lifestyle close to golf, trails, Georgian Bay, downtown Collingwood, Blue Mountain and the area's private ski clubs. Whether you're looking for a full-time residence, weekend getaway or recreational property with income potential, this flexible condo at Living Stone Resort offers plenty of possibilities. (id:49203)
Property Details
| MLS® Number | S14094792 |
| Property Type | Single Family |
| Community Name | Collingwood |
| Amenities Near By | Golf Nearby, Ski Area |
| Community Features | Pets Allowed With Restrictions, School Bus |
| Equipment Type | Water Heater - Gas, Air Conditioner, Water Heater, Furnace |
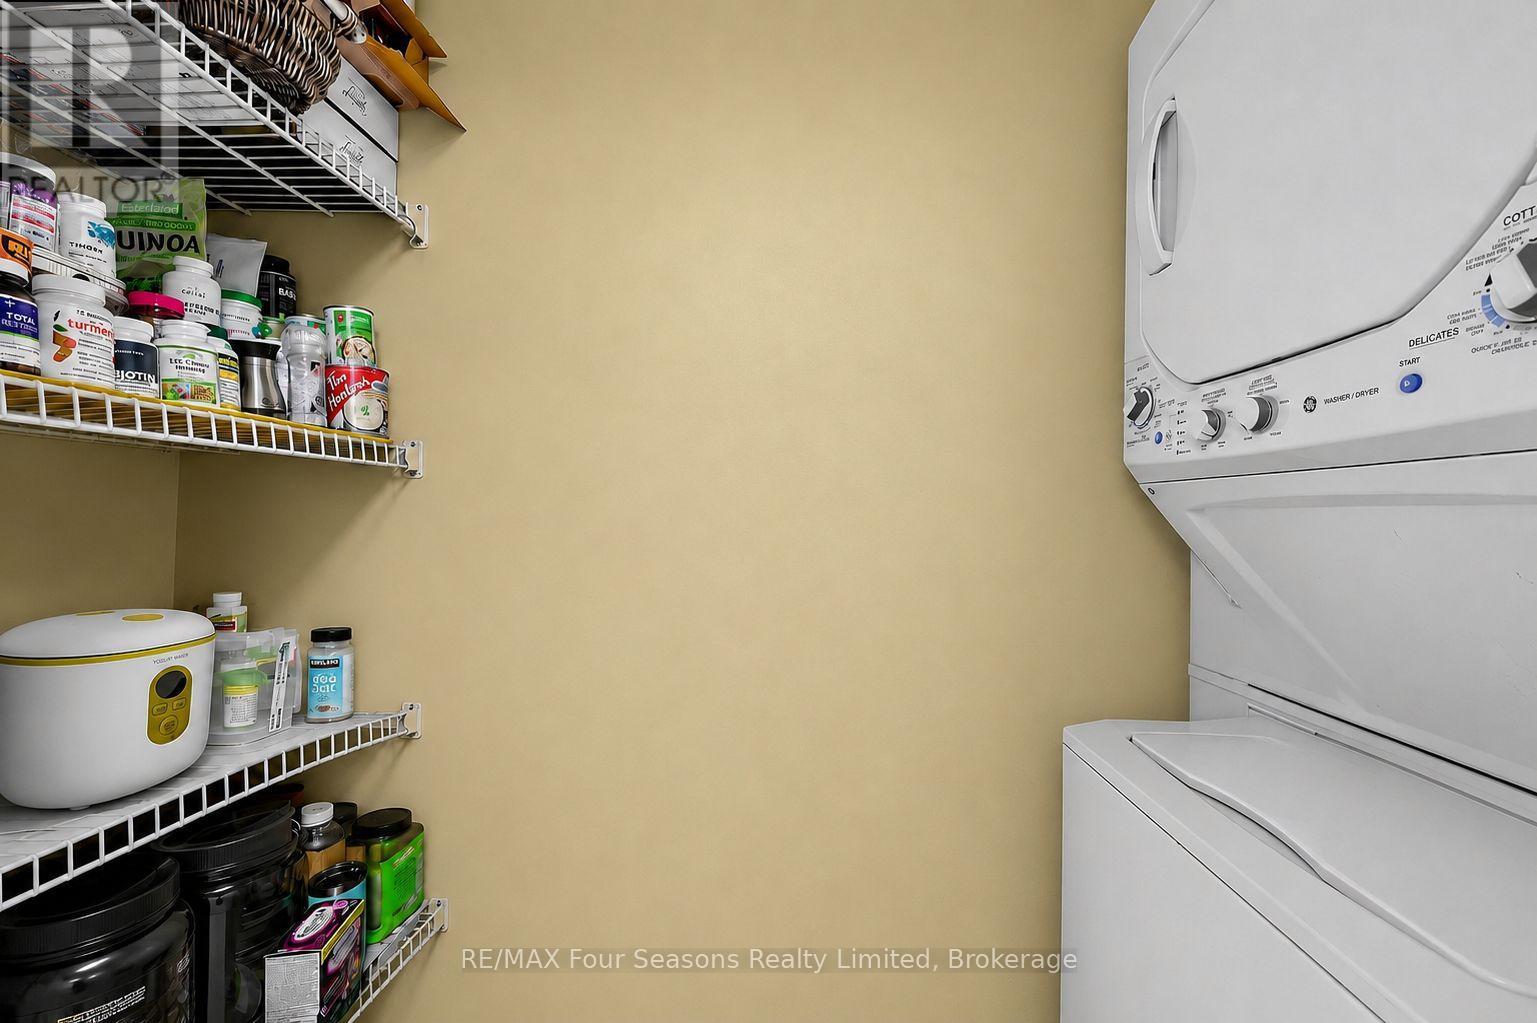
| Features | Wooded Area, Balcony, In Suite Laundry, Guest Suite |
| Parking Space Total | 1 |
| Rental Equipment Type | Water Heater - Gas, Air Conditioner, Water Heater, Furnace |
| Structure | Deck |
Building
| Bathroom Total | 2 |
| Bedrooms Above Ground | 2 |
| Bedrooms Total | 2 |
| Amenities | Visitor Parking, Fireplace(s), Storage - Locker |
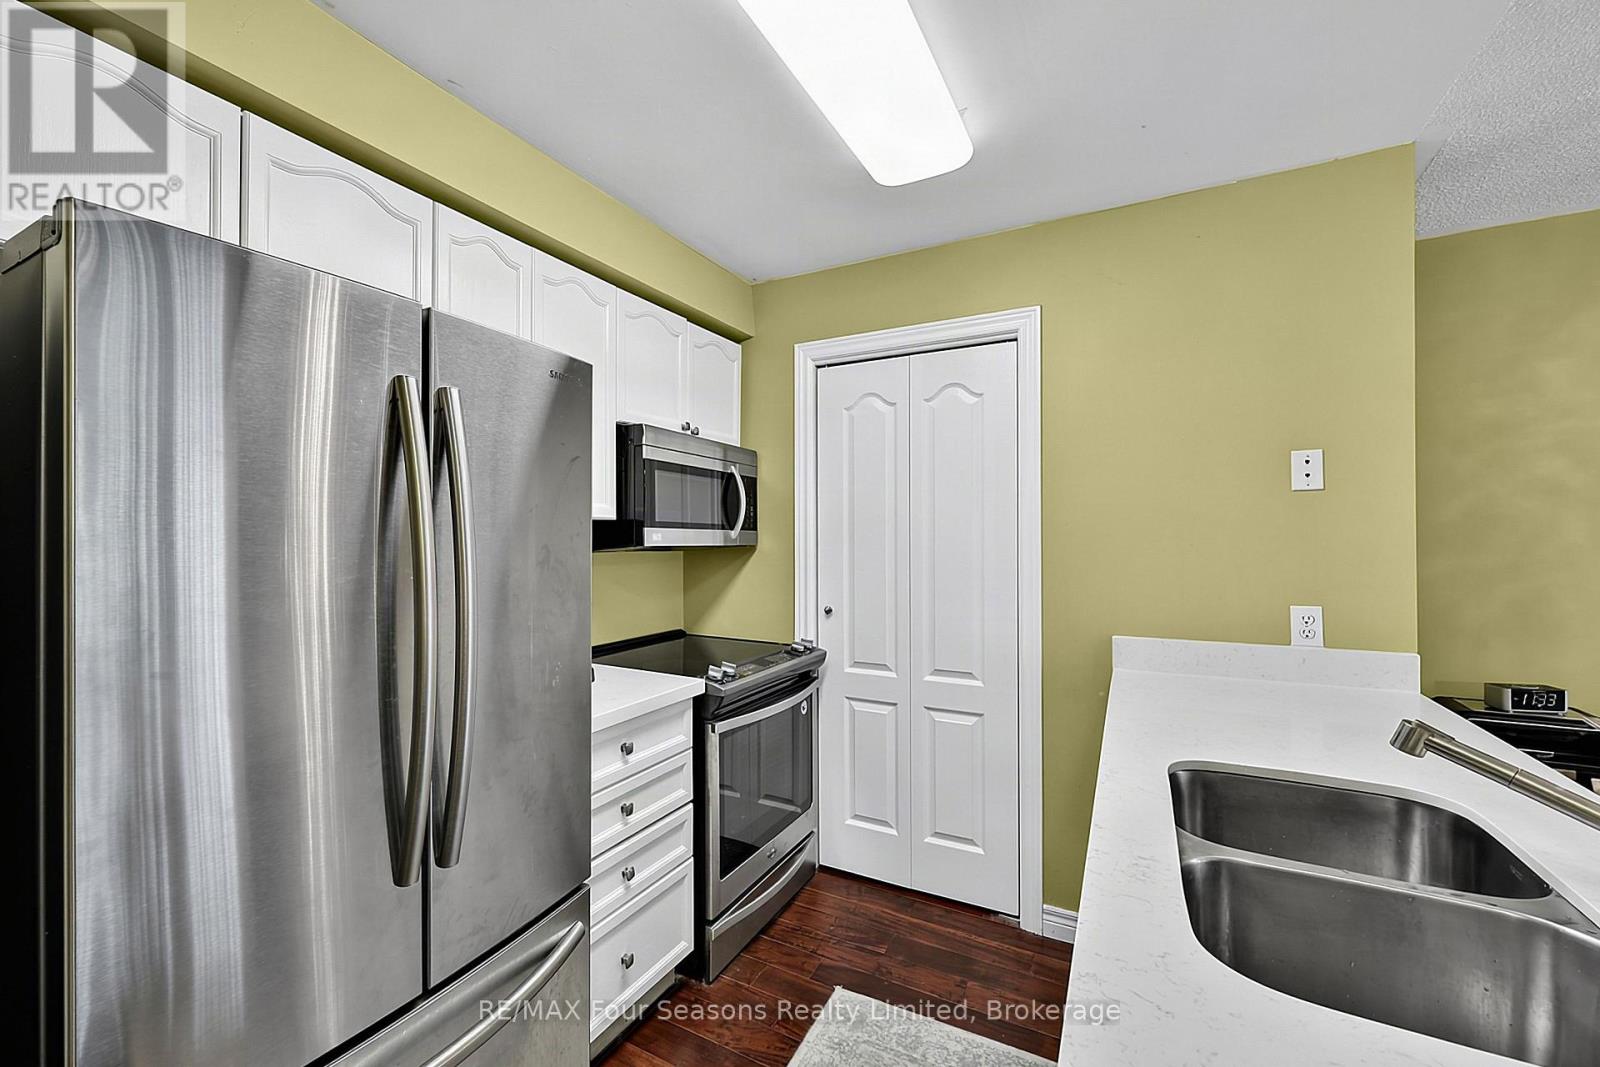
| Appliances | Dishwasher, Dryer, Microwave, Stove, Washer, Refrigerator |
| Basement Type | None |
| Cooling Type | Central Air Conditioning |
| Exterior Finish | Vinyl Siding |
| Fireplace Present | Yes |
| Fireplace Total | 1 |
| Heating Fuel | Natural Gas |
| Heating Type | Forced Air |
| Stories Total | 2 |
| Size Interior | 1,200 - 1,399 Sqft |
| Type | Row / Townhouse |
Parking
| No Garage |
Land
| Acreage | No |
| Land Amenities | Golf Nearby, Ski Area |
| Landscape Features | Landscaped |
| Zoning Description | R3-32 |
Rooms
| Level | Type | Length | Width | Dimensions |
|---|---|---|---|---|
| Main Level | Kitchen | 3.51 m | 4.45 m | 3.51 m x 4.45 m |
| Main Level | Living Room | 4.07 m | 5.59 m | 4.07 m x 5.59 m |
| Main Level | Primary Bedroom | 5.69 m | 3.6 m | 5.69 m x 3.6 m |
| Main Level | Bathroom | 2.46 m | 2.51 m | 2.46 m x 2.51 m |
| Main Level | Primary Bedroom | 7.48 m | 3.62 m | 7.48 m x 3.62 m |
| Main Level | Bathroom | 2.46 m | 2.51 m | 2.46 m x 2.51 m |
https://www.realtor.ca/real-estate/30419572/839-34-dawson-drive-collingwood-collingwood
Contact Us
Contact us for more information

Kevin York
Salesperson
yorkrealtygroup.ca/
www.facebook.com/KevinYorkComingSoon
www.instagram.com/collingwood_realtor
67 First St.
Collingwood, Ontario L9Y 1A2
(705) 445-8500
www.remaxcollingwood.com/
Mansi Trivedi
Salesperson
67 First St.
Collingwood, Ontario L9Y 1A2
(705) 445-8500
www.remaxcollingwood.com/

The trademarks REALTOR®, REALTORS®, and the REALTOR® logo are controlled by The Canadian Real Estate Association (CREA) and identify real estate professionals who are members of CREA. The trademarks MLS®, Multiple Listing Service® and the associated logos are owned by The Canadian Real Estate Association (CREA) and identify the quality of services provided by real estate professionals who are members of CREA. The trademark DDF® is owned by The Canadian Real Estate Association (CREA) and identifies CREA's Data Distribution Facility (DDF®)
October 19 2026 07:29:11
The Lakelands Association of REALTORS®
RE/MAX Four Seasons Realty Limited