
83 Rivergreen Road W Lethbridge, Alberta T1K 7Y1

$397,000
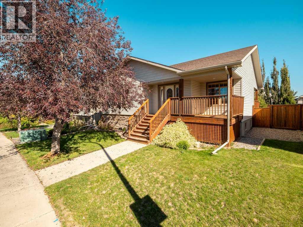
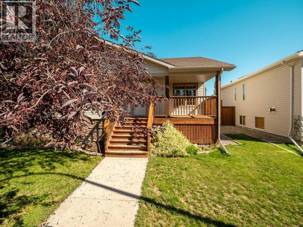
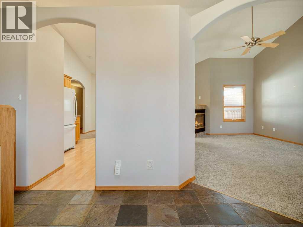
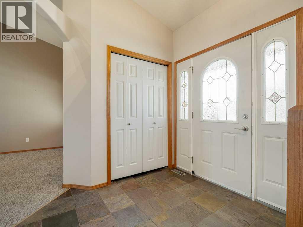
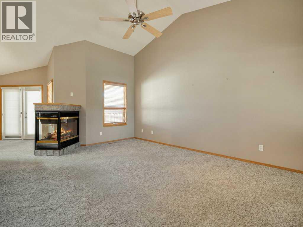
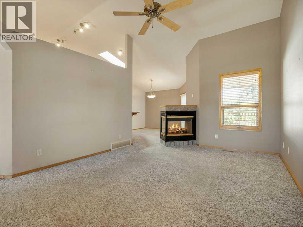
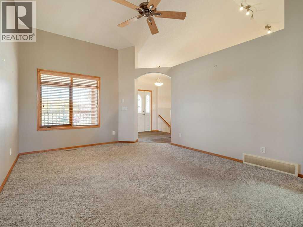
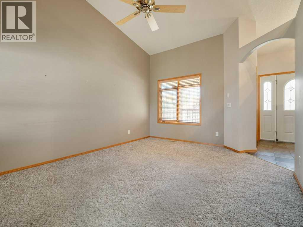
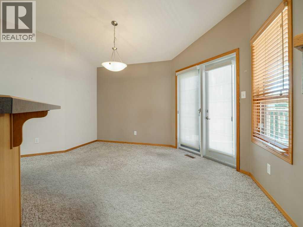
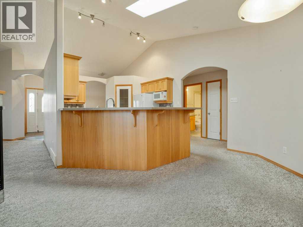
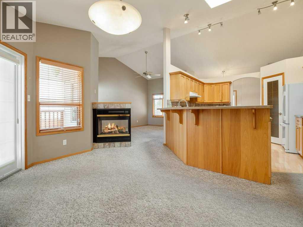
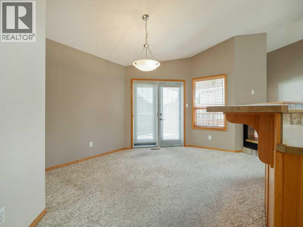
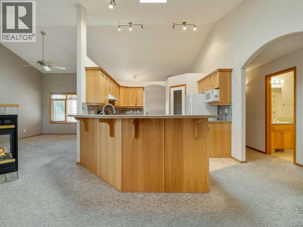
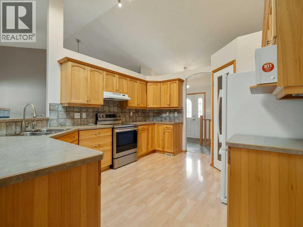
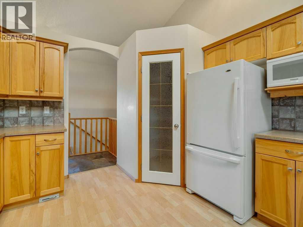
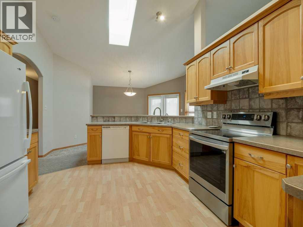
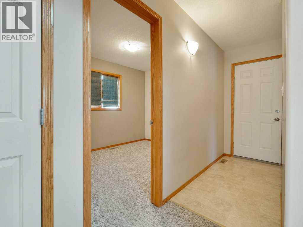
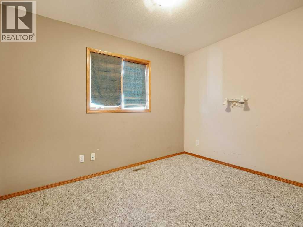
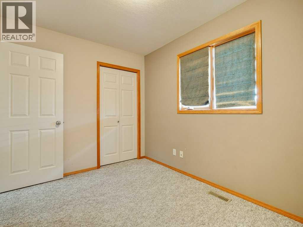
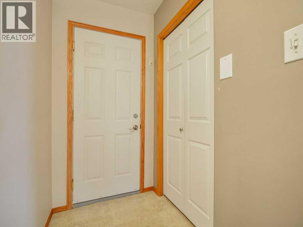
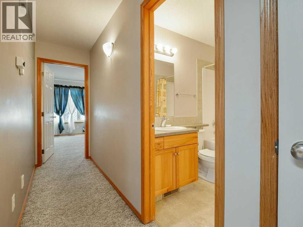
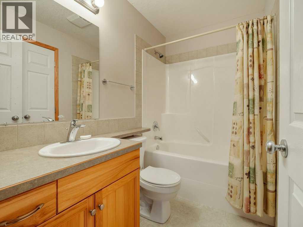
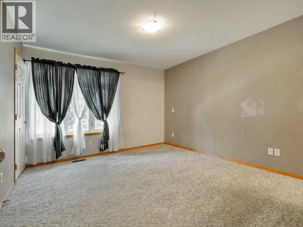
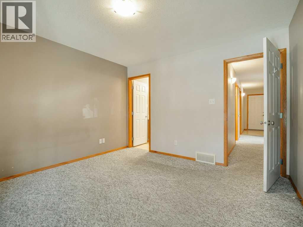
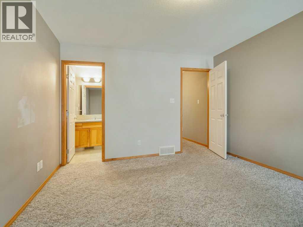
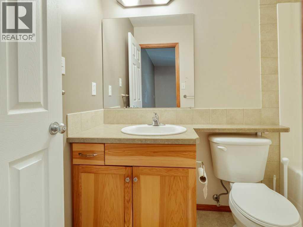
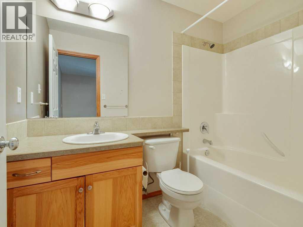
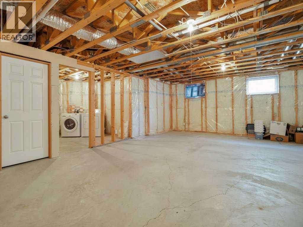
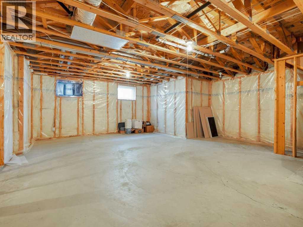
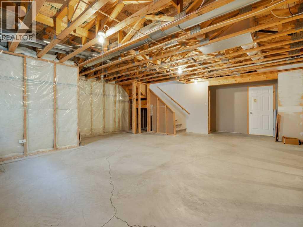
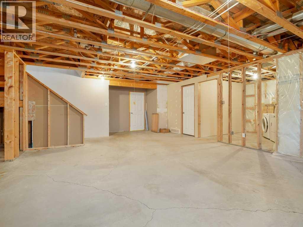
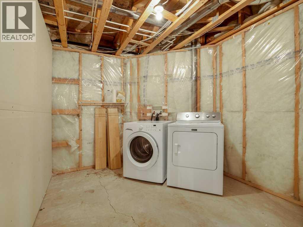
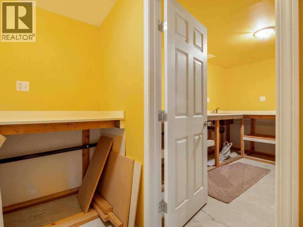
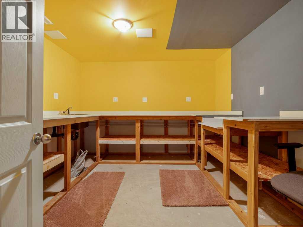
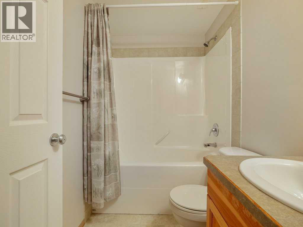
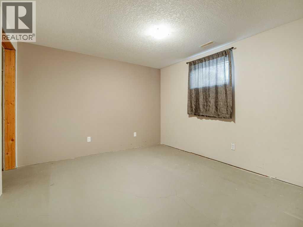
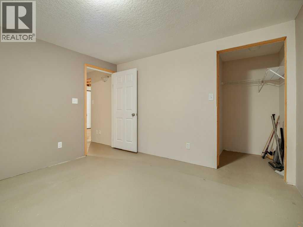
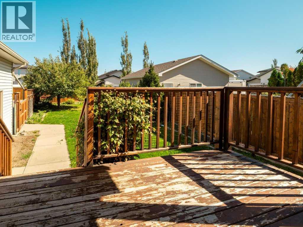
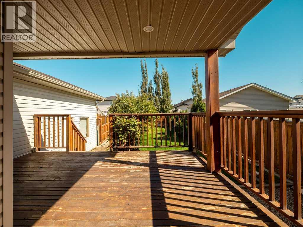
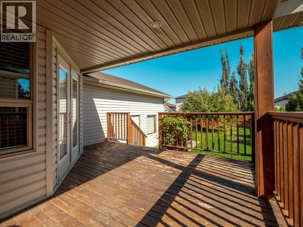
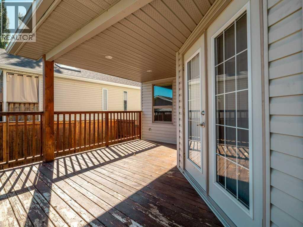
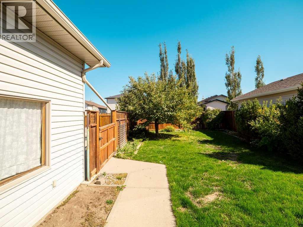
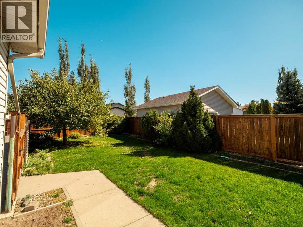
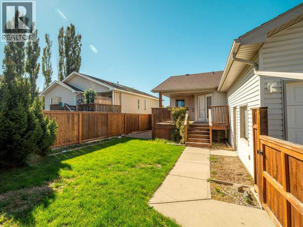
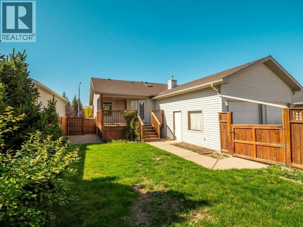
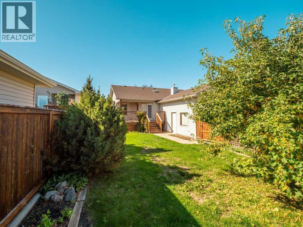
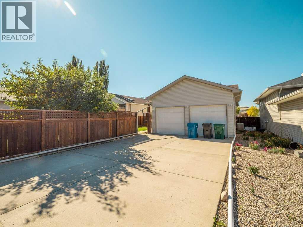
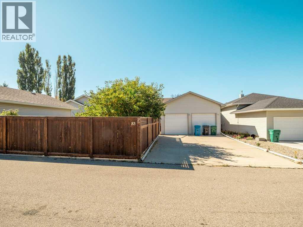
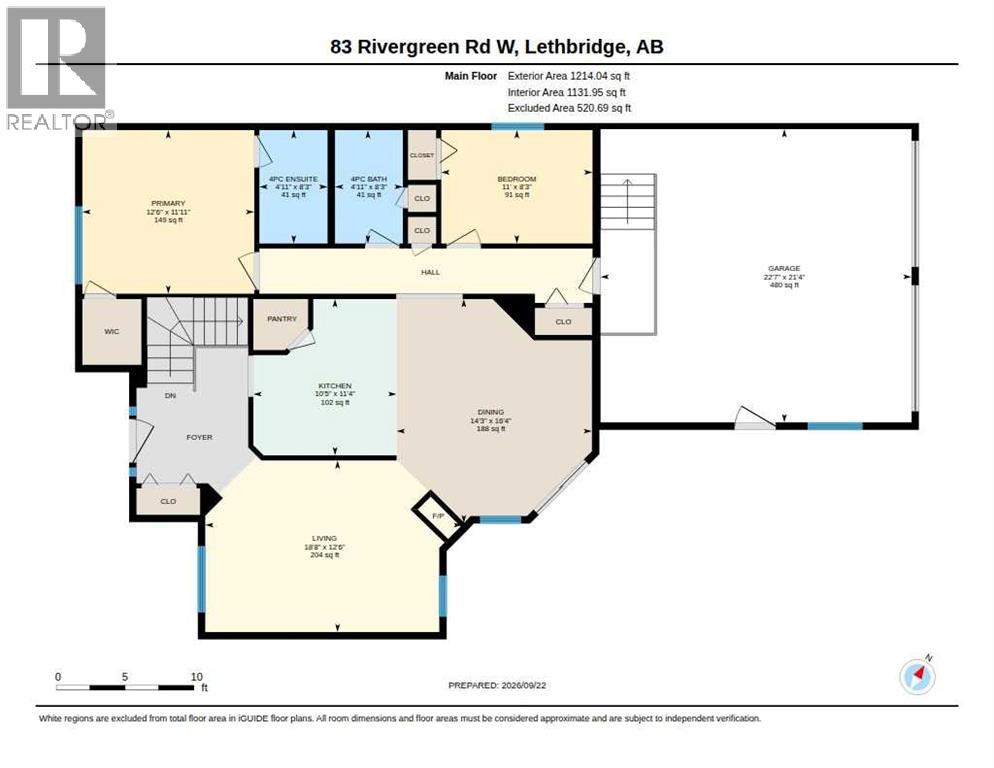
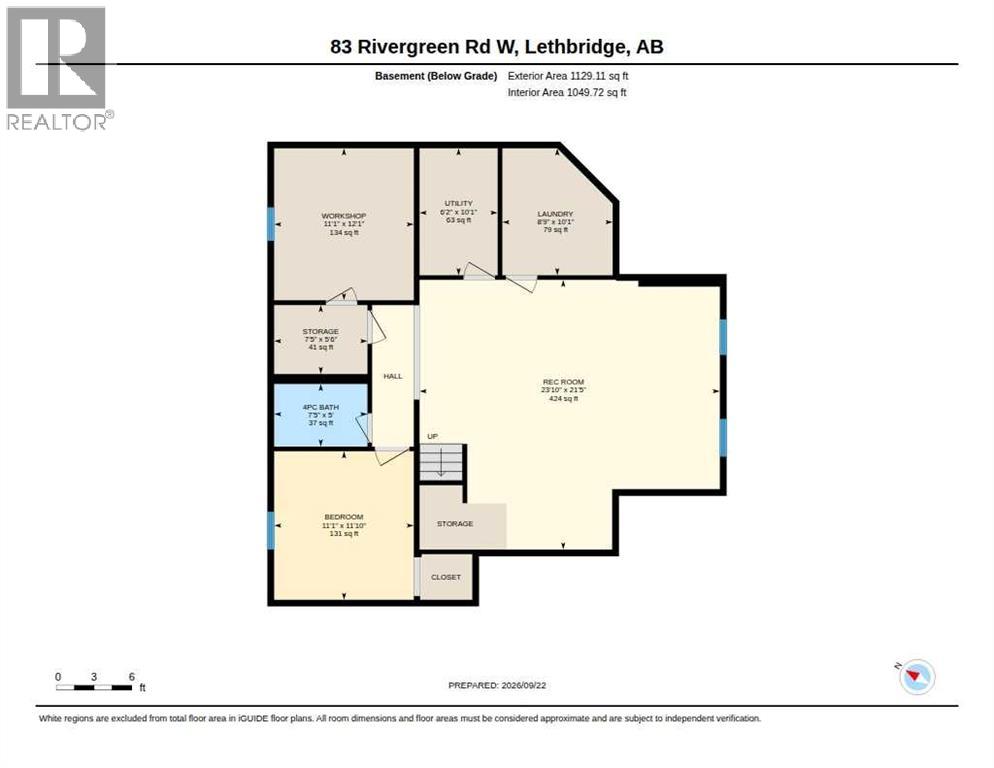
Raised bungalow in the very desirable neighborhood of Riverstone. Perfect location right across from St. Patrick's Elementary School of Fine Arts, playground, walking paths, pond and park space. Home has a front deck to enjoy the afternoon sun and sunsets. On the main floor there is a good size kitchen, dining area with access to the back deck, livingroom with 3 sided fireplace, Primary bedroom with 4 piece ensuite and walk in closet, 2nd bedroom, main bath and access to large double attached garage with 2 doors, that is insulated and drywalled. Basement is partially developed with a bedroom (needs flooring), full bathroom and a workshop that was used as a Dark Room. The rest of the basement has a great layout and is just ready for your finishing touches. (id:49203)
Property Details
| MLS® Number | A2347693 |
| Property Type | Single Family |
| Community Name | Riverstone |
| Amenities Near By | Playground, Schools |
| Features | Back Lane, French Door |
| Parking Space Total | 4 |
| Plan | 0214165 |
| Structure | Deck |
Building
| Bathroom Total | 3 |
| Bedrooms Above Ground | 2 |
| Bedrooms Below Ground | 1 |
| Bedrooms Total | 3 |
| Appliances | Refrigerator, Water Softener, Dishwasher, Stove, Microwave, Hood Fan, Washer & Dryer |
| Architectural Style | Bungalow |
| Basement Development | Partially Finished |
| Basement Type | Full (partially Finished) |
| Constructed Date | 2003 |
| Construction Material | Wood Frame |
| Construction Style Attachment | Detached |
| Cooling Type | Central Air Conditioning |
| Exterior Finish | Vinyl Siding |
| Fireplace Present | Yes |
| Fireplace Total | 1 |
| Flooring Type | Carpeted, Laminate, Linoleum, Slate |
| Foundation Type | Poured Concrete |
| Heating Fuel | Natural Gas |
| Heating Type | Forced Air |
| Stories Total | 1 |
| Size Interior | 1,214 Sqft |
| Total Finished Area | 1214 Sqft |
| Type | House |
Parking
| Attached Garage | 2 |
Land
| Acreage | No |
| Fence Type | Fence |
| Land Amenities | Playground, Schools |
| Size Depth | 35.05 M |
| Size Frontage | 15.54 M |
| Size Irregular | 5976.00 |
| Size Total | 5976 Sqft|4,051 - 7,250 Sqft |
| Size Total Text | 5976 Sqft|4,051 - 7,250 Sqft |
| Zoning Description | R-l |
Rooms
| Level | Type | Length | Width | Dimensions |
|---|---|---|---|---|
| Basement | Bedroom | 11.08 Ft x 11.83 Ft | ||
| Basement | Other | 11.08 Ft x 12.08 Ft | ||
| Basement | 4pc Bathroom | .00 Ft x .00 Ft | ||
| Basement | Furnace | 6.17 Ft x 10.08 Ft | ||
| Main Level | Living Room | 12.50 Ft x 18.67 Ft | ||
| Main Level | Kitchen | 11.33 Ft x 10.42 Ft | ||
| Main Level | Other | 16.33 Ft x 14.25 Ft | ||
| Main Level | Primary Bedroom | 11.92 Ft x 12.50 Ft | ||
| Main Level | Bedroom | 8.25 Ft x 11.00 Ft | ||
| Main Level | 4pc Bathroom | .00 Ft x .00 Ft | ||
| Main Level | 4pc Bathroom | .00 Ft x .00 Ft |
https://www.realtor.ca/real-estate/30319761/83-rivergreen-road-w-lethbridge-riverstone
Contact Us
Contact us for more information

Jo Ann Kelly
Associate
1010 - 3 Ave. S.
Lethbridge, Alberta T1J 0J4
(403) 320-6411
suttonhomesforsale.com/

The trademarks REALTOR®, REALTORS®, and the REALTOR® logo are controlled by The Canadian Real Estate Association (CREA) and identify real estate professionals who are members of CREA. The trademarks MLS®, Multiple Listing Service® and the associated logos are owned by The Canadian Real Estate Association (CREA) and identify the quality of services provided by real estate professionals who are members of CREA. The trademark DDF® is owned by The Canadian Real Estate Association (CREA) and identifies CREA's Data Distribution Facility (DDF®)
September 23 2026 10:17:29
Lethbridge & District Association of REALTORS®
Sutton Group - Lethbridge