
83 Foymount Road Bonnechere Valley, Ontario K0J 1T0

$275,000
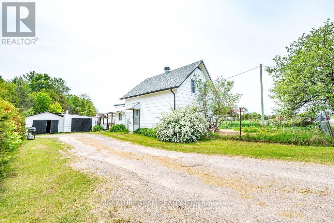
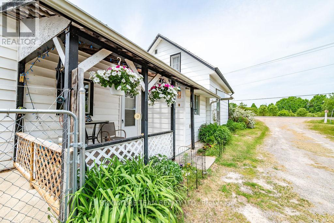
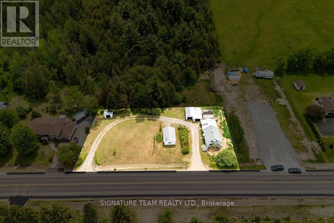
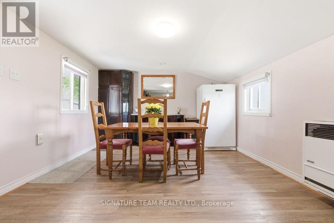
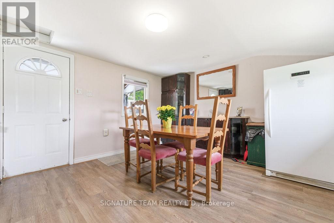
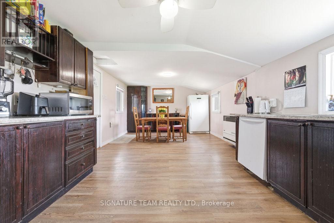
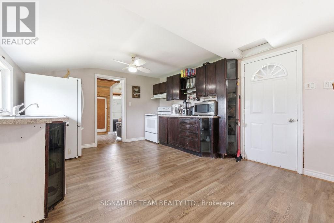
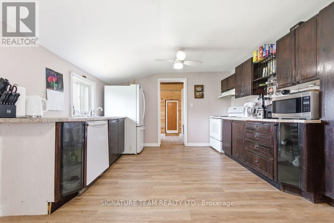
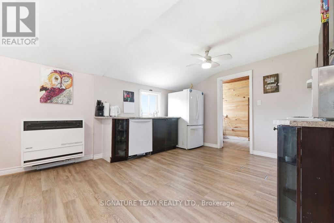
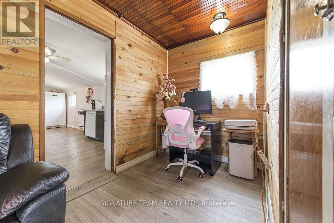
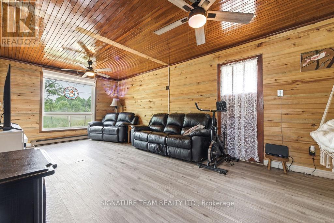
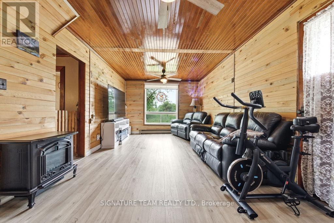
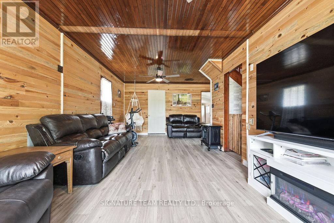
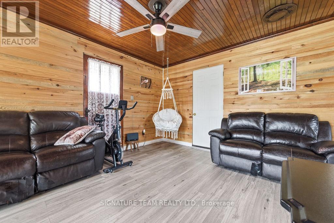
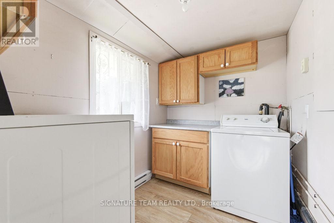
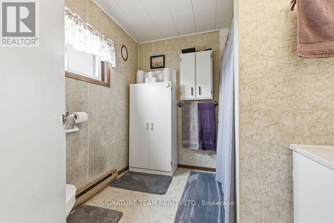
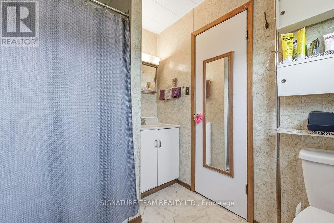
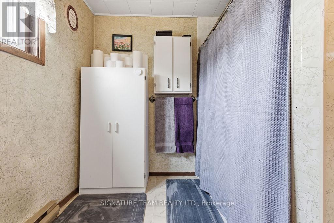
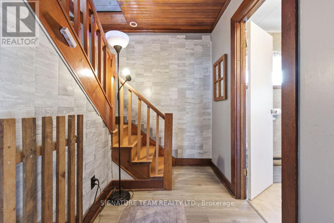
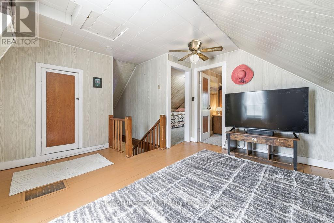
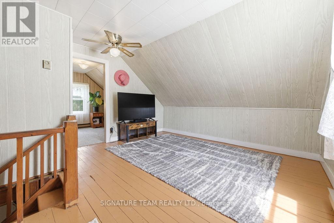
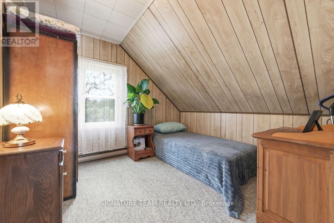
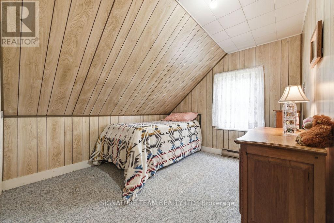
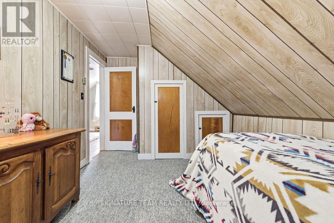
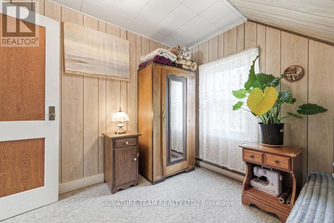
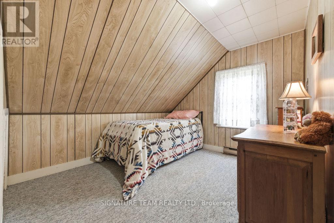
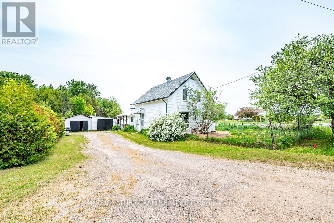
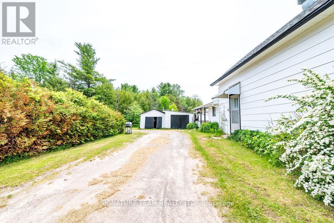
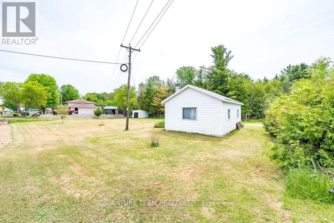
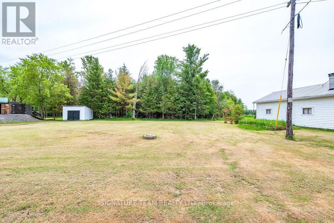
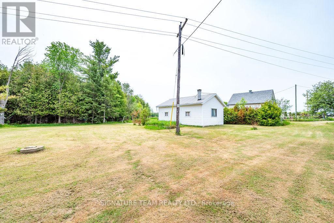
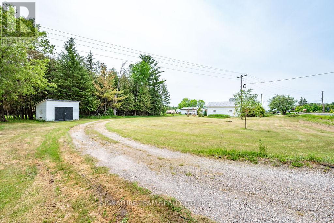
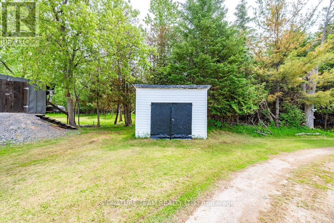
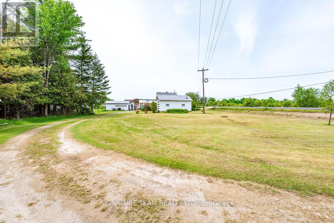
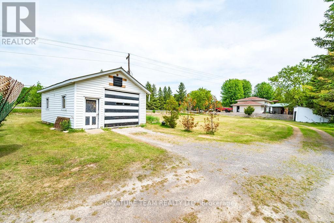
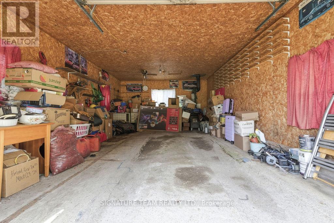
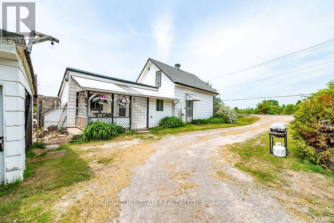
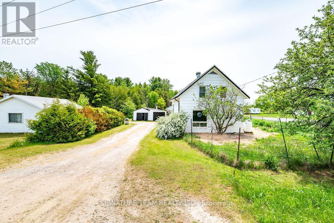
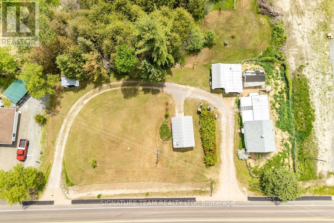
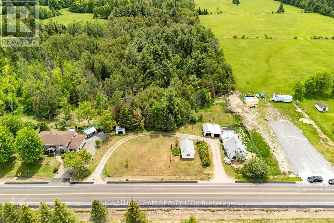
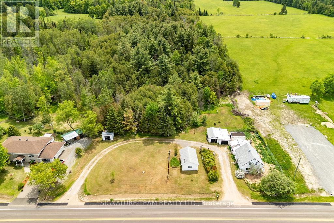
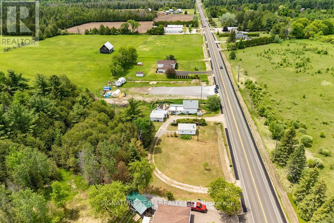
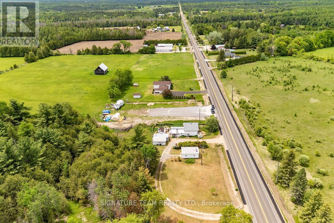
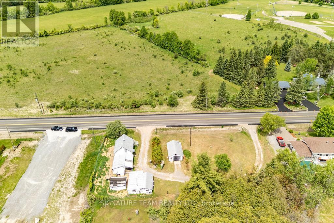
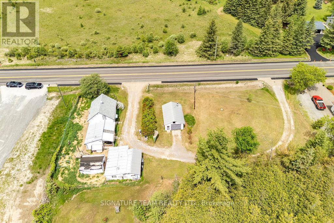
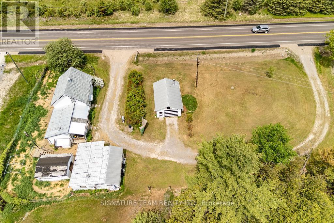
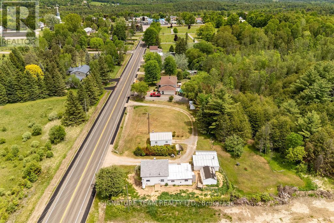
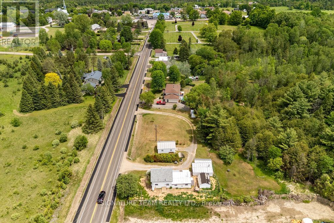
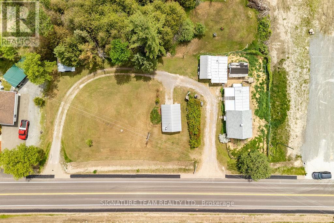
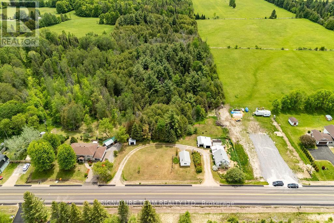
Country Home Just Minutes from Eganville. Located on the outskirts of Eganville, this well-maintained home offers the perfect balance of country living and convenience, with all amenities just a short drive away. Situated on a generous half-acre lot, the property features a large side yard ideal for a future outbuilding, children's play area, or expansive garden. A single detached garage, garden shed, and large storage shed provide plenty of space for hobbies, a workshop, or storing recreational toys and equipment. The unique layout includes two driveways, allowing easy drive-through access across the property. Inside, the home offers a spacious eat-in kitchen, bright and inviting living room, convenient main-floor laundry room, and a full bathroom. The second level features two bedrooms plus a large additional space that would make an excellent den, home office, or potential third bedroom. Laminate flooring throughout most of the main floor, newer shingles on the main home, and a durable metal roof over the kitchen addition. Whether you're a first-time homebuyer, looking to downsize, or seeking an affordable property with room to grow, this home is well worth a look. Book your showing today! (id:49203)
Property Details
| MLS® Number | X13410862 |
| Property Type | Single Family |
| Community Name | 560 - Eganville/Bonnechere Twp |
| Equipment Type | Water Heater, Propane Tank |
| Features | Sump Pump |
| Parking Space Total | 7 |
| Rental Equipment Type | Water Heater, Propane Tank |
| Structure | Shed |
Building
| Bathroom Total | 1 |
| Bedrooms Above Ground | 2 |
| Bedrooms Total | 2 |
| Basement Type | Partial |
| Construction Style Attachment | Detached |
| Cooling Type | None |
| Foundation Type | Stone |
| Heating Fuel | Electric, Propane |
| Heating Type | Baseboard Heaters, Other |
| Stories Total | 2 |
| Size Interior | 700 - 1,100 Sqft |
| Type | House |
| Utility Water | Dug Well |
Parking
| Detached Garage | |
| Garage |
Land
| Acreage | No |
| Sewer | Septic System |
| Size Depth | 100 Ft |
| Size Frontage | 215 Ft |
| Size Irregular | 215 X 100 Ft |
| Size Total Text | 215 X 100 Ft |
Rooms
| Level | Type | Length | Width | Dimensions |
|---|---|---|---|---|
| Second Level | Den | 3.719 m | 2.863 m | 3.719 m x 2.863 m |
| Second Level | Bedroom | 2.871 m | 2.713 m | 2.871 m x 2.713 m |
| Second Level | Bedroom | 3.743 m | 2.742 m | 3.743 m x 2.742 m |
| Main Level | Kitchen | 6.492 m | 3.646 m | 6.492 m x 3.646 m |
| Main Level | Living Room | 6.598 m | 3.274 m | 6.598 m x 3.274 m |
| Main Level | Bathroom | 2.475 m | 1.821 m | 2.475 m x 1.821 m |
| Main Level | Laundry Room | 2.332 m | 2.253 m | 2.332 m x 2.253 m |
Contact Us
Contact us for more information

Dan Vodenicar
Broker of Record
signatureteamrealty.ca/
131 Queen St,unit 1 Po Box 662
Eganville, Ontario K0J 1T0
(613) 628-1900
(613) 628-1300
signatureteamrealty.com/

The trademarks REALTOR®, REALTORS®, and the REALTOR® logo are controlled by The Canadian Real Estate Association (CREA) and identify real estate professionals who are members of CREA. The trademarks MLS®, Multiple Listing Service® and the associated logos are owned by The Canadian Real Estate Association (CREA) and identify the quality of services provided by real estate professionals who are members of CREA. The trademark DDF® is owned by The Canadian Real Estate Association (CREA) and identifies CREA's Data Distribution Facility (DDF®)
June 06 2026 05:53:36
Renfrew County Real Estate Board
Signature Team Realty Ltd.