
83 Fell Rd, R.r. #2 Baptiste Hastings Highlands, Ontario K0L 2S0

$519,000
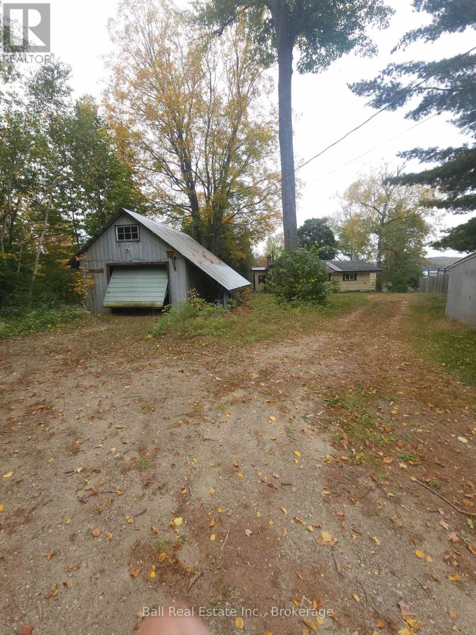
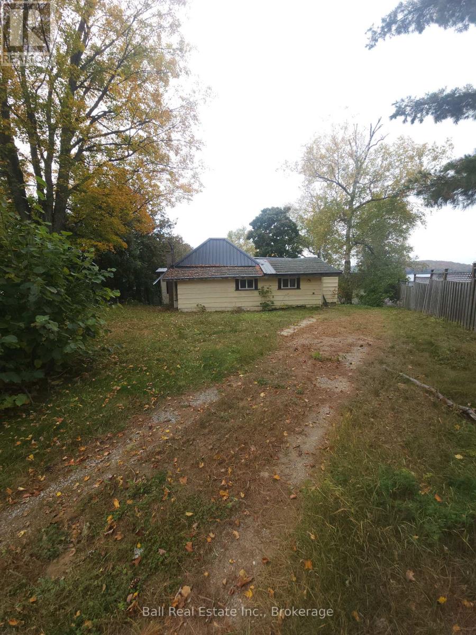
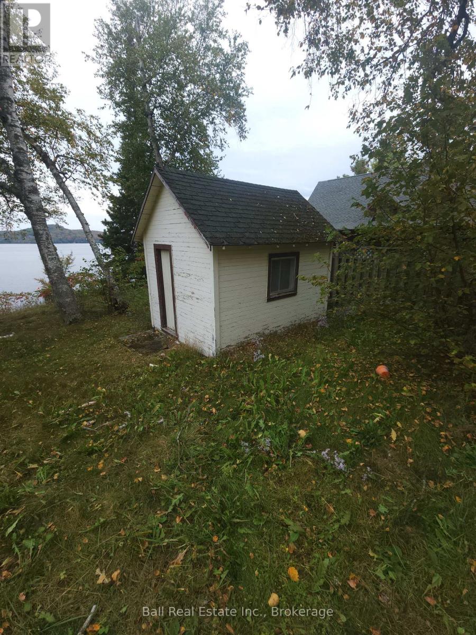
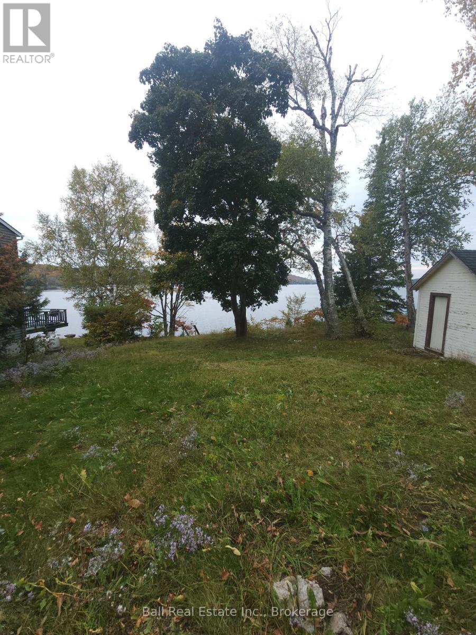
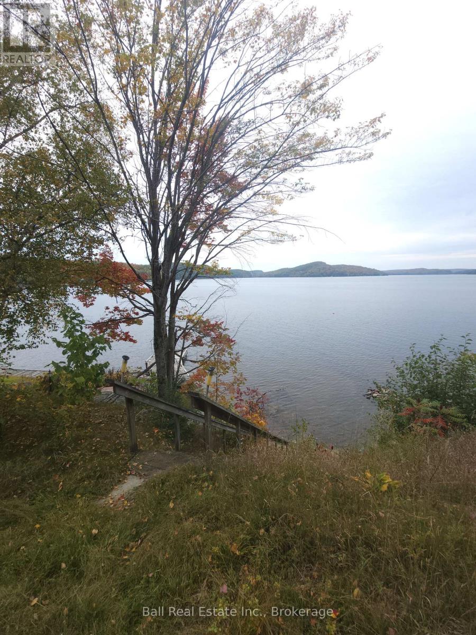
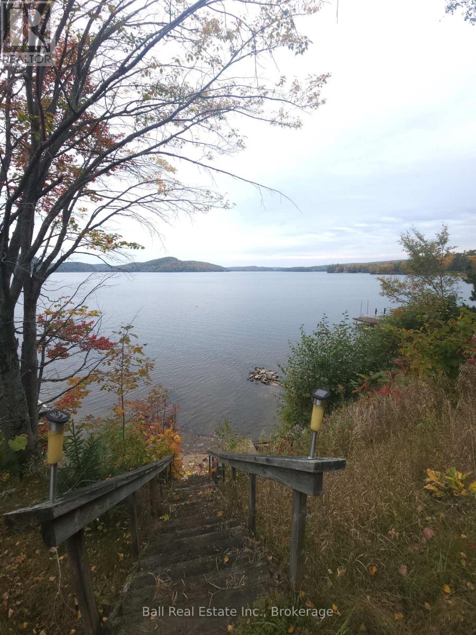
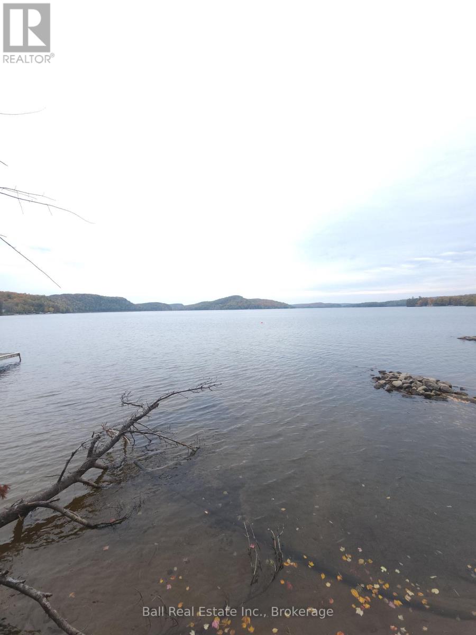
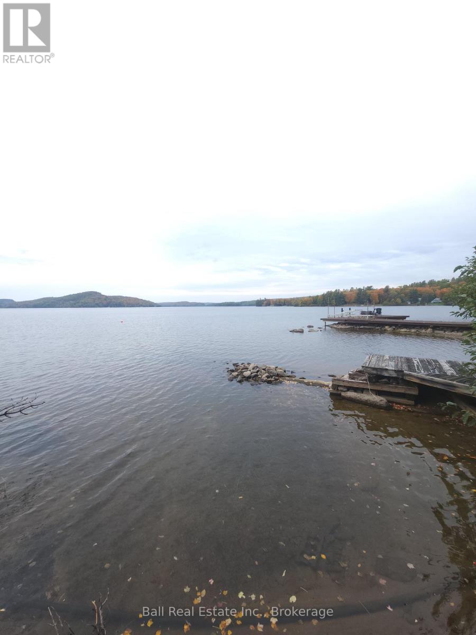
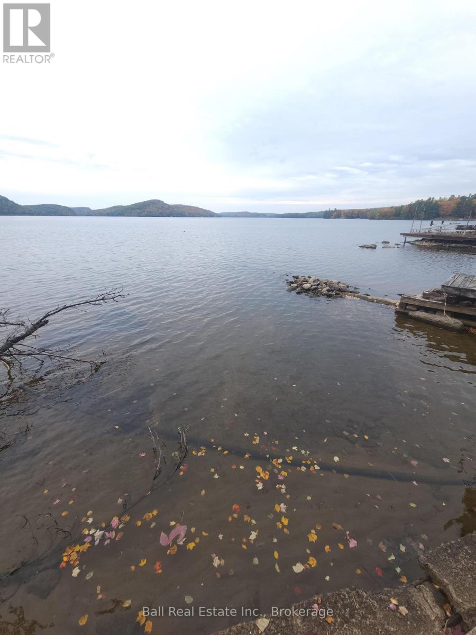
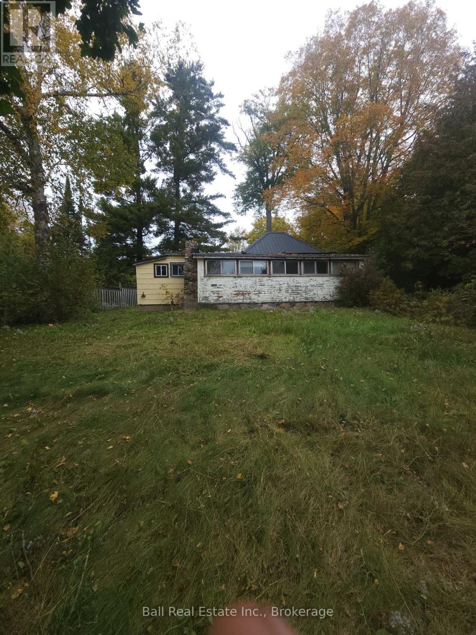
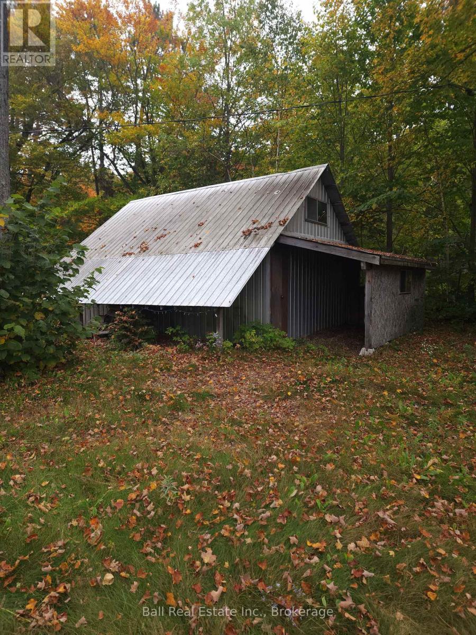
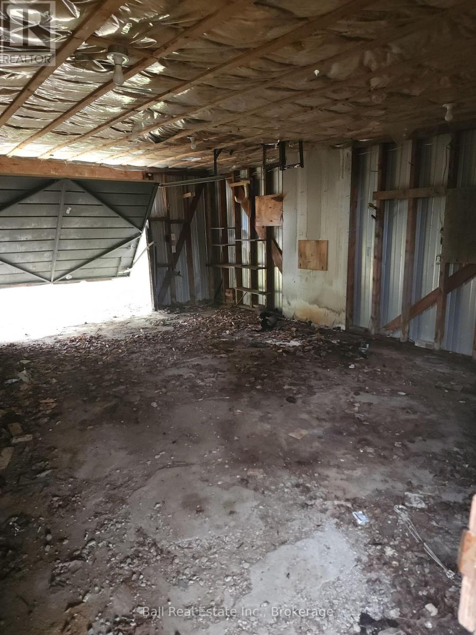
Welcome to 83 Fell Road! Clean, sandy waterfront with boundless potential is hard to find. This property features a stunning shoreline on Baptiste Lake with a fantastic lot. The cottage has the potential for either a renovation or a rebuild. It was used for years as a year round residence and could be restored to that purpose. The property also features a large garage for storage or workshop. Don't miss out on this prime piece of pristine waterfront on beautiful Baptiste Lake. (id:49203)
Property Details
| MLS® Number | X13854676 |
| Property Type | Single Family |
| Community Name | Herschel Ward |
| Communication Type | High Speed Internet |
| Easement | Unknown |
| Equipment Type | Water Heater |
| Parking Space Total | 5 |
| Rental Equipment Type | Water Heater |
| Structure | Shed |
| View Type | Lake View, Direct Water View |
| Water Front Name | Baptiste Lake |
| Water Front Type | Waterfront On Lake |
Building
| Bathroom Total | 1 |
| Bedrooms Above Ground | 3 |
| Bedrooms Total | 3 |
| Architectural Style | Bungalow |
| Basement Development | Unfinished |
| Basement Type | Full (unfinished) |
| Construction Style Attachment | Detached |
| Cooling Type | None |
| Exterior Finish | Aluminum Siding |
| Foundation Type | Block |
| Heating Fuel | Propane |
| Heating Type | Forced Air |
| Stories Total | 1 |
| Size Interior | 700 - 1,100 Sqft |
| Type | House |
| Utility Water | Drilled Well |
Parking
| No Garage |
Land
| Access Type | Public Road, Year-round Access |
| Acreage | No |
| Sewer | Septic System |
| Size Depth | 200 Ft ,9 In |
| Size Frontage | 65 Ft |
| Size Irregular | 65 X 200.8 Ft |
| Size Total Text | 65 X 200.8 Ft |
Rooms
| Level | Type | Length | Width | Dimensions |
|---|---|---|---|---|
| Basement | Other | 8.92 m | 5.31 m | 8.92 m x 5.31 m |
| Main Level | Bedroom | 3.4 m | 2.62 m | 3.4 m x 2.62 m |
| Main Level | Bedroom 2 | 2.85 m | 2.01 m | 2.85 m x 2.01 m |
| Main Level | Kitchen | 3.89 m | 3.53 m | 3.89 m x 3.53 m |
| Main Level | Living Room | 8.13 m | 2.92 m | 8.13 m x 2.92 m |
| Main Level | Dining Room | 2.92 m | 2.62 m | 2.92 m x 2.62 m |
| Main Level | Bathroom | 2.44 m | 1.52 m | 2.44 m x 1.52 m |
| Main Level | Mud Room | 4.88 m | 1.93 m | 4.88 m x 1.93 m |
| Main Level | Foyer | 1.65 m | 1.4 m | 1.65 m x 1.4 m |
Utilities
| Wireless | Available |
Contact Us
Contact us for more information
Jay Hamblin
Salesperson
191 Hunter Street W
Peterborough, Ontario K9H 2L1
(705) 775-2255
(705) 651-0212
www.ballrealestate.ca/
Rees Hamblin
Salesperson
191 Hunter Street W
Peterborough, Ontario K9H 2L1
(705) 775-2255
(705) 651-0212
www.ballrealestate.ca/

The trademarks REALTOR®, REALTORS®, and the REALTOR® logo are controlled by The Canadian Real Estate Association (CREA) and identify real estate professionals who are members of CREA. The trademarks MLS®, Multiple Listing Service® and the associated logos are owned by The Canadian Real Estate Association (CREA) and identify the quality of services provided by real estate professionals who are members of CREA. The trademark DDF® is owned by The Canadian Real Estate Association (CREA) and identifies CREA's Data Distribution Facility (DDF®)
October 02 2026 04:20:15
Central Lakes Association of REALTORS®
Ball Real Estate Inc.