
83 Clover Bloom Road Brampton, Ontario L6R 1S4

$659,900
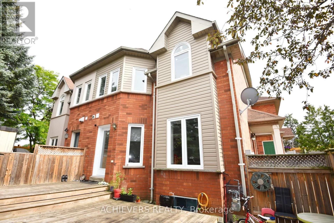
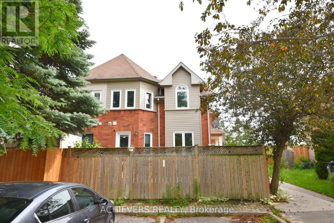
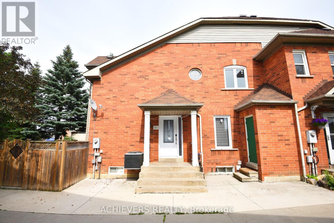
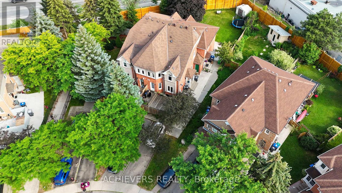
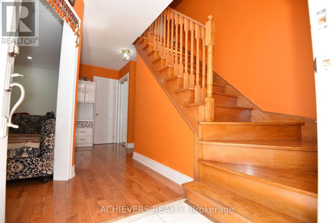
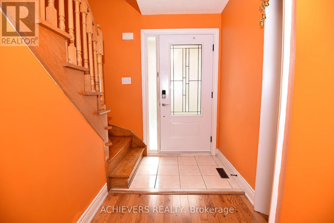
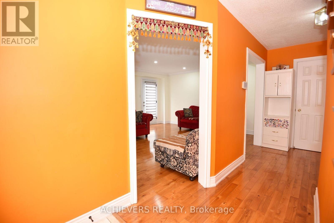
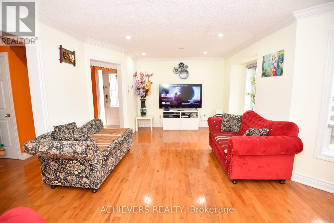
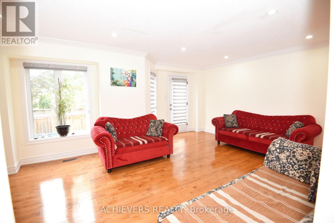
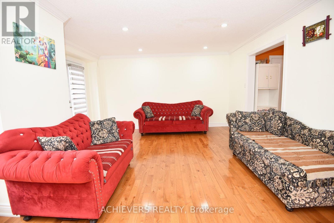
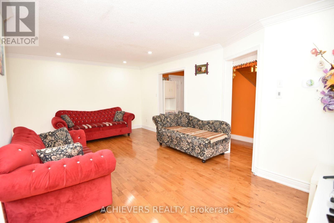
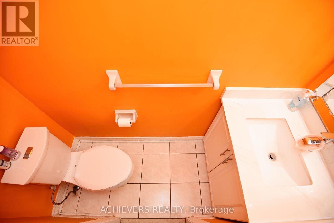
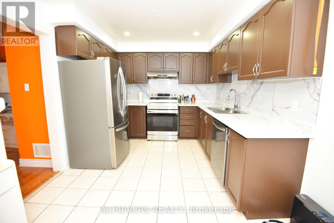
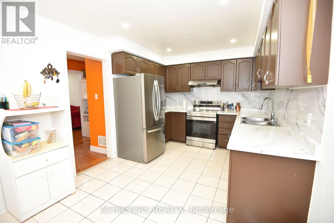
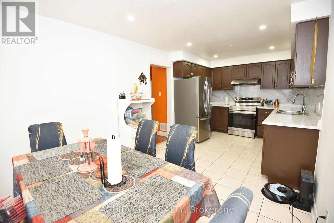
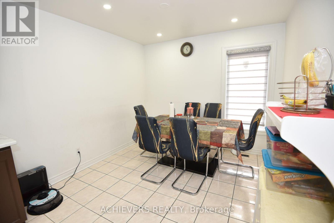
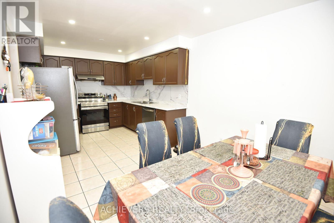
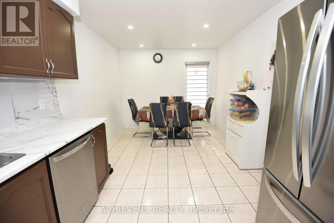
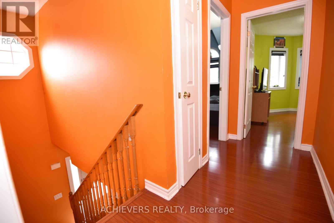
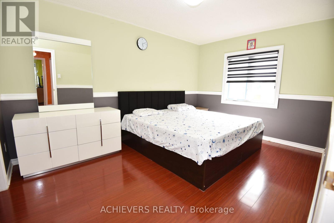
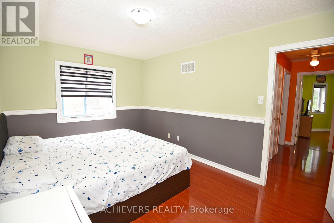
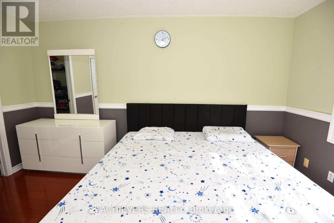
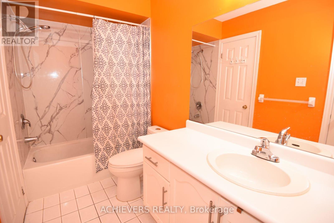
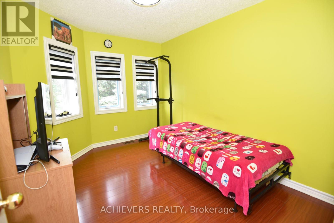
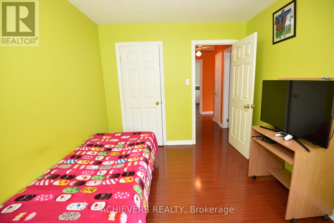
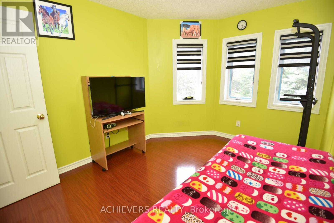
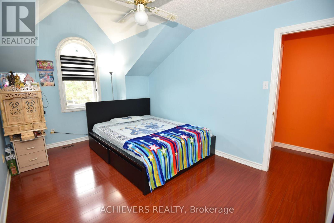
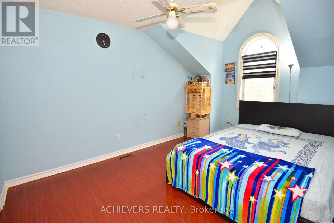
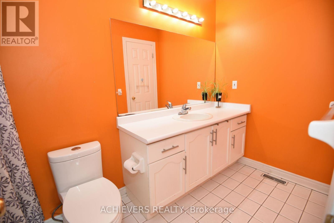
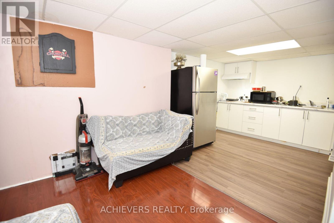
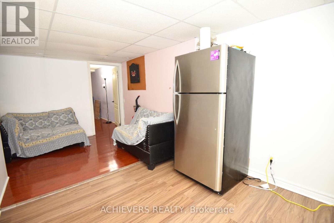
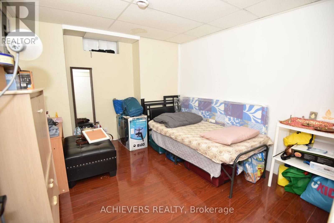
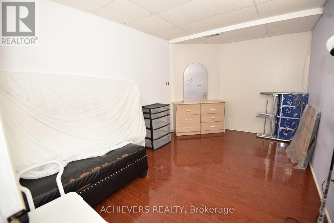
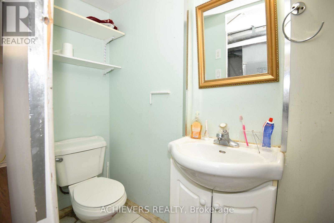
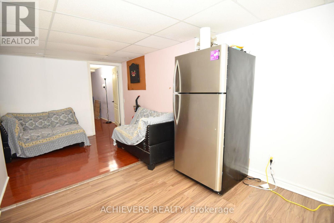
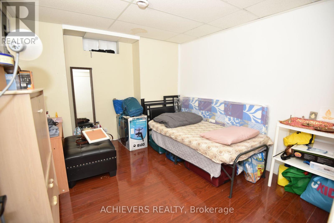
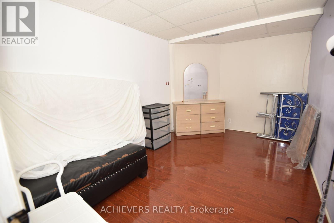
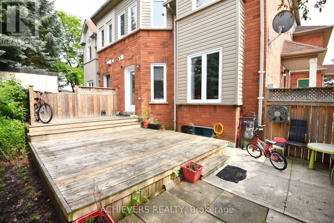
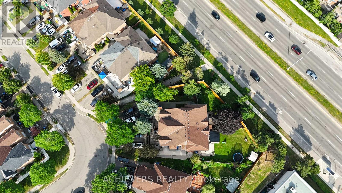
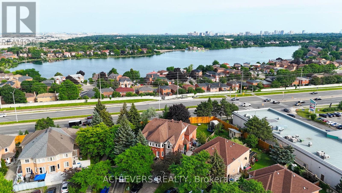
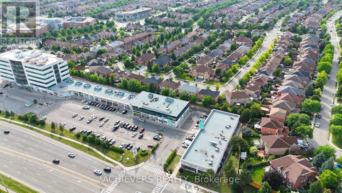
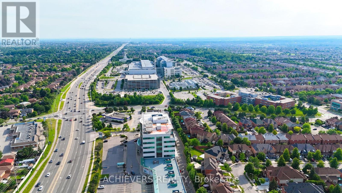
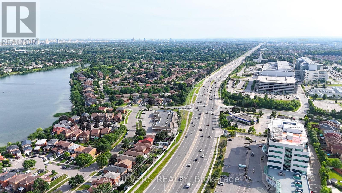
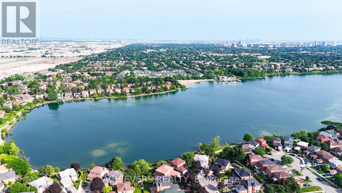
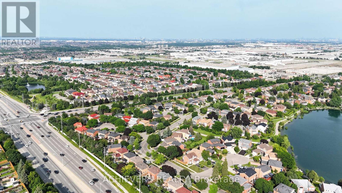
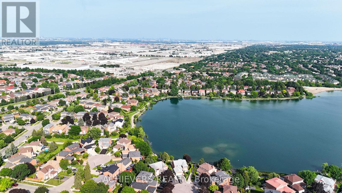
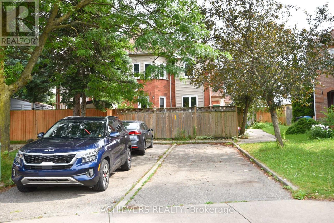
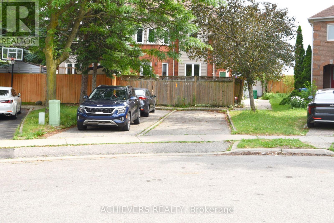
Beautiful Freehold - Fully Renovated with 3+2 Bedroom Finished Basement in a Prime Location! Welcome to this stunning freehold 3-bedroom home, perfectly situated in one of the area's most desirable locations. Beautifully maintained and tastefully renovated, this home features a spacious finished basement ,All Doors And windows (2021), Kitchen Back Splash (2025) , offering excellent additional living space for extended family, guests, or recreation. The bright and inviting main floor boasts new pot lights, elegant laminate flooring, an attractive oak staircase, and a spacious living and dining area with a gorgeous walk-out to the backyard. The large eat-in kitchen features durable ceramic flooring and plenty of room for family gatherings. Step outside to enjoy a beautiful wooden deck and installed wooden fence, creating the perfect setting for relaxing or entertaining. Conveniently located at the front of Clover Bloom Road and next to a bus stop, this exceptional home is within walking distance to grocery stores, shopping plazas, schools, parks, and all essential amenities. This move-in-ready property offers the perfect combination of comfort, style, and convenience-an incredible opportunity for families, first-time buyers, or investors alike. (id:49203)
Property Details
| MLS® Number | W13570746 |
| Property Type | Single Family |
| Community Name | Sandringham-Wellington |
| Amenities Near By | Park, Public Transit, Schools |
| Features | Carpet Free |
| Parking Space Total | 2 |
Building
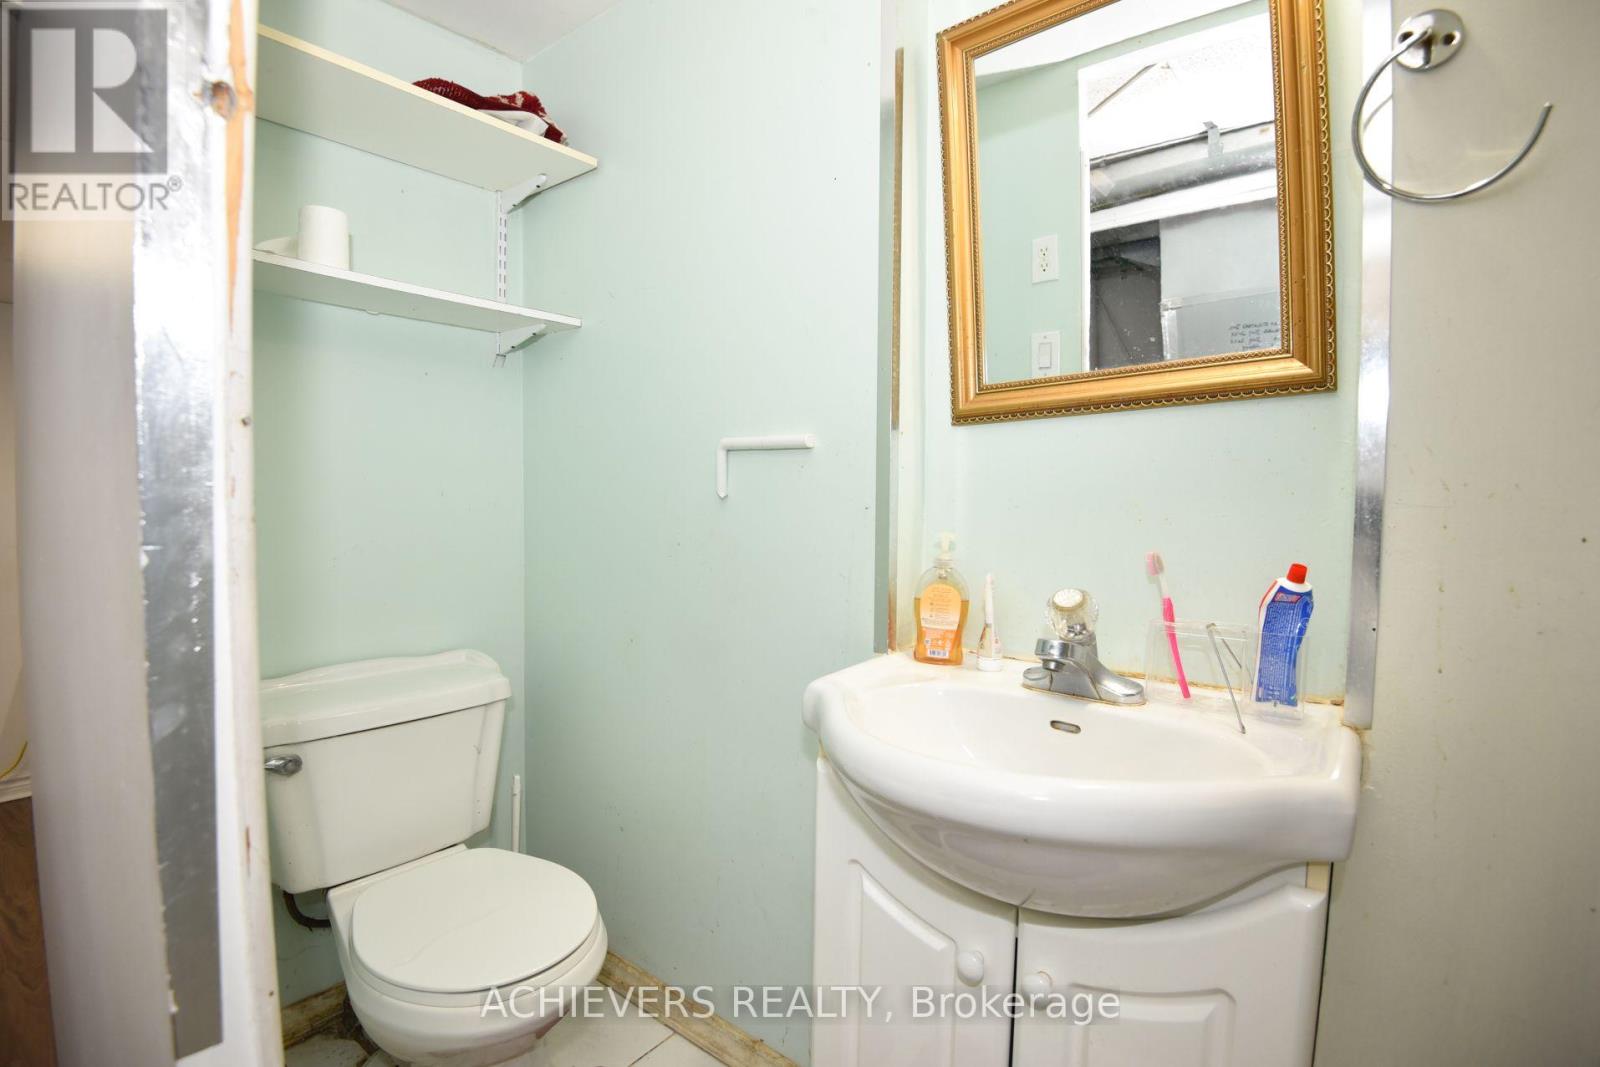
| Bathroom Total | 3 |
| Bedrooms Above Ground | 3 |
| Bedrooms Below Ground | 2 |
| Bedrooms Total | 5 |
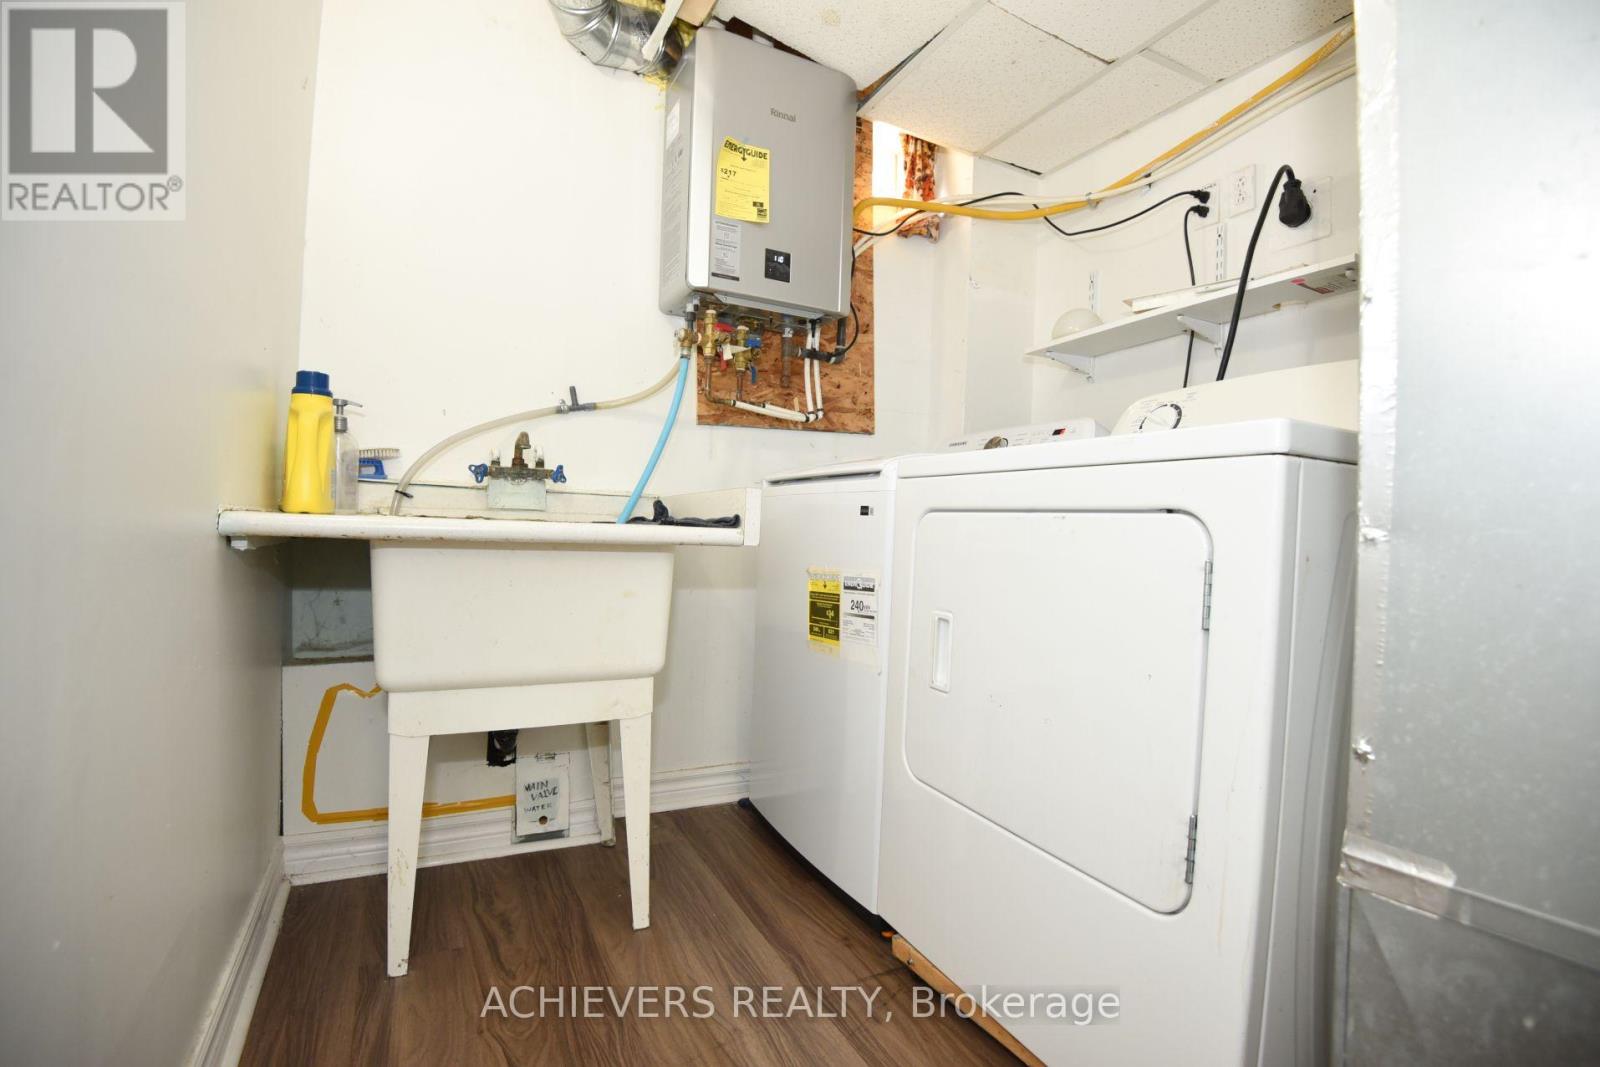
| Appliances | Dishwasher, Dryer, Water Heater, Hood Fan, Stove, Washer, Window Coverings, Refrigerator |
| Basement Development | Finished |
| Basement Type | N/a (finished) |
| Construction Style Attachment | Attached |
| Cooling Type | Central Air Conditioning |
| Exterior Finish | Brick |
| Flooring Type | Hardwood, Ceramic, Laminate |
| Foundation Type | Concrete |
| Half Bath Total | 1 |
| Heating Fuel | Natural Gas |
| Heating Type | Forced Air |
| Stories Total | 2 |
| Size Interior | 1,100 - 1,500 Sqft |
| Type | Row / Townhouse |
| Utility Water | Municipal Water |
Parking
| No Garage |
Land
| Acreage | No |
| Land Amenities | Park, Public Transit, Schools |
| Sewer | Sanitary Sewer |
| Size Depth | 87 Ft ,3 In |
| Size Frontage | 15 Ft |
| Size Irregular | 15 X 87.3 Ft |
| Size Total Text | 15 X 87.3 Ft |
Rooms
| Level | Type | Length | Width | Dimensions |
|---|---|---|---|---|
| Second Level | Primary Bedroom | 4.39 m | 3.07 m | 4.39 m x 3.07 m |
| Second Level | Bedroom 2 | 3.66 m | 2.89 m | 3.66 m x 2.89 m |
| Second Level | Bedroom 3 | 4.5 m | 3.07 m | 4.5 m x 3.07 m |
| Basement | Bedroom | 3.95 m | 2.65 m | 3.95 m x 2.65 m |
| Basement | Bedroom 2 | 3.5 m | 3.2 m | 3.5 m x 3.2 m |
| Main Level | Living Room | 5.95 m | 4.55 m | 5.95 m x 4.55 m |
| Main Level | Dining Room | 5.95 m | 4.55 m | 5.95 m x 4.55 m |
| Main Level | Kitchen | 5.93 m | 2.79 m | 5.93 m x 2.79 m |
Utilities
| Cable | Available |
| Electricity | Available |
| Sewer | Available |
Contact Us
Contact us for more information

Ash Patel
Broker
www.ashokpatel.ca/
www.facebook.com/Ashokpatel79
1620 Albion Road Unit 202
Etobicoke, Ontario M9V 4B4
(905) 497-6701
(905) 497-6700

Don R.b. Patel
Broker of Record
(905) 497-6701
www.donpatel.com/
www.facebook.com/donrbpatel/?ref=aymt_homepage_panel
twitter.com/donrbpatel
www.linkedin.com/in/donrbpatel/
1620 Albion Road Unit 202
Etobicoke, Ontario M9V 4B4
(905) 497-6701
(905) 497-6700

The trademarks REALTOR®, REALTORS®, and the REALTOR® logo are controlled by The Canadian Real Estate Association (CREA) and identify real estate professionals who are members of CREA. The trademarks MLS®, Multiple Listing Service® and the associated logos are owned by The Canadian Real Estate Association (CREA) and identify the quality of services provided by real estate professionals who are members of CREA. The trademark DDF® is owned by The Canadian Real Estate Association (CREA) and identifies CREA's Data Distribution Facility (DDF®)
July 27 2026 12:05:49
Toronto Regional Real Estate Board
Achievers Realty