
824 Charlesworth Drive Sarnia, Ontario N7V 2R9

$479,900
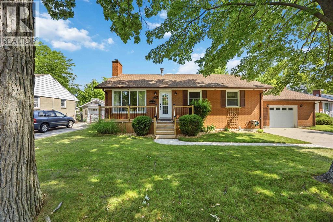
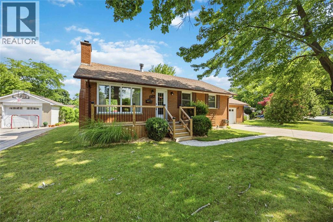
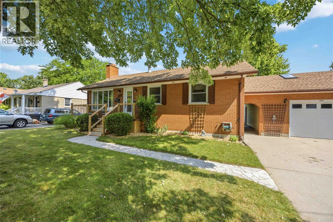
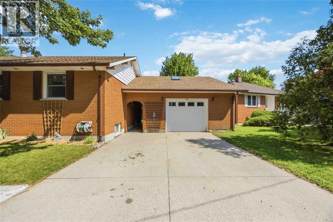
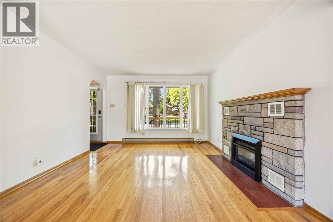
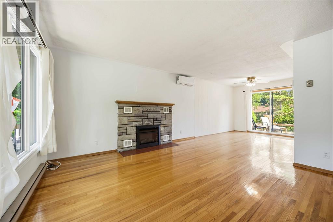
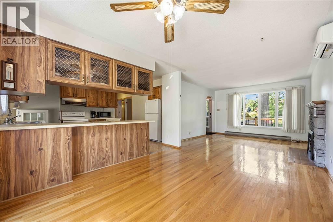
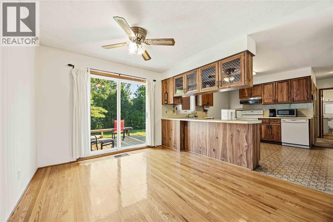
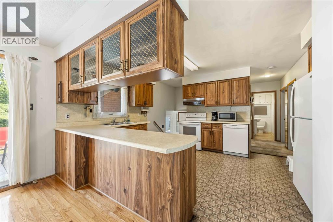
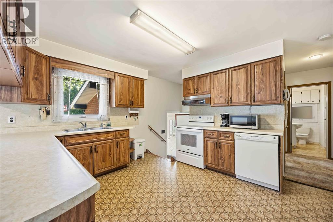
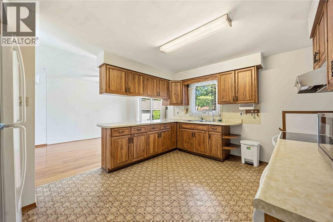
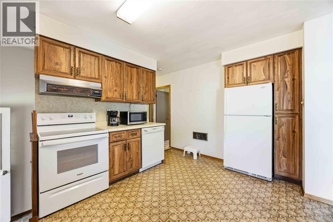
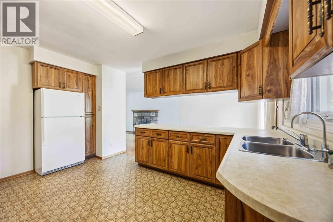
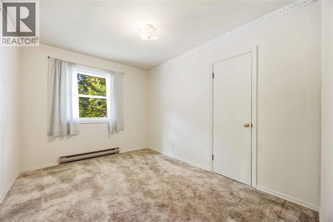
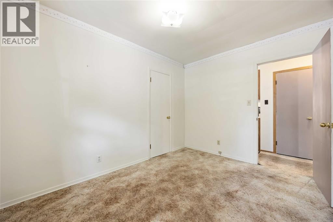
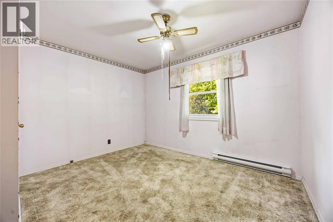
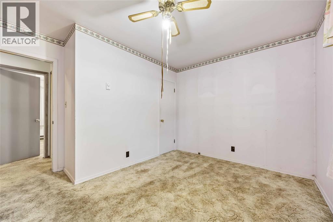
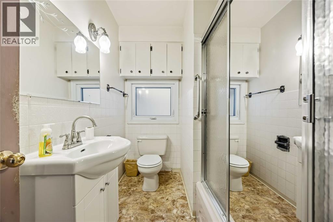
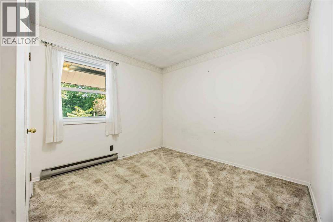
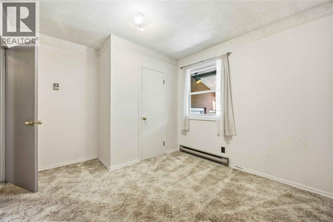
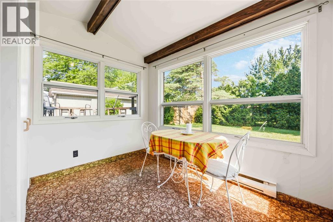
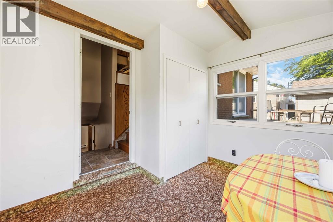
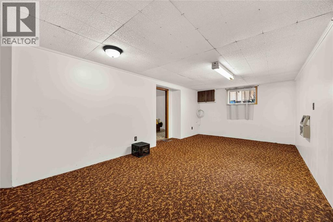
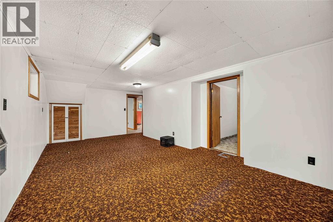
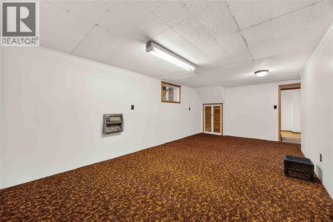
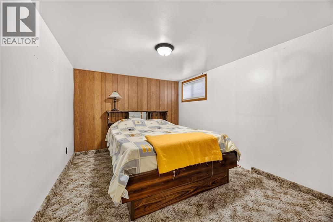
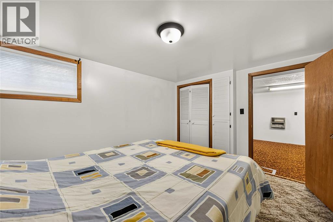
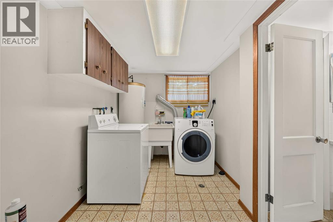
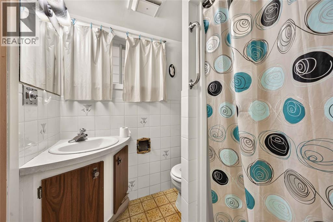
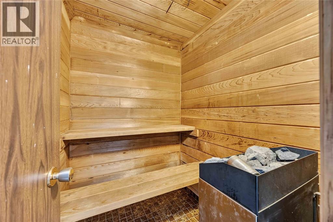
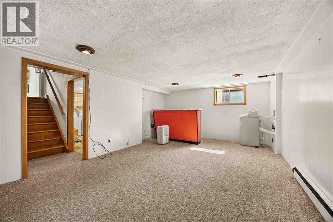
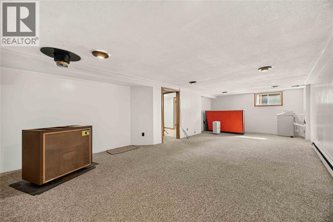
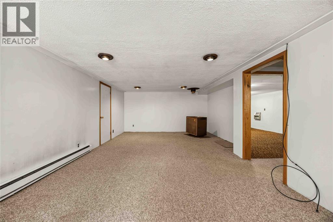
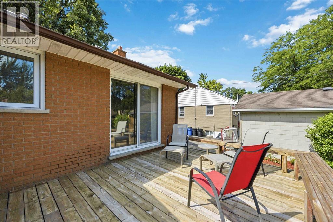
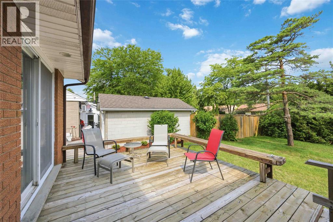
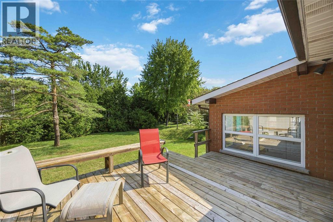
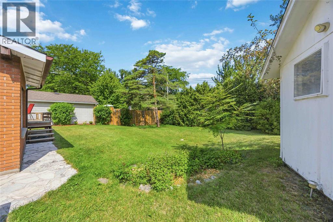
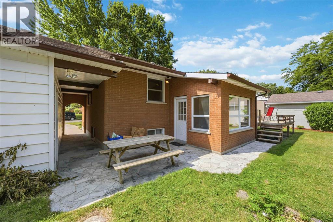
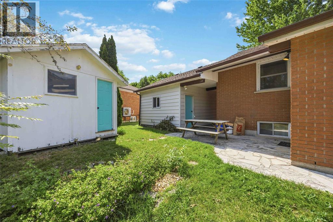
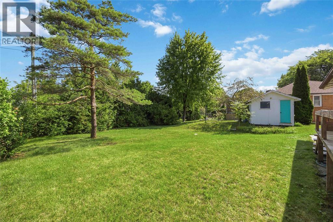
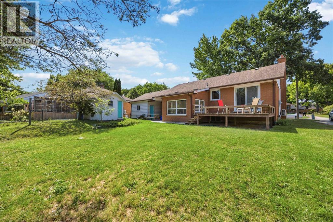
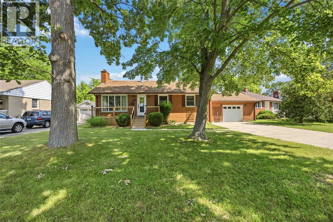
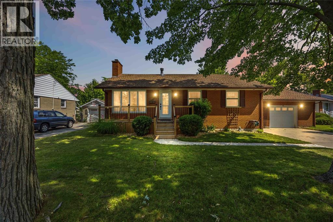
Welcome to 824 Charlesworth Dr., Sarnia! This bungalow offers comfortable living with plenty of space inside and out. The main floor features a bright living room, functional kitchen, three bedrooms, a 4-piece bathroom, and a sunroom overlooking the backyard. The finished lower level adds even more living space with a spacious rec room, fourth bedroom, versatile flex room, laundry area, and a 3-piece bathroom with an attached personal sauna. Outside, enjoy the spacious backyard complete with a wooden deck, patio, storage shed, and plenty of green space for entertaining, gardening, or family activities. A detached 1.5-car garage provides additional parking and storage. Conveniently located close to schools, parks, shopping, and everyday amenities, this home is a fantastic opportunity for families, first-time buyers, or investors alike. (id:49203)
Property Details
| MLS® Number | 26017756 |
| Property Type | Single Family |
| Features | Double Width Or More Driveway, Concrete Driveway |
Building
| Bathroom Total | 2 |
| Bedrooms Above Ground | 3 |
| Bedrooms Below Ground | 1 |
| Bedrooms Total | 4 |
| Appliances | Dishwasher, Dryer, Refrigerator, Stove, Washer |
| Architectural Style | Bungalow |
| Constructed Date | 1953 |
| Construction Style Attachment | Detached |
| Exterior Finish | Aluminum/vinyl, Brick |
| Flooring Type | Carpeted, Ceramic/porcelain, Hardwood, Cushion/lino/vinyl |
| Foundation Type | Block |
| Heating Fuel | Electric |
| Heating Type | Baseboard Heaters |
| Stories Total | 1 |
| Type | House |
Parking
| Detached Garage | |
| Garage |
Land
| Acreage | No |
| Fence Type | Fence |
| Size Irregular | 94 X 120/125 Irr / 0.196 Ac |
| Size Total Text | 94 X 120/125 Irr / 0.196 Ac|0-0.25 Acre |
| Zoning Description | R1 |
Rooms
| Level | Type | Length | Width | Dimensions |
|---|---|---|---|---|
| Basement | 3pc Bathroom | Measurements not available | ||
| Basement | Bedroom | 9.6 x 12.10 | ||
| Basement | Other | 21.4 x 12.7 | ||
| Basement | Laundry Room | 6.11 x 12.5 | ||
| Basement | Recreation Room | 27.4 x 14.5 | ||
| Main Level | 4pc Bathroom | Measurements not available | ||
| Main Level | Sunroom | 10.0 x 8.7 | ||
| Main Level | Bedroom | 12.1 x 10.0 | ||
| Main Level | Bedroom | 9.1 x 12.0 | ||
| Main Level | Primary Bedroom | 12.0 x 12.0 | ||
| Main Level | Kitchen | 11.10 x 14.10 | ||
| Main Level | Dining Room | 9.8 x 12.0 | ||
| Main Level | Living Room | 11.8 x 13.0 |
https://www.realtor.ca/real-estate/30070323/824-charlesworth-drive-sarnia
Contact Us
Contact us for more information

Kevin Ryan
Real Estate Sales Representative
www.sarniaproperty.com/
www.facebook.com/BlueCoastTeam/
www.instagram.com/bluecoastteam/
780 Exmouth Street
Sarnia, Ontario N7T 5P8
(519) 331-8335

The trademarks REALTOR®, REALTORS®, and the REALTOR® logo are controlled by The Canadian Real Estate Association (CREA) and identify real estate professionals who are members of CREA. The trademarks MLS®, Multiple Listing Service® and the associated logos are owned by The Canadian Real Estate Association (CREA) and identify the quality of services provided by real estate professionals who are members of CREA. The trademark DDF® is owned by The Canadian Real Estate Association (CREA) and identifies CREA's Data Distribution Facility (DDF®)
July 23 2026 03:42:06
Sarnia-Lambton Association of REALTORS®
Coldwell Banker Southwest Realty