
824 1 Avenue Hines Creek, Alberta T0H 2A0

$75,000
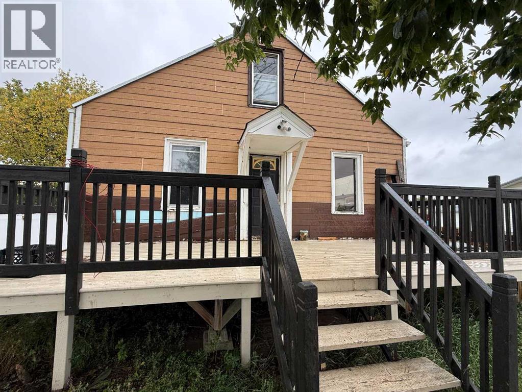
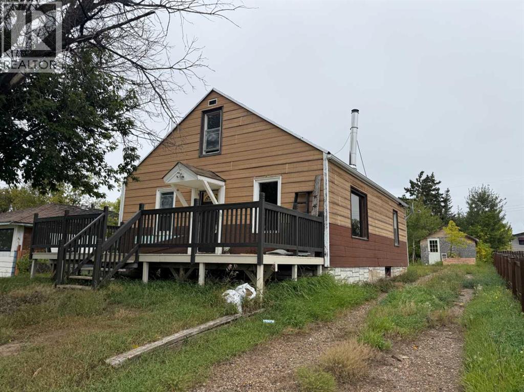
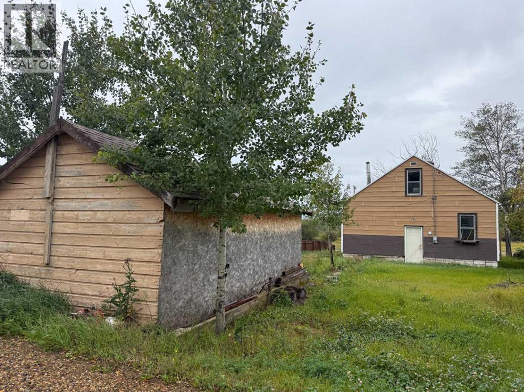
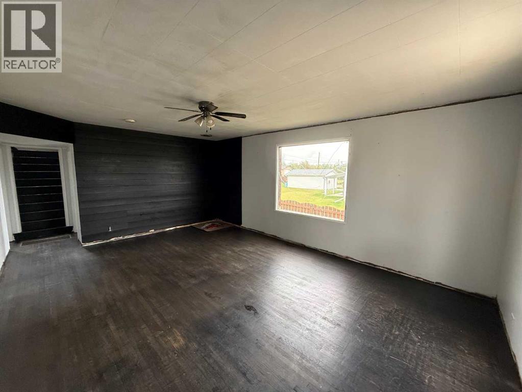
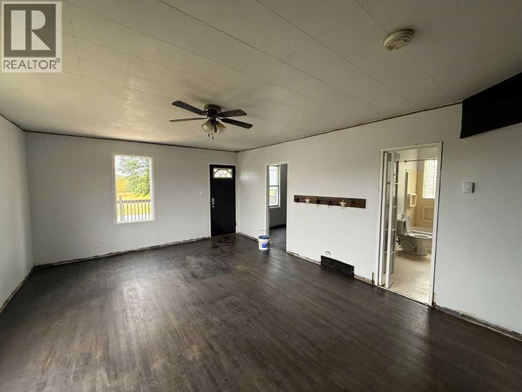
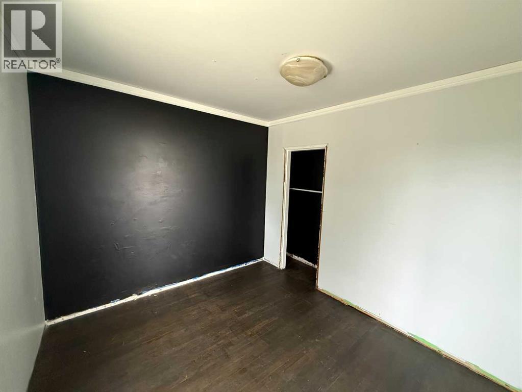
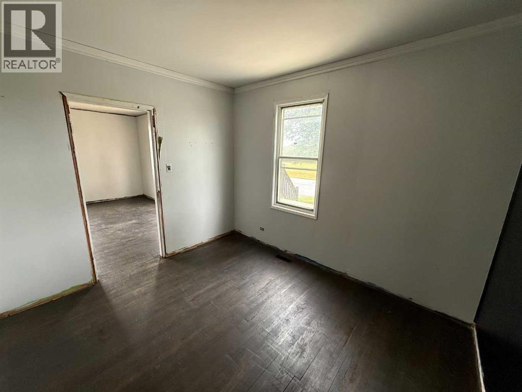
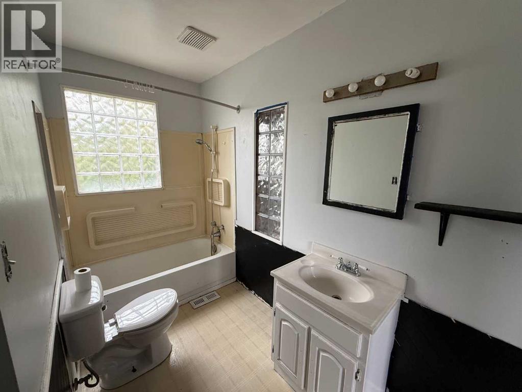
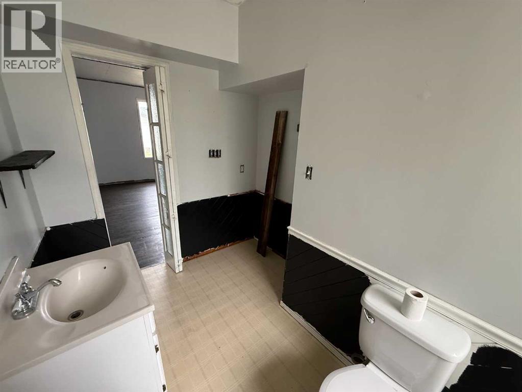
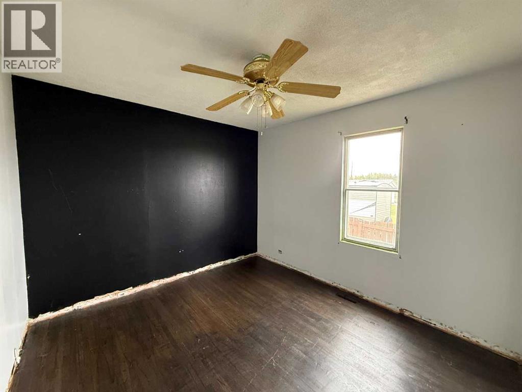
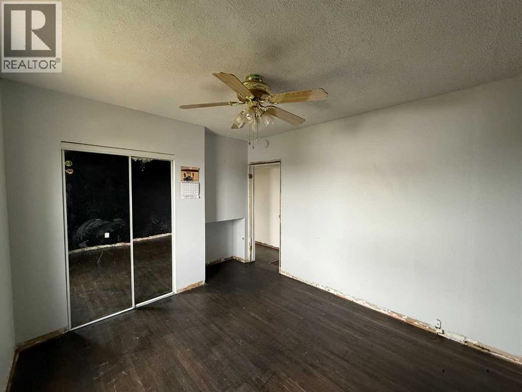
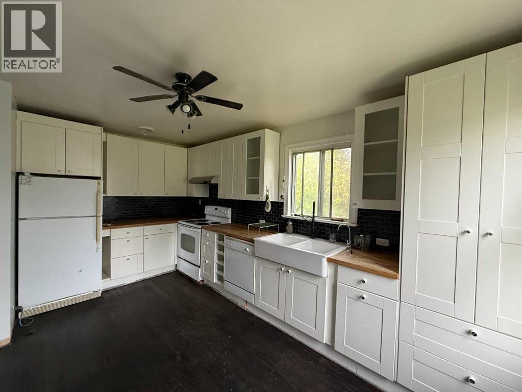
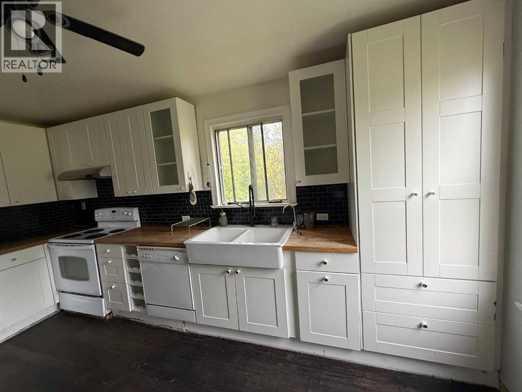
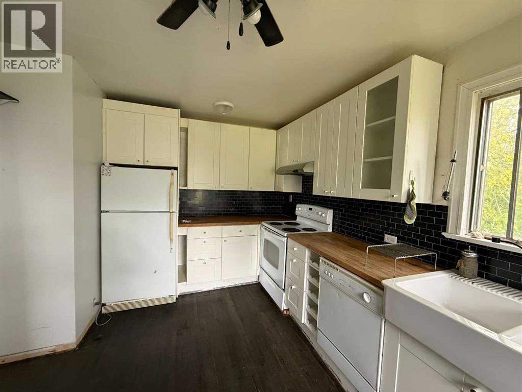
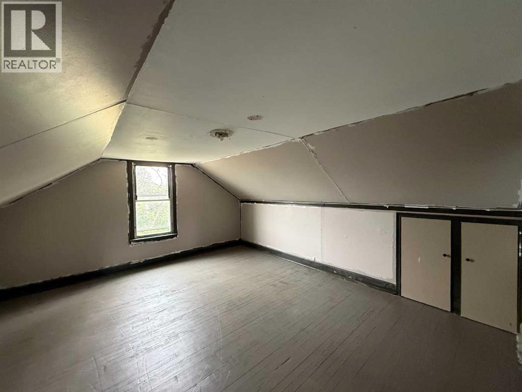
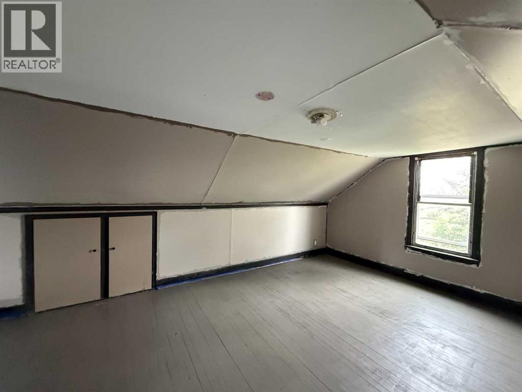
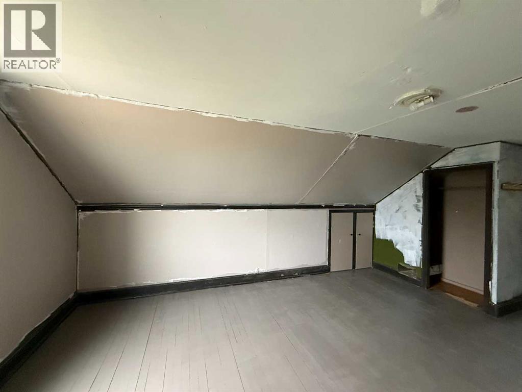
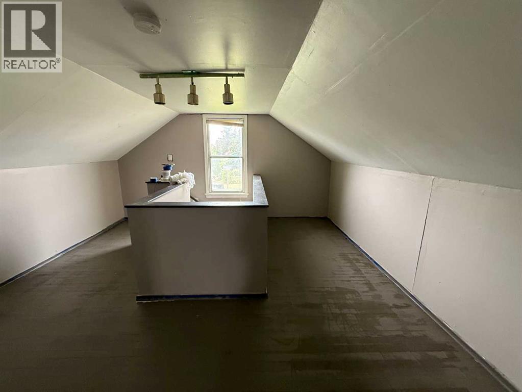
Great opportunity to own your own home in Hines Creek! This 1 1/2 story home is situated on the edge of town with a nice sized yard and single detached garage (converted to a shed for storage, but could have an overhead door put in). There is a nice sized deck on the front of the home which looks out to the wide open field. Inside the home there are 2 bedrooms on the main level, spacious bathroom and a kitchen with updated cabinets. On the upper level there is another bedroom as well as a bonus area perfect for an office, craft room or whatever best suits your needs. The unfinished basement houses laundry, a cold room and open area perfect for a second family room. The seller has started painting and a few other projects that they have not had time to complete. They are offering a $5,000 buyer bonus at closing to provide funds to complete these projects to your taste. (id:49203)
Property Details
| MLS® Number | A2344645 |
| Property Type | Single Family |
| Amenities Near By | Playground, Schools |
| Features | See Remarks, Back Lane |
| Parking Space Total | 4 |
| Plan | 8273et |
| Structure | Deck |
Building
| Bathroom Total | 1 |
| Bedrooms Above Ground | 3 |
| Bedrooms Total | 3 |
| Appliances | Refrigerator, Dishwasher, Stove, Washer & Dryer |
| Basement Development | Unfinished |
| Basement Type | Full (unfinished) |
| Constructed Date | 1949 |
| Construction Material | Wood Frame |
| Construction Style Attachment | Detached |
| Cooling Type | None |
| Flooring Type | Hardwood |
| Foundation Type | Poured Concrete |
| Heating Fuel | Natural Gas |
| Heating Type | Forced Air |
| Stories Total | 2 |
| Size Interior | 1,211 Sqft |
| Total Finished Area | 1211 Sqft |
| Type | House |
Parking
| Other |
Land
| Acreage | No |
| Fence Type | Not Fenced |
| Land Amenities | Playground, Schools |
| Landscape Features | Lawn |
| Size Depth | 36.57 M |
| Size Frontage | 15.24 M |
| Size Irregular | 6000.00 |
| Size Total | 6000 Sqft|4,051 - 7,250 Sqft |
| Size Total Text | 6000 Sqft|4,051 - 7,250 Sqft |
| Zoning Description | R |
Rooms
| Level | Type | Length | Width | Dimensions |
|---|---|---|---|---|
| Second Level | Other | 13.83 Ft x 15.58 Ft | ||
| Second Level | Bedroom | 13.83 Ft x 17.50 Ft | ||
| Main Level | Bedroom | 9.42 Ft x 10.67 Ft | ||
| Main Level | Bedroom | 10.42 Ft x 12.17 Ft | ||
| Main Level | 4pc Bathroom | 5.08 Ft x 10.67 Ft | ||
| Main Level | Eat In Kitchen | 10.67 Ft x 16.17 Ft | ||
| Main Level | Living Room | 19.42 Ft x 14.08 Ft |
https://www.realtor.ca/real-estate/30307505/824-1-avenue-hines-creek
Contact Us
Contact us for more information

Amber Marcoux
Associate
www.remax.ca/ab/amber-marcoux-124595-ag
shorturl.at/Ykg4c
ca.linkedin.com/in/amber-marcoux-52041b66
9501 100 Avenue
Peace River, Alberta T8S 1R7
(780) 624-3844
(780) 624-4088
www.remaxnorthernrealty.ca/

The trademarks REALTOR®, REALTORS®, and the REALTOR® logo are controlled by The Canadian Real Estate Association (CREA) and identify real estate professionals who are members of CREA. The trademarks MLS®, Multiple Listing Service® and the associated logos are owned by The Canadian Real Estate Association (CREA) and identify the quality of services provided by real estate professionals who are members of CREA. The trademark DDF® is owned by The Canadian Real Estate Association (CREA) and identifies CREA's Data Distribution Facility (DDF®)
September 21 2026 06:45:46
Grande Prairie & Area Association of REALTORS®
RE/MAX Northern Realty