
8210 Okanagan Centre Road W Lot# 8210 Lake Country, British Columbia V4V 1M8

$1,150,000
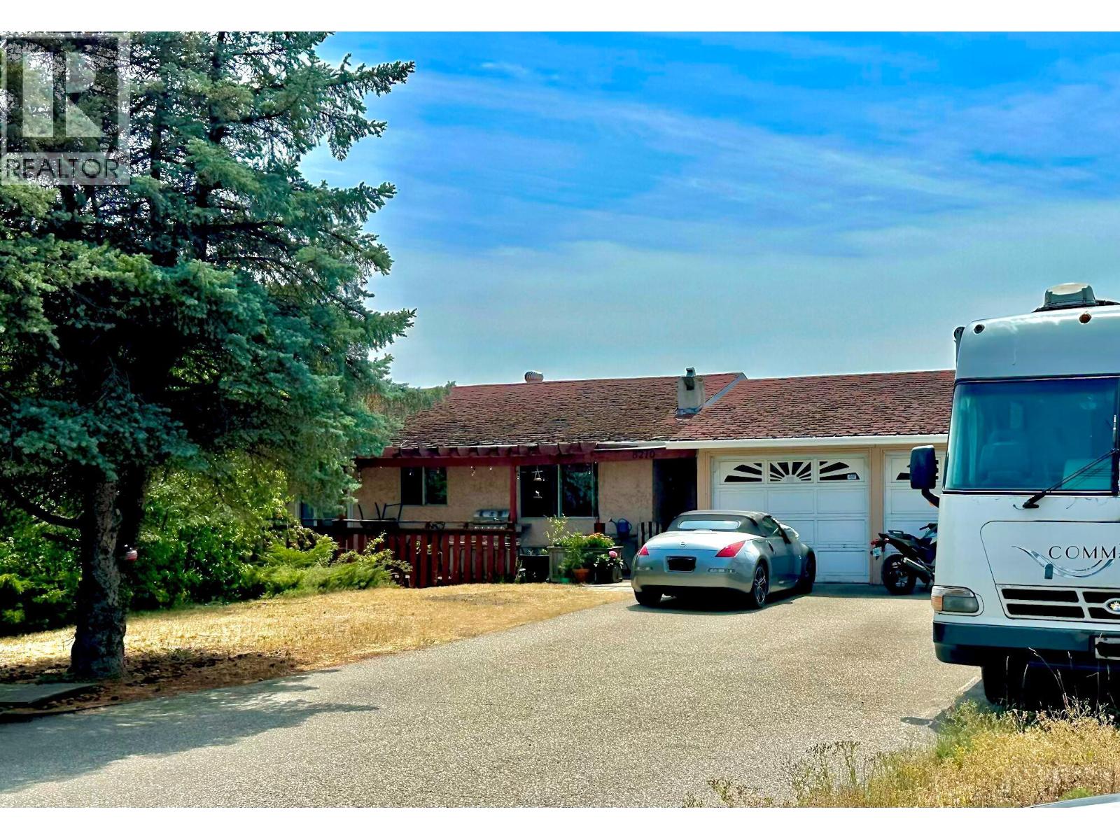
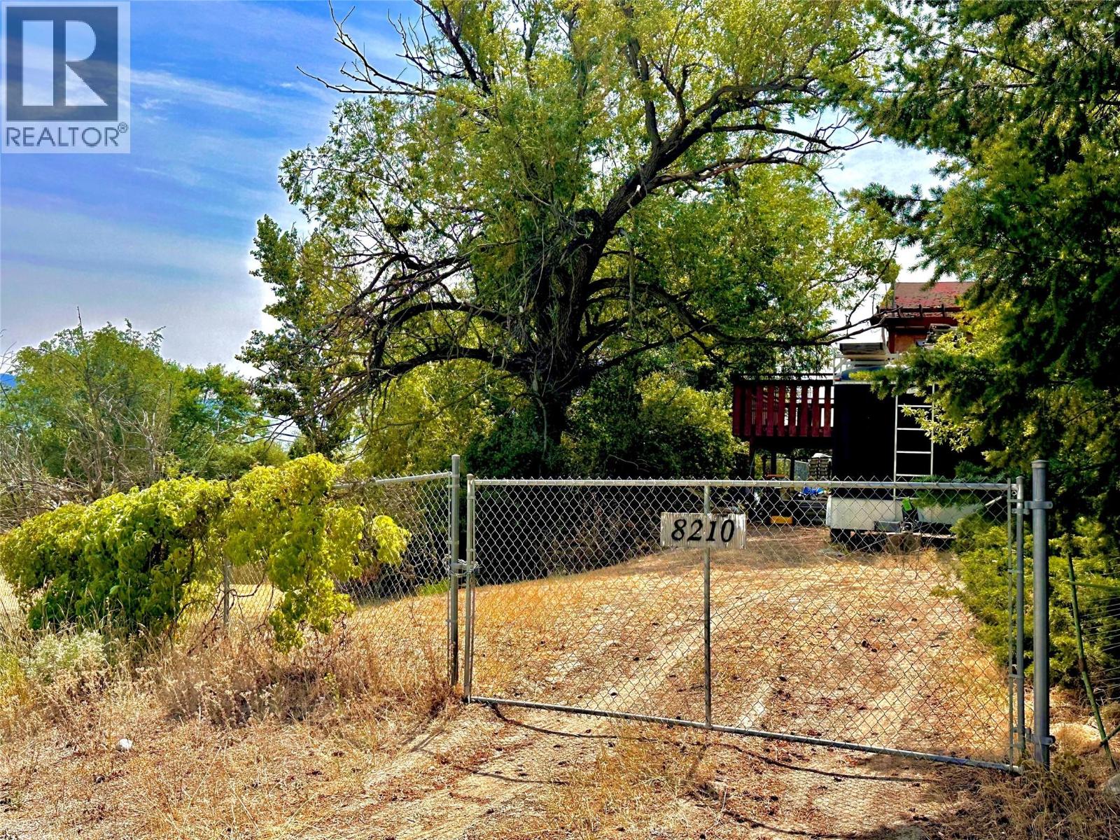
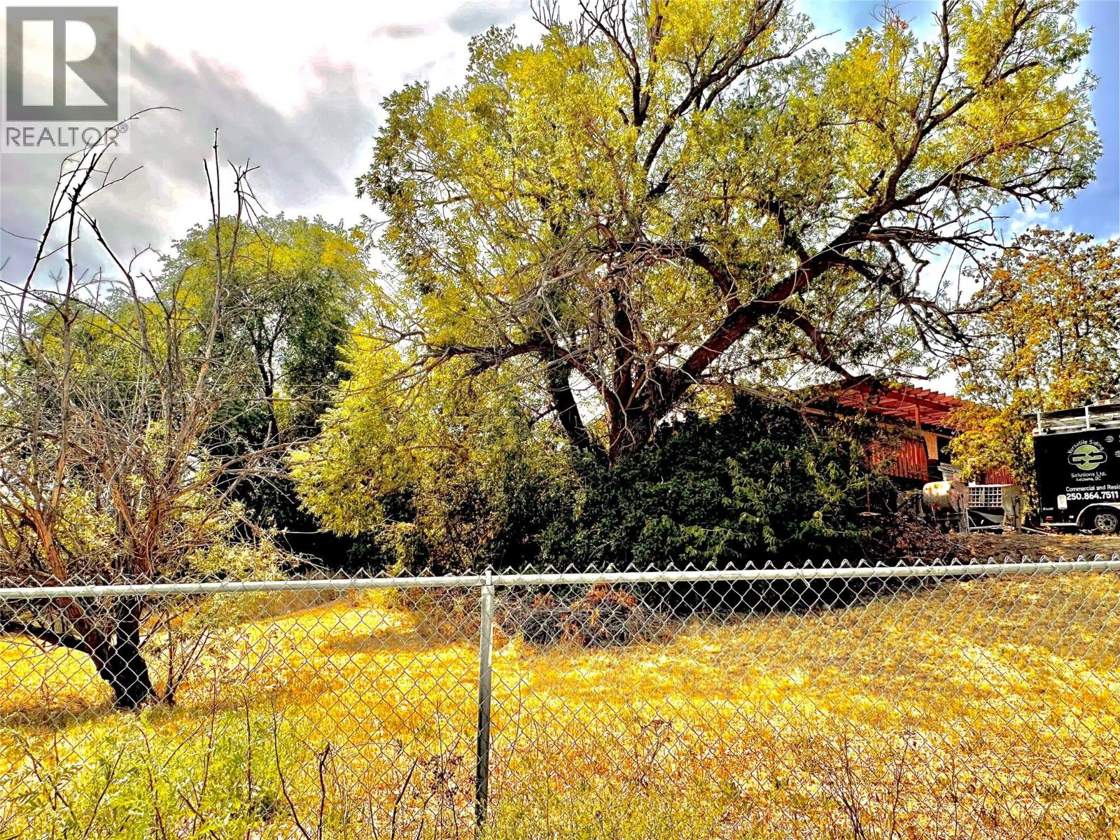
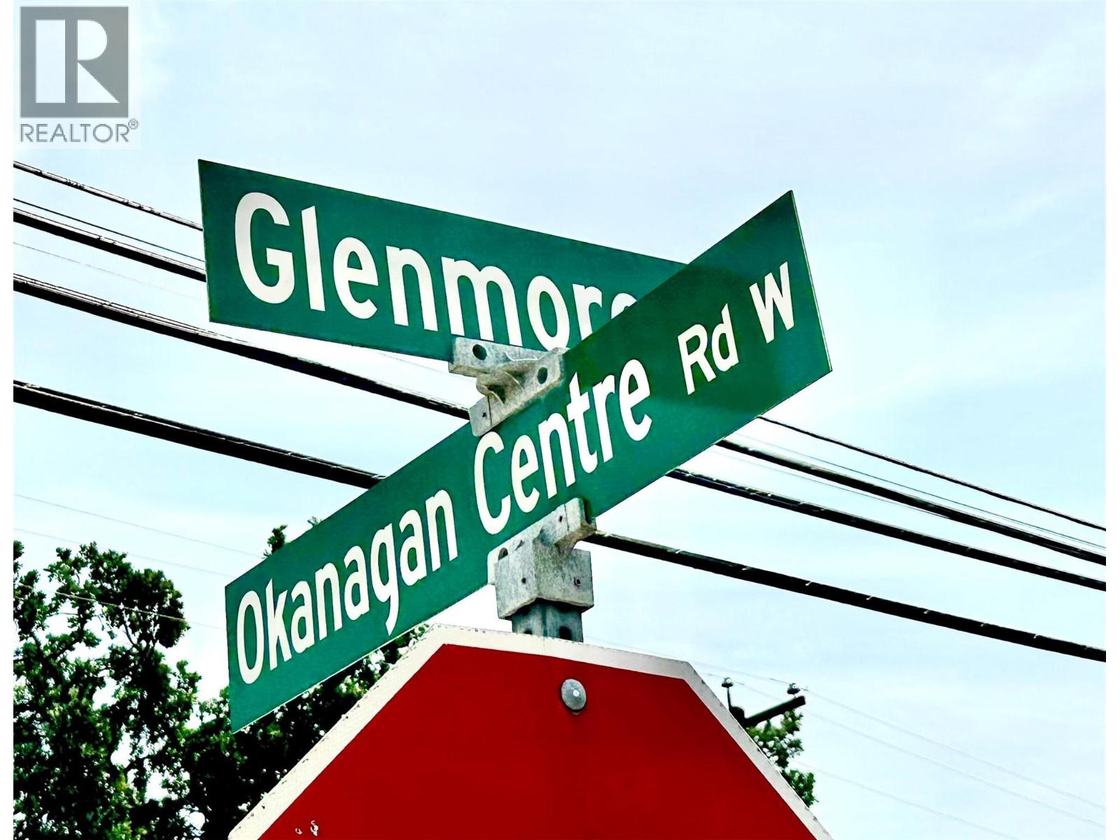
Consider yourself lucky - this opportunity has come knocking!! Rental home on one third of an acre smack dab on the busy corner of Glenmore Road and Okanagan Centre Road West. The District of Lake Country immanently contemplating this lot as part of the proposed Lake Country Business Park, which, if approved, would change the zoning for this specific property to proposed I3 (Medium Format Industrial) Zoning ....potentially being suitable for a great future leasee - gas station, drive-thru restaurant, car wash, brew pub, retail and offices and more! Four-bedroom home on property is clean and tenanted - please do not disturb (no interior photos posted for tenant privacy). (id:49203)
Property Details
| MLS® Number | 10395360 |
| Property Type | Single Family |
| Neigbourhood | Lake Country South West |
| Community Features | Pets Allowed, Rentals Allowed |
| Features | Balcony |
| Parking Space Total | 6 |
Building
| Bathroom Total | 2 |
| Bedrooms Total | 3 |
| Appliances | Refrigerator, Dishwasher, Dryer, Range - Electric, Washer |
| Architectural Style | Ranch |
| Basement Type | Crawl Space |
| Constructed Date | 1930 |
| Construction Style Attachment | Detached |
| Exterior Finish | Stucco |
| Flooring Type | Carpeted, Laminate, Vinyl |
| Half Bath Total | 1 |
| Heating Type | Baseboard Heaters |
| Roof Material | Asphalt Shingle |
| Roof Style | Unknown |
| Stories Total | 1 |
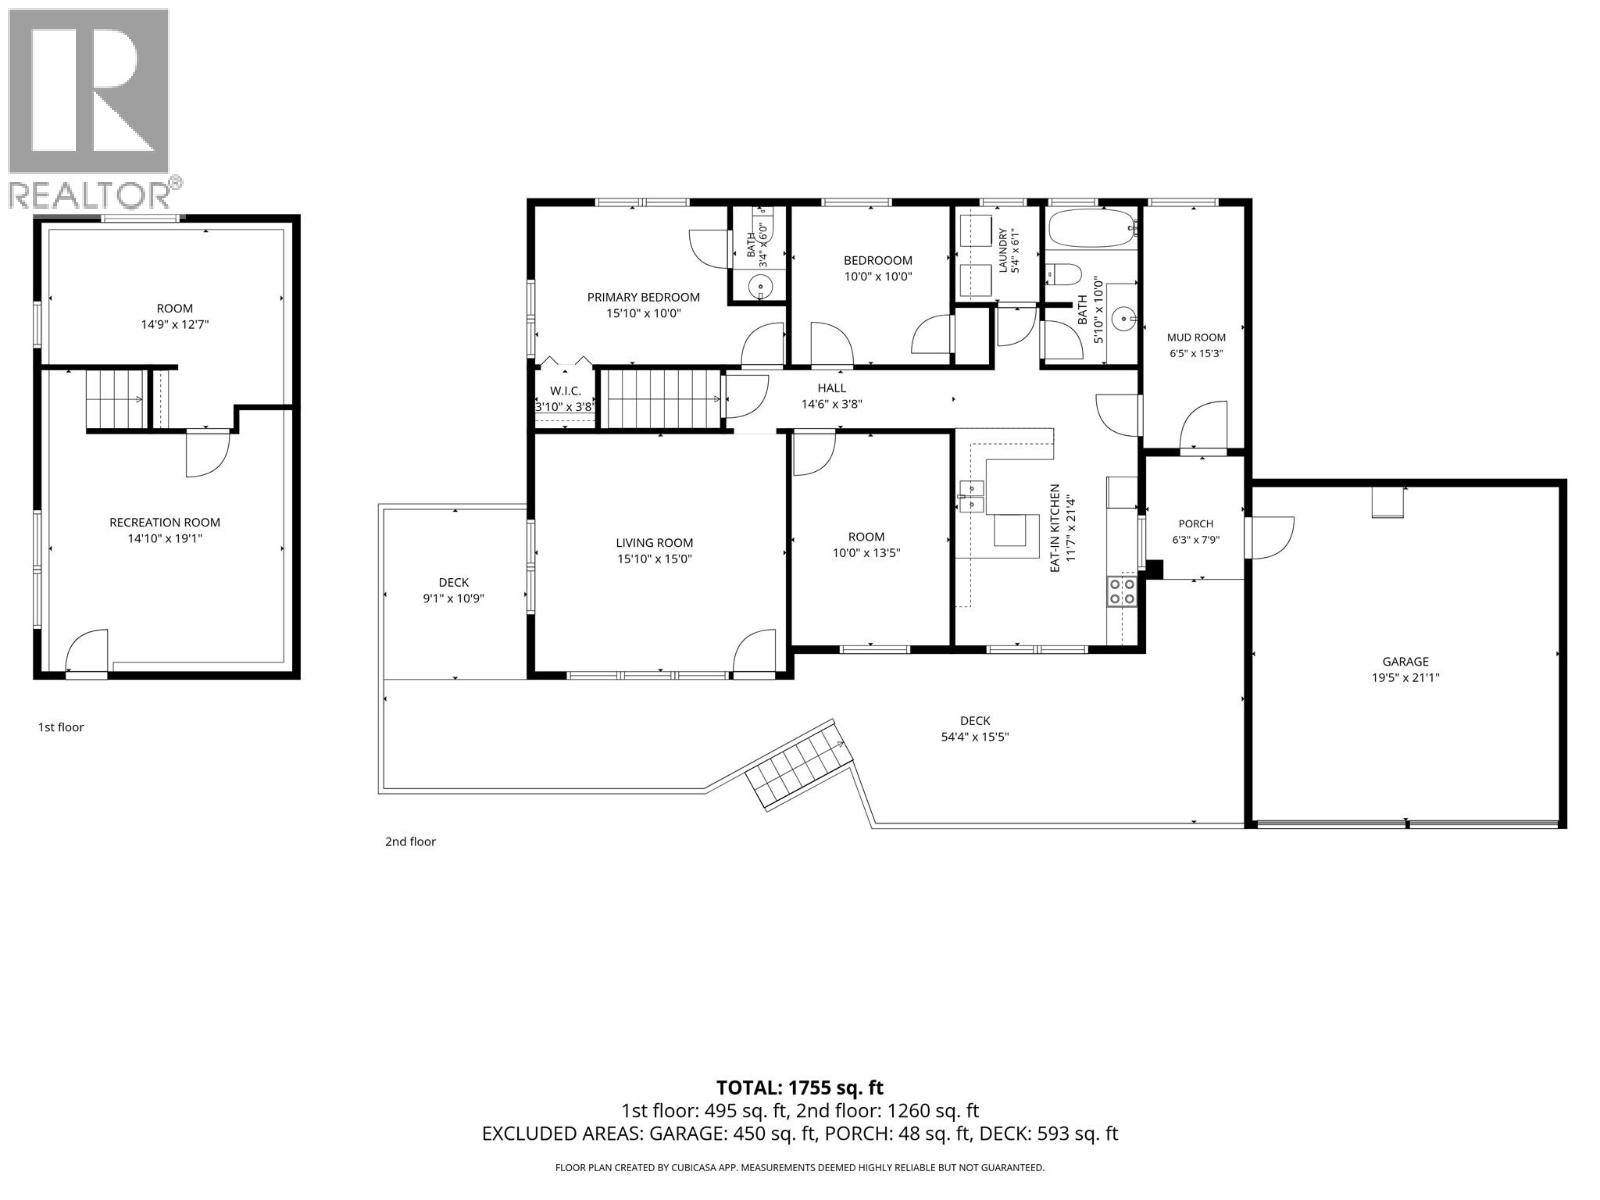
| Size Interior | 1,755 Sqft |
| Type | House |
| Utility Water | Municipal Water |
Parking
| Additional Parking | |
| Detached Garage | 2 |
| R V | 1 |
Land
| Acreage | No |
| Fence Type | Chain Link |
| Sewer | Septic Tank |
| Size Frontage | 77 Ft |
| Size Irregular | 0.38 |
| Size Total | 0.38 Ac|under 1 Acre |
| Size Total Text | 0.38 Ac|under 1 Acre |
Rooms
| Level | Type | Length | Width | Dimensions |
|---|---|---|---|---|
| Main Level | Bedroom | 10' x 10' | ||
| Main Level | Bedroom | 10' x 13'5'' | ||
| Main Level | 2pc Ensuite Bath | 6' x 3' | ||
| Main Level | 4pc Bathroom | 10' x 5'10'' | ||
| Main Level | Primary Bedroom | 15' x 10' | ||
| Main Level | Living Room | 15' x 15' | ||
| Main Level | Kitchen | 11'7'' x 13'5'' |
Contact Us
Contact us for more information

Doris Bregolisse
www.kelownadoris.com/
www.facebook.com/doris.bregolisse
www.linkedin.com/in/doris-maria-bregolisse-6127b227/
twitter.com/Kelowna_Doris
www.instagram.com/doris_maria_bregolisse/
2700 Richter St
Kelowna, British Columbia V1Y 2R5
(250) 860-4300
(250) 860-1600

The trademarks REALTOR®, REALTORS®, and the REALTOR® logo are controlled by The Canadian Real Estate Association (CREA) and identify real estate professionals who are members of CREA. The trademarks MLS®, Multiple Listing Service® and the associated logos are owned by The Canadian Real Estate Association (CREA) and identify the quality of services provided by real estate professionals who are members of CREA. The trademark DDF® is owned by The Canadian Real Estate Association (CREA) and identifies CREA's Data Distribution Facility (DDF®)
July 21 2026 04:47:57
Association of Interior REALTORS®
Macdonald Realty