
82 Radwell Crescent Toronto, Ontario M1V 2J5

$3,500 Monthly
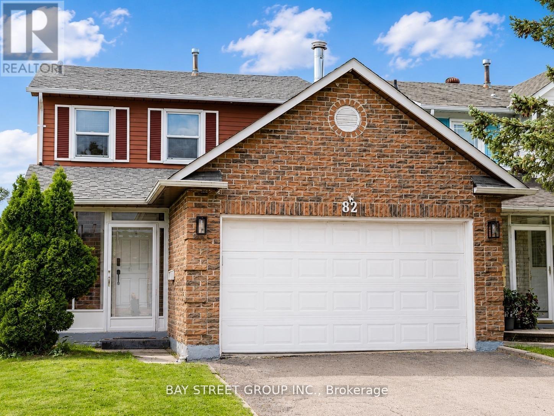
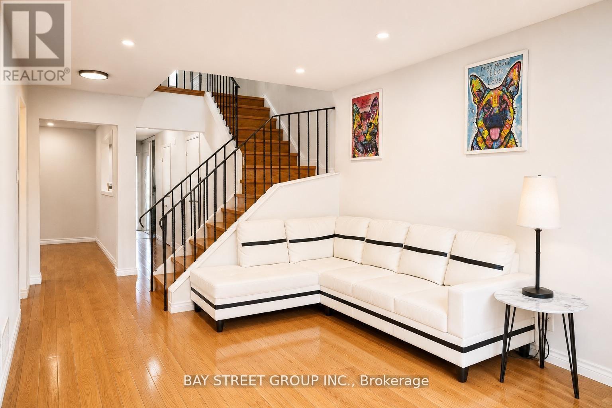
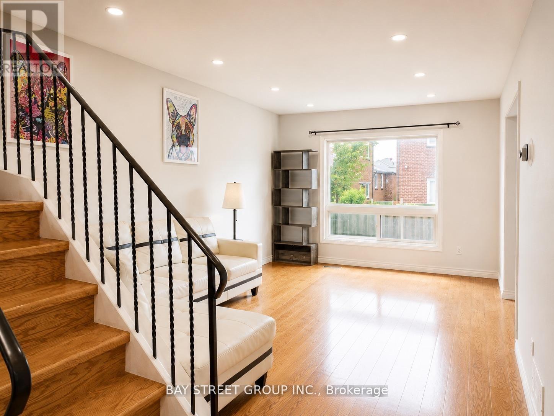
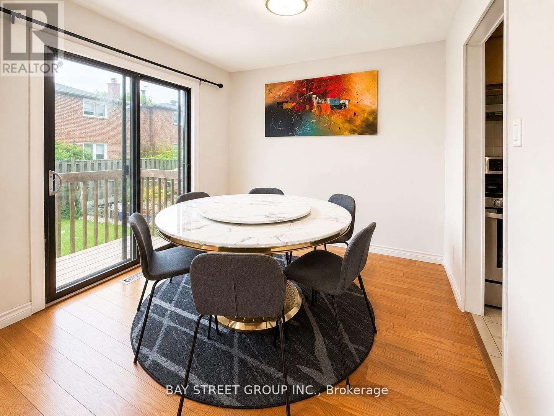
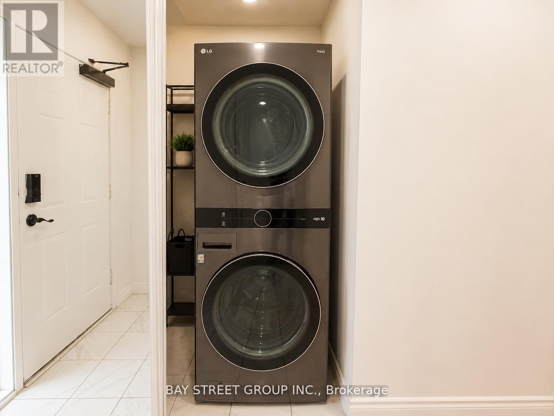
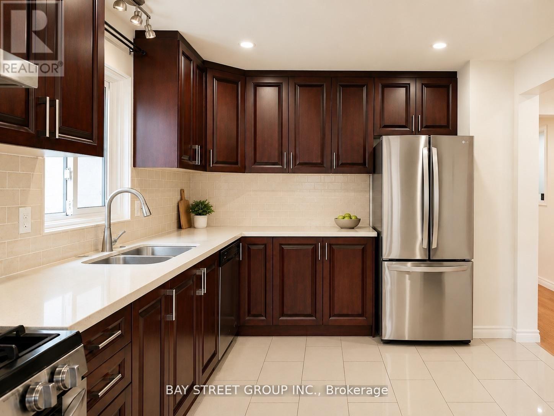
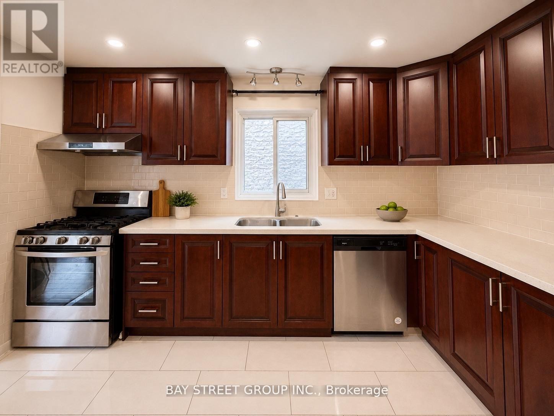
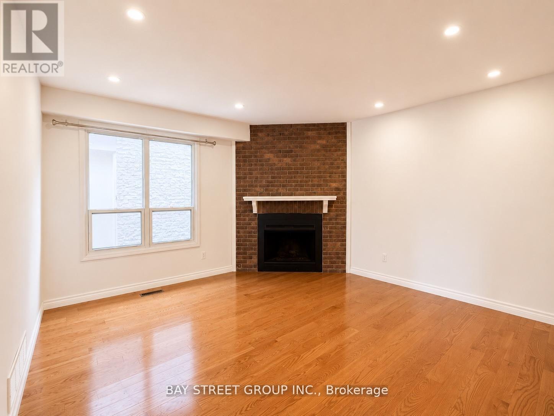
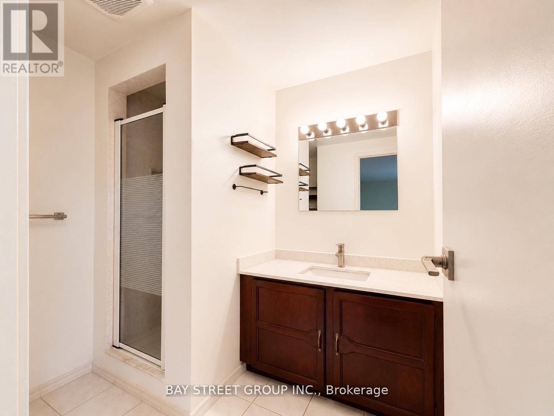
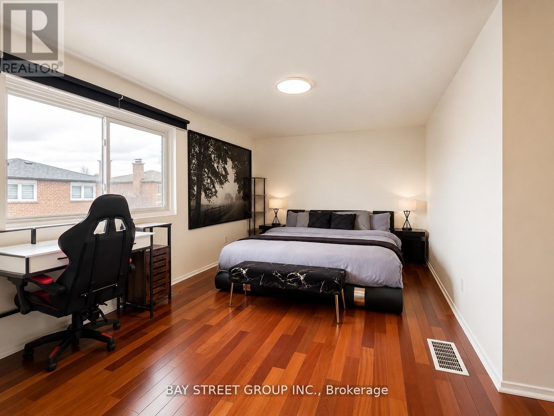
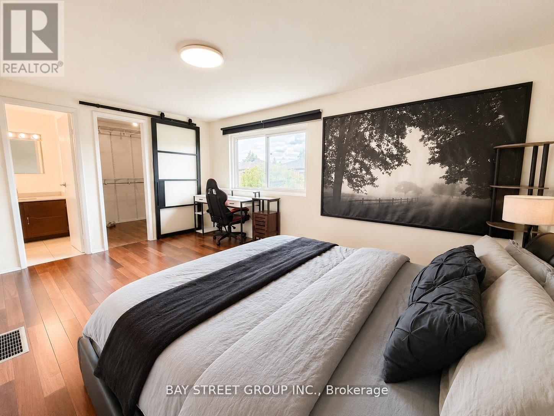
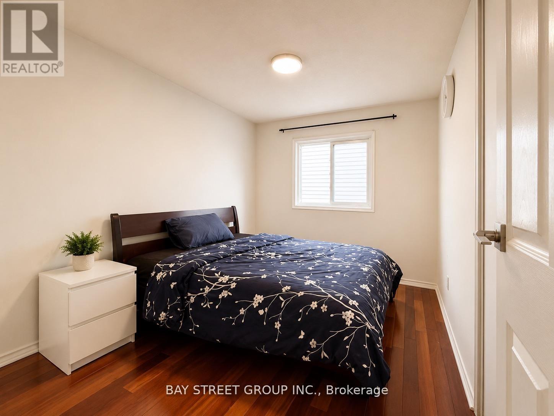
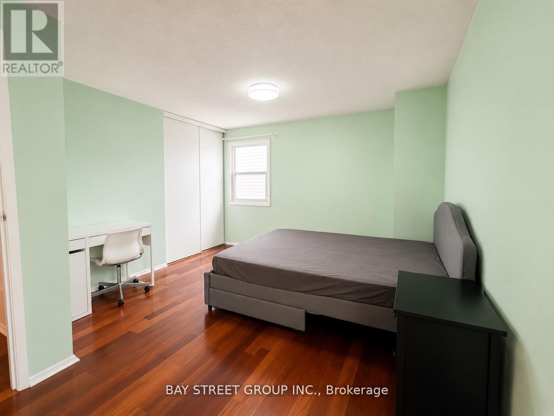
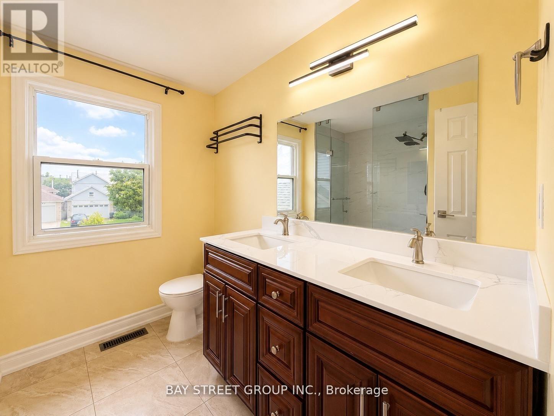
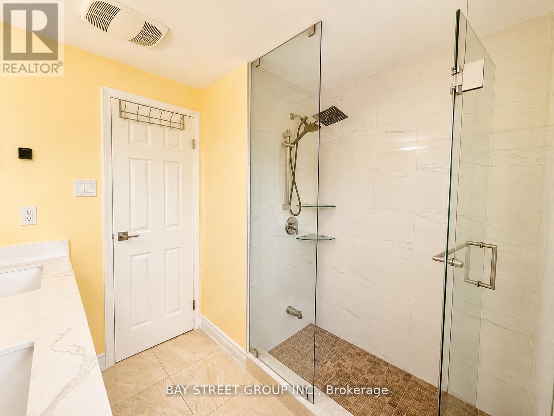
Bright and spacious upper level home for lease in a quiet, family-friendly neighbourhood. Features 3 bedrooms, 3 washrooms, a renovated kitchen, hardwood floors, plenty of pot lights and abundant natural light throughout. Functional layout with spacious living and dining areas, perfect for family living. Basement is a separate unit. Conveniently located close to schools, parks, shopping, restaurants, supermarkets and public transit. (id:49203)
Property Details
| MLS® Number | E13708996 |
| Property Type | Single Family |
| Community Name | Milliken |
| Parking Space Total | 1 |
Building
| Bathroom Total | 3 |
| Bedrooms Above Ground | 3 |
| Bedrooms Total | 3 |
| Basement Development | Other, See Remarks |
| Basement Type | N/a (other, See Remarks) |
| Construction Style Attachment | Detached |
| Cooling Type | Central Air Conditioning |
| Exterior Finish | Aluminum Siding, Brick |
| Fireplace Present | Yes |
| Foundation Type | Concrete |
| Half Bath Total | 1 |
| Heating Fuel | Electric |
| Heating Type | Forced Air |
| Stories Total | 2 |
| Size Interior | 1,500 - 2,000 Sqft |
| Type | House |
| Utility Water | Municipal Water |
Parking
| Attached Garage | |
| Garage |
Land
| Acreage | No |
| Sewer | Sanitary Sewer |
Rooms
| Level | Type | Length | Width | Dimensions |
|---|---|---|---|---|
| Second Level | Primary Bedroom | 4.91 m | 3.32 m | 4.91 m x 3.32 m |
| Second Level | Bedroom 2 | 3.1743 m | 2.47 m | 3.1743 m x 2.47 m |
| Second Level | Bedroom 3 | 3.17 m | 2.73 m | 3.17 m x 2.73 m |
| Main Level | Dining Room | 3.05 m | 2.9 m | 3.05 m x 2.9 m |
| Ground Level | Living Room | 4.33 m | 3.93 m | 4.33 m x 3.93 m |
| Ground Level | Kitchen | 3.9 m | 3.03 m | 3.9 m x 3.03 m |
| Ground Level | Family Room | 4.83 m | 3.36 m | 4.83 m x 3.36 m |
https://www.realtor.ca/real-estate/30193383/82-radwell-crescent-toronto-milliken-milliken
Contact Us
Contact us for more information
Diana Yan
Salesperson
8300 Woodbine Ave Ste 500
Markham, Ontario L3R 9Y7
(905) 909-0101
(905) 909-0202

The trademarks REALTOR®, REALTORS®, and the REALTOR® logo are controlled by The Canadian Real Estate Association (CREA) and identify real estate professionals who are members of CREA. The trademarks MLS®, Multiple Listing Service® and the associated logos are owned by The Canadian Real Estate Association (CREA) and identify the quality of services provided by real estate professionals who are members of CREA. The trademark DDF® is owned by The Canadian Real Estate Association (CREA) and identifies CREA's Data Distribution Facility (DDF®)
August 25 2026 05:25:09
Toronto Regional Real Estate Board
Bay Street Group Inc.