
816 - 509 Beecroft Road Toronto, Ontario M2N 0A3

$2,550 Monthly
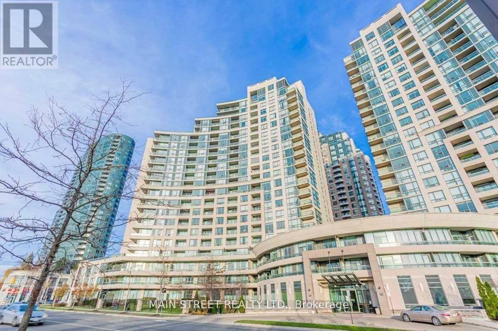
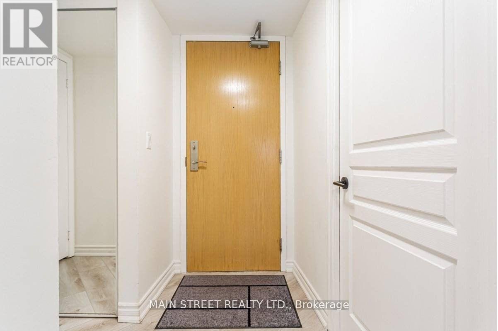
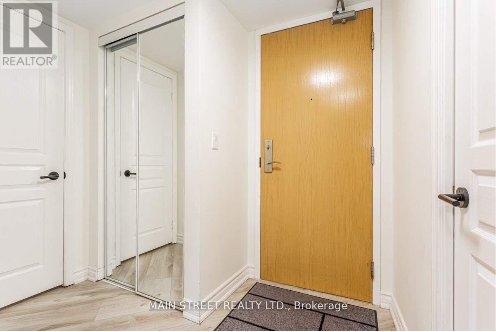
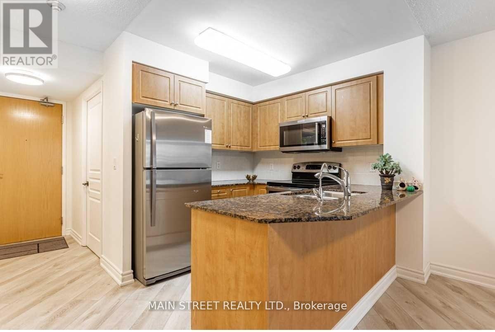
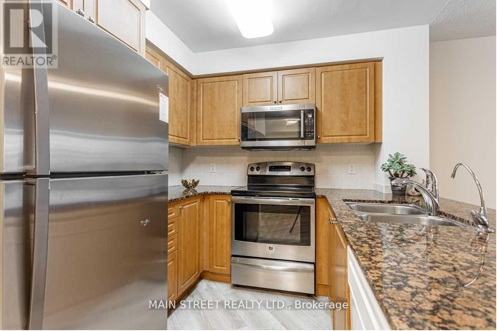
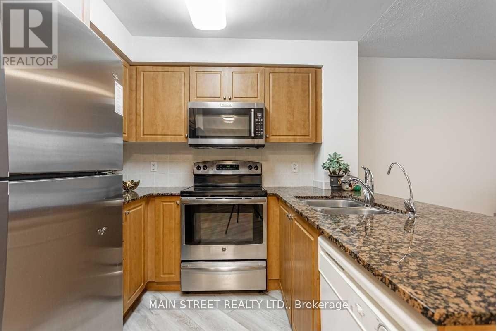
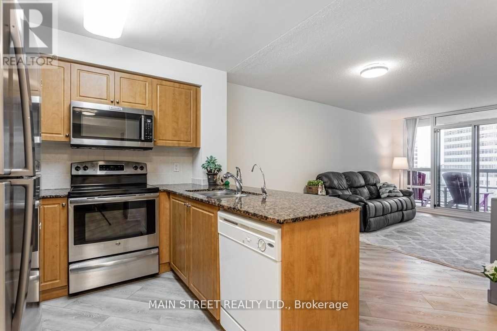
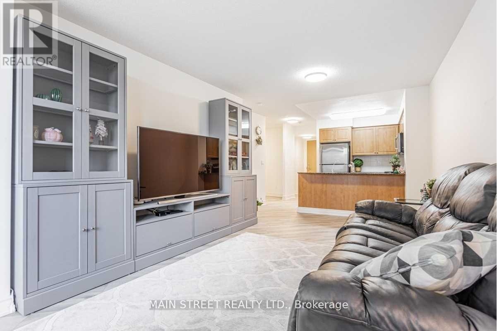
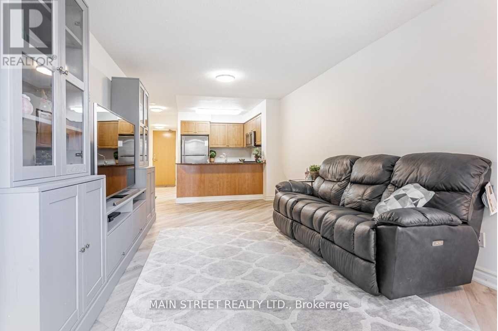
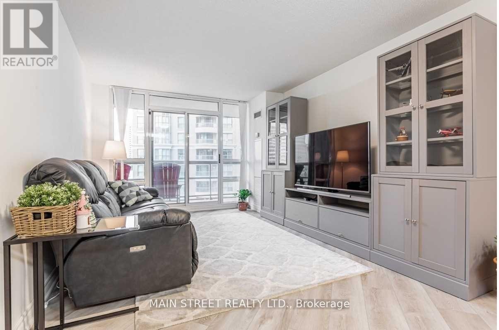
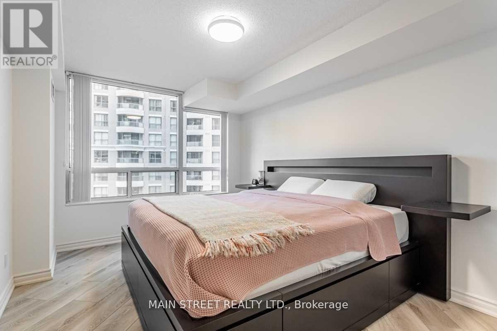
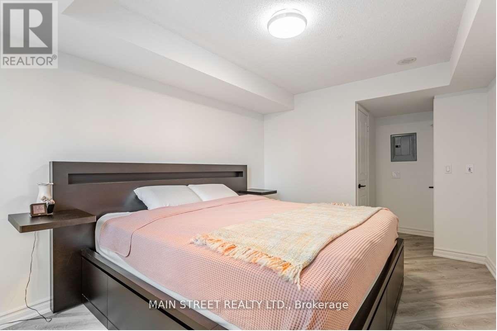
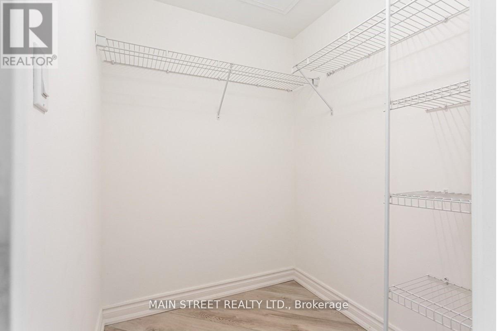
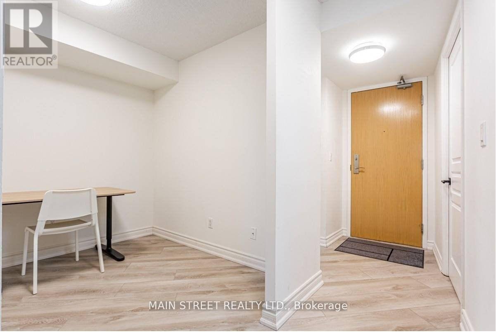
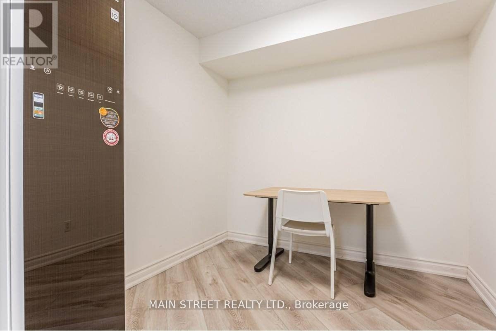
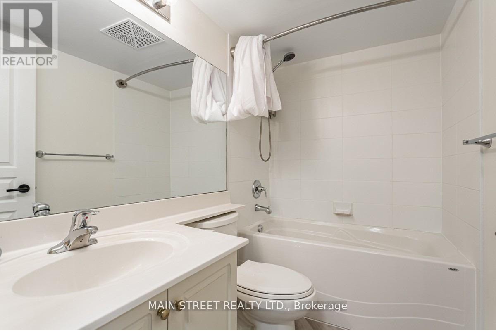
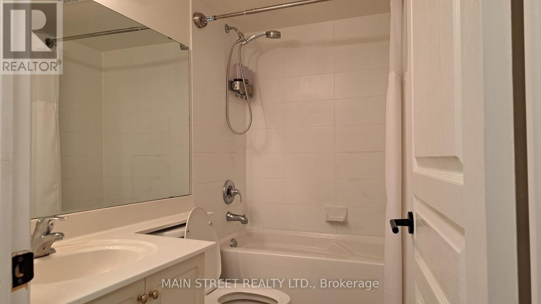
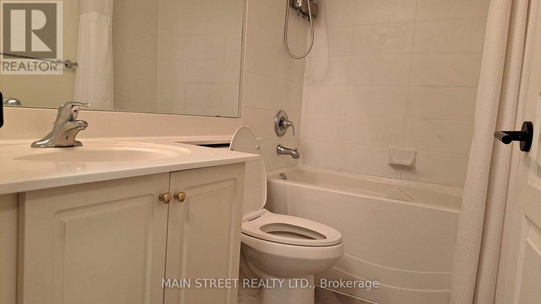
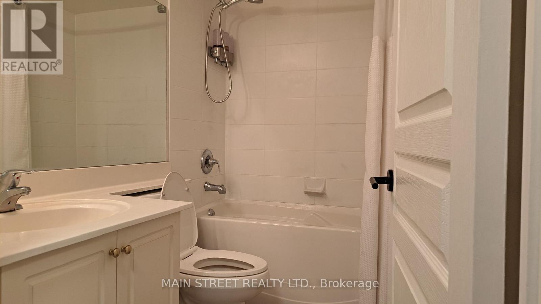
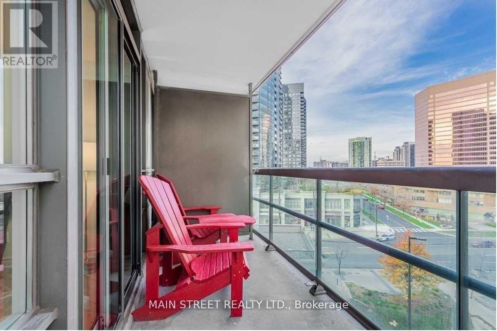
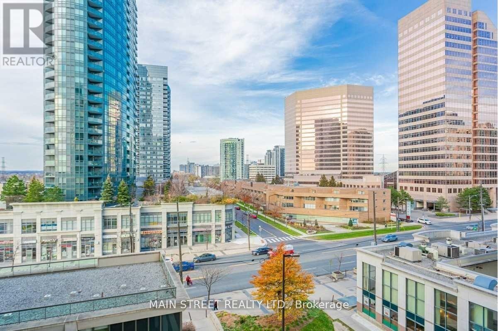
A Large One + Den, At Yonge/Finch; Steps To Subway Station, Restaurants And Many Shops. Spacious, Bright, Modern Laminated Flooring Granite Counter Tops, Large Balcony. Note: Pictures are Prior to Tenant Moving In! (id:49203)
Property Details
| MLS® Number | C13482168 |
| Property Type | Single Family |
| Community Name | Willowdale West |
| Amenities Near By | Park, Public Transit, Schools |
| Community Features | Pets Allowed With Restrictions |
| Features | Balcony, Carpet Free |
| Parking Space Total | 1 |
| Pool Type | Indoor Pool |
Building
| Bathroom Total | 1 |
| Bedrooms Above Ground | 1 |
| Bedrooms Below Ground | 1 |
| Bedrooms Total | 2 |
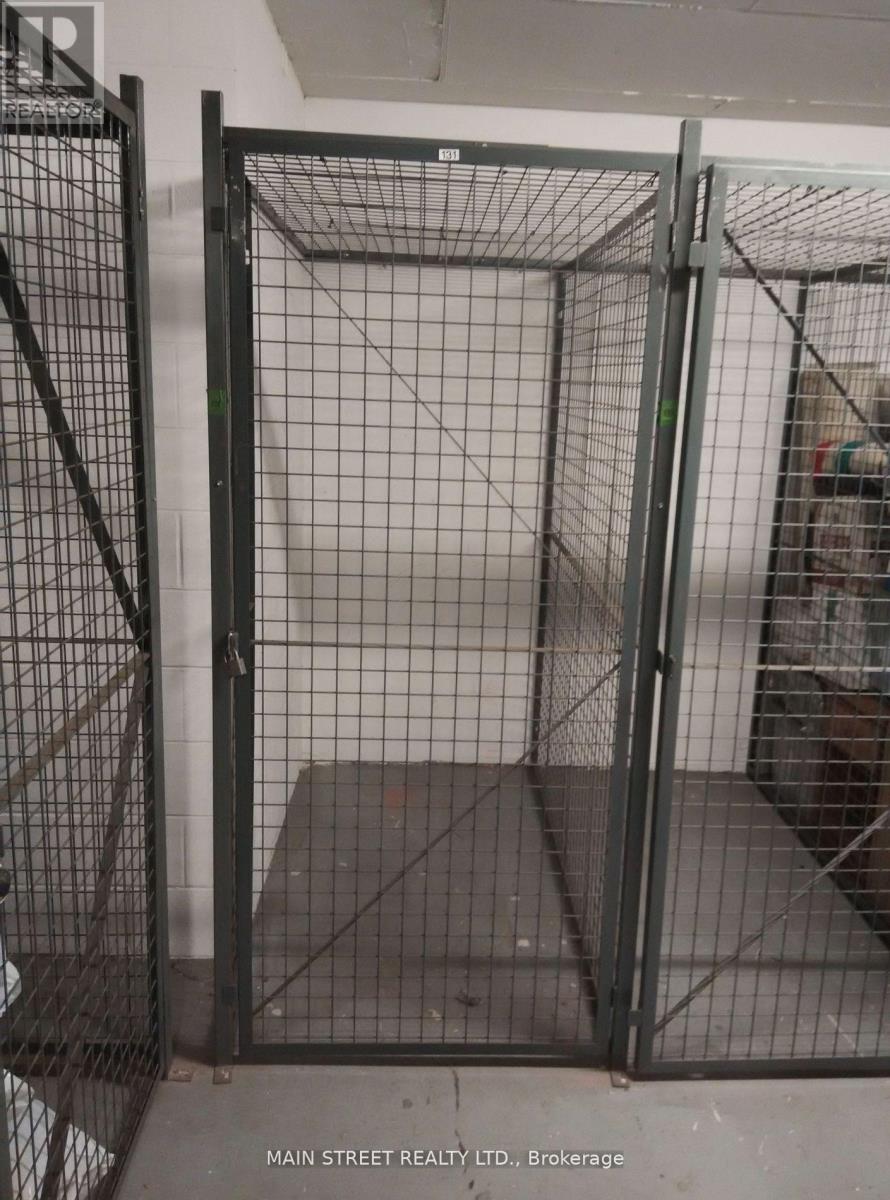
| Amenities | Visitor Parking, Party Room, Security/concierge, Exercise Centre, Storage - Locker |
| Basement Type | None |
| Cooling Type | Central Air Conditioning |
| Exterior Finish | Concrete |
| Flooring Type | Laminate, Ceramic |
| Heating Fuel | Natural Gas |
| Heating Type | Forced Air |
| Size Interior | 700 - 799 Sqft |
| Type | Apartment |
Parking
| Underground | |
| Garage |
Land
| Acreage | No |
| Land Amenities | Park, Public Transit, Schools |
Rooms
| Level | Type | Length | Width | Dimensions |
|---|---|---|---|---|
| Flat | Living Room | 5.58 m | 3.35 m | 5.58 m x 3.35 m |
| Flat | Dining Room | 5.58 m | 3.35 m | 5.58 m x 3.35 m |
| Flat | Kitchen | 2.44 m | 2.44 m | 2.44 m x 2.44 m |
| Flat | Bedroom | 3.98 m | 3.07 m | 3.98 m x 3.07 m |
| Flat | Den | 2.49 m | 2.46 m | 2.49 m x 2.46 m |
Contact Us
Contact us for more information
Leo Wan
Salesperson
150 Main Street S.
Newmarket, Ontario L3Y 3Z1
(905) 853-5550
(905) 853-5597
www.mainstreetrealtyltd.com

The trademarks REALTOR®, REALTORS®, and the REALTOR® logo are controlled by The Canadian Real Estate Association (CREA) and identify real estate professionals who are members of CREA. The trademarks MLS®, Multiple Listing Service® and the associated logos are owned by The Canadian Real Estate Association (CREA) and identify the quality of services provided by real estate professionals who are members of CREA. The trademark DDF® is owned by The Canadian Real Estate Association (CREA) and identifies CREA's Data Distribution Facility (DDF®)
June 24 2026 05:29:37
Toronto Regional Real Estate Board
Main Street Realty Ltd.