
814 - 326 Major Mackenzie Drive E Richmond Hill, Ontario L4C 8T4

$460,000Maintenance, Common Area Maintenance, Insurance, Parking, Heat, Electricity, Water
$890.53 Monthly
Maintenance, Common Area Maintenance, Insurance, Parking, Heat, Electricity, Water
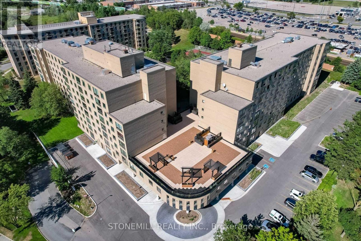
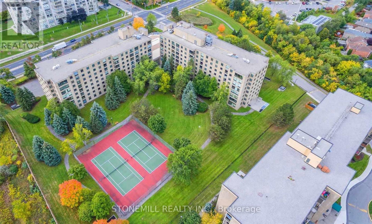
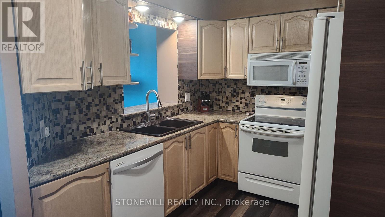
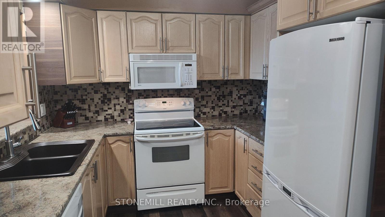
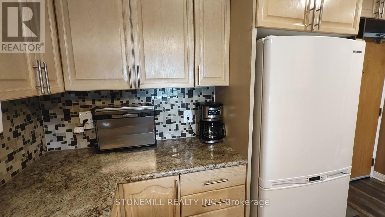
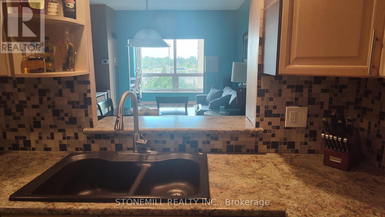
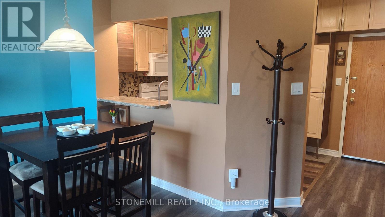
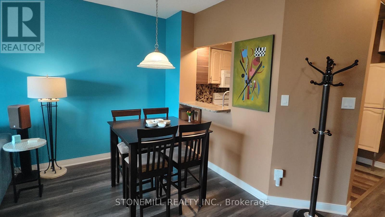
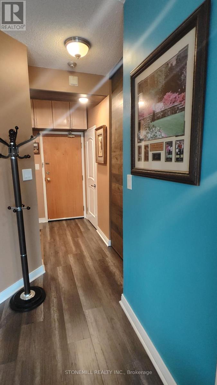
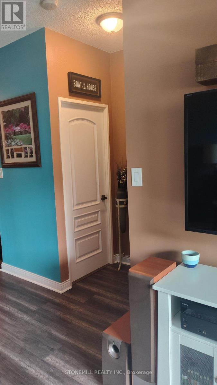
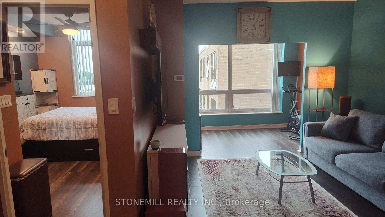
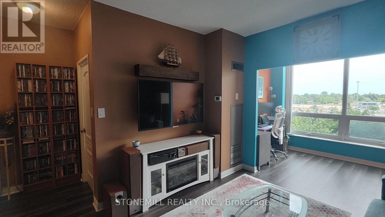
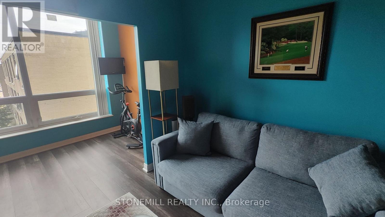
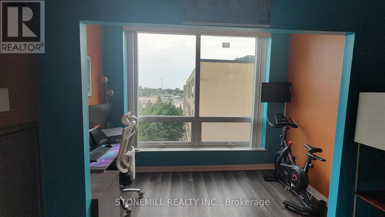
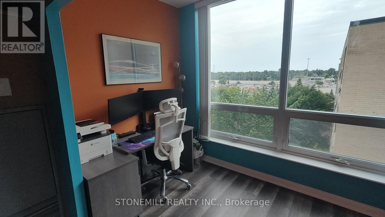
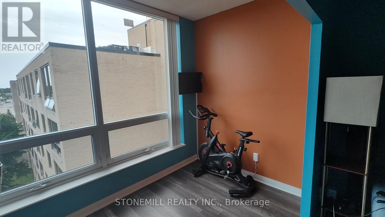
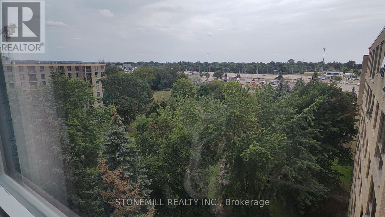
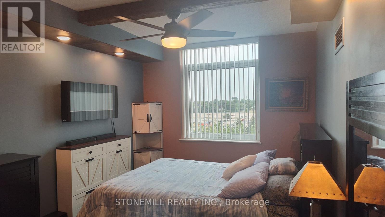
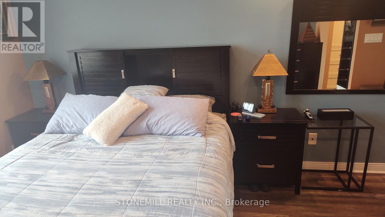
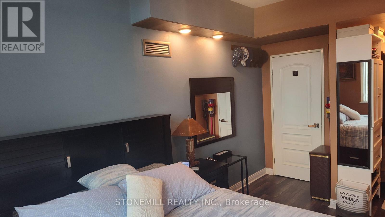
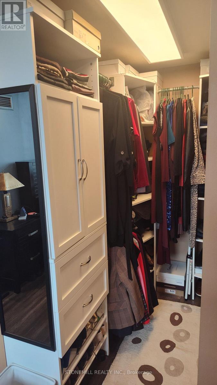
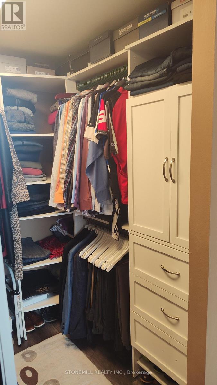
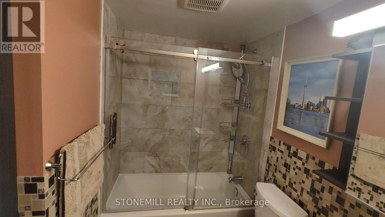
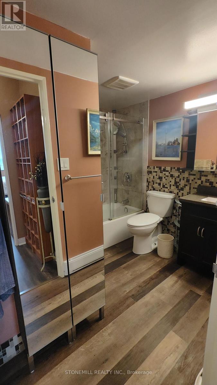
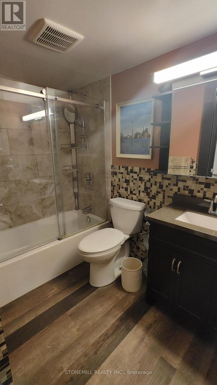
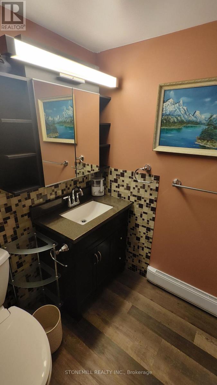
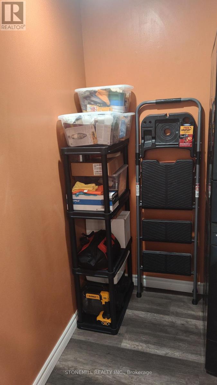
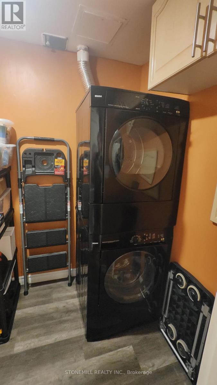
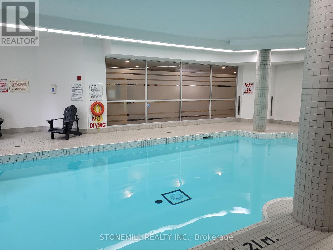
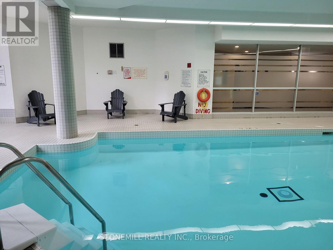
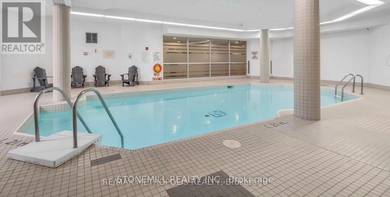
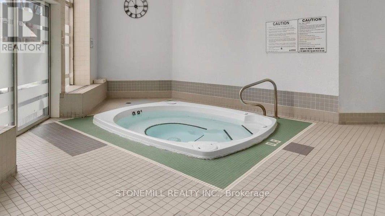
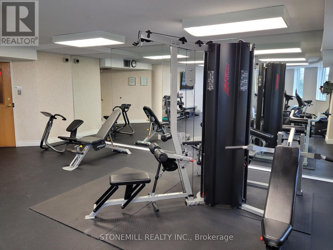
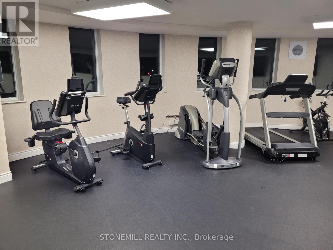
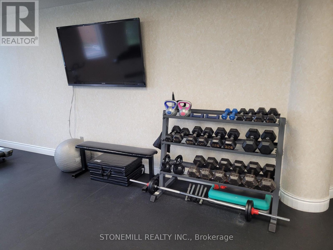
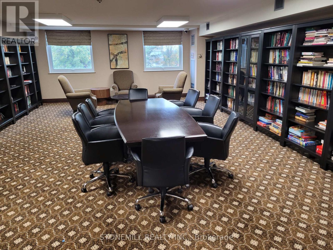
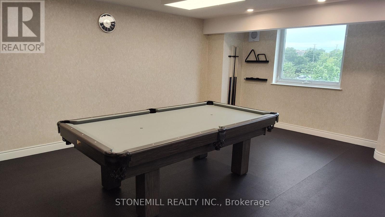
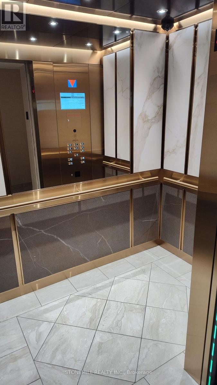
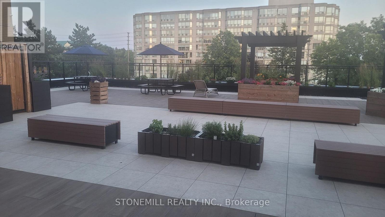
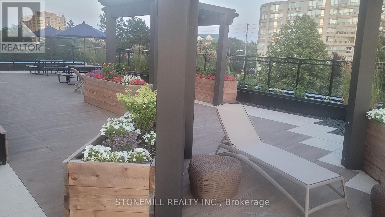
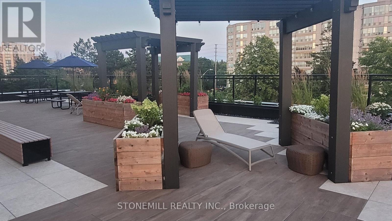
$890.53 MonthlyLarge top floor corner unit, 1 Bedroom plus Den, with 9 -foot ceilings. East facing back courtyard with expansive greenspace area and tennis courts. All upgraded flooring with water resistant laminate throughout plus waterproof luxury vinyl plank in kitchen and bathroom. Renovated bathroom with porcelain and glass tile, glass shower doors and linin cabinets. Upgraded kitchen with lots of cabinets. New lights, Fiberglass sink, Stainless Steel faucet, smooth top range , microwave over stove, B/I dishwasher and large Samsung fridge with ice maker. Stacking front load , HE Washer & matching Dryer within sizable storage room. Spacious living and dining area with pass through to kitchen. Large master bedroom with new lights and large walk-in closet with built-in organization. Recently upgrade, all Windows in complex, Plumbing drains, Fan coil system. All window coverings and lights included. Includes 1 parking spot in recently renovated underground garage. Building upgrades, New Roof, New Boilers/Mechanicals, New Elevators. Well - maintained building with Amenities New Spa with new indoor pool upgrades currently being done. New Billiard table, Ping-Pong. Activity room to do workouts, Newly upgraded Gym, Tennis courts, Library, beautifully renovated rooftop patio with Wi/Fi, 2 guest rooms and Large party room with kitchen which you can invite your guests to. Steps to YRT & Go Trains, Library, Performing Arts Centre, Schools, Hospitals, Parks , Shopping and minutes to HWYS 404 & 407. (id:49203)
Open House
This property has open houses!
2:00 pm
Ends at:5:00 pm
Property Details
| MLS® Number | N13712168 |
| Property Type | Single Family |
| Community Name | Crosby |
| Community Features | Pets Allowed With Restrictions |
| Features | Carpet Free, In Suite Laundry |
| Parking Space Total | 1 |
Building
| Bathroom Total | 1 |
| Bedrooms Above Ground | 1 |
| Bedrooms Total | 1 |
| Appliances | Dishwasher, Dryer, Microwave, Stove, Washer, Window Coverings, Refrigerator |
| Basement Type | None |
| Cooling Type | Central Air Conditioning |
| Exterior Finish | Brick |
| Flooring Type | Laminate |
| Heating Fuel | Natural Gas |
| Heating Type | Forced Air |
| Size Interior | 700 - 799 Sqft |
| Type | Apartment |
Parking
| Underground | |
| Garage |
Land
| Acreage | No |
Rooms
| Level | Type | Length | Width | Dimensions |
|---|---|---|---|---|
| Flat | Kitchen | 3.01 m | 2.68 m | 3.01 m x 2.68 m |
| Flat | Living Room | 5.2 m | 3.79 m | 5.2 m x 3.79 m |
| Flat | Dining Room | 5.2 m | 3.79 m | 5.2 m x 3.79 m |
| Flat | Bedroom | 3 m | 3.05 m | 3 m x 3.05 m |
| Flat | Den | 3.47 m | 2.05 m | 3.47 m x 2.05 m |
| Flat | Laundry Room | 1.65 m | 1.59 m | 1.65 m x 1.59 m |
Contact Us
Contact us for more information

Frank D. Berti
Salesperson
(416) 707-8625
3425 Harvester Rd #102b-2
Burlington, Ontario L7N 3N1
(905) 847-5900
stonemill.ca/

The trademarks REALTOR®, REALTORS®, and the REALTOR® logo are controlled by The Canadian Real Estate Association (CREA) and identify real estate professionals who are members of CREA. The trademarks MLS®, Multiple Listing Service® and the associated logos are owned by The Canadian Real Estate Association (CREA) and identify the quality of services provided by real estate professionals who are members of CREA. The trademark DDF® is owned by The Canadian Real Estate Association (CREA) and identifies CREA's Data Distribution Facility (DDF®)
August 25 2026 10:57:12
Toronto Regional Real Estate Board
Stonemill Realty Inc.