
81 Chilco Ridge Pl View Royal, British Columbia V9B 5Z7

$1,564,900Maintenance,
$40 Monthly
Maintenance,
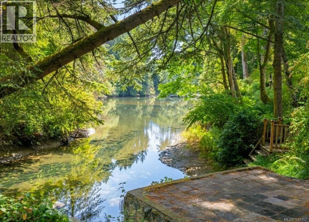
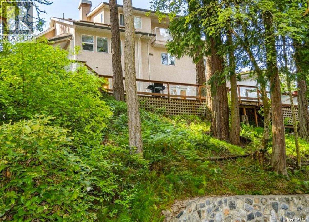
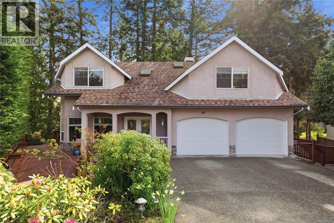
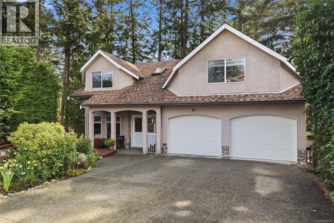
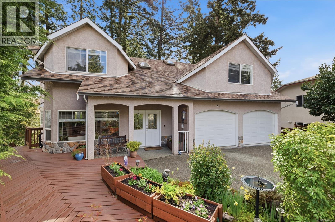
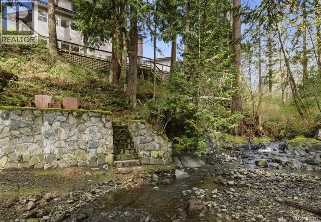
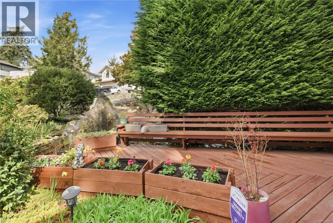
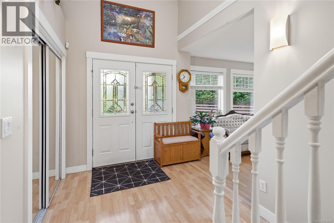
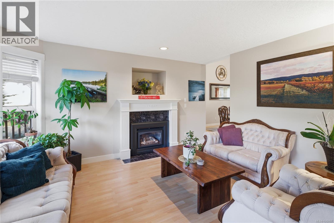
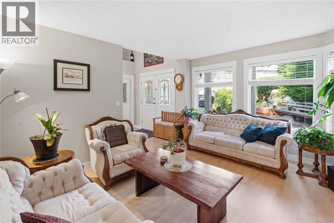
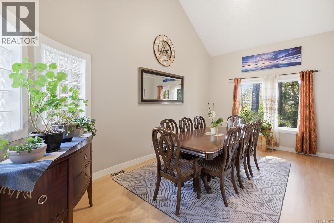
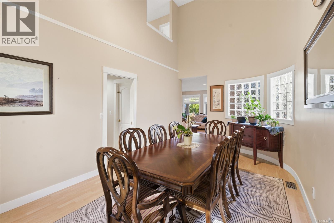
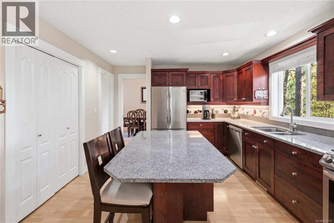
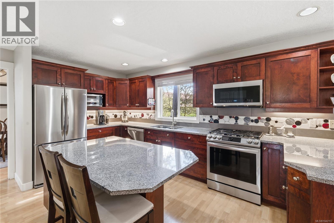
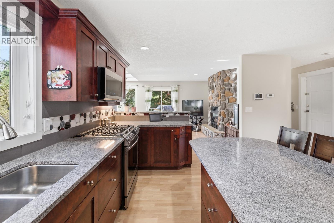
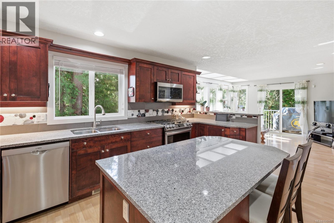
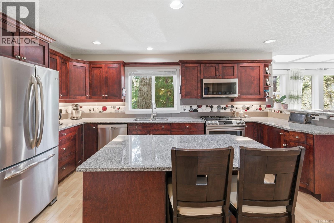
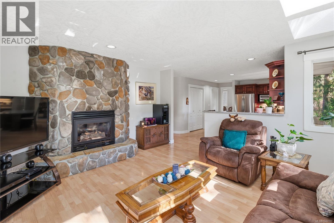
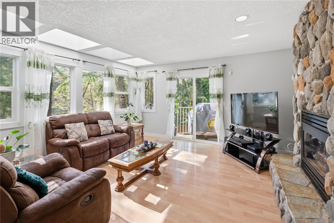
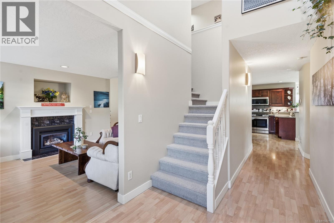
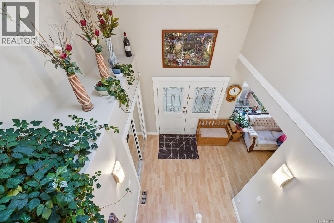
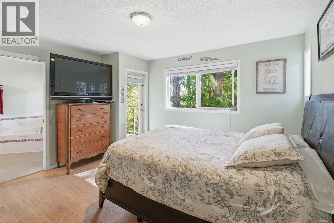
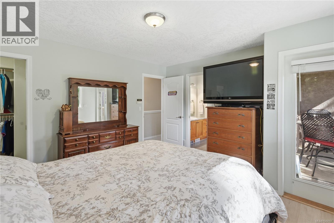
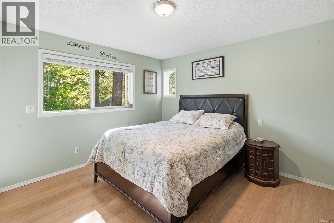
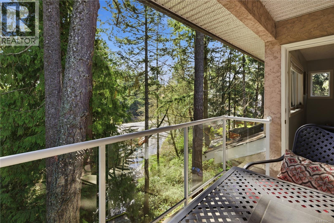
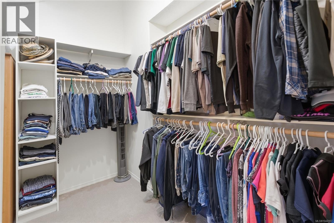
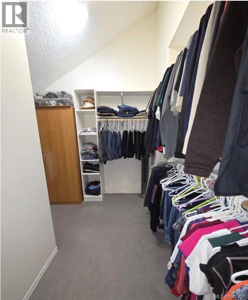
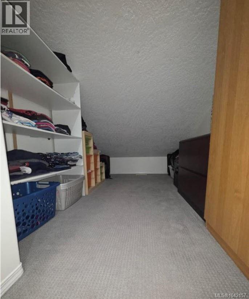
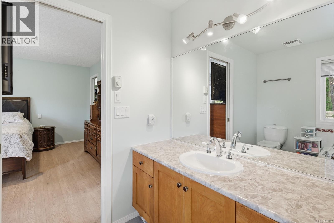
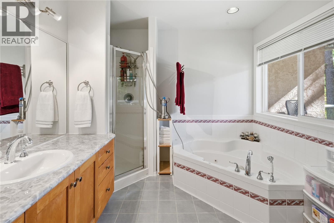
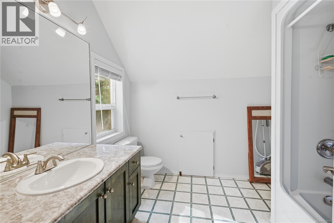
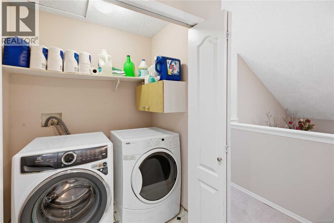
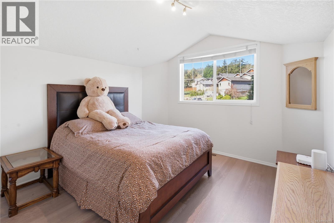
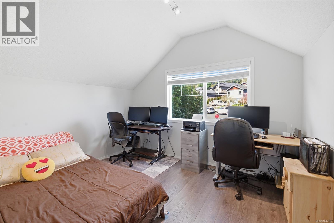
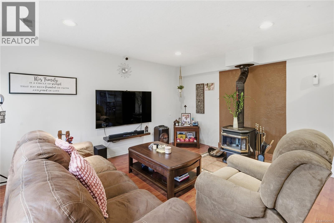
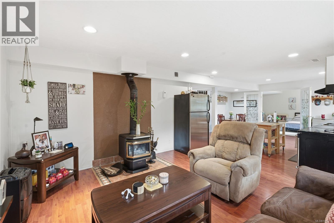
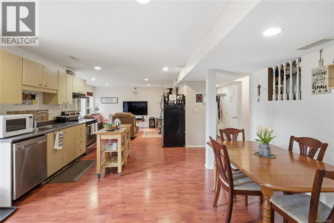
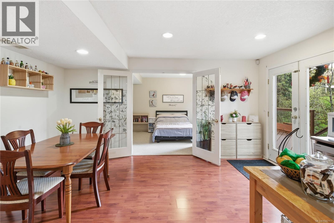
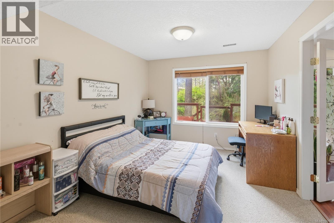
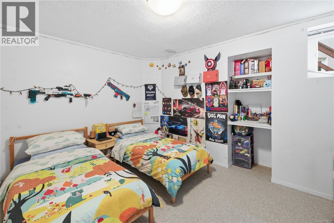
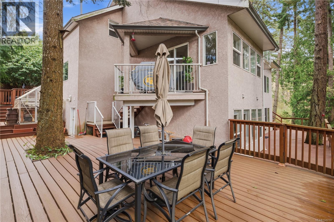
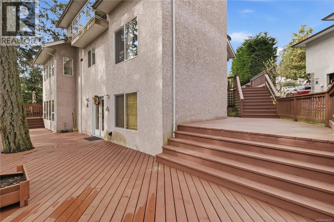
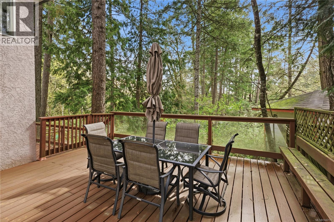
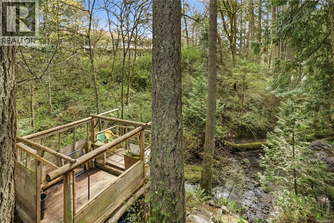
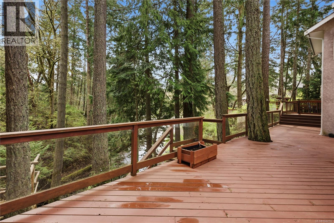
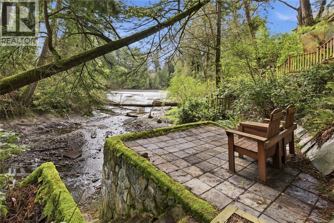
$40 MonthlyWake up to the soothing sound of flowing creek and end your day launching a kayak from your own backyard. With 3,400 sq ft of living space, this 5-bedroom, 4-bathroom home is ideal for hosting families, or accommodating multi-generational living. Home features multiple skylights that brighten the living areas and create an open, airy atmosphere throughout the day. The legal 2-bedroom suite is fully equipped with a refrigerator, electric range, dishwasher, washer, and dryer, offering complete living accommodations. Step outside and experience what truly sets this home apart: direct waterfront access. This desirable location is surrounded by lush green spaces, nature trails, and outdoor recreation while being minutes from shopping, dining, healthcare services, fitness facilities, and entertainment. Whether enjoying a morning walk, exploring nearby parks, or heading into town, everything you need is conveniently close at hand. Extensive Recent Upgrades Includes (2021) Furnace, (2023) Deck, (2024) New Roof, (2025) Carpet, Bedroom Floorings and Upstairs Interior Paint. Now offered at $1,564,900 — This is a rare opportunity to own one of the Westshore’s most desirable settings. This exceptional property perfectly combines luxury, space and location - a must-see property. (id:49203)
Property Details
| MLS® Number | 1042157 |
| Property Type | Single Family |
| Neigbourhood | Six Mile |
| Community Features | Pets Allowed, Family Oriented |
| Features | Cul-de-sac, Private Setting, Wooded Area, Sloping, Other, Rectangular |
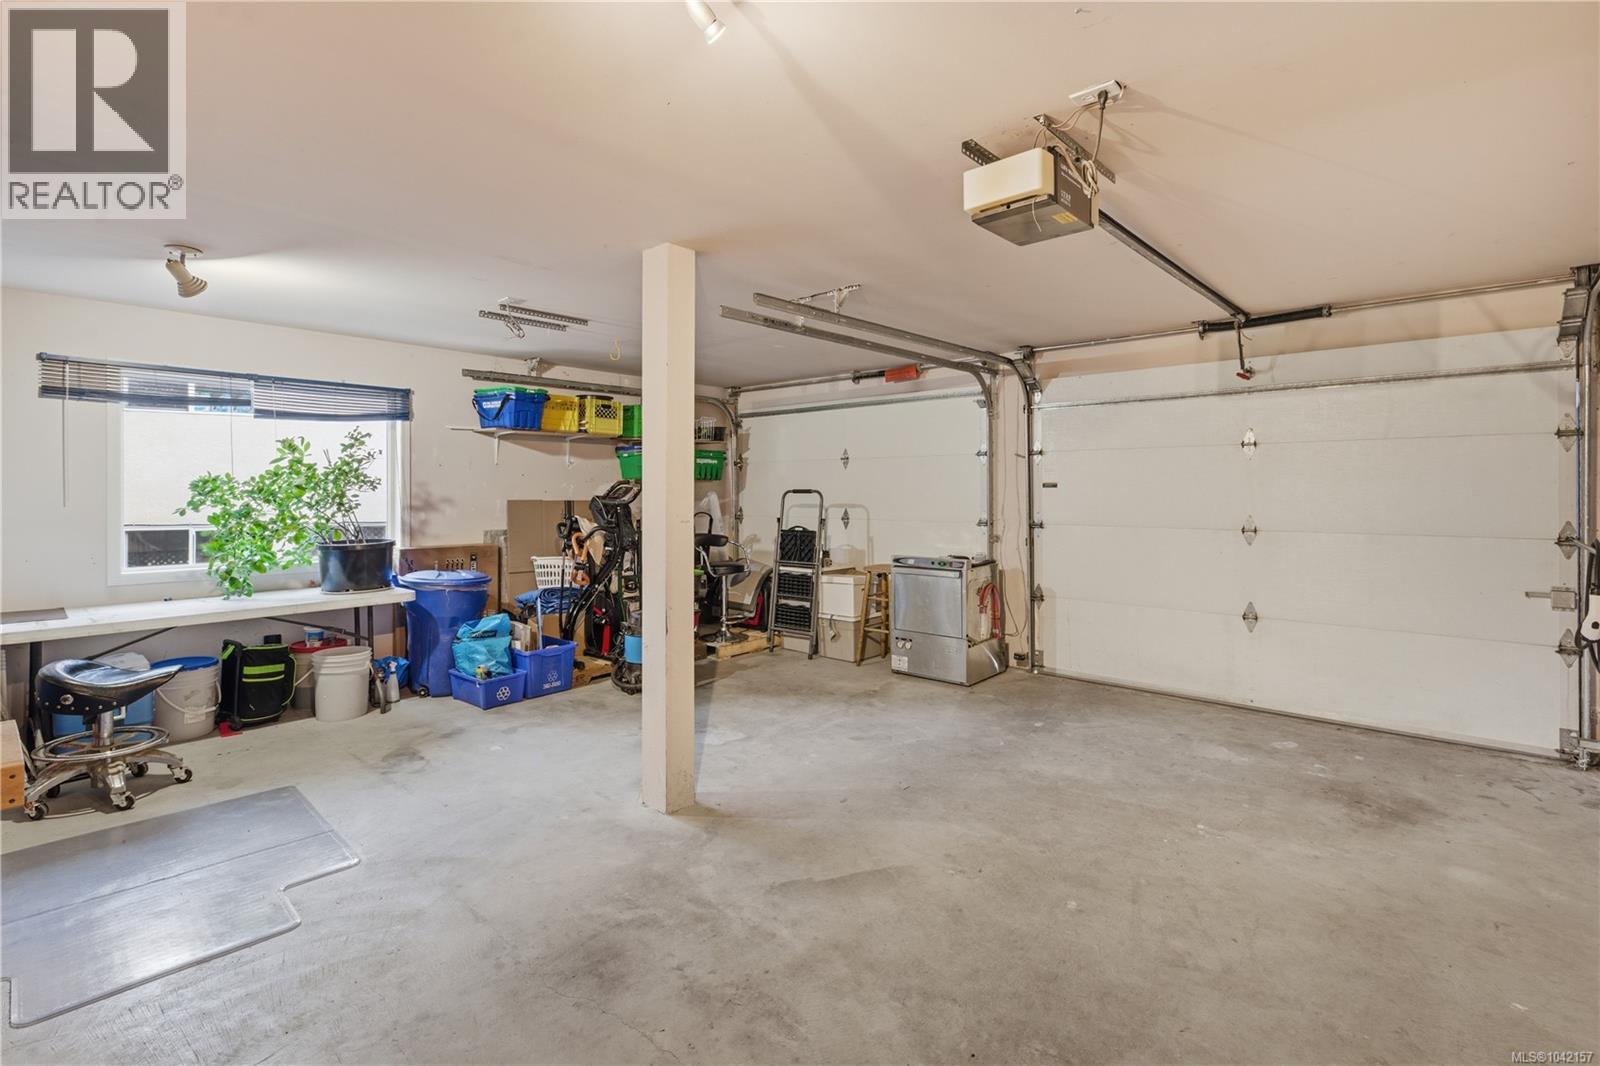
| Parking Space Total | 6 |
| Plan | Vis4279 |
| Structure | Greenhouse |
Building
| Bathroom Total | 4 |
| Bedrooms Total | 5 |
| Appliances | Dishwasher, Dryer, Garburator, Jetted Tub, Microwave, Range - Electric, Range - Gas, Refrigerator, Washer |
| Architectural Style | Westcoast |
| Constructed Date | 1997 |
| Cooling Type | None |
| Fireplace Present | Yes |
| Fireplace Total | 3 |
| Heating Fuel | Natural Gas, Wood |
| Heating Type | Forced Air |
| Size Interior | 3,410 Sqft |
| Type | House |
Land
| Acreage | No |
| Size Irregular | 7840 |
| Size Total | 7840 Sqft |
| Size Total Text | 7840 Sqft |
| Zoning Description | Sfd |
| Zoning Type | Residential |
Rooms
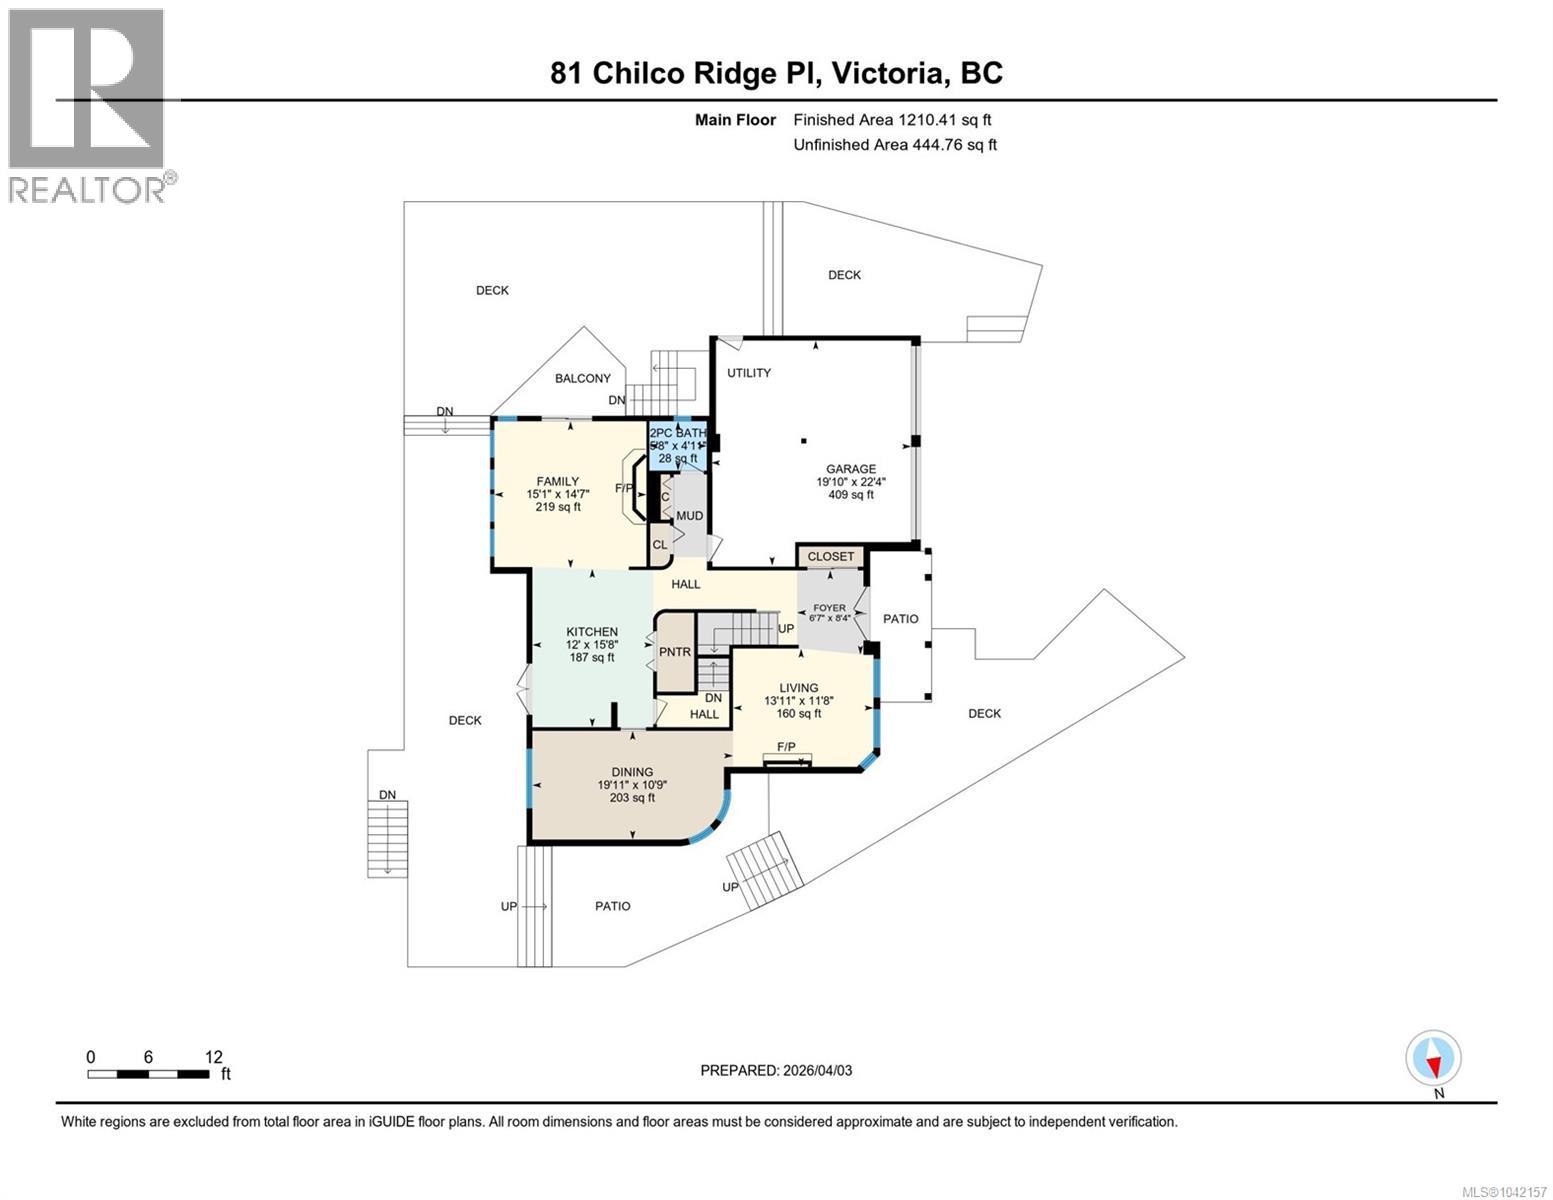
| Level | Type | Length | Width | Dimensions |
|---|---|---|---|---|
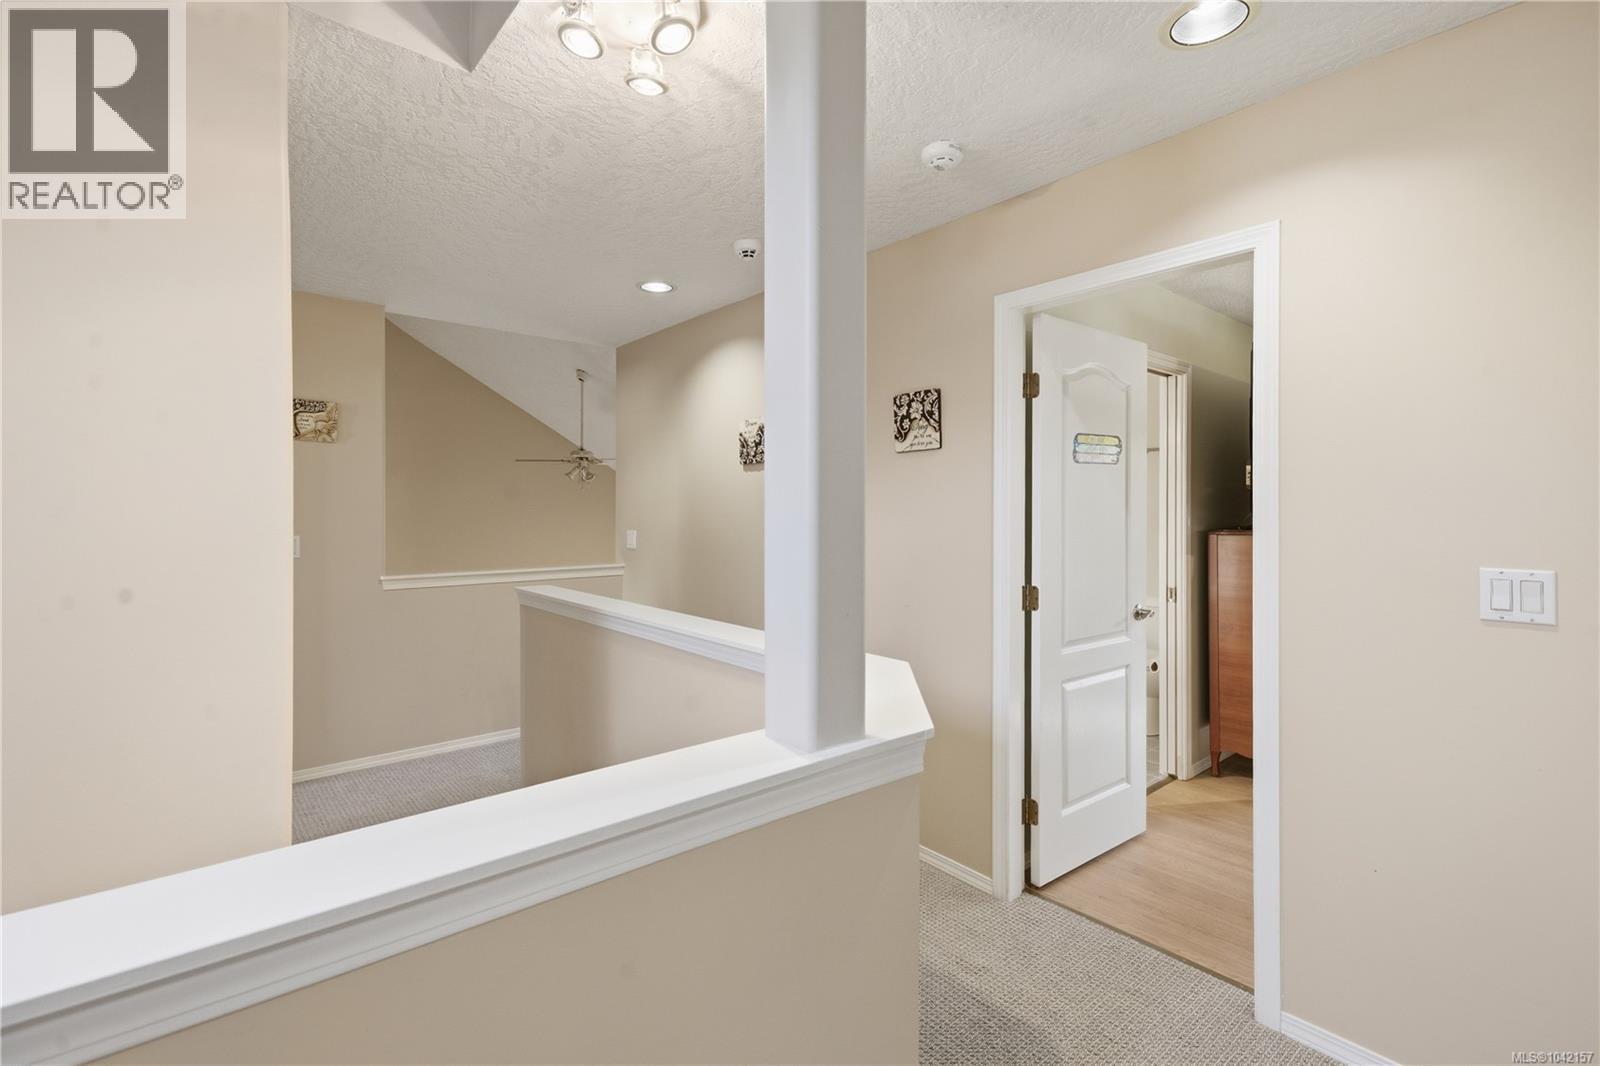
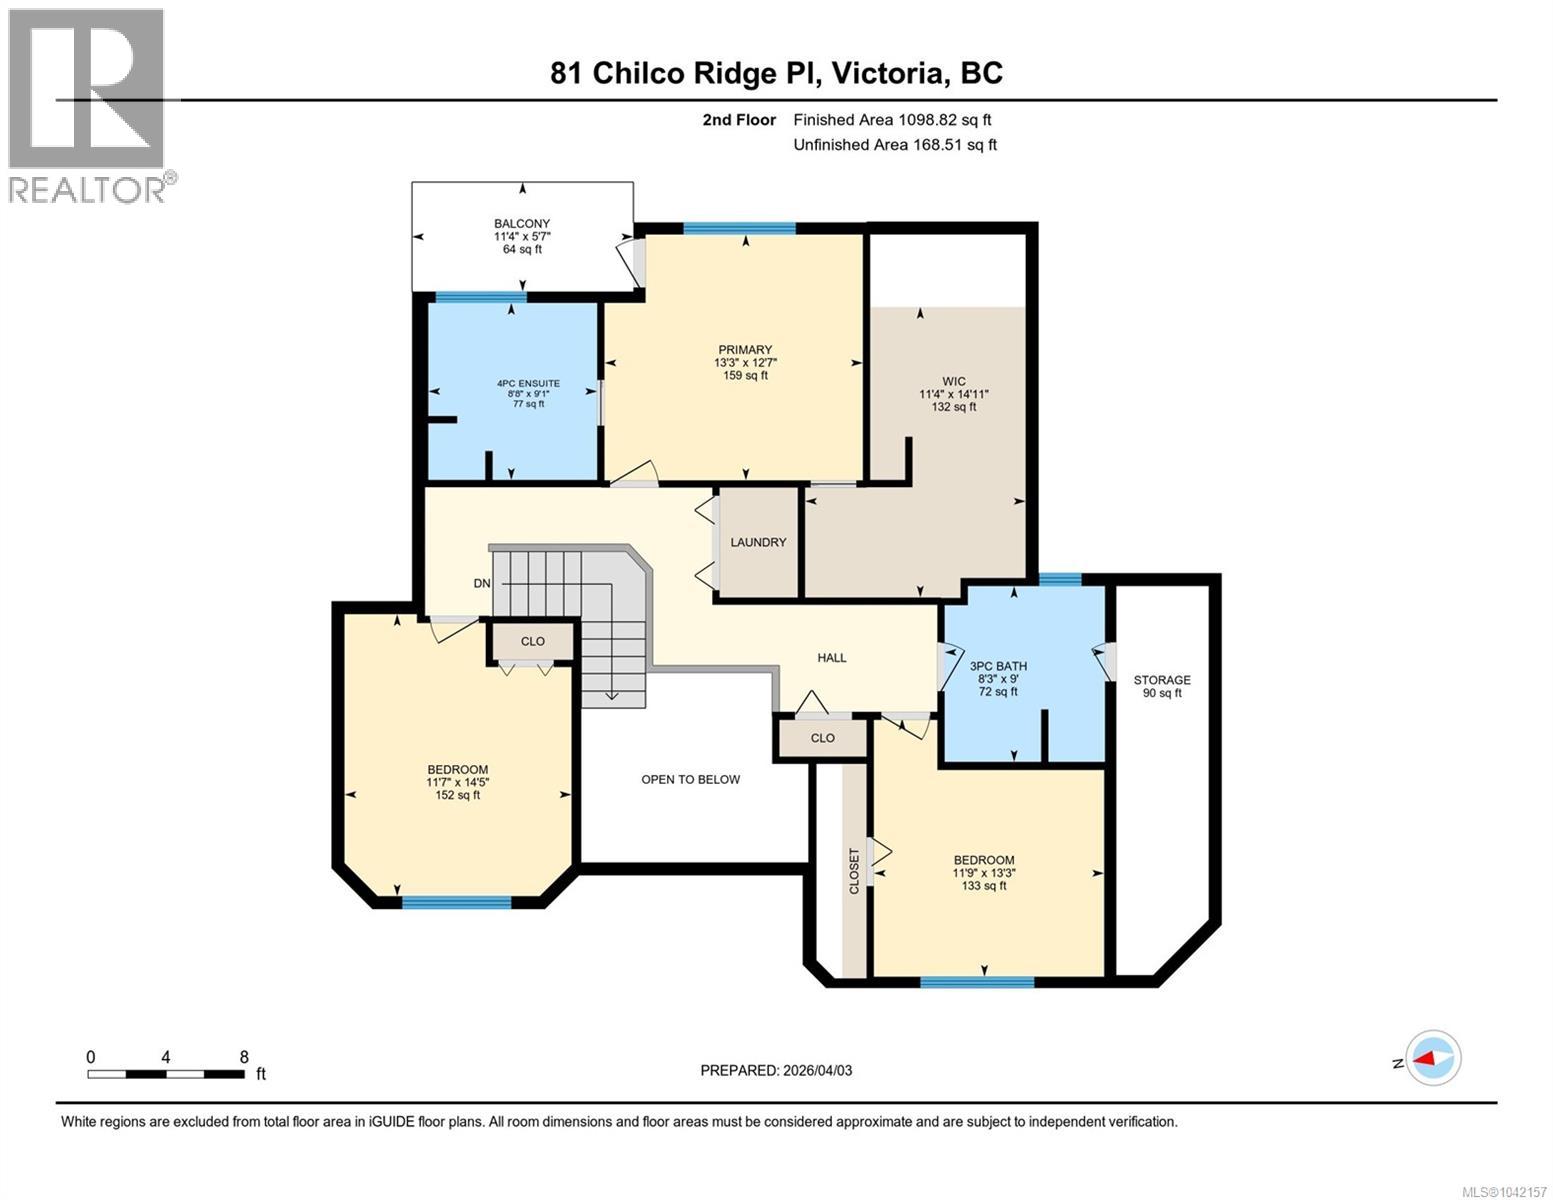
| Second Level | Bedroom | 12'7 x 13'3 | ||
| Second Level | Bedroom | 14'5 x 11'7 | ||
| Second Level | Bedroom | 13'3 x 11'9 | ||
| Second Level | Balcony | 5'7 x 11'4 | ||
| Second Level | Ensuite | 9'1 x 8'8 | ||
| Second Level | Bathroom | 9'1 x 8'3 | ||
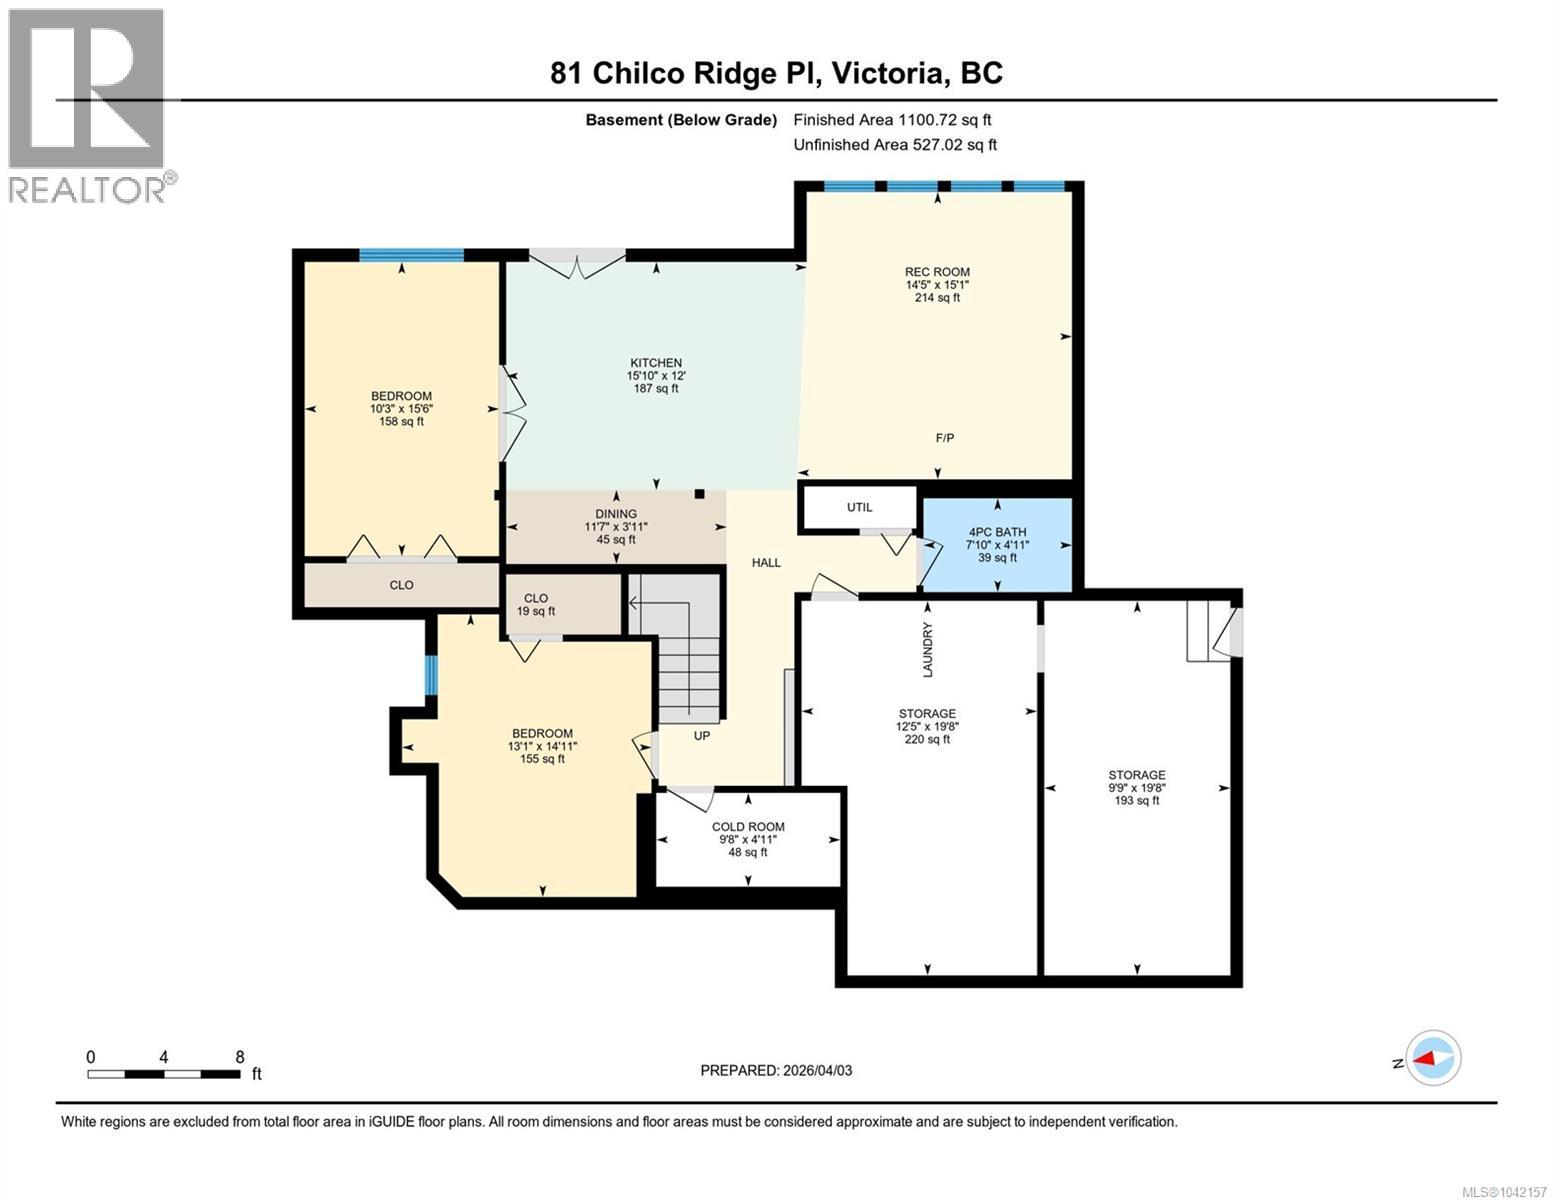
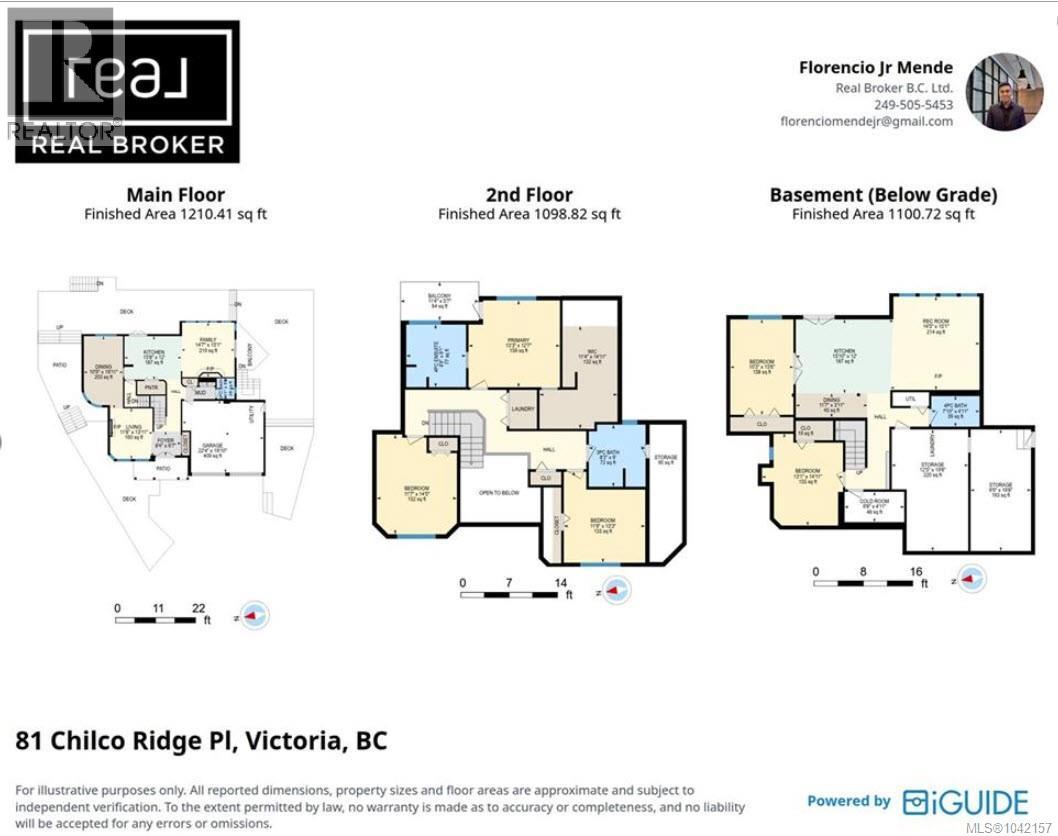
| Lower Level | Kitchen | 12'1 x 15'10 | ||
| Lower Level | Dining Room | 3'11 x 11'7 | ||
| Lower Level | Bedroom | 15'6 x 10'3 | ||
| Lower Level | Bedroom | 14'11 x 13'1 | ||
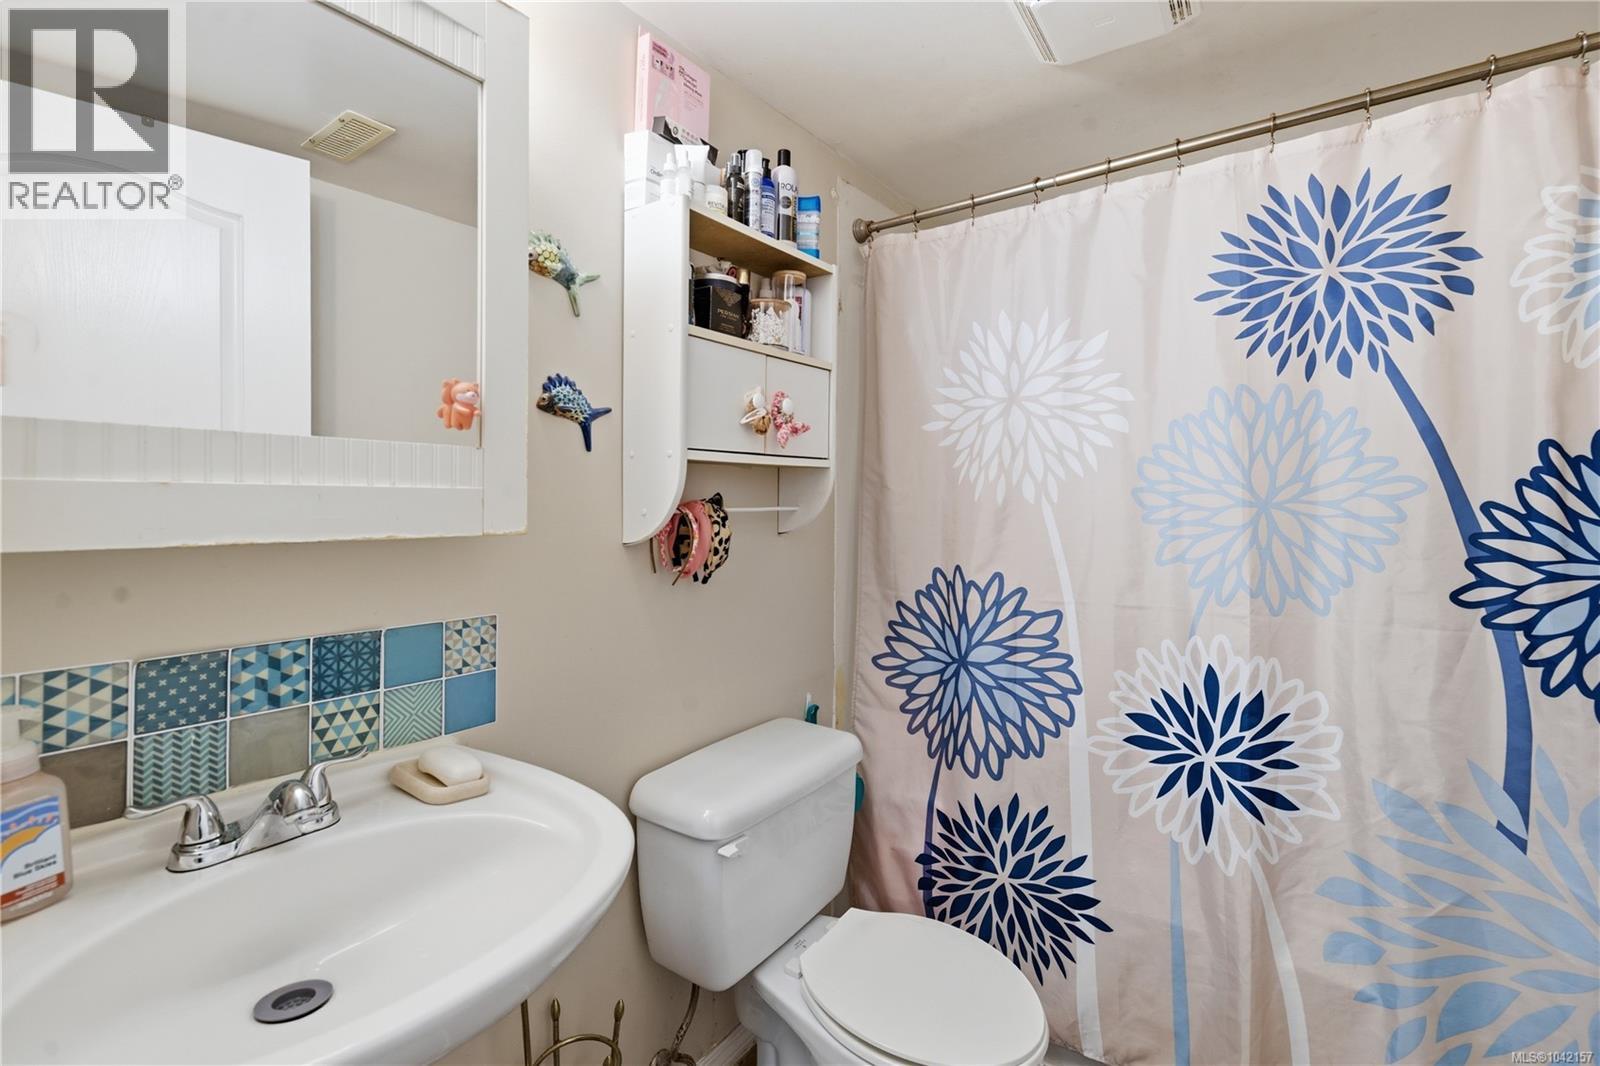
| Lower Level | Bathroom | 4'11 x 7'10 | ||
| Main Level | Living Room | 13'11 x 11'8 | ||
| Main Level | Kitchen | 12' x 15' | ||
| Main Level | Family Room | 15'1 x 14'7 | ||
| Main Level | Dining Room | 19'11 x 10'9 | ||
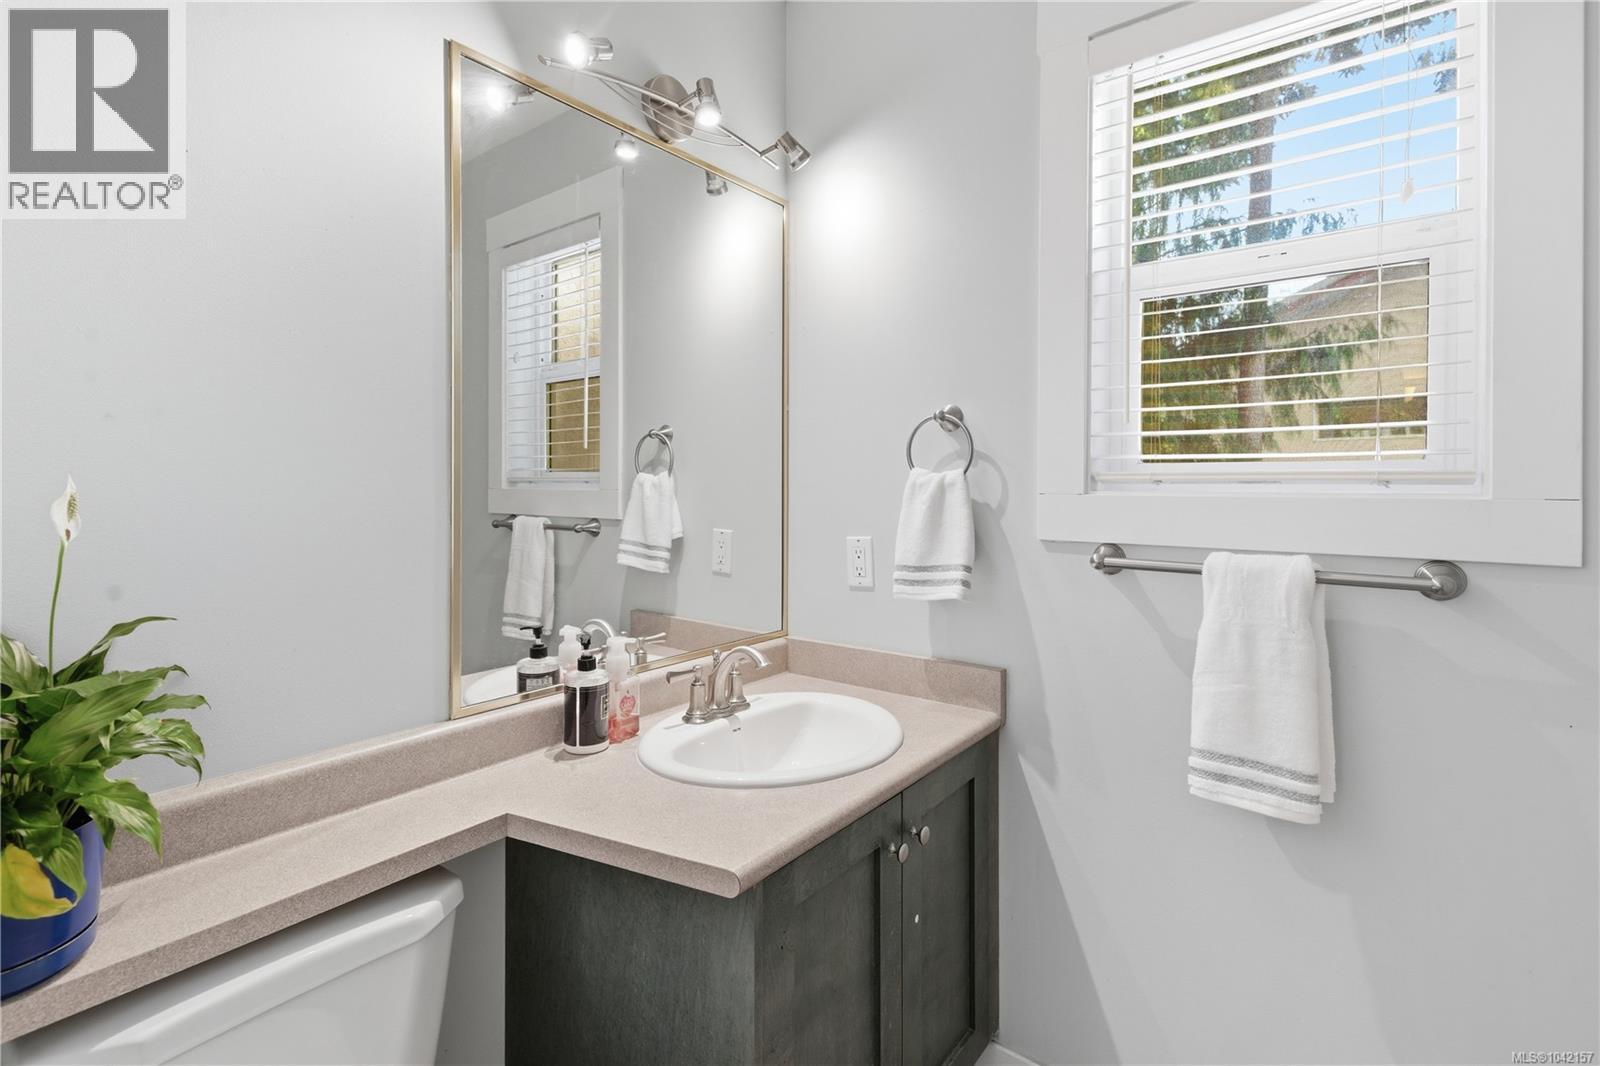
| Main Level | Bathroom | 5'8 x 4'11 | ||
| Additional Accommodation | Other | 4'11 x 9'8 |
https://www.realtor.ca/real-estate/29982929/81-chilco-ridge-pl-view-royal-six-mile
Contact Us
Contact us for more information

Florencio Jr Mende
www.florenciomendejr.com/
www.facebook.com/profile.php?id=61573193038869
www.linkedin.com/in/florencio-jr-mende/
www.instagram.com/florenciomendejr_realtor/
200-535 Yates Street
Victoria, British Columbia V8W 2Z6
1 (888) 828-8447

The trademarks REALTOR®, REALTORS®, and the REALTOR® logo are controlled by The Canadian Real Estate Association (CREA) and identify real estate professionals who are members of CREA. The trademarks MLS®, Multiple Listing Service® and the associated logos are owned by The Canadian Real Estate Association (CREA) and identify the quality of services provided by real estate professionals who are members of CREA. The trademark DDF® is owned by The Canadian Real Estate Association (CREA) and identifies CREA's Data Distribution Facility (DDF®)
July 14 2026 08:34:05
Victoria Real Estate Board
Real Broker B.c. Ltd.