
808 - 909 Bay Street Toronto, Ontario M5S 3G2

$2,650 Monthly
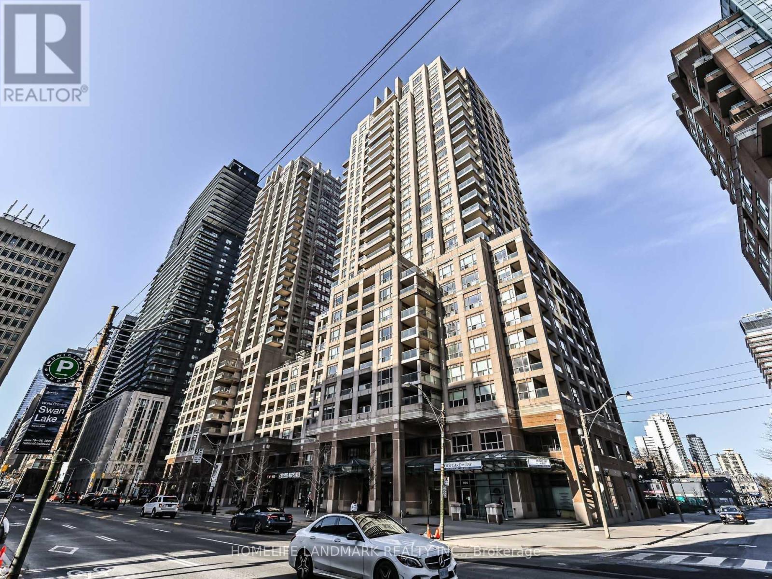
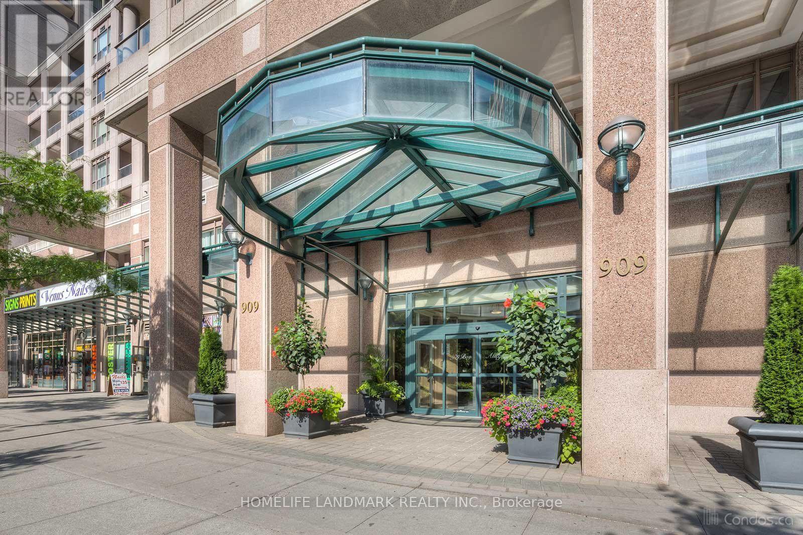
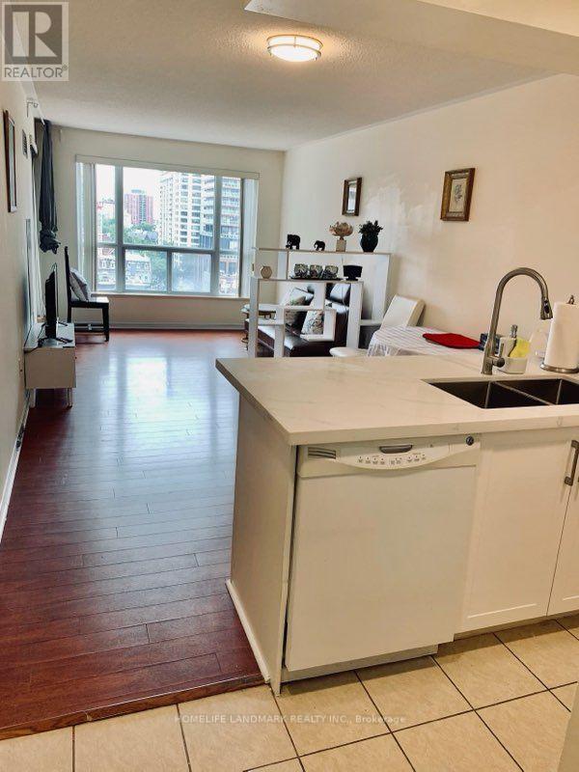
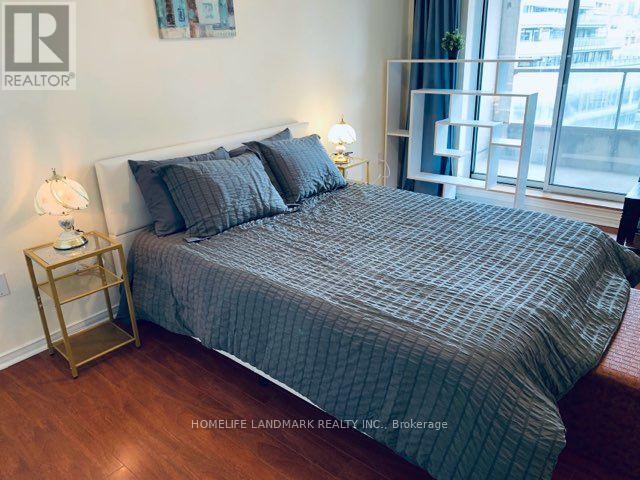
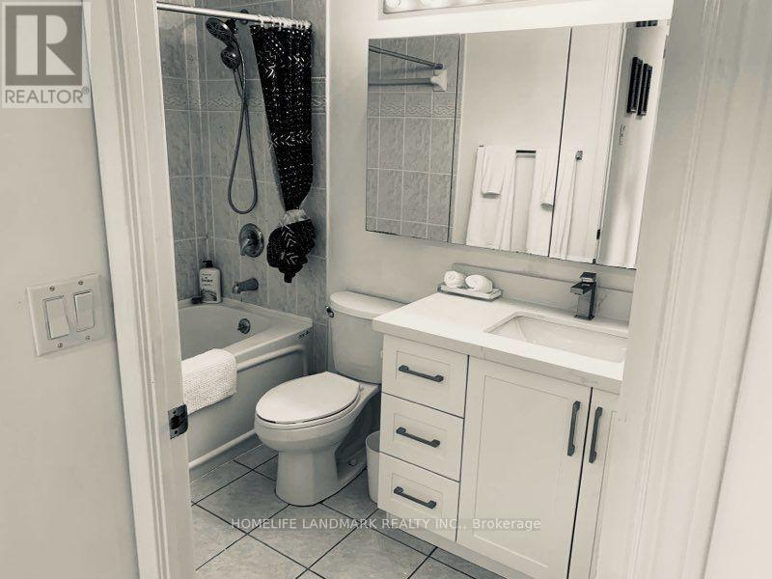
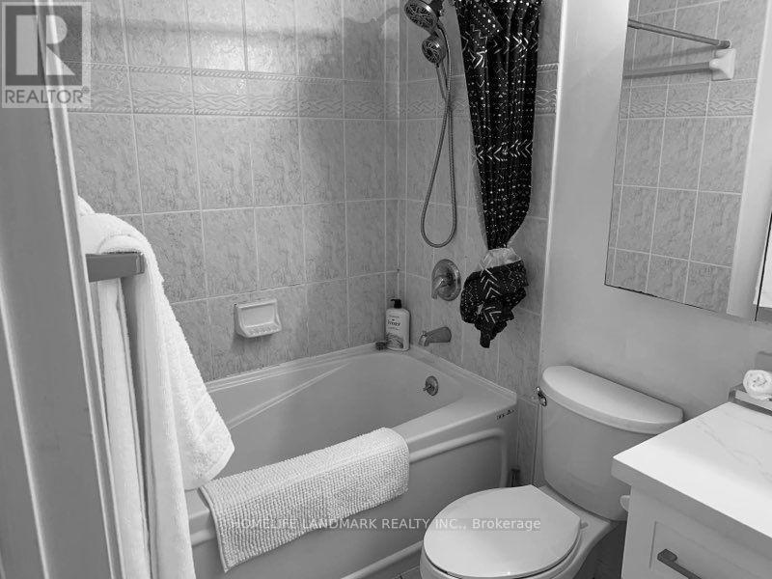
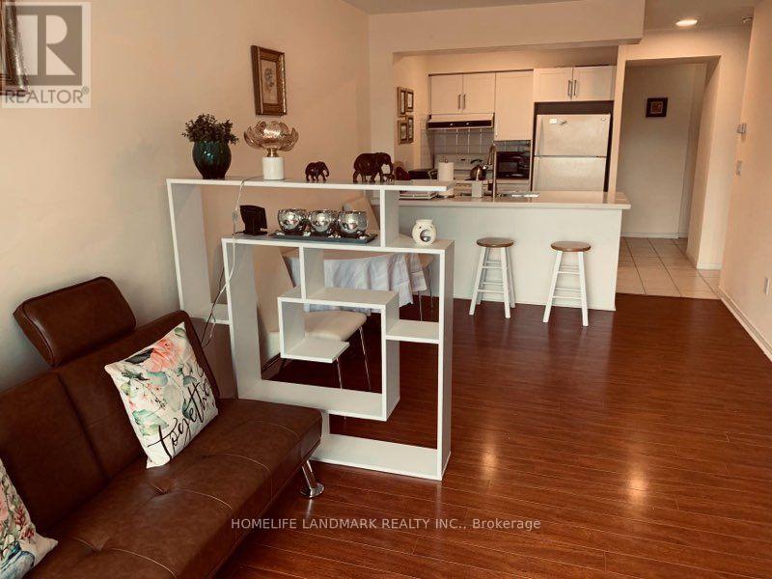
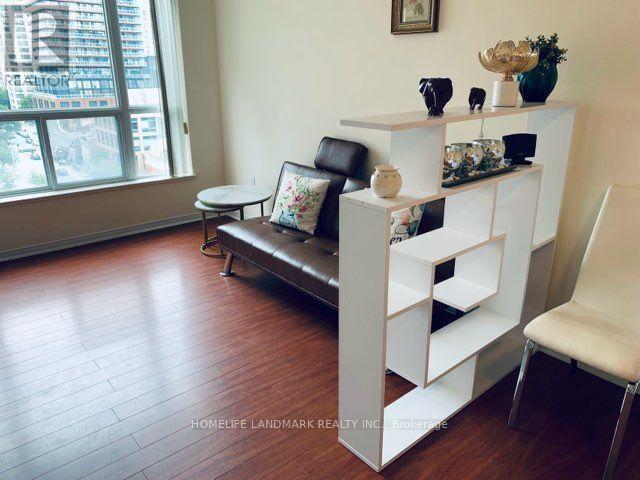
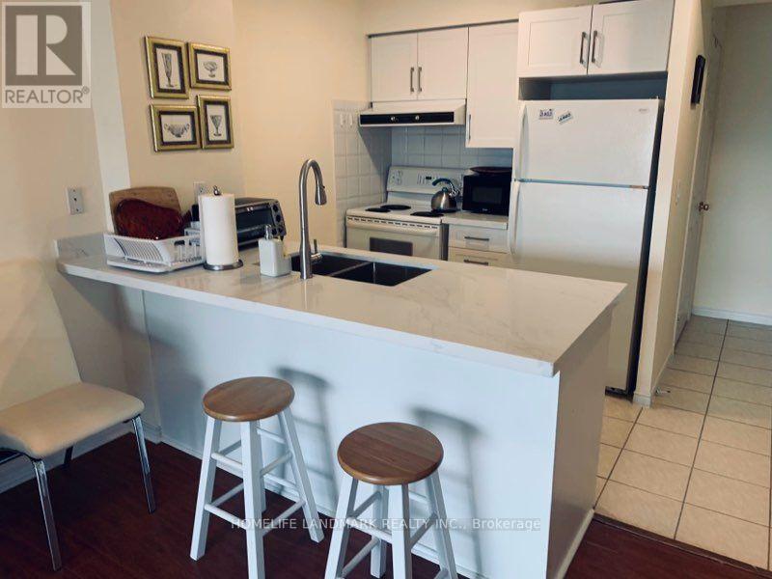
Located In Heart Of Downtown Toronto,Spacious Furnished 1-Bedroom 1 Bathroom 638 Sqft W/ Parking And Locker, On Bay Street. Two Walk-Outs To East Facing Balcony. Minutes To Subway, Universities, Hospitals And Queen's Park. 24-Hour Concierge. Open Concept Kitchen, Ensuite Laundry, Unblocked City View Overlooking Breadalbane Park, Steps Away From Wellesley And Dundas Subway Stations, Universities, 24-Hour Concierge. (id:49203)
Property Details
| MLS® Number | C13702980 |
| Property Type | Single Family |
| Community Name | Bay Street Corridor |
| Community Features | Pets Allowed With Restrictions |
| Features | Balcony, Carpet Free |
| Parking Space Total | 1 |
Building
| Bathroom Total | 1 |
| Bedrooms Above Ground | 1 |
| Bedrooms Total | 1 |
| Amenities | Storage - Locker |
| Appliances | Dryer, Furniture, Oven, Range, Stove, Washer, Window Coverings, Refrigerator |
| Basement Type | None |
| Cooling Type | Central Air Conditioning |
| Exterior Finish | Concrete |
| Flooring Type | Laminate, Ceramic |
| Heating Fuel | Other |
| Heating Type | Forced Air |
| Size Interior | 600 - 699 Sqft |
| Type | Apartment |
Parking
| Underground | |
| Garage |
Land
| Acreage | No |
Rooms
| Level | Type | Length | Width | Dimensions |
|---|---|---|---|---|
| Ground Level | Living Room | 6.02 m | 3.05 m | 6.02 m x 3.05 m |
| Ground Level | Dining Room | 6.02 m | 3.05 m | 6.02 m x 3.05 m |
| Ground Level | Primary Bedroom | 4.12 m | 3.05 m | 4.12 m x 3.05 m |
| Ground Level | Kitchen | 2.3 m | 2.6 m | 2.3 m x 2.6 m |
Contact Us
Contact us for more information
Joyi Zhang
Salesperson
7240 Woodbine Ave Unit 103
Markham, Ontario L3R 1A4
(905) 305-1600
(905) 305-1609
www.homelifelandmark.com/

The trademarks REALTOR®, REALTORS®, and the REALTOR® logo are controlled by The Canadian Real Estate Association (CREA) and identify real estate professionals who are members of CREA. The trademarks MLS®, Multiple Listing Service® and the associated logos are owned by The Canadian Real Estate Association (CREA) and identify the quality of services provided by real estate professionals who are members of CREA. The trademark DDF® is owned by The Canadian Real Estate Association (CREA) and identifies CREA's Data Distribution Facility (DDF®)
August 22 2026 03:24:41
Toronto Regional Real Estate Board
Homelife Landmark Realty Inc.