
808 - 1625 Pickering Parkway Pickering, Ontario L1V 6Z6

$2,300 Monthly
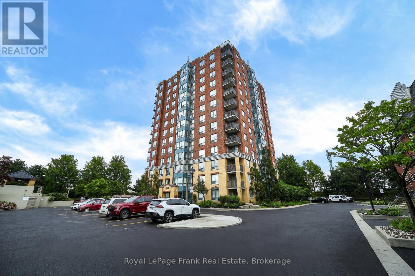
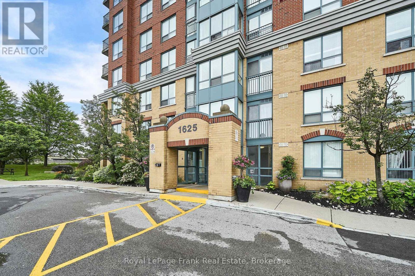
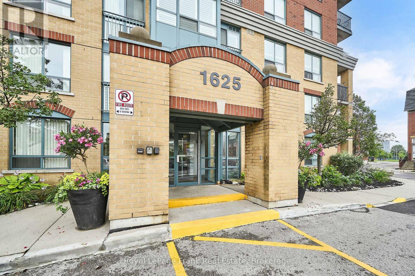
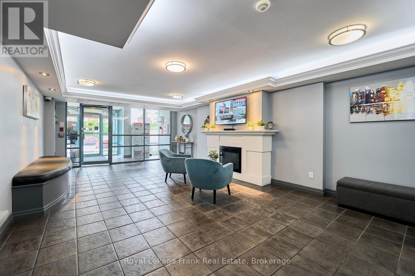
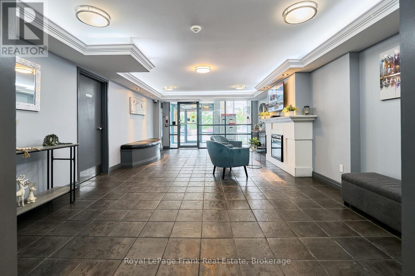
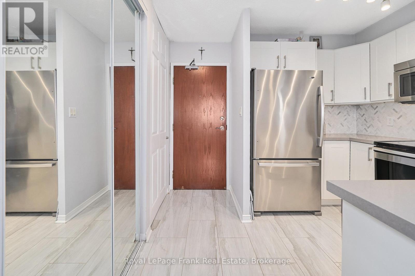
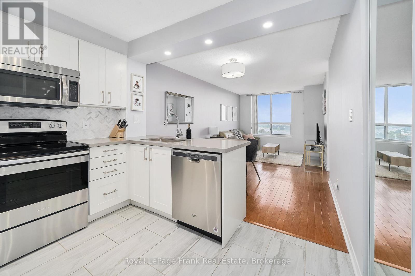
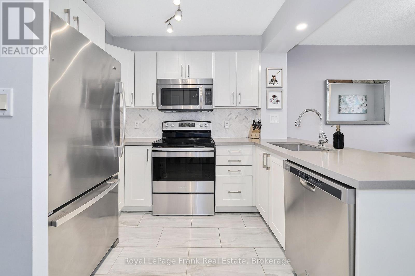
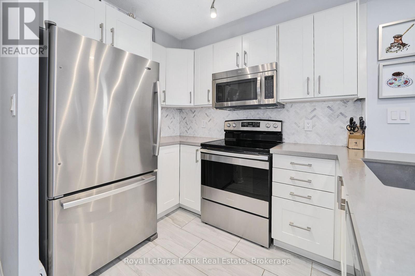
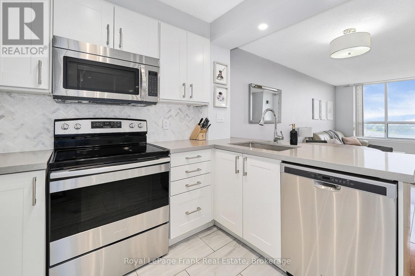
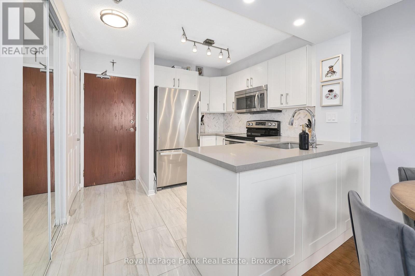
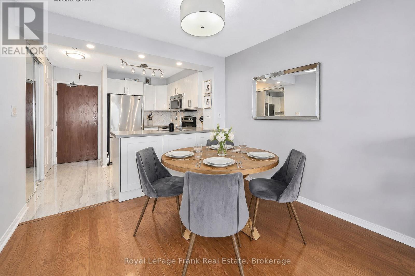
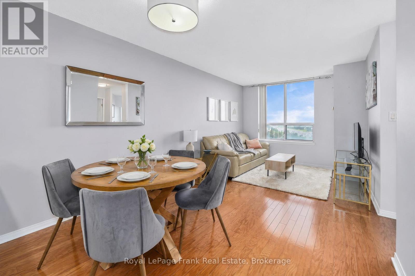
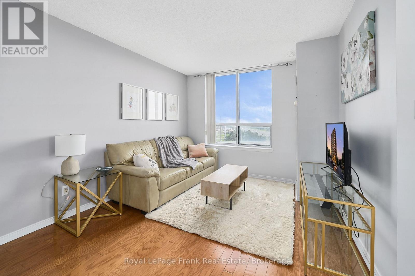
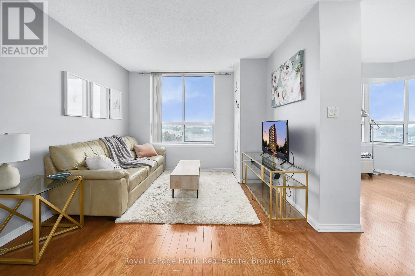
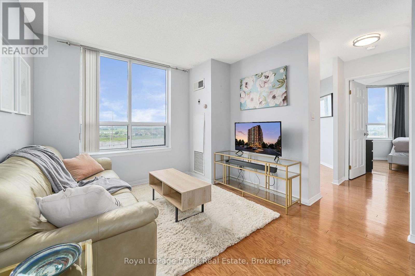
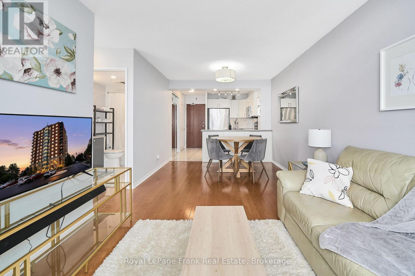
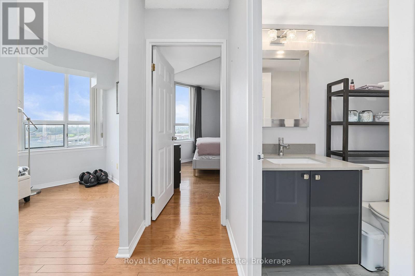
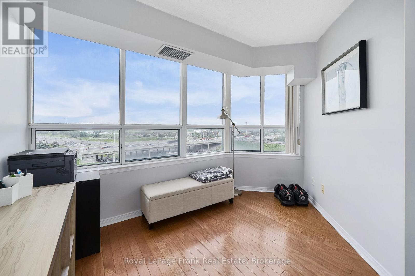
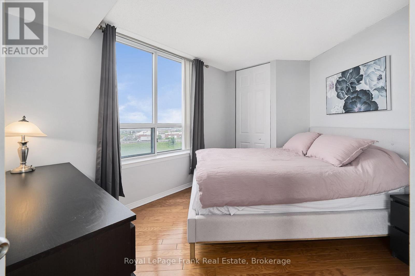
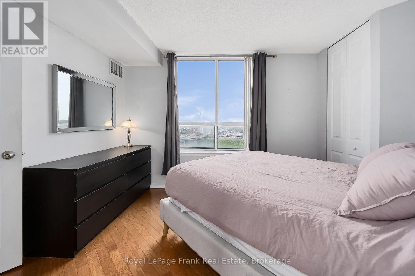
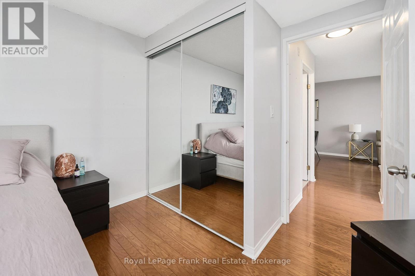
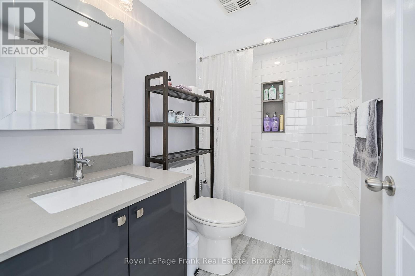
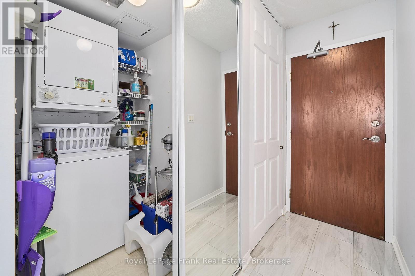
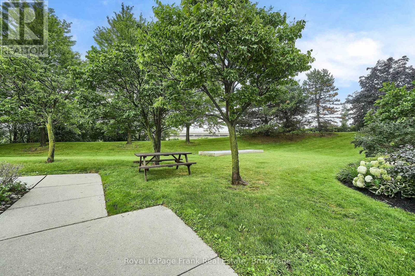
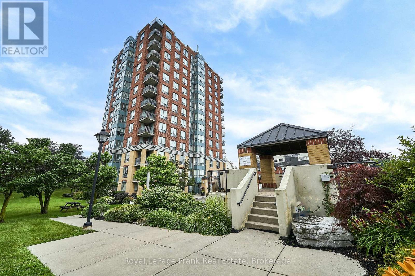
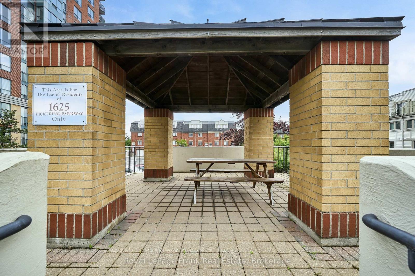
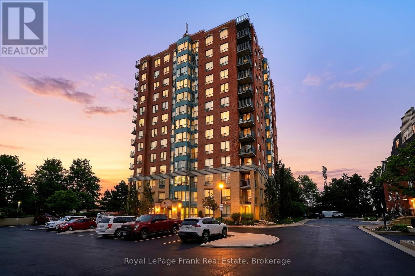
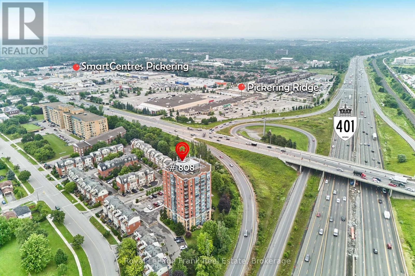
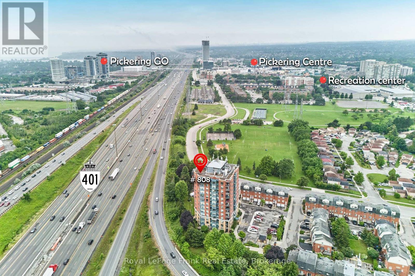
Welcome to The Brockstone at 1625 Pickering Parkway! Offering effortless, single-level, maintenance-free living, this beautifully updated and meticulously maintained 1+1 bedroom, 1 bathroom suite is a retreat designed for a peaceful, easy-living lifestyle. Enjoy financial predictability with a rare, budget-friendly, all-inclusive lease covering water, hydro, heat, and central air. This east facing, sunlit layout features a fully modernized kitchen equipped with full-size stainless-steel appliances, practical task lighting and Corian countertops. The updated 4-piece bathroom has the same tasteful, neutral finishes. The spacious primary bedroom can accommodate a king-size bed and full dresser, boasting smart storage with an organized double closet plus a second single closet. The bright, separate den features wall-to-wall windows, perfect for a sunny hobby room, home office, or guest retreat. Incredible functionality continues with an in-suite walk-in laundry area fitted with extra storage shelving. Complete with an underground locker, a dedicated underground parking space close to the bike storage area, plus ample visitor parking above ground. Set within a quiet, low-traffic building interior, this location offers unbeatable conveniences, just steps from Pickering Town Centre, major big box retail, Chestnut Hill Rec Complex, the public library, and local parks, with quick access to Highway 401, GO Transit and the beautiful Pickering waterfront area. Just move in and enjoy! Note: some photos are virtually enhanced. (id:49203)
Property Details
| MLS® Number | E13620882 |
| Property Type | Single Family |
| Community Name | Village East |
| Amenities Near By | Park, Public Transit, Schools |
| Community Features | Pets Allowed With Restrictions, Community Centre |
| Features | Elevator, Carpet Free, In Suite Laundry |
| Parking Space Total | 1 |
| View Type | View |
Building
| Bathroom Total | 1 |
| Bedrooms Above Ground | 1 |
| Bedrooms Below Ground | 1 |
| Bedrooms Total | 2 |
| Amenities | Visitor Parking, Separate Heating Controls, Storage - Locker |
| Appliances | Intercom, Dishwasher, Dryer, Microwave, Stove, Washer, Window Coverings, Refrigerator |
| Basement Type | None |
| Cooling Type | Central Air Conditioning |
| Exterior Finish | Brick |
| Fire Protection | Controlled Entry, Smoke Detectors, Security System |
| Flooring Type | Hardwood, Tile |
| Heating Fuel | Natural Gas |
| Heating Type | Coil Fan |
| Size Interior | 600 - 699 Sqft |
| Type | Apartment |
Parking
| Underground | |
| Garage |
Land
| Acreage | No |
| Land Amenities | Park, Public Transit, Schools |
| Landscape Features | Landscaped |
Rooms
| Level | Type | Length | Width | Dimensions |
|---|---|---|---|---|
| Flat | Living Room | 8.2 m | 3 m | 8.2 m x 3 m |
| Flat | Dining Room | 8.2 m | 3 m | 8.2 m x 3 m |
| Flat | Kitchen | 8.2 m | 3 m | 8.2 m x 3 m |
| Flat | Primary Bedroom | 3.8 m | 3 m | 3.8 m x 3 m |
| Flat | Den | 2.4 m | 2.7 m | 2.4 m x 2.7 m |
| Flat | Bathroom | 1.5 m | 2.4 m | 1.5 m x 2.4 m |
| Flat | Laundry Room | 1.8 m | 1.2 m | 1.8 m x 1.2 m |
Contact Us
Contact us for more information

Cindy Gaichuk
Salesperson
cindygaichuk.ca/
www.facebook.com/cindygaichukrealtor
www.instagram.com/cindygaichuk/
200 Dundas Street East
Whitby, Ontario L1N 2H8
(905) 666-1333
(905) 430-3842
www.royallepagefrank.com/

The trademarks REALTOR®, REALTORS®, and the REALTOR® logo are controlled by The Canadian Real Estate Association (CREA) and identify real estate professionals who are members of CREA. The trademarks MLS®, Multiple Listing Service® and the associated logos are owned by The Canadian Real Estate Association (CREA) and identify the quality of services provided by real estate professionals who are members of CREA. The trademark DDF® is owned by The Canadian Real Estate Association (CREA) and identifies CREA's Data Distribution Facility (DDF®)
July 30 2026 04:00:12
Central Lakes Association of REALTORS®
Royal LePage Frank Real Estate