
8072 Shiloh Line Brooke-Alvinston, Ontario N0N 1A0

$434,900
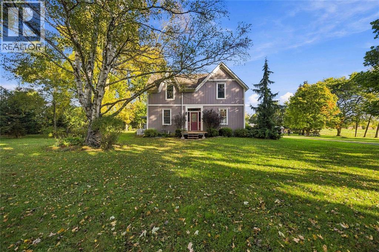
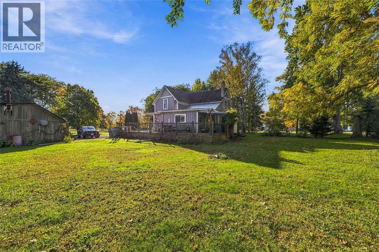
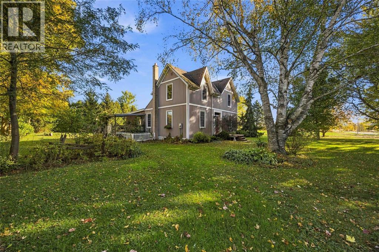
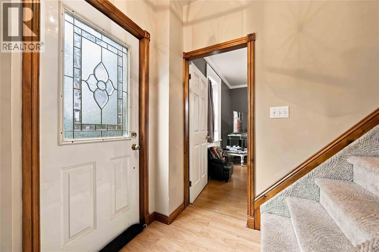
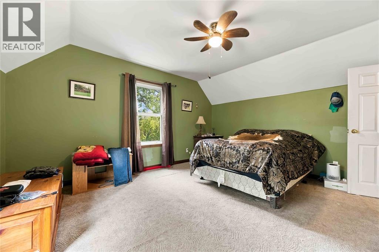
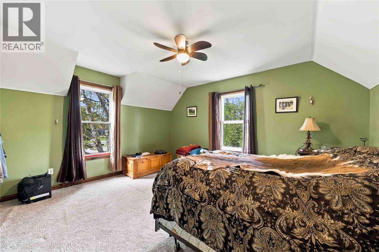
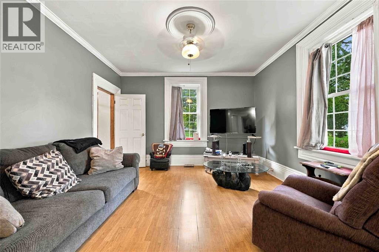
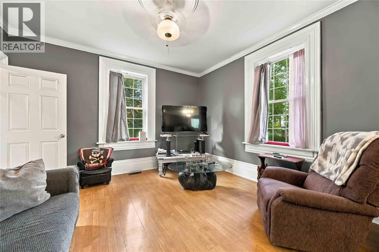
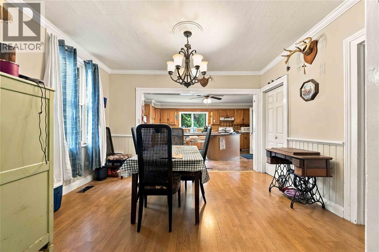
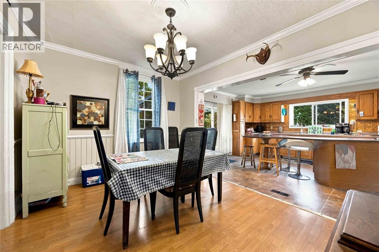
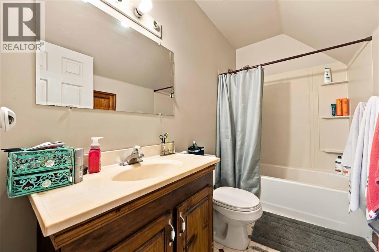
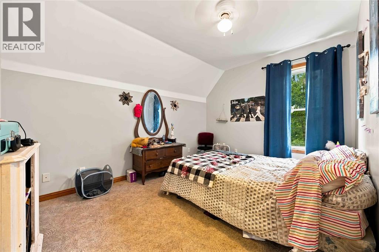
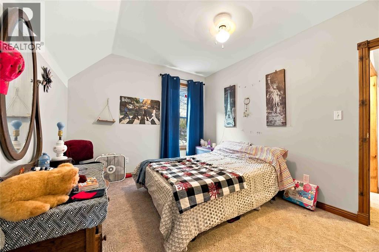
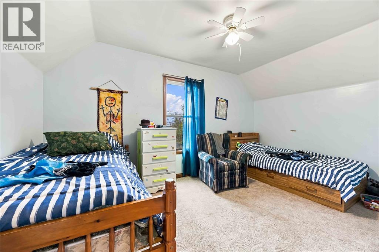
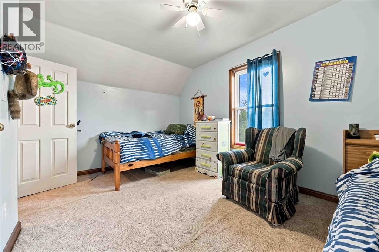
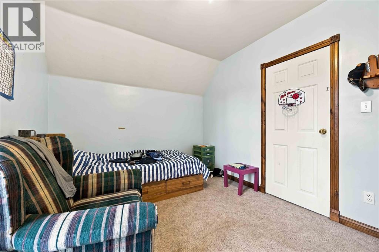
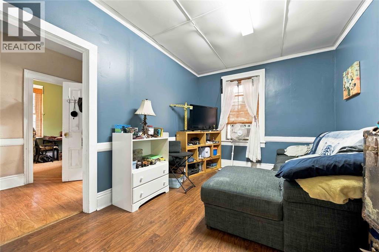
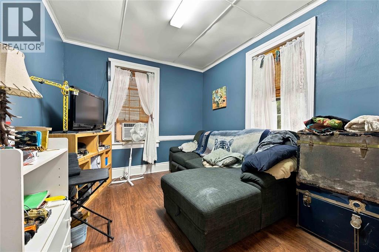
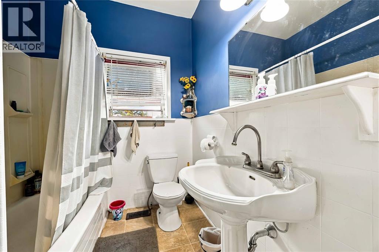
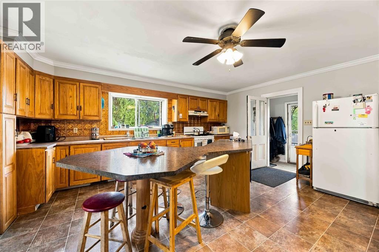
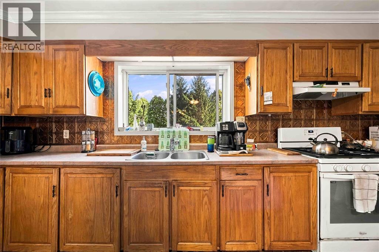
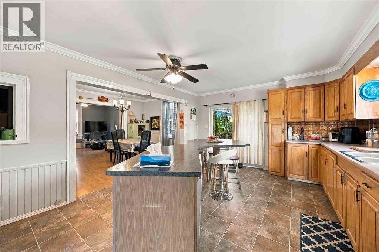
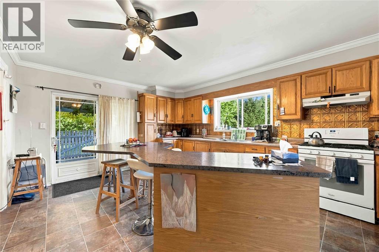
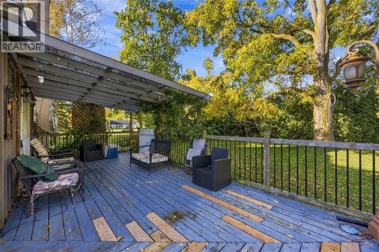
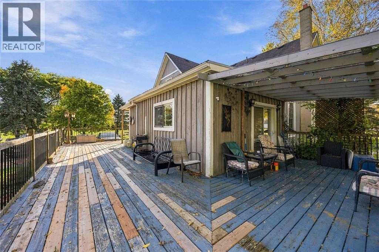
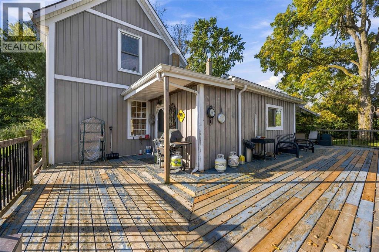
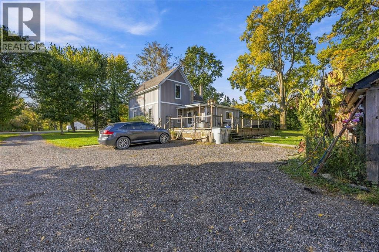
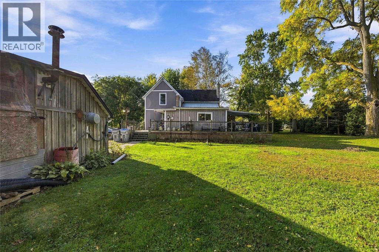
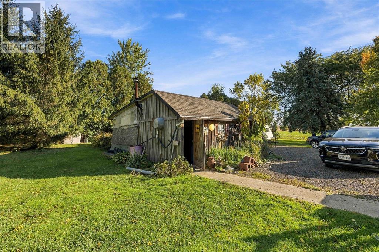
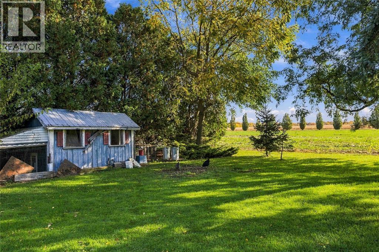
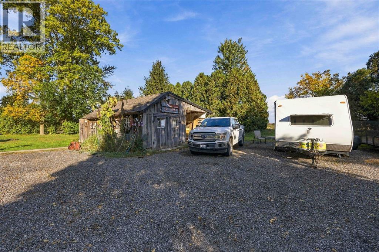
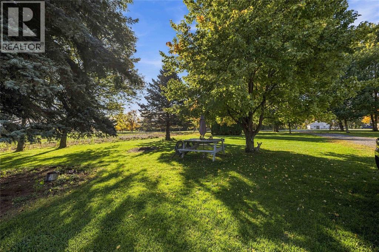
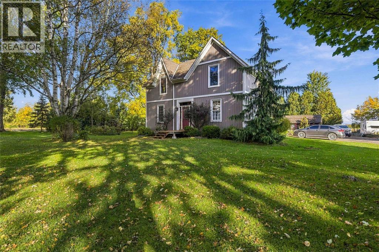
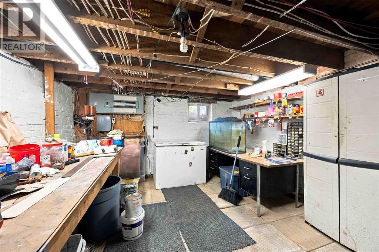
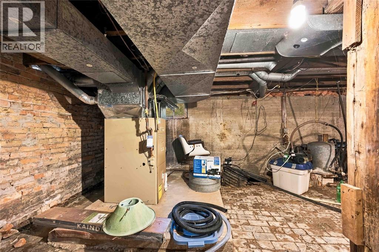
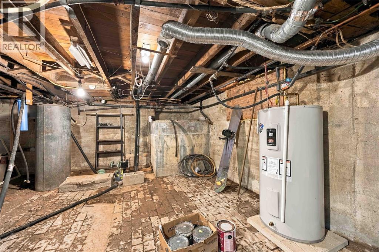
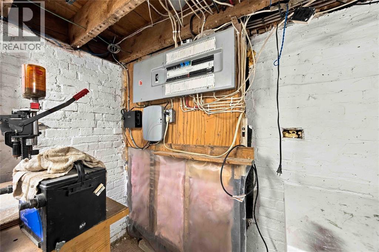
Welcome to 8072 Shiloh Line, a quaint country home on almost an acre just outside Alvinston. This home offers 5 bedrooms and 2 baths, giving you room for family, guests, or a home office. The big updates are done, with updated heating and electrical already in place. Step outside to the huge wrap-around deck, partially covered for sun or shade, which is great for entertaining, summer barbecues, or relaxing with your morning coffee. A detached double car garage provides plenty of space for vehicles, tools, and projects. Enjoy peaceful country living with small-town Alvinston minutes away and easy access to Strathroy, Petrolia, Sarnia, and London. Come see it for yourself! (id:49203)
Business
| Business Type | Agriculture, Forestry, Fishing and Hunting |
| Business Sub Type | Hobby farm |
Property Details
| MLS® Number | 26025243 |
| Property Type | Single Family |
| Features | Hobby Farm, Gravel Driveway, Single Driveway |
Building
| Bathroom Total | 2 |
| Bedrooms Above Ground | 3 |
| Bedrooms Below Ground | 2 |
| Bedrooms Total | 5 |
| Appliances | Dishwasher, Dryer, Freezer, Refrigerator, Stove, Washer, Window Air Conditioner |
| Construction Style Attachment | Detached |
| Exterior Finish | Aluminum/vinyl |
| Flooring Type | Carpeted, Laminate, Cushion/lino/vinyl |
| Foundation Type | Concrete |
| Heating Fuel | Natural Gas |
| Heating Type | Forced Air |
| Stories Total | 2 |
| Type | House |
Parking
| Detached Garage | |
| Garage |
Land
| Acreage | No |
| Landscape Features | Landscaped |
| Sewer | Septic System |
| Size Irregular | 208.37 X 206.35 / 0.982 Ac |
| Size Total Text | 208.37 X 206.35 / 0.982 Ac|0.50- 1.00 Acre |
| Zoning Description | A1 |
Rooms
| Level | Type | Length | Width | Dimensions |
|---|---|---|---|---|
| Second Level | Bedroom | 15 x 9.8 | ||
| Second Level | Bedroom | 12.7 x 10 | ||
| Second Level | Bedroom | 15 x 13 | ||
| Second Level | 4pc Bathroom | Measurements not available | ||
| Main Level | Bedroom | 12 x 9 | ||
| Main Level | Primary Bedroom | 13.5 x 10 | ||
| Main Level | 4pc Bathroom | Measurements not available | ||
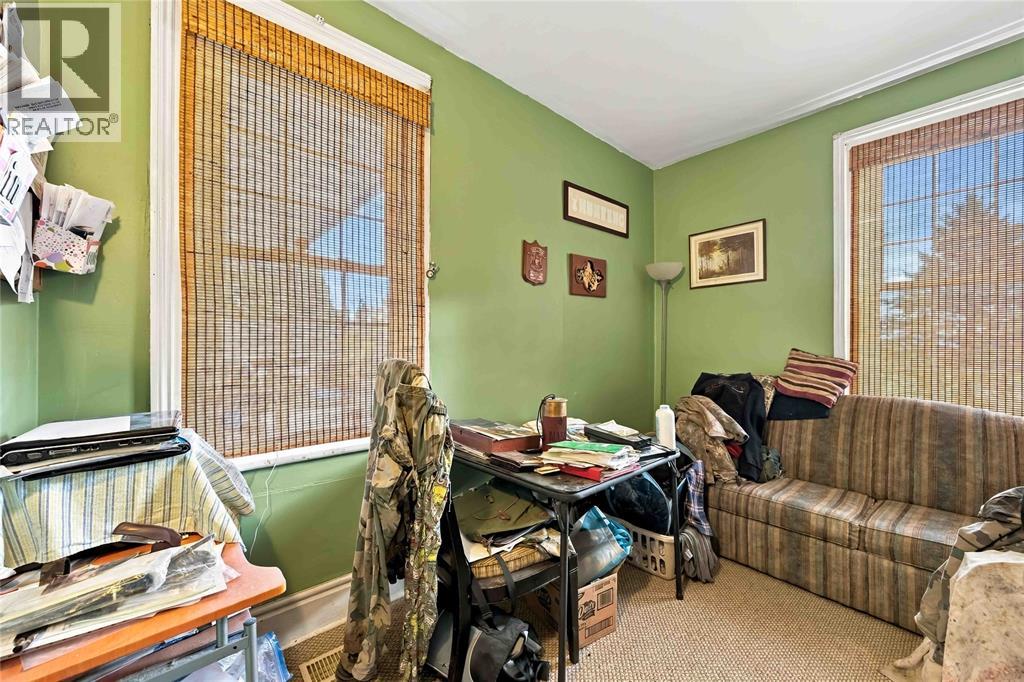
| Main Level | Den | 11.5 x 8.9 | ||
| Main Level | Kitchen | 18 x 13.3 | ||
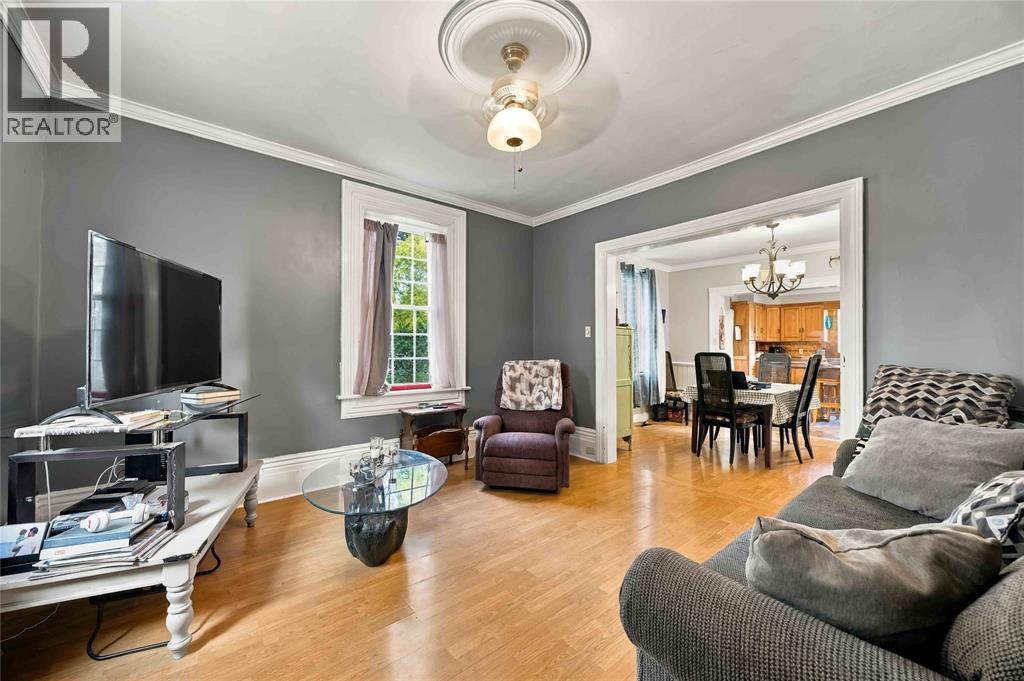
| Main Level | Dining Room | 13 x 10.7 | ||
| Main Level | Living Room | 13.4 x 12.9 |
https://www.realtor.ca/real-estate/30404055/8072-shiloh-line-brooke-alvinston
Contact Us
Contact us for more information

Michael Fraleigh
Sales Person
(519) 336-8228
www.errolwoods.com/
1410 London Road
Sarnia, Ontario N7S 1P7
(519) 336-7560
www.royalkey.ca/

The trademarks REALTOR®, REALTORS®, and the REALTOR® logo are controlled by The Canadian Real Estate Association (CREA) and identify real estate professionals who are members of CREA. The trademarks MLS®, Multiple Listing Service® and the associated logos are owned by The Canadian Real Estate Association (CREA) and identify the quality of services provided by real estate professionals who are members of CREA. The trademark DDF® is owned by The Canadian Real Estate Association (CREA) and identifies CREA's Data Distribution Facility (DDF®)
October 15 2026 01:27:31
Sarnia-Lambton Association of REALTORS®
Royal LePage Key Realty