
8072 County Road 29 Road Elizabethtown-Kitley, Ontario K0E 1A0

$399,900

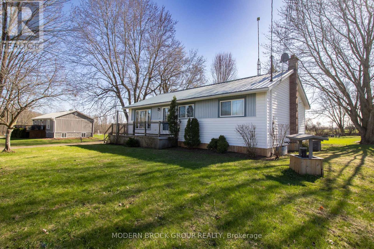
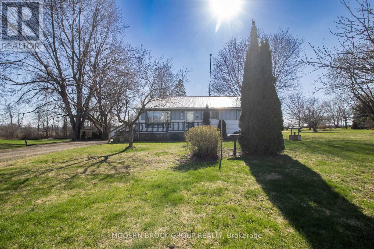
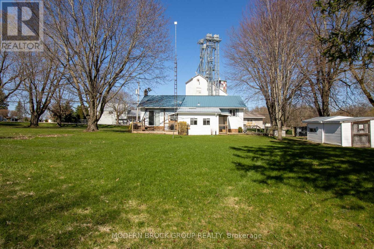
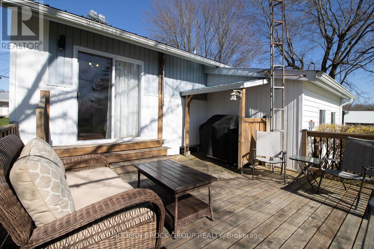
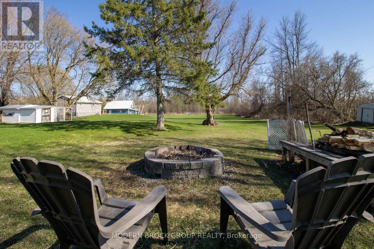
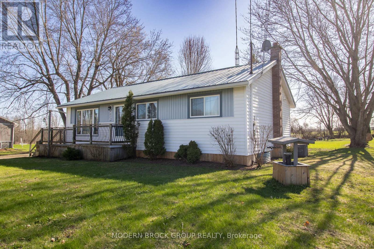
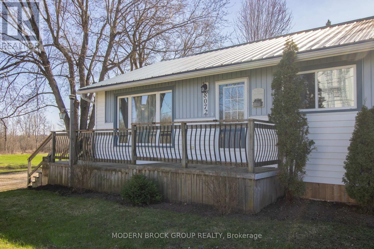
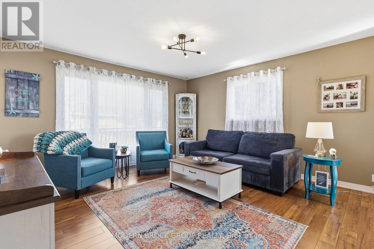
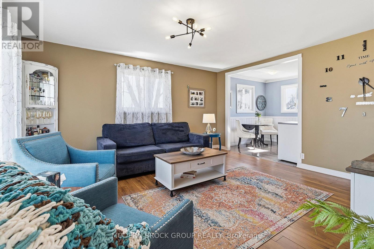
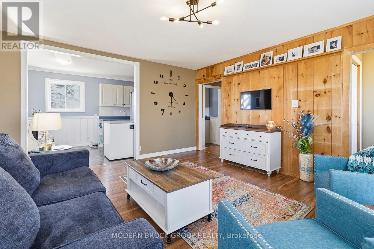
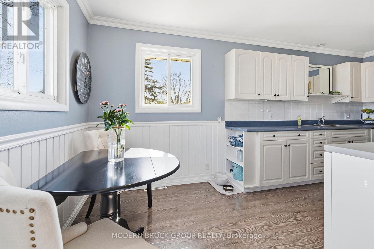
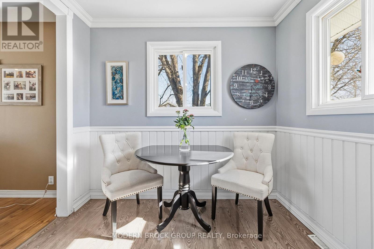
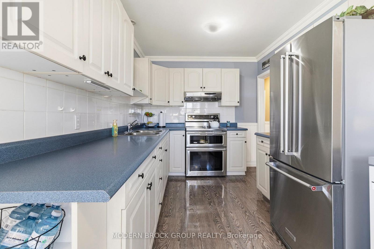
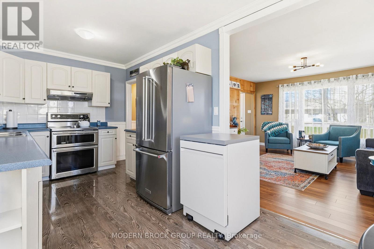
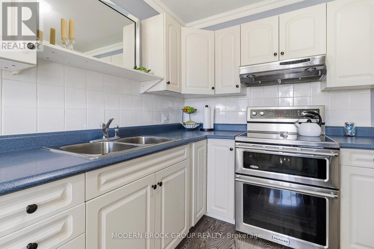
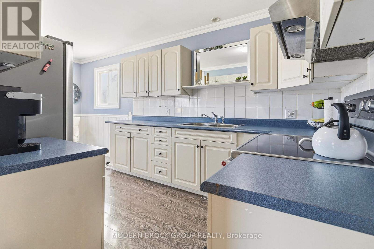
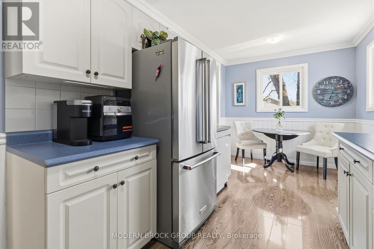
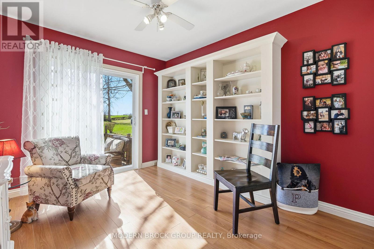
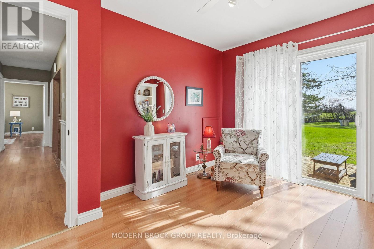
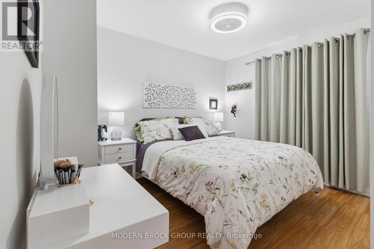
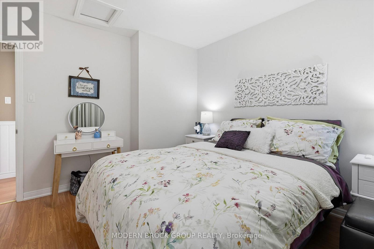
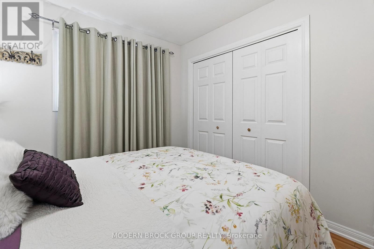
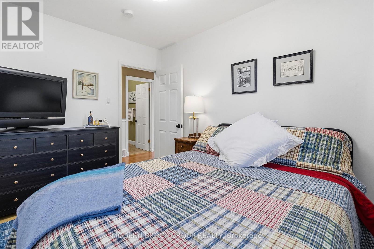
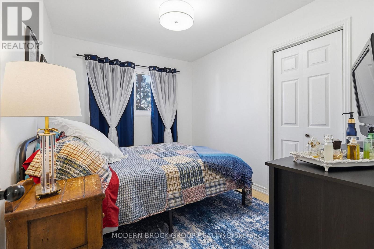
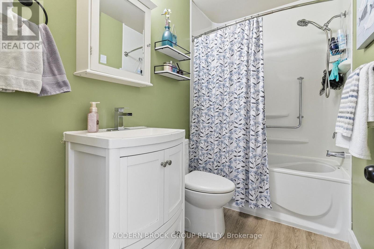
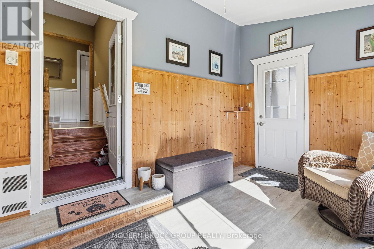
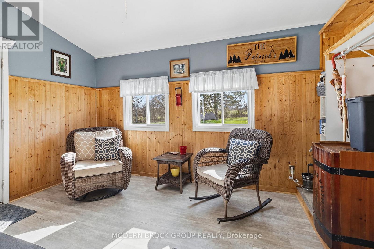
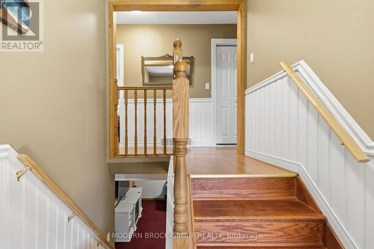
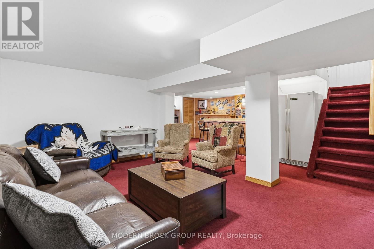
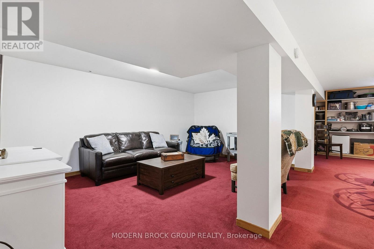
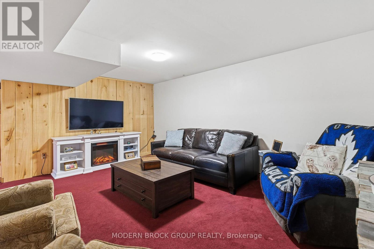
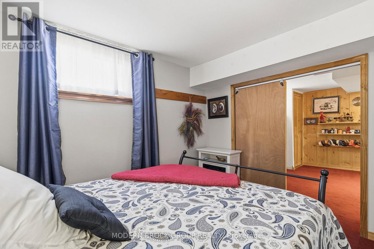
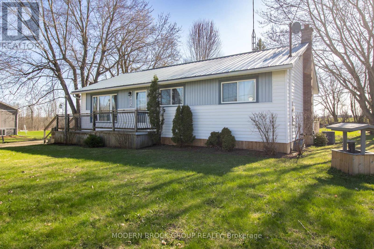
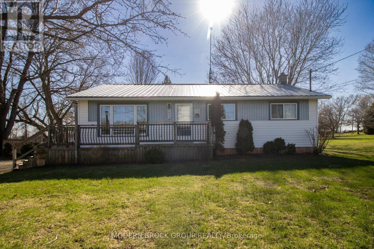
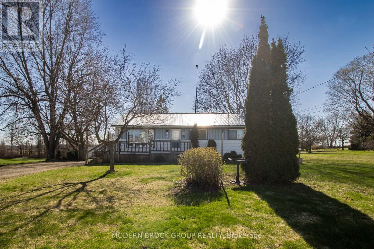
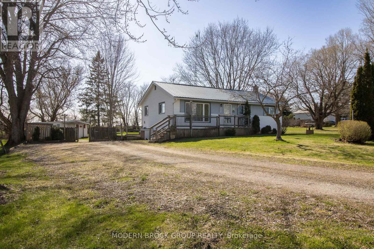
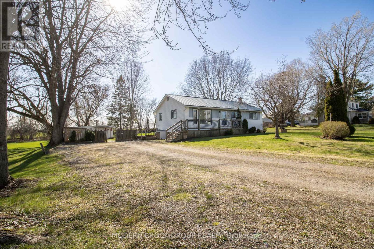
This solid 3-bedroom bungalow offers convenient one-level living with durable exterior finishes including vinyl siding and a long-lasting metal roof. Ideal for first-time buyers, downsizers, or those looking for an affordable rural property with practical features. Inside, the home offers a functional layout with three comfortable bedrooms, a full bathroom, and bright living spaces that make everyday living easy and efficient. The rear sunroom provides a great bonus area for additional seating, hobbies, or enjoying views of the backyard through the seasons.Step out onto the back deck-perfect for barbecuing or relaxing outdoors. A large detached shed adds valuable storage space for tools, equipment, or recreational items.With its manageable layout, useful outdoor features, and convenient rural location, this property presents a great opportunity to step into home ownership or add to an investment portfolio. (id:49203)
Property Details
| MLS® Number | X13045618 |
| Property Type | Single Family |
| Community Name | 811 - Elizabethtown Kitley (Old Kitley) Twp |
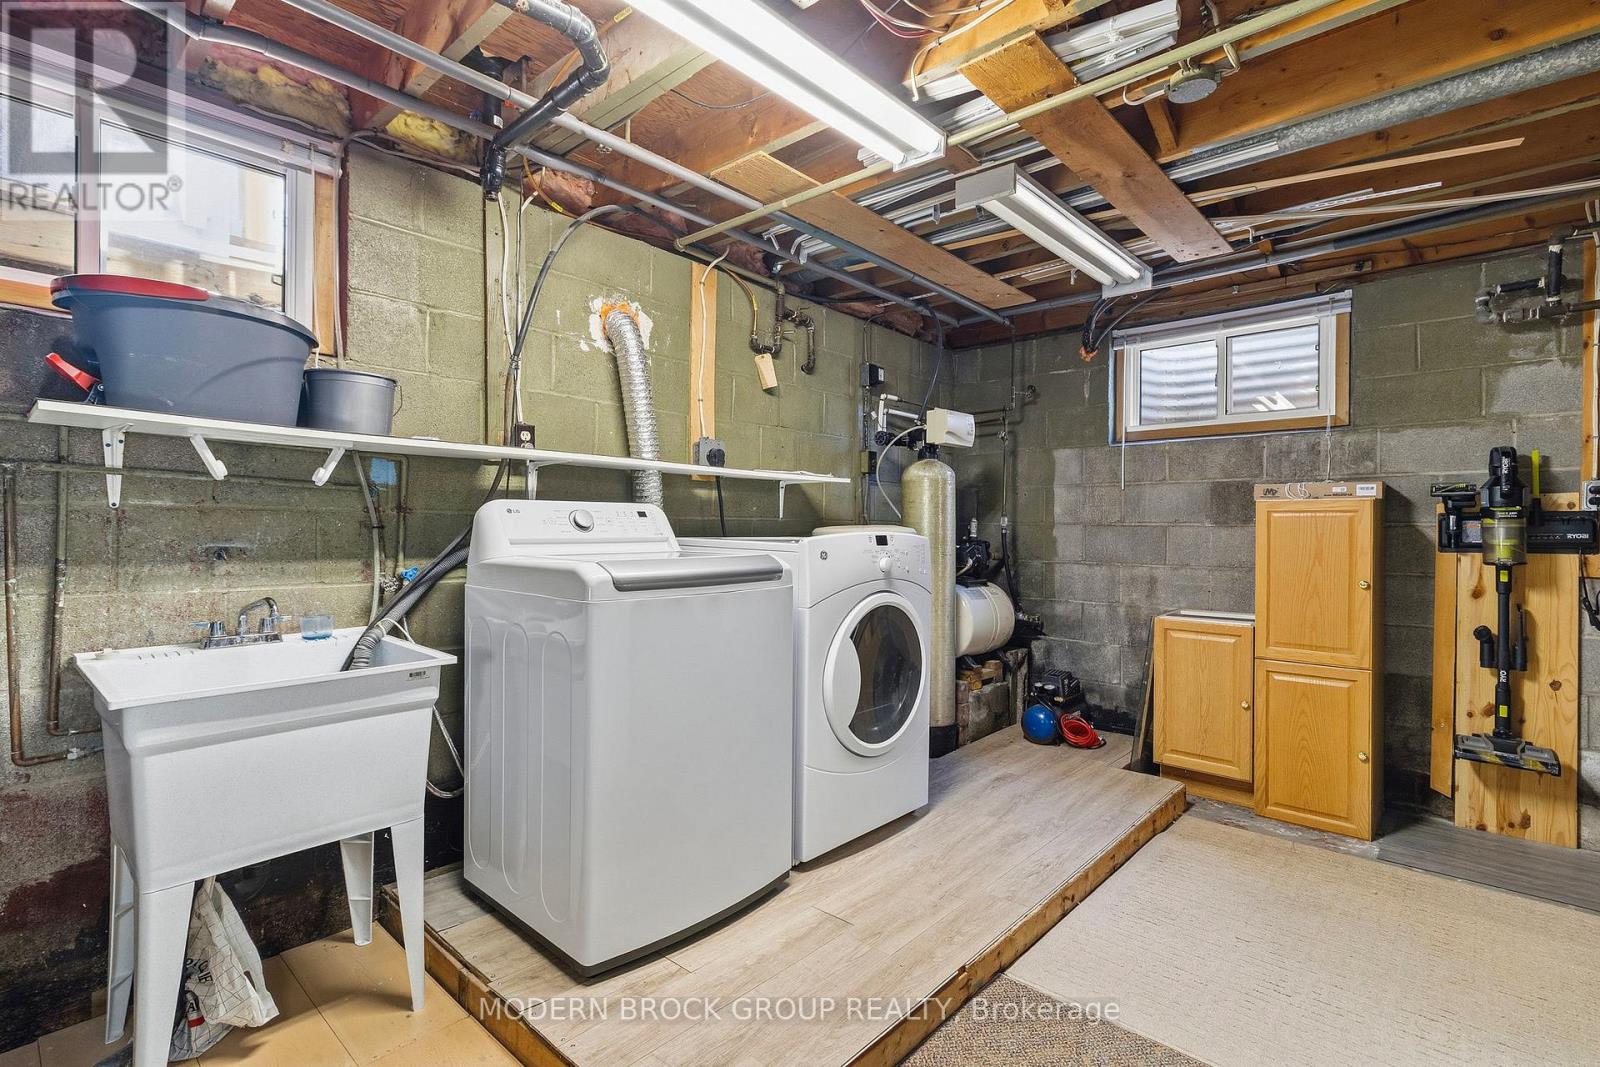
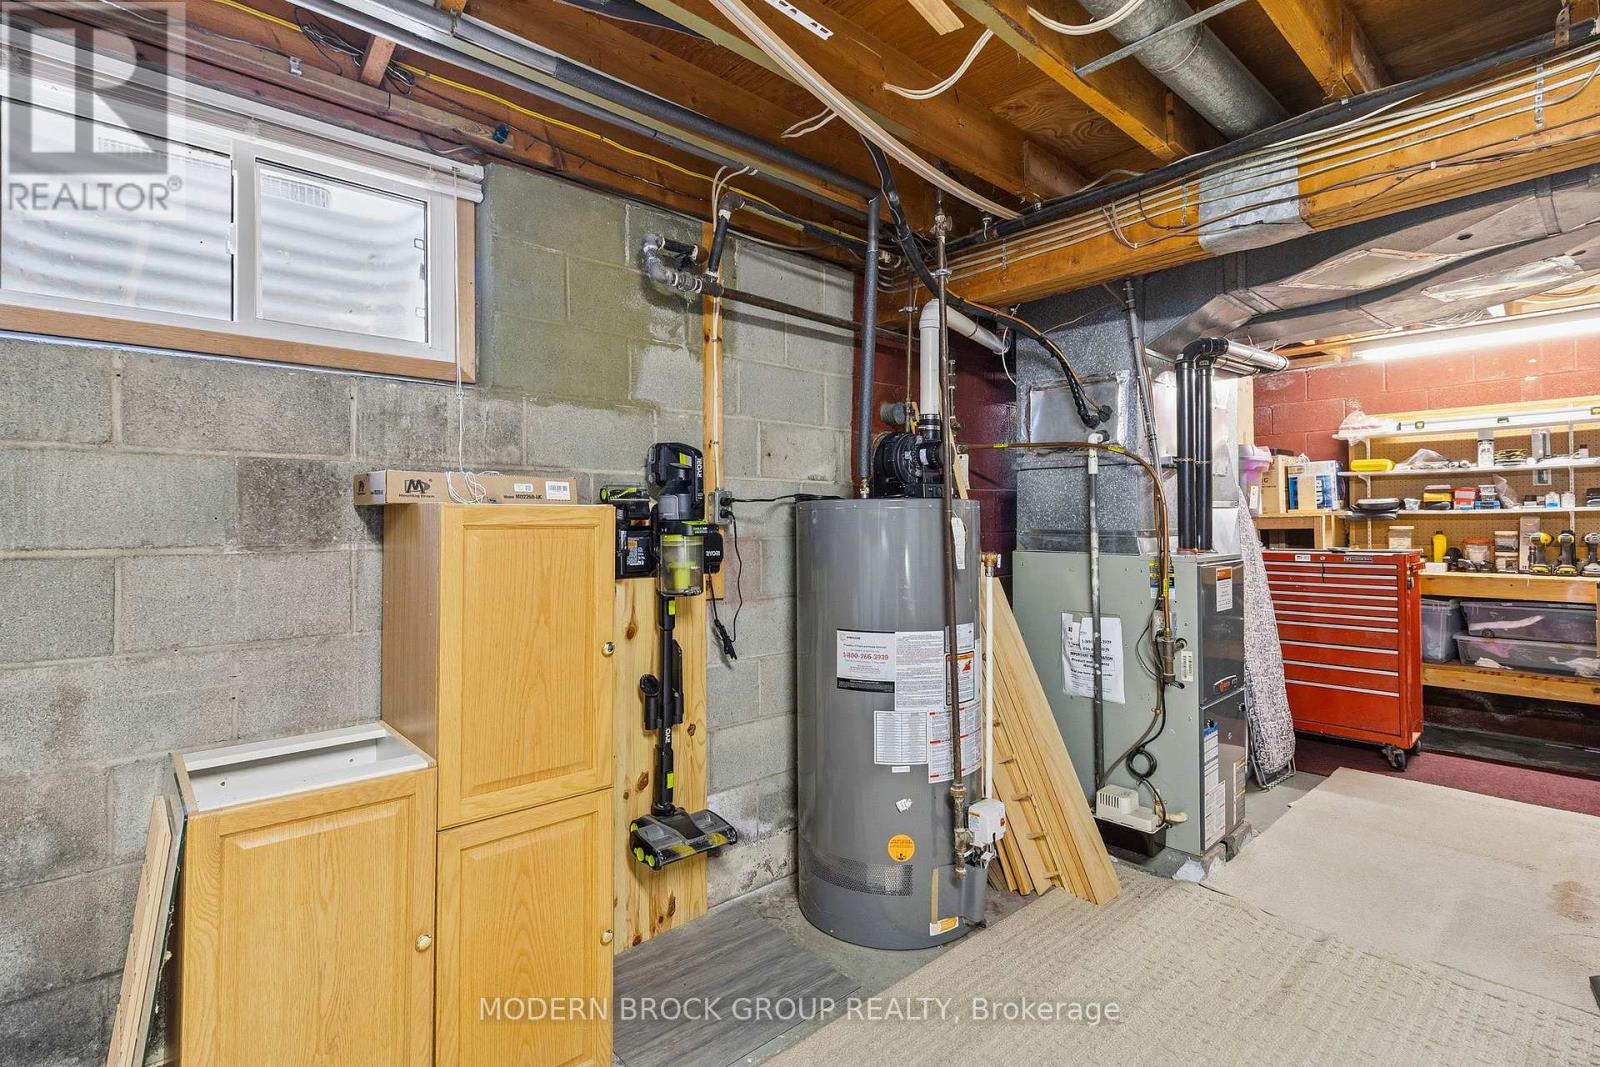
| Equipment Type | Water Heater - Gas, Water Heater, Water Softener |
| Parking Space Total | 4 |
| Rental Equipment Type | Water Heater - Gas, Water Heater, Water Softener |
Building
| Bathroom Total | 1 |
| Bedrooms Above Ground | 3 |
| Bedrooms Below Ground | 1 |
| Bedrooms Total | 4 |
| Age | 51 To 99 Years |
| Appliances | Dryer, Freezer, Stove, Washer, Window Coverings, Refrigerator |
| Architectural Style | Bungalow |
| Basement Development | Partially Finished |
| Basement Type | N/a (partially Finished) |
| Construction Style Attachment | Detached |
| Cooling Type | Central Air Conditioning |
| Exterior Finish | Vinyl Siding |
| Foundation Type | Block |
| Heating Fuel | Natural Gas |
| Heating Type | Forced Air |
| Stories Total | 1 |
| Size Interior | 700 - 1,100 Sqft |
| Type | House |
Parking
| No Garage |
Land
| Acreage | No |
| Sewer | Septic System |
| Size Depth | 200 Ft |
| Size Frontage | 100 Ft |
| Size Irregular | 100 X 200 Ft |
| Size Total Text | 100 X 200 Ft |
Rooms
| Level | Type | Length | Width | Dimensions |
|---|---|---|---|---|
| Basement | Utility Room | 4.16 m | 7.16 m | 4.16 m x 7.16 m |
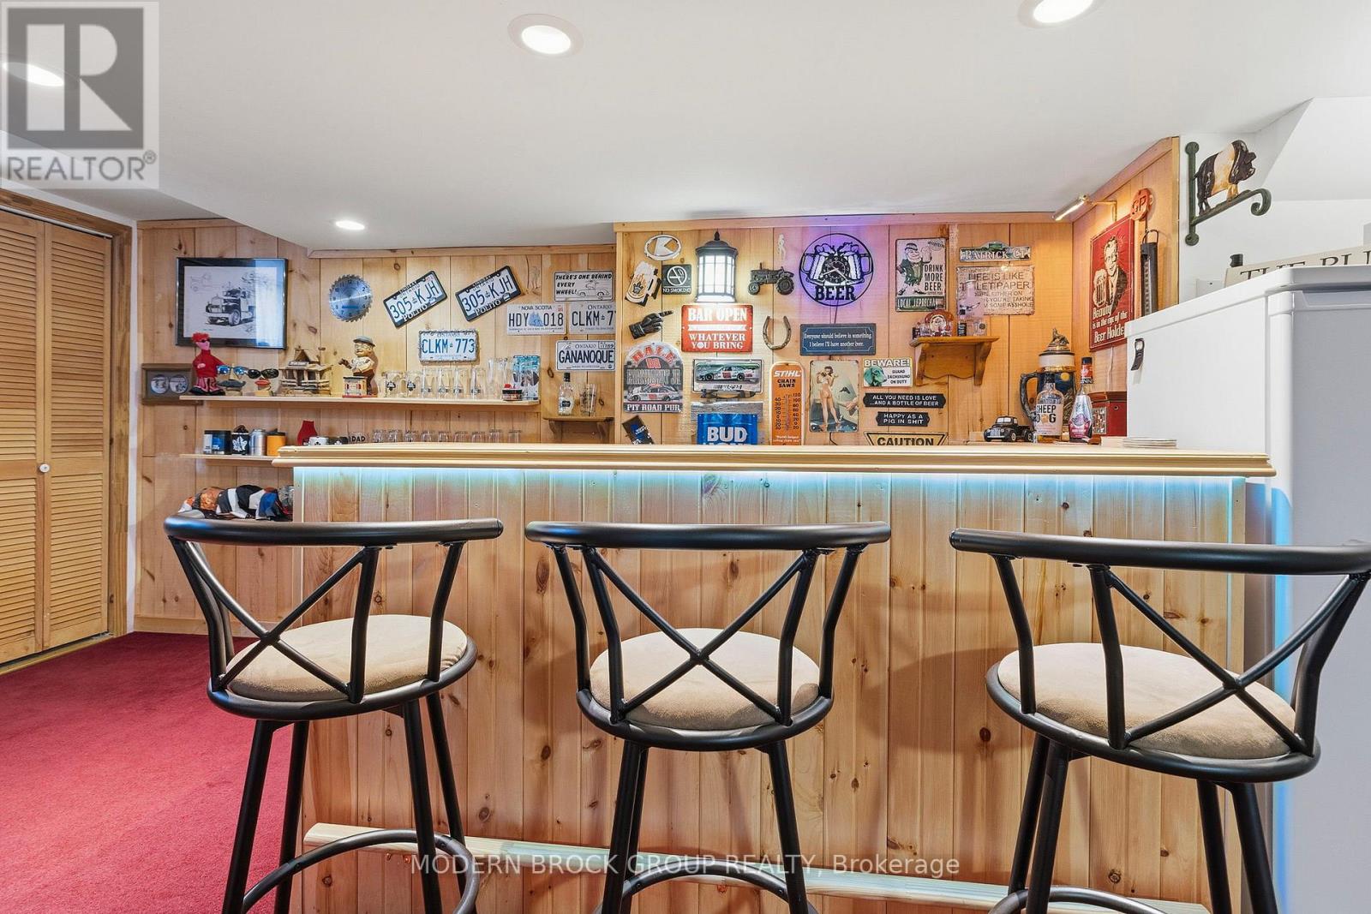
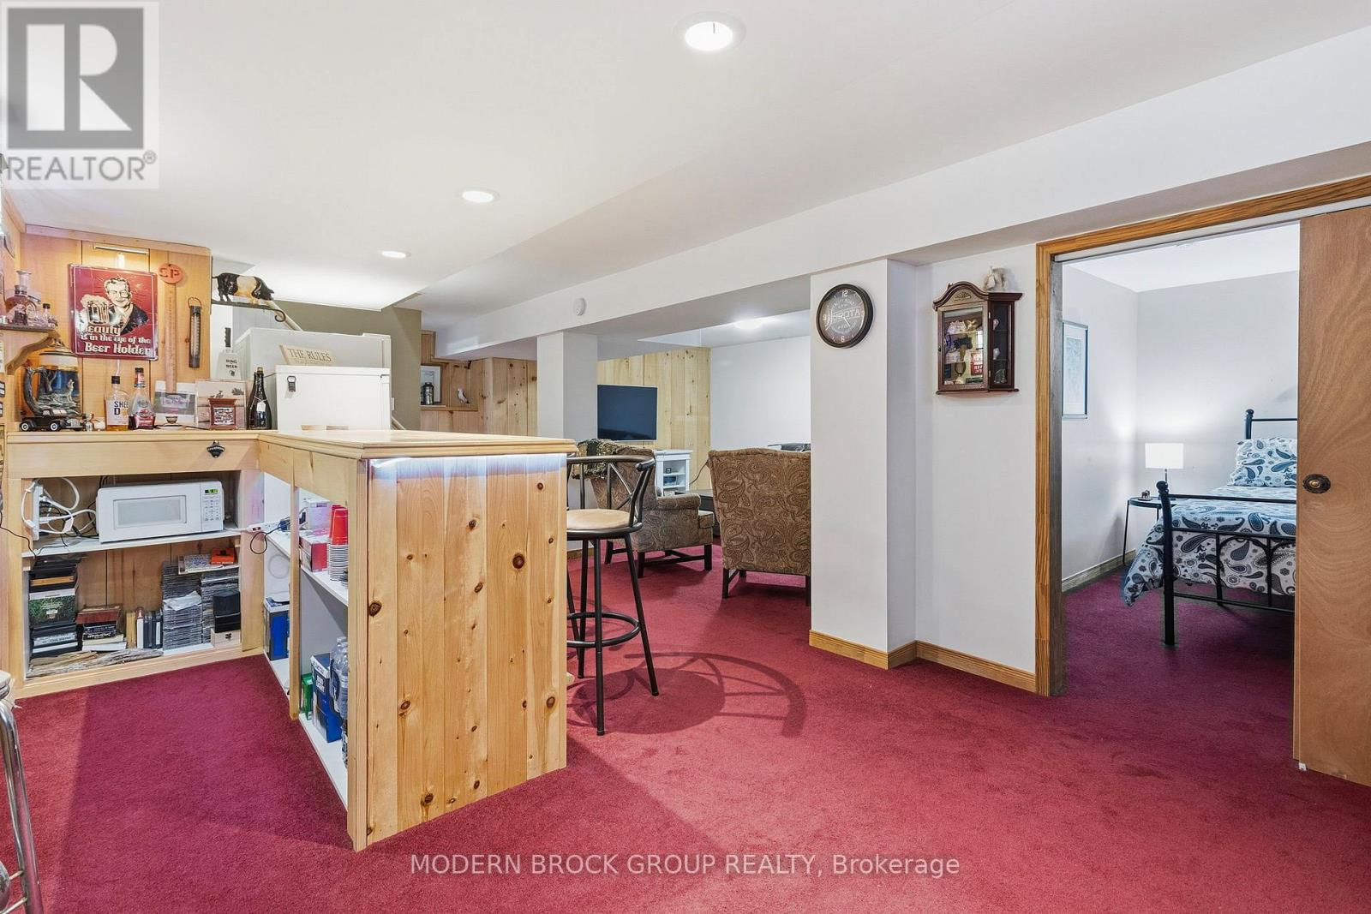
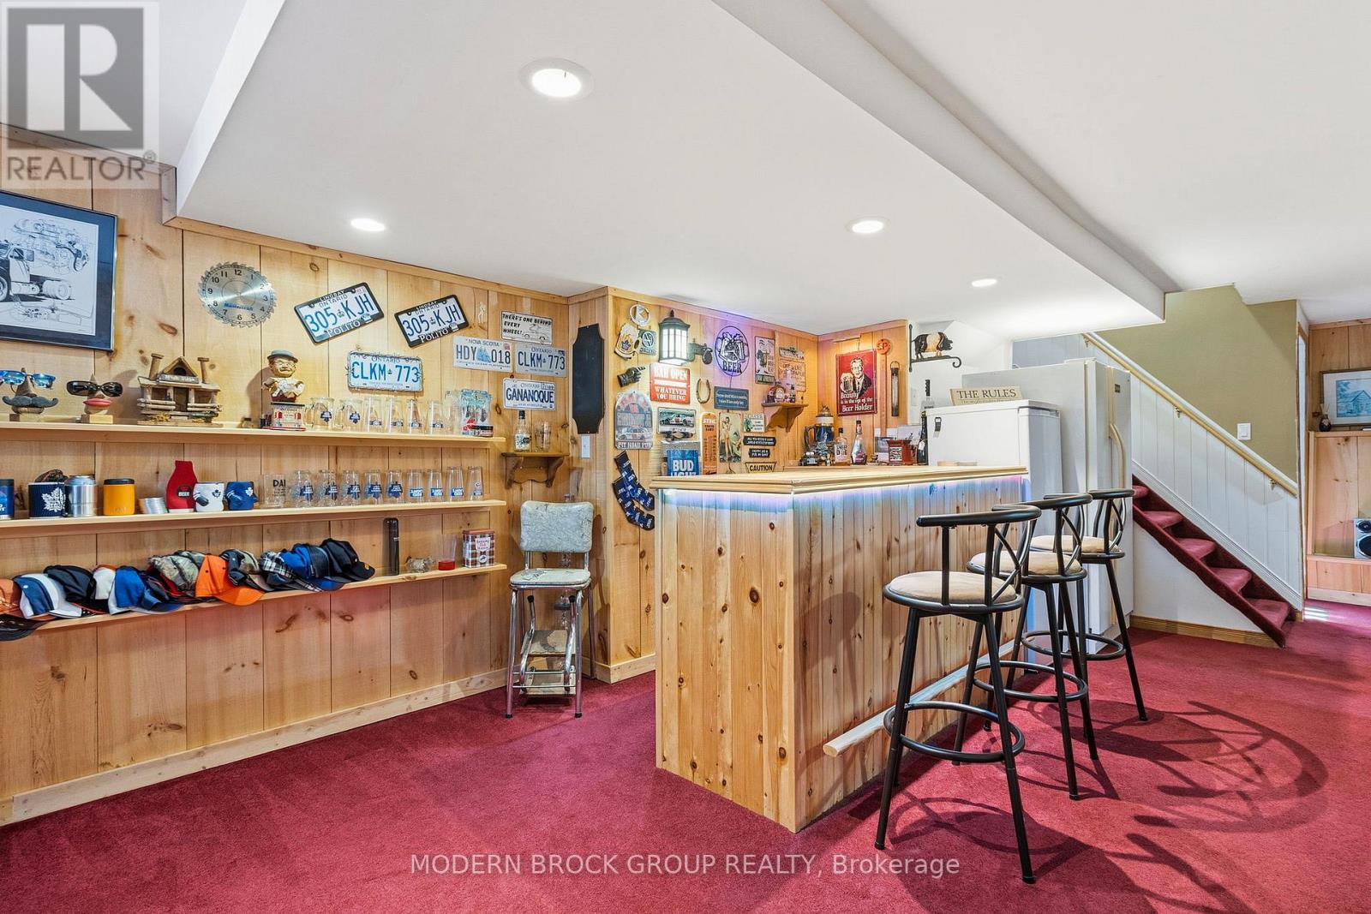
| Basement | Recreational, Games Room | 5.18 m | 5.91 m | 5.18 m x 5.91 m |
| Basement | Recreational, Games Room | 5.27 m | 3.57 m | 5.27 m x 3.57 m |
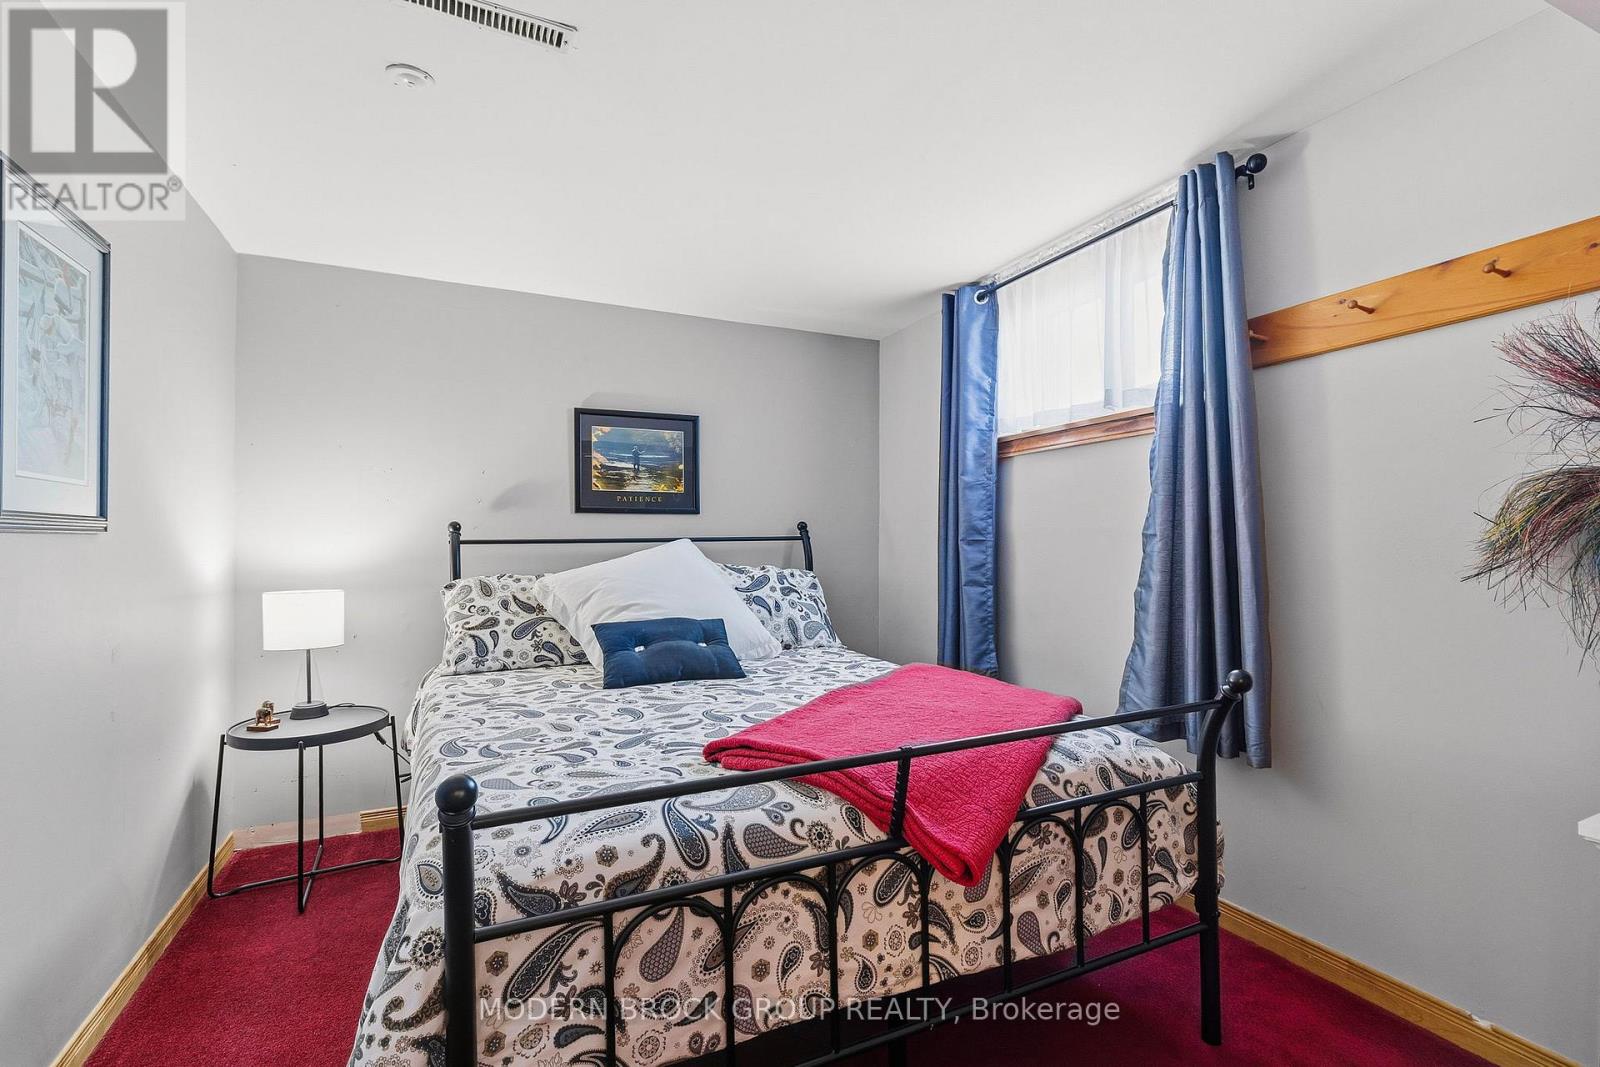
| Basement | Bedroom | 2.65 m | 3.44 m | 2.65 m x 3.44 m |
| Main Level | Kitchen | 3.47 m | 2.61 m | 3.47 m x 2.61 m |
| Main Level | Dining Room | 2.03 m | 2.61 m | 2.03 m x 2.61 m |
| Main Level | Living Room | 4.25 m | 4.59 m | 4.25 m x 4.59 m |
| Main Level | Primary Bedroom | 2.99 m | 3.4 m | 2.99 m x 3.4 m |
| Main Level | Bedroom | 3.07 m | 3.8 m | 3.07 m x 3.8 m |
| Main Level | Bedroom | 2.56 m | 3.4 m | 2.56 m x 3.4 m |
| Ground Level | Sunroom | 4.19 m | 2.7 m | 4.19 m x 2.7 m |
Contact Us
Contact us for more information

Jenn Ferguson
Salesperson
37 Temperance Road
Athens, Ontario K0E 1B0
(613) 802-7917

Robert Ferguson
Salesperson
www.robandjenn.ca/
37 Temperance Road
Athens, Ontario K0E 1B0
(613) 802-7917

The trademarks REALTOR®, REALTORS®, and the REALTOR® logo are controlled by The Canadian Real Estate Association (CREA) and identify real estate professionals who are members of CREA. The trademarks MLS®, Multiple Listing Service® and the associated logos are owned by The Canadian Real Estate Association (CREA) and identify the quality of services provided by real estate professionals who are members of CREA. The trademark DDF® is owned by The Canadian Real Estate Association (CREA) and identifies CREA's Data Distribution Facility (DDF®)
June 14 2026 11:47:48
Rideau - St. Lawrence Real Estate Board
Modern Brock Group Realty