
807 - 9 Tecumseth Street Toronto, Ontario M5V 0S5

$849,000Maintenance, Common Area Maintenance, Insurance
$950.79 Monthly
Maintenance, Common Area Maintenance, Insurance
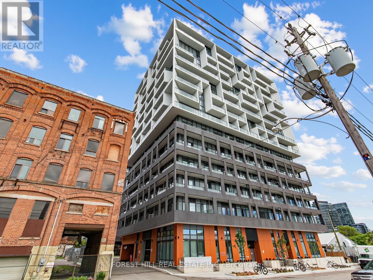
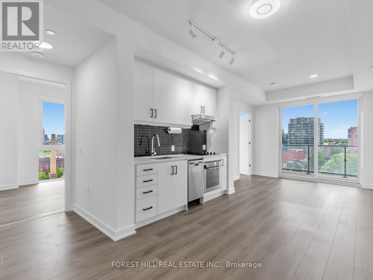
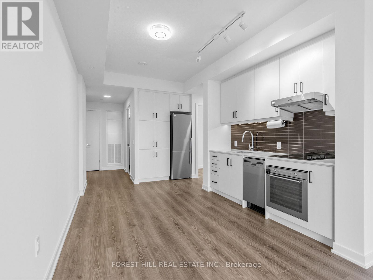
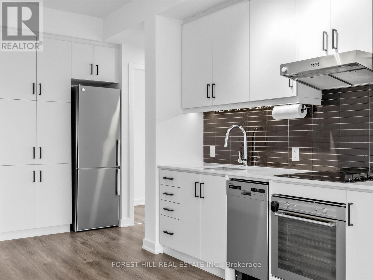
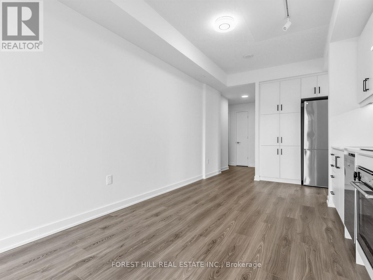
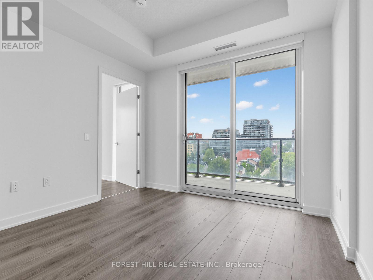
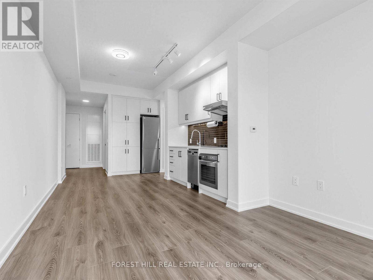
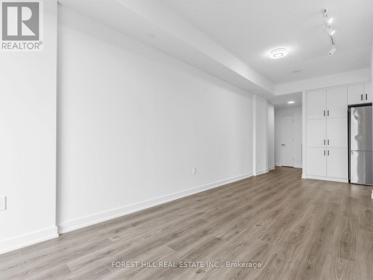
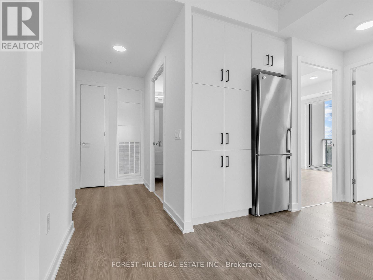
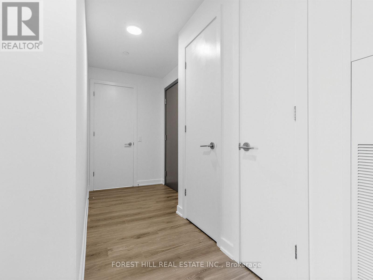
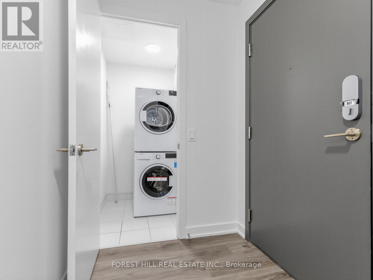
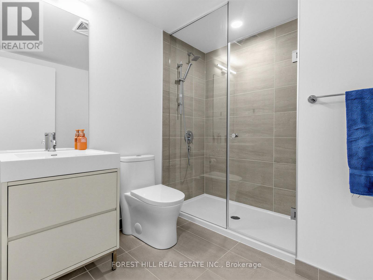
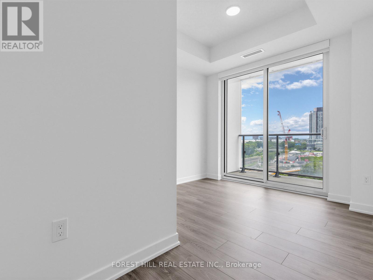
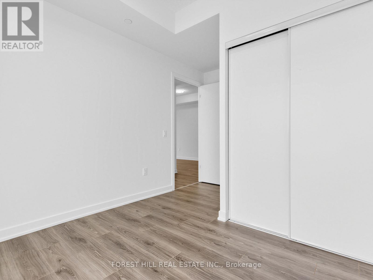
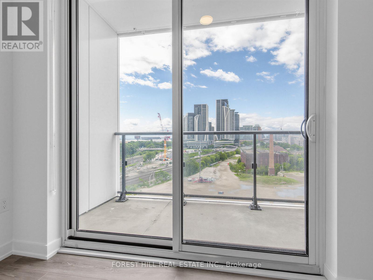
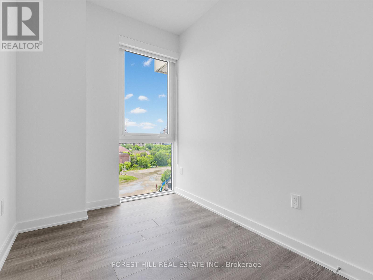
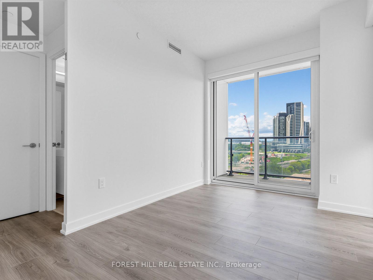
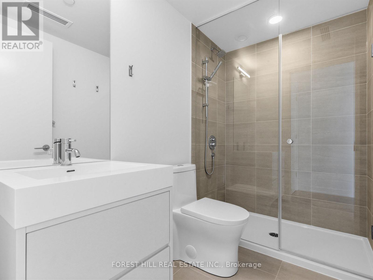
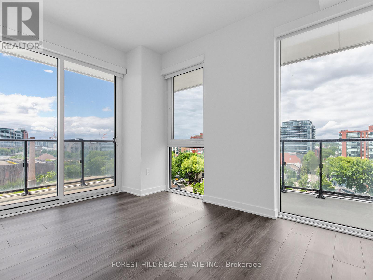
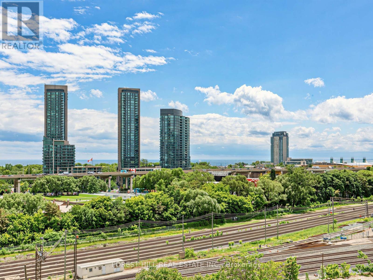
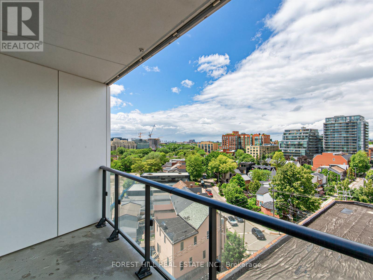
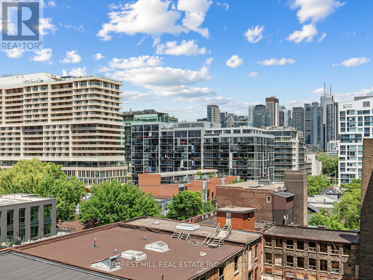
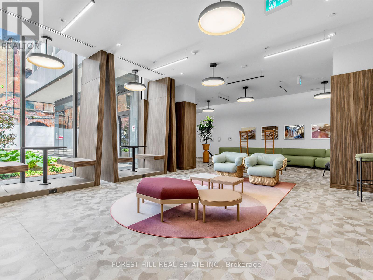
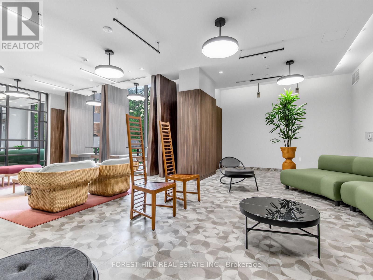
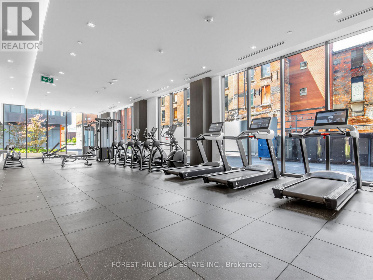
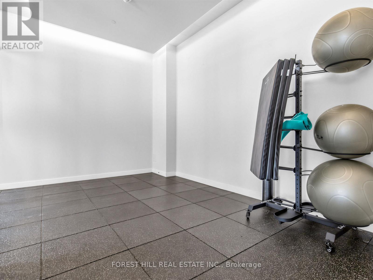
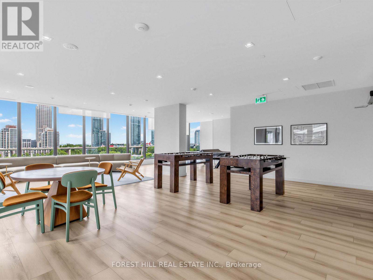
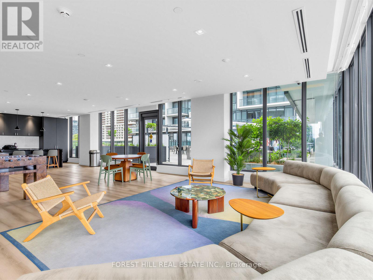
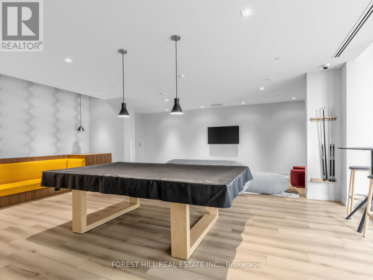
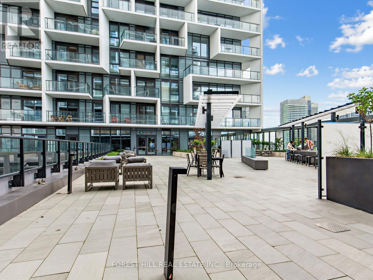
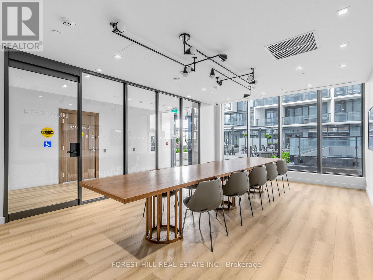
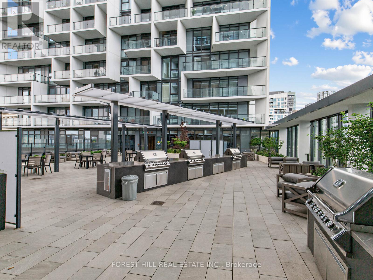
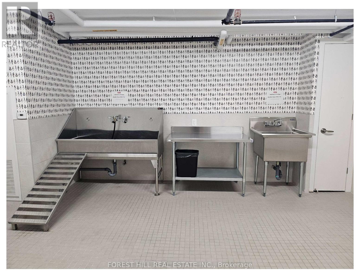
$950.79 MonthlyContemporary 3-bedroom suite in the heart of King West featuring three private balconies and 9ft ceilings. Approximately 875 square feet of thoughtfully designed interior space offers a functional layout ideal for modern urban living. The kitchen features stainless steel Whirlpool appliances and a sleek black ceramic tile backsplash. Bathrooms are finished with upgraded frameless glass showers and removable shower heads, adding a refined, modern touch throughout. This suite comes with one parking spot equipped with EV charging capability and a storage locker. Residents enjoy access to building amenities including a fitness centre, party room, multi-purpose room, pet spa, and 24-hour concierge. Located in one of Toronto's most vibrant neighbourhoods, this home is steps to cafés, restaurants, nightlife, shopping, TTC access, Stackt Market, and Farm Boy. (id:49203)
Property Details
| MLS® Number | C13468268 |
| Property Type | Single Family |
| Community Name | Niagara |
| Amenities Near By | Park, Public Transit, Schools |
| Community Features | Pets Allowed With Restrictions |
| Equipment Type | None |
| Features | Cul-de-sac, Balcony, Carpet Free |
| Parking Space Total | 1 |
| Rental Equipment Type | None |
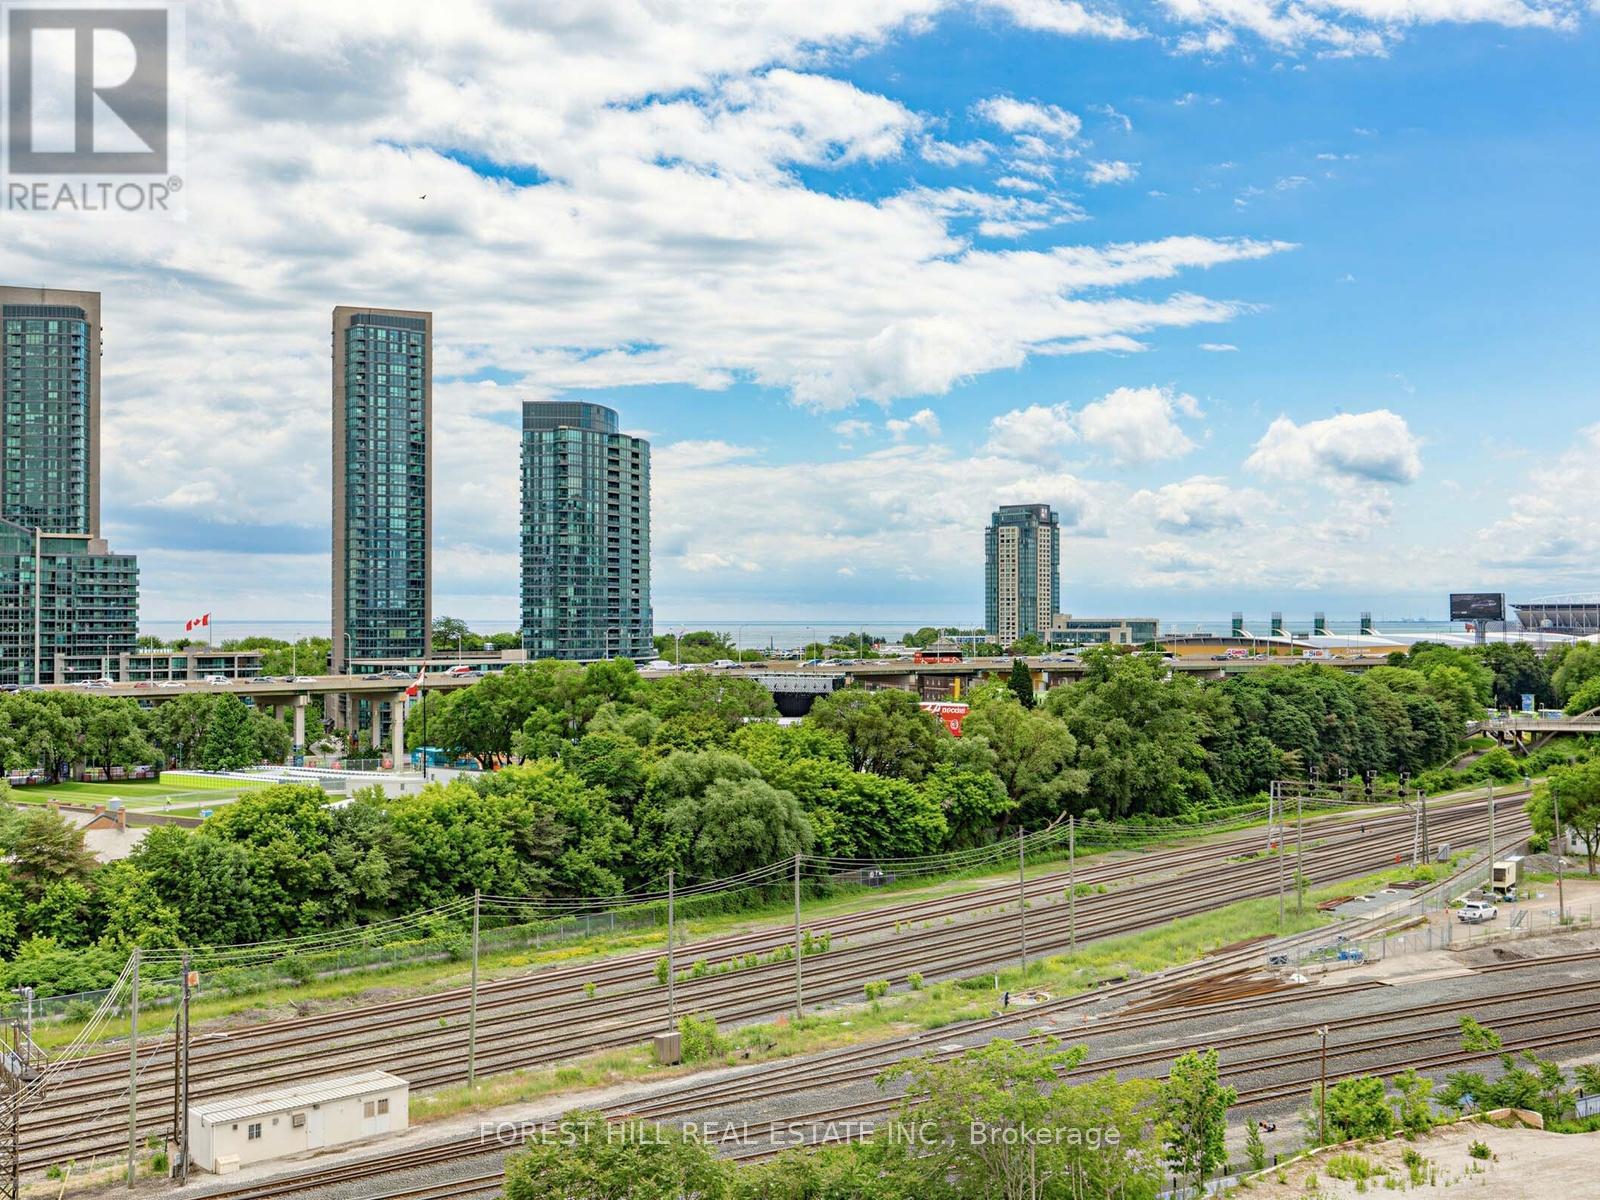
| View Type | City View |
Building
| Bathroom Total | 2 |
| Bedrooms Above Ground | 3 |
| Bedrooms Total | 3 |
| Age | 0 To 5 Years |
| Amenities | Security/concierge, Recreation Centre, Exercise Centre, Party Room, Visitor Parking, Storage - Locker |
| Appliances | Oven - Built-in, Dishwasher, Dryer, Oven, Range, Washer, Whirlpool, Refrigerator |
| Basement Type | None |
| Cooling Type | Central Air Conditioning |
| Exterior Finish | Concrete |
| Fire Protection | Smoke Detectors |
| Flooring Type | Laminate |
| Heating Fuel | Natural Gas |
| Heating Type | Forced Air |
| Size Interior | 800 - 899 Sqft |
| Type | Apartment |
Parking
| Underground | |
| Garage |
Land
| Acreage | No |
| Land Amenities | Park, Public Transit, Schools |
Rooms
| Level | Type | Length | Width | Dimensions |
|---|---|---|---|---|
| Flat | Kitchen | 3.23 m | 6.78 m | 3.23 m x 6.78 m |
| Flat | Living Room | 3.23 m | 6.78 m | 3.23 m x 6.78 m |
| Flat | Primary Bedroom | 3.78 m | 2.77 m | 3.78 m x 2.77 m |
| Flat | Bedroom 2 | 3.1 m | 2.13 m | 3.1 m x 2.13 m |
| Flat | Bedroom 3 | 2.67 m | 2.95 m | 2.67 m x 2.95 m |
https://www.realtor.ca/real-estate/29929949/807-9-tecumseth-street-toronto-niagara-niagara
Contact Us
Contact us for more information
Reesa Sud
Salesperson
441 Spadina Road
Toronto, Ontario M5P 2W3
(416) 488-2875
(416) 488-2694
www.foresthill.com/
Nicole Nusca
Salesperson
www.nicolenusca.com/
441 Spadina Road
Toronto, Ontario M5P 2W3
(416) 488-2875
(416) 488-2694
www.foresthill.com/

The trademarks REALTOR®, REALTORS®, and the REALTOR® logo are controlled by The Canadian Real Estate Association (CREA) and identify real estate professionals who are members of CREA. The trademarks MLS®, Multiple Listing Service® and the associated logos are owned by The Canadian Real Estate Association (CREA) and identify the quality of services provided by real estate professionals who are members of CREA. The trademark DDF® is owned by The Canadian Real Estate Association (CREA) and identifies CREA's Data Distribution Facility (DDF®)
July 03 2026 05:30:49
Toronto Regional Real Estate Board
Forest Hill Real Estate Inc.