
802, 335 Creekside Boulevard SW Calgary, Alberta T2X 5L1

$439,900Maintenance, Condominium Amenities, Common Area Maintenance, Property Management, Reserve Fund Contributions, Waste Removal
$263.40 Monthly
Maintenance, Condominium Amenities, Common Area Maintenance, Property Management, Reserve Fund Contributions, Waste Removal
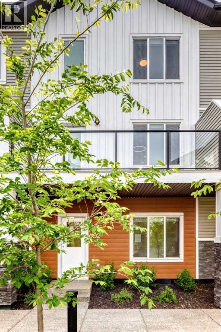
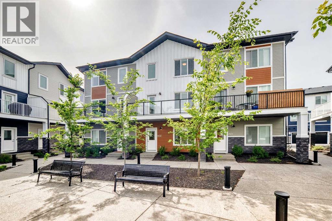
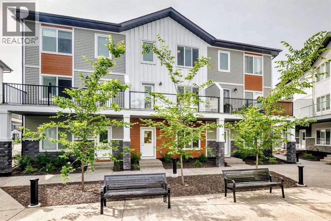
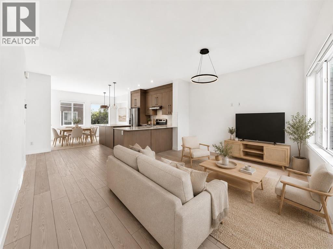
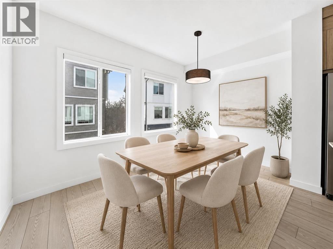
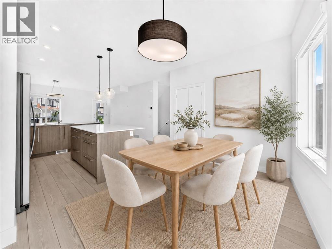
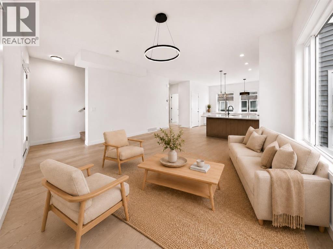
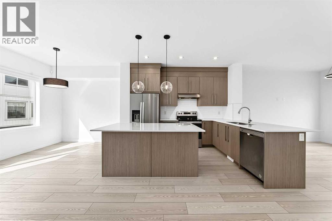
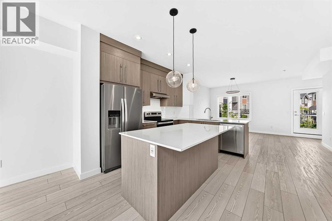
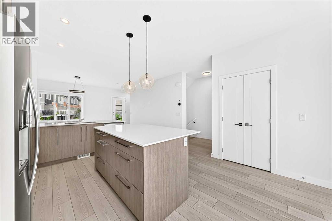
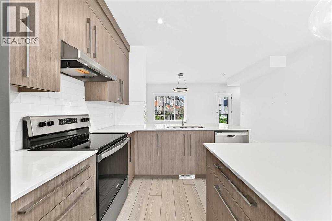
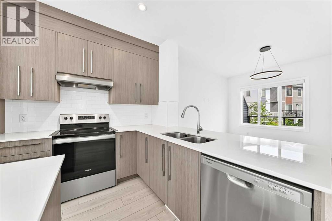
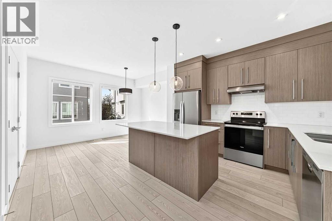
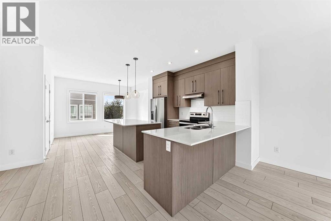
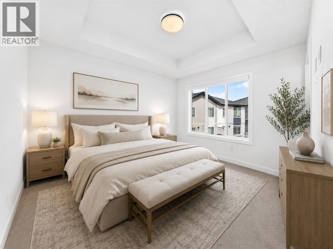
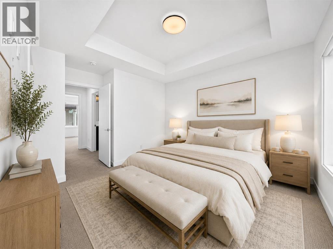
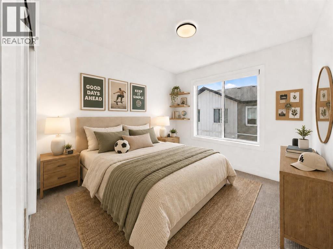
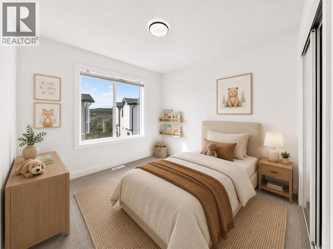
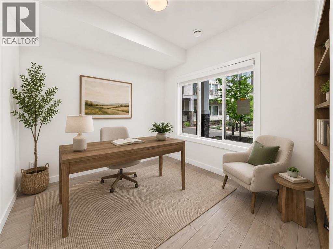
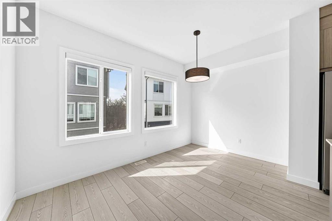
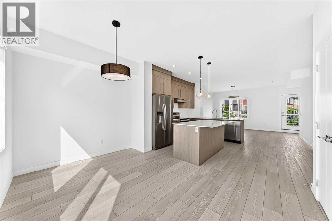
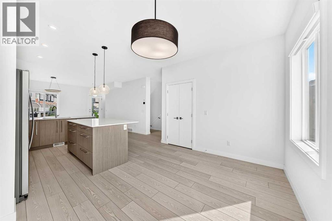
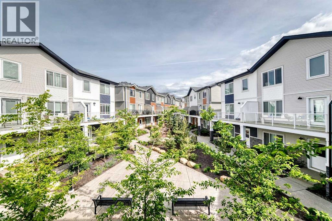
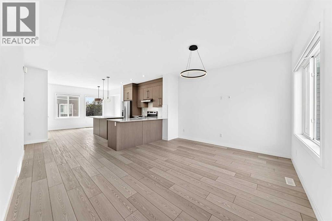
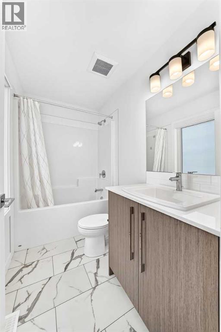
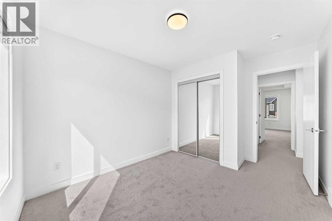
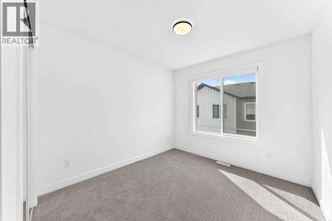
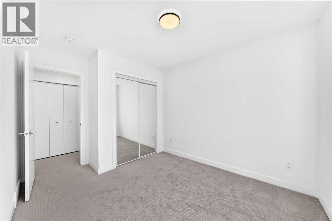
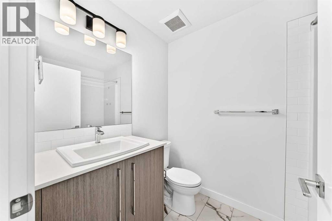
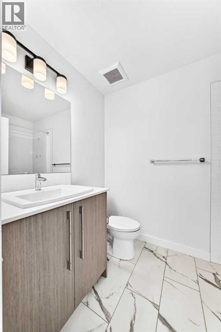
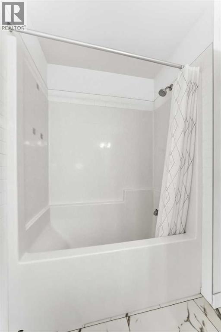
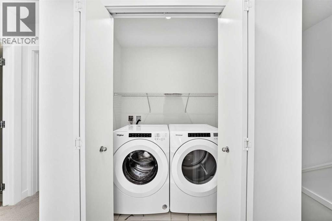
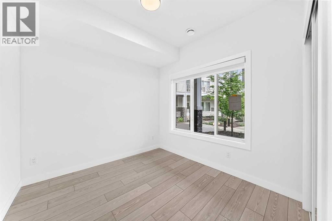
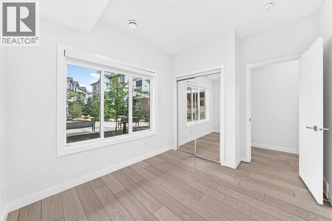
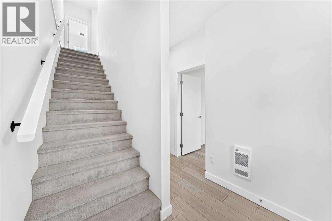
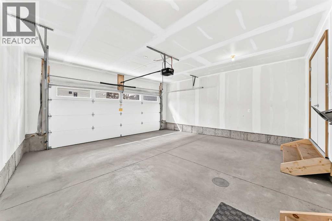
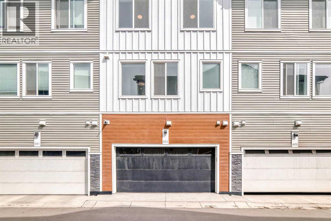
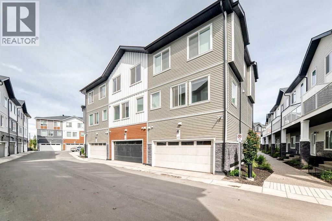
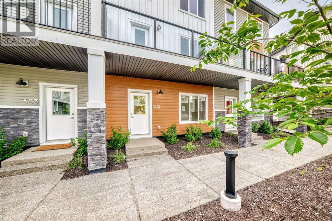
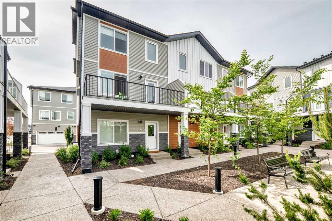
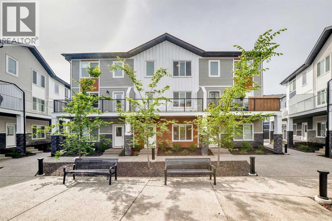
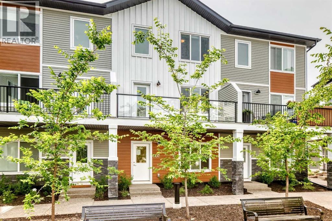
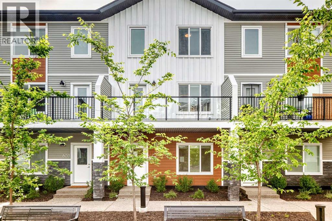
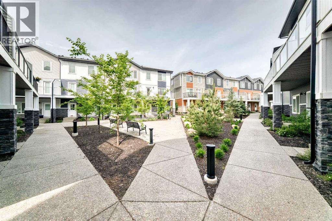
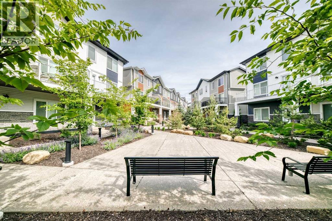
$263.40 MonthlyWelcome to this beautifully maintained, newer fully finished townhome offering the perfect blend of style, comfort, and value. Featuring 4 spacious bedrooms and 2.5 bathrooms, this home boasts a bright open-concept floor plan designed for modern living and effortless entertaining. The main level showcases contemporary finishes, neutral décor, and a functional layout that seamlessly connects the kitchen, dining, and living areas. Upstairs, you'll find generously sized bedrooms, while the fully finished lower level provides additional living space with a fourth bedroom—ideal for guests, a home office, or growing families.Enjoy the convenience of a double attached garage, plenty of storage, and the peace of mind that comes with a newer home. Low condo fees make ownership even more affordable, offering exceptional value without compromising on lifestyle. Whether you're a first-time buyer, downsizing, or looking for an investment opportunity, this move-in-ready townhome checks all the boxes. Don't miss your chance to make it yours! (id:49203)
Property Details
| MLS® Number | A2324316 |
| Property Type | Single Family |
| Community Name | Pine Creek |
| Community Features | Pets Allowed With Restrictions |
| Features | Other |
| Parking Space Total | 2 |
| Plan | 2312500 |
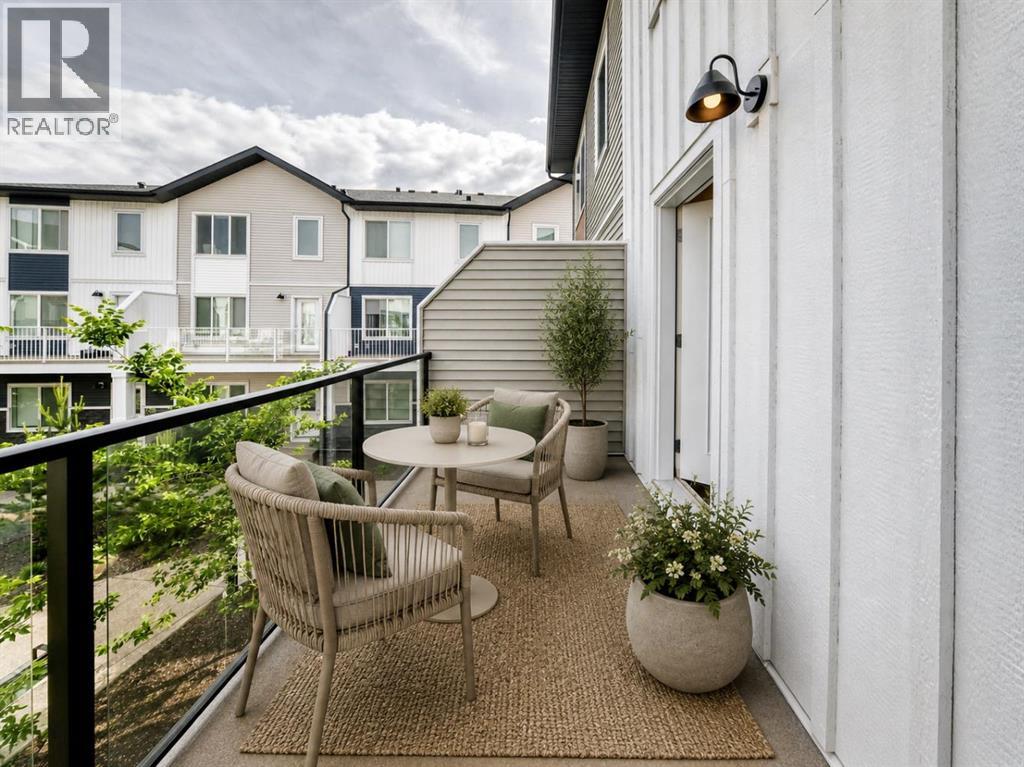
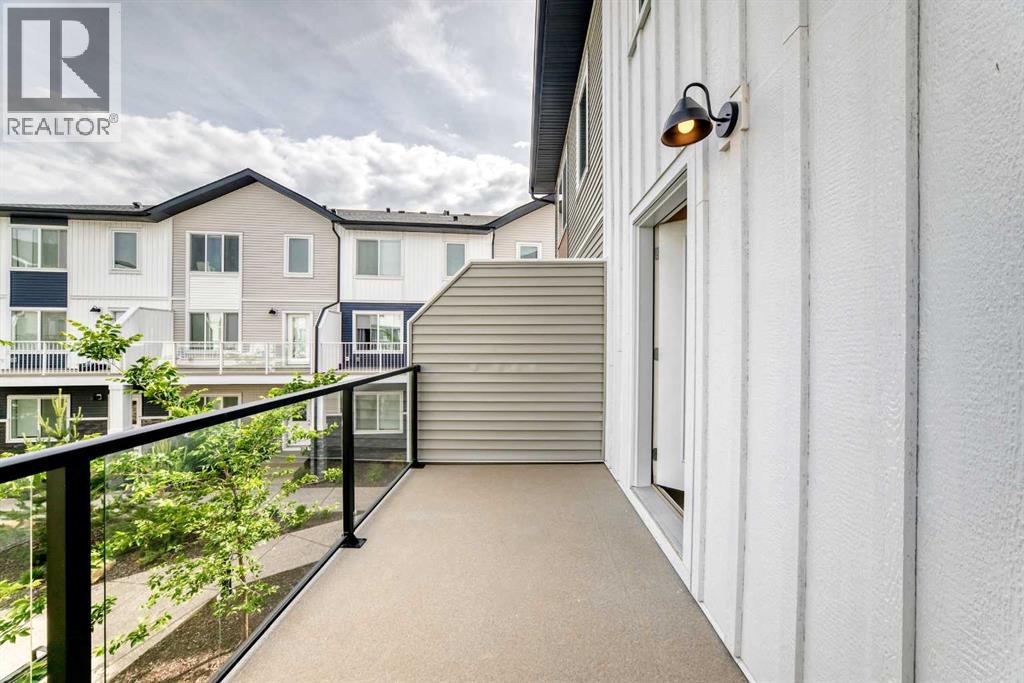
| Structure | Deck |
Building
| Bathroom Total | 3 |
| Bedrooms Above Ground | 3 |
| Bedrooms Total | 3 |
| Appliances | None |
| Basement Type | None |
| Constructed Date | 2022 |
| Construction Style Attachment | Attached |
| Cooling Type | None |
| Exterior Finish | Composite Siding |
| Flooring Type | Vinyl Plank |
| Foundation Type | See Remarks |
| Half Bath Total | 1 |
| Heating Type | Forced Air |
| Stories Total | 3 |
| Size Interior | 1,671 Sqft |
| Total Finished Area | 1671 Sqft |
| Type | Row / Townhouse |
Parking
| Attached Garage | 2 |
Land
| Acreage | No |
| Fence Type | Not Fenced |
| Size Total Text | Unknown |
| Zoning Description | M-g |
Rooms
| Level | Type | Length | Width | Dimensions |
|---|---|---|---|---|
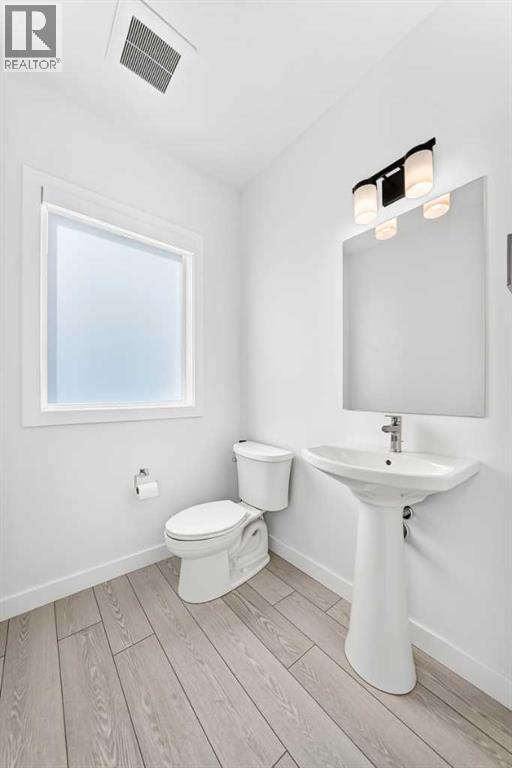
| Second Level | 2pc Bathroom | Measurements not available | ||
| Third Level | Primary Bedroom | 10.42 Ft x 11.92 Ft | ||
| Third Level | Bedroom | 12.25 Ft x 9.58 Ft | ||
| Third Level | Bedroom | 9.25 Ft x 12.17 Ft | ||
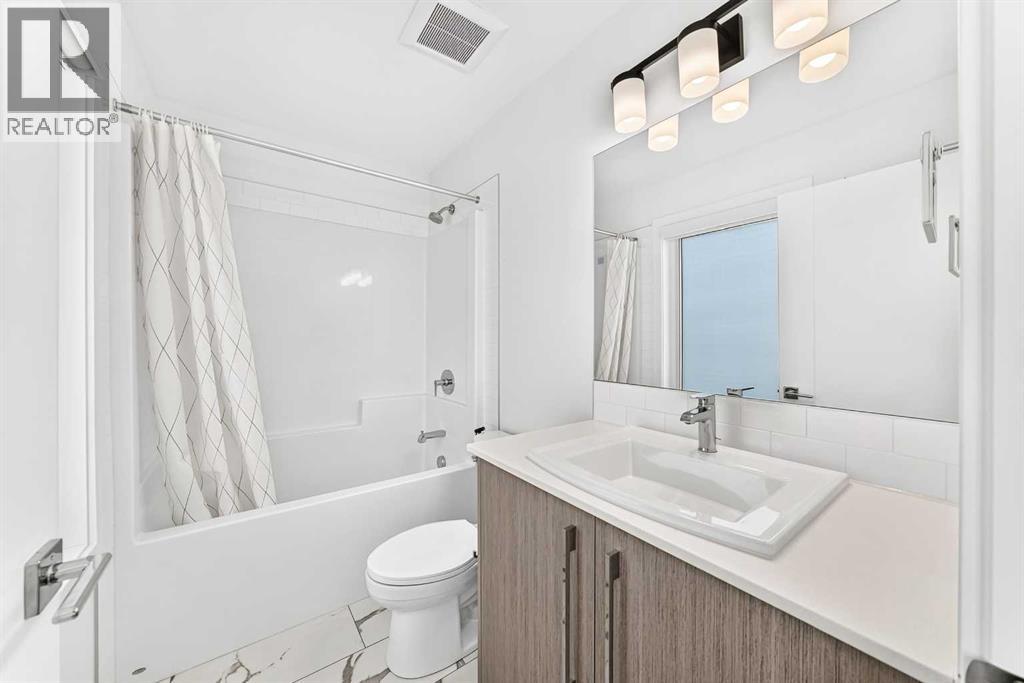
| Third Level | 4pc Bathroom | Measurements not available | ||
| Third Level | 4pc Bathroom | Measurements not available | ||
| Main Level | Den | 13.25 Ft x 9.00 Ft |
https://www.realtor.ca/real-estate/29961058/802-335-creekside-boulevard-sw-calgary-pine-creek
Contact Us
Contact us for more information
Sherwin Brierton
Associate
205, 264 Midpark Way SE
Calgary, Alberta T2X 1J6
(403) 252-5900

The trademarks REALTOR®, REALTORS®, and the REALTOR® logo are controlled by The Canadian Real Estate Association (CREA) and identify real estate professionals who are members of CREA. The trademarks MLS®, Multiple Listing Service® and the associated logos are owned by The Canadian Real Estate Association (CREA) and identify the quality of services provided by real estate professionals who are members of CREA. The trademark DDF® is owned by The Canadian Real Estate Association (CREA) and identifies CREA's Data Distribution Facility (DDF®)
July 25 2026 01:48:32
Calgary Real Estate Board
Royal LePage Solutions