
801 - 50 Ann O'reilly Road Toronto, Ontario M2J 0C9

$2,380 Monthly
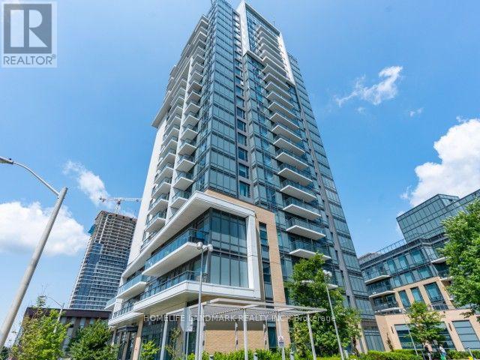
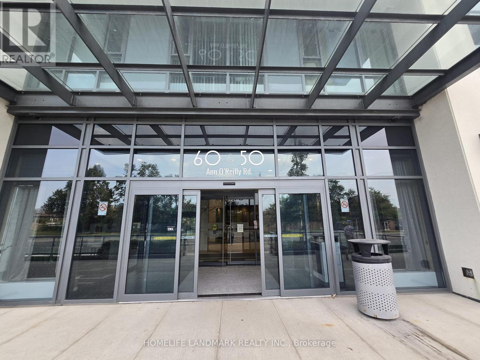
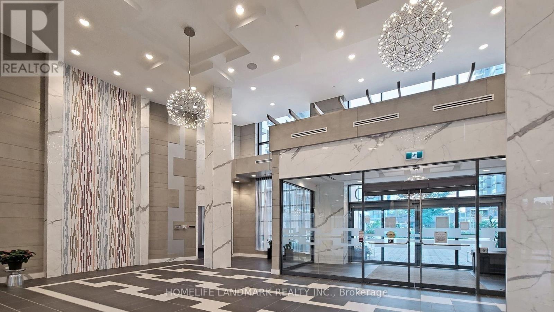
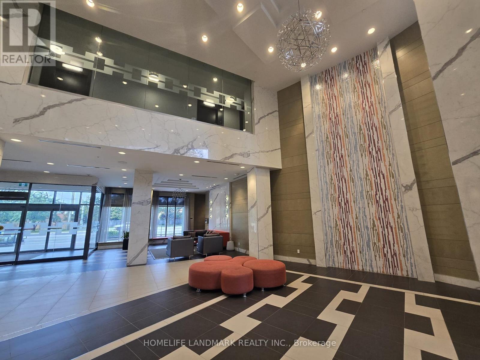
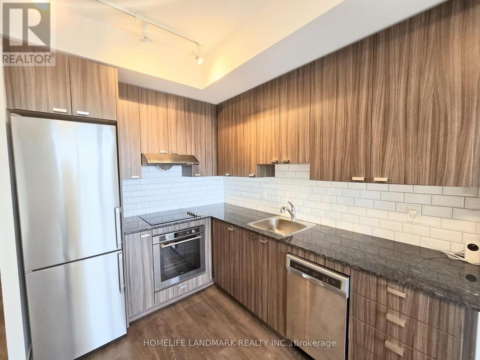
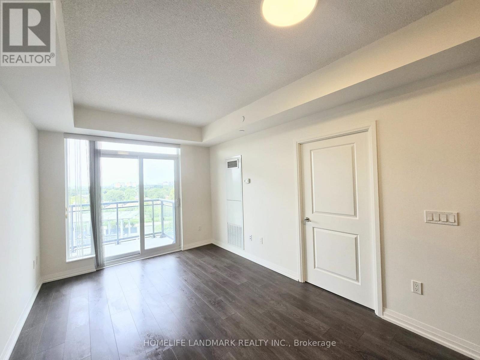
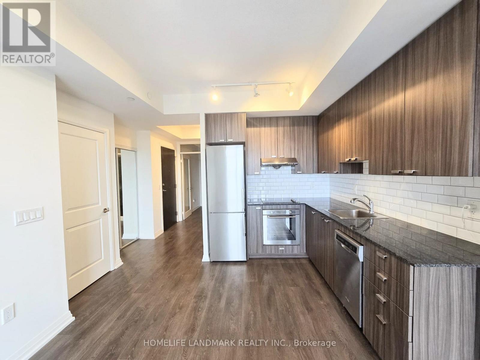
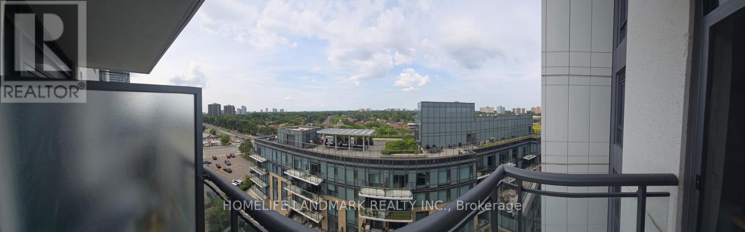
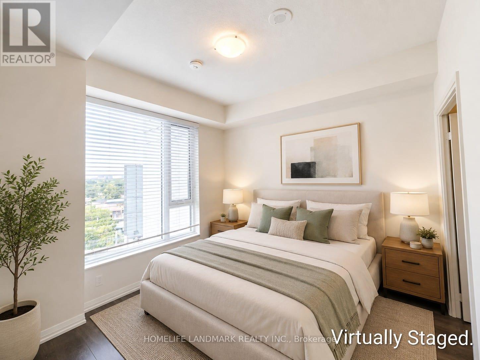
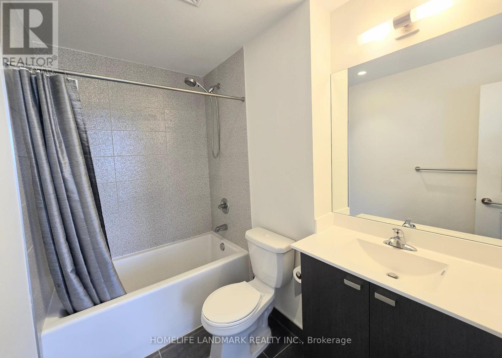
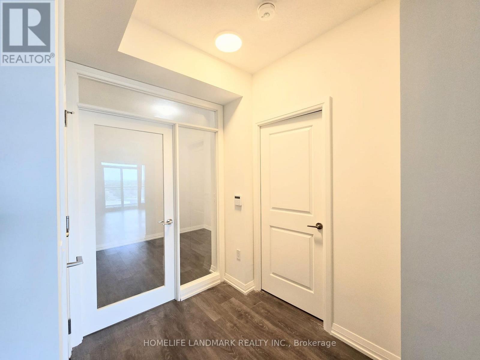
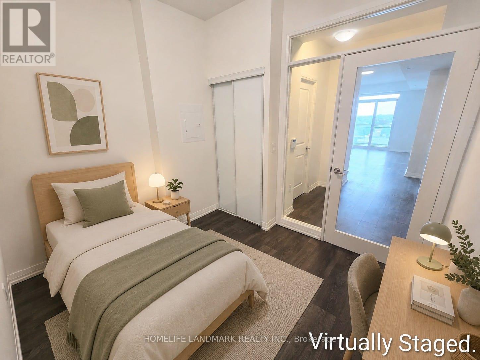
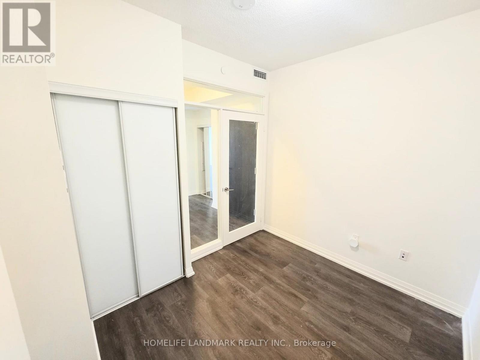
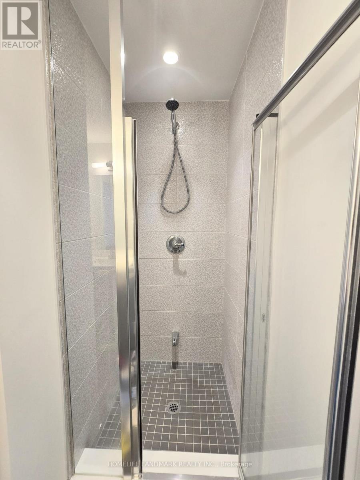
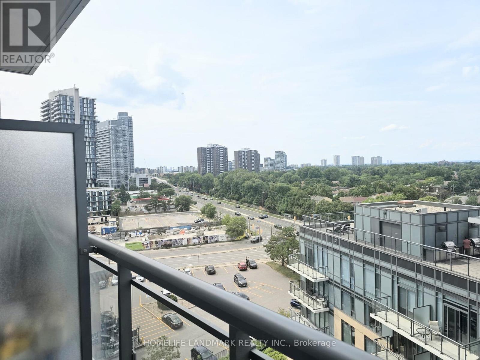
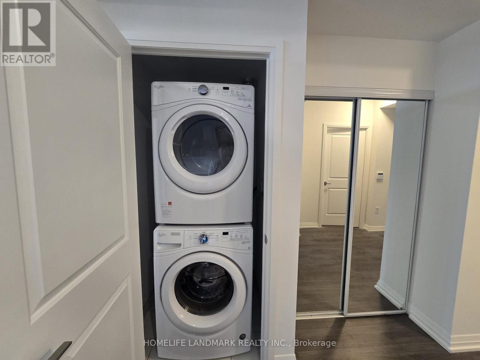
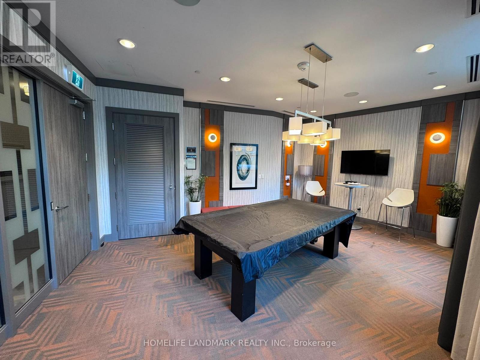
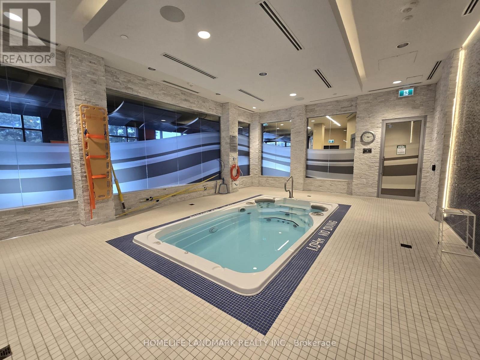
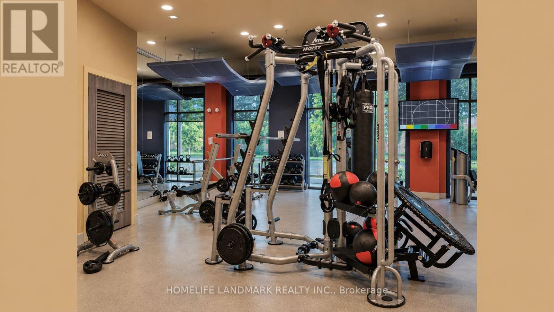
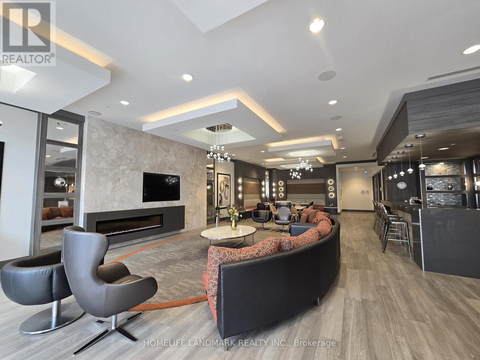
Experience luxury living at **Trio at Atria** by Tridel, one of North York's most sought-after communities. This bright and impeccably maintained 2-bedroom, 2-bathroom suite offers 673 sq. ft. of thoughtfully designed living space with a functional open-concept layout, soaring 9-ft ceilings, and stylish wide-plank laminate flooring throughout. The upgraded kitchen features granite countertops, a ceramic backsplash, deep upper cabinetry, stainless steel appliances, a built-in oven, and a sleek glass cooktop. Step out onto your private balcony and enjoy unobstructed views. Includes one parking space and one locker. Residents enjoy premium building amenities including a concierge, indoor pool, sauna, fitness centre, party/meeting room, and visitor parking. Ideally located with quick access to Highways 401, 404, and the DVP, and just minutes to Don Mills Subway Station, Fairview Mall, shops, restaurants, parks, and everyday conveniences. An exceptional leasing opportunity for professionals, couples, or small families seeking a modern home in a prime North York location. Floor plan, measurements, and photos are provided for reference purposes only. Some photos have been virtually staged. Measurements and floor plan are approximate. Prospective tenants are encouraged to verify all information independently. (id:49203)
Property Details
| MLS® Number | C13615860 |
| Property Type | Single Family |
| Community Name | Henry Farm |
| Amenities Near By | Park, Place Of Worship, Public Transit, Schools |
| Communication Type | High Speed Internet |
| Community Features | Pets Allowed With Restrictions, Community Centre |
| Features | Balcony, In Suite Laundry |
| Parking Space Total | 1 |
| Pool Type | Indoor Pool |
Building
| Bathroom Total | 2 |
| Bedrooms Above Ground | 2 |
| Bedrooms Total | 2 |
| Age | 6 To 10 Years |
| Amenities | Security/concierge, Exercise Centre, Party Room, Visitor Parking, Storage - Locker |
| Appliances | Dishwasher, Dryer, Hood Fan, Stove, Washer, Window Coverings, Refrigerator |
| Basement Type | None |
| Cooling Type | Central Air Conditioning |
| Exterior Finish | Concrete |
| Flooring Type | Laminate |
| Heating Fuel | Natural Gas |
| Heating Type | Forced Air |
| Size Interior | 600 - 699 Sqft |
| Type | Apartment |
Parking
| Underground | |
| Garage |
Land
| Acreage | No |
| Land Amenities | Park, Place Of Worship, Public Transit, Schools |
Rooms
| Level | Type | Length | Width | Dimensions |
|---|---|---|---|---|
| Flat | Living Room | 3.6576 m | 3.048 m | 3.6576 m x 3.048 m |
| Flat | Dining Room | 2.7432 m | 2.286 m | 2.7432 m x 2.286 m |
| Flat | Kitchen | 2.7432 m | 2.286 m | 2.7432 m x 2.286 m |
| Flat | Primary Bedroom | 3.048 m | 3.048 m | 3.048 m x 3.048 m |
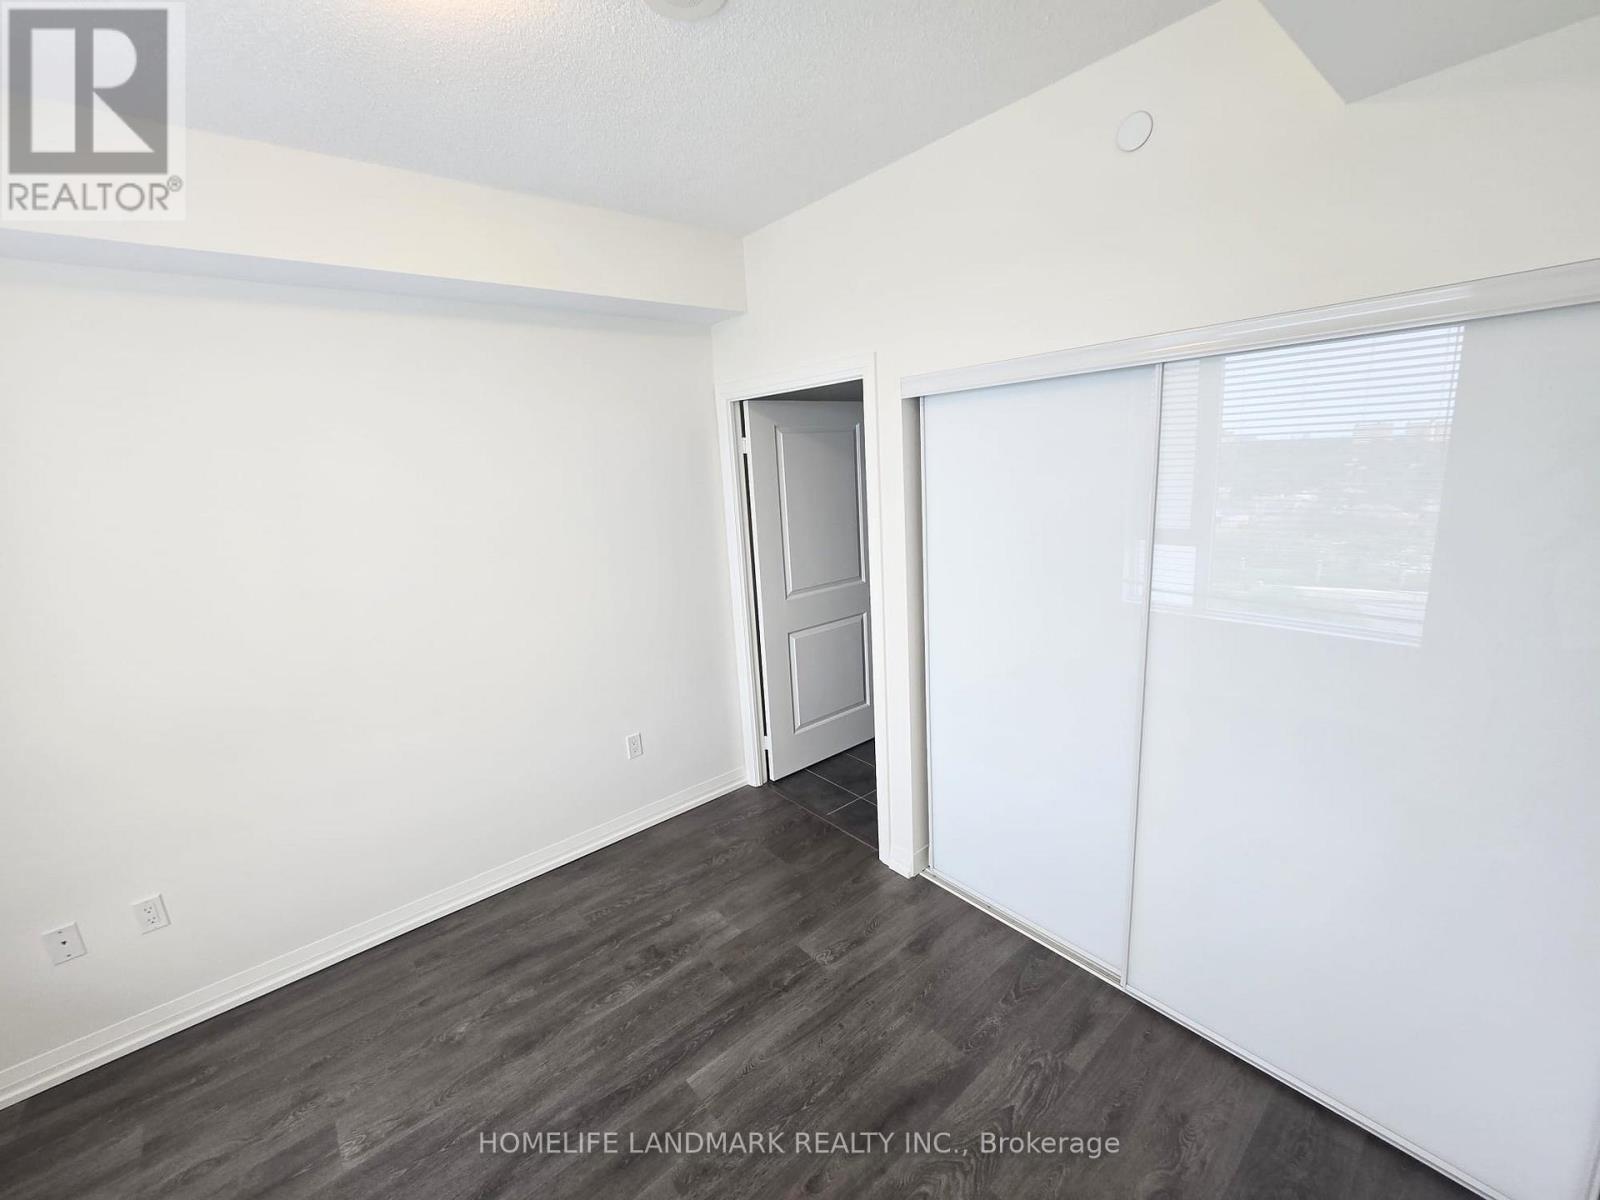
| Flat | Bedroom 2 | 2.286 m | 2.8448 m | 2.286 m x 2.8448 m |
https://www.realtor.ca/real-estate/30090387/801-50-ann-oreilly-road-toronto-henry-farm-henry-farm
Contact Us
Contact us for more information

Fannie Ip
Broker
9120 Leslie St #101
Richmond Hill, Ontario L4B 3J9
(905) 582-6888
(905) 582-6333
www.mehome.com/

The trademarks REALTOR®, REALTORS®, and the REALTOR® logo are controlled by The Canadian Real Estate Association (CREA) and identify real estate professionals who are members of CREA. The trademarks MLS®, Multiple Listing Service® and the associated logos are owned by The Canadian Real Estate Association (CREA) and identify the quality of services provided by real estate professionals who are members of CREA. The trademark DDF® is owned by The Canadian Real Estate Association (CREA) and identifies CREA's Data Distribution Facility (DDF®)
July 30 2026 03:30:20
Toronto Regional Real Estate Board
Homelife Landmark Realty Inc.