
800 Seamist Pl Saanich, British Columbia V8Y 2R4

$1,599,900
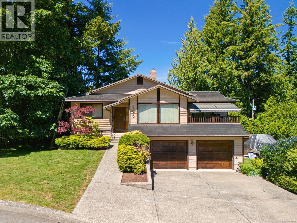
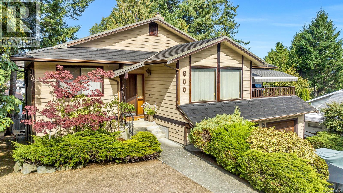
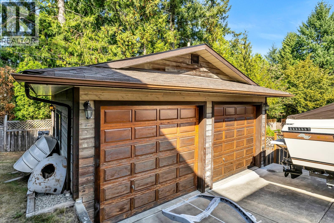
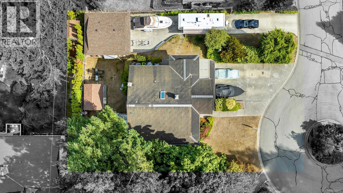
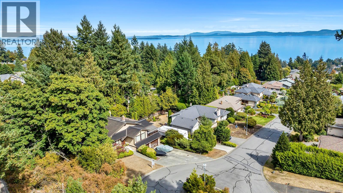
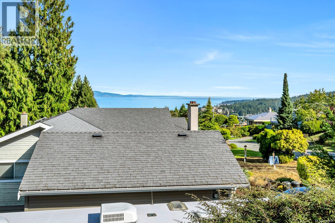
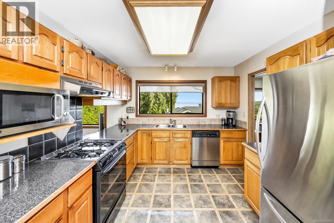
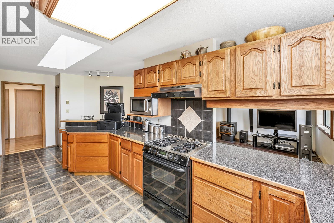
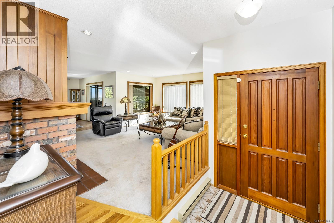
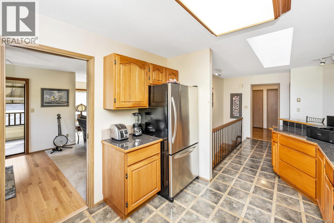
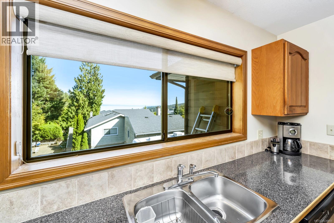
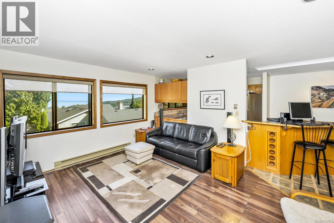
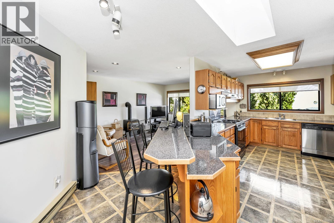
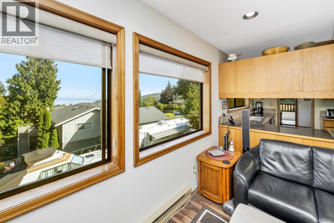
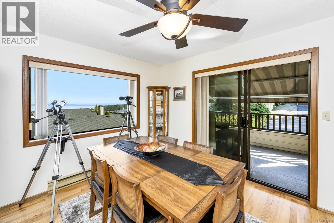
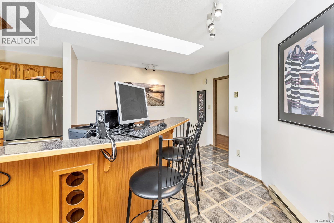
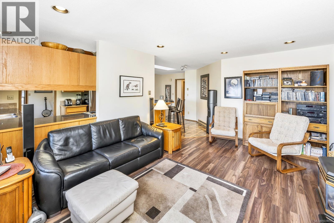
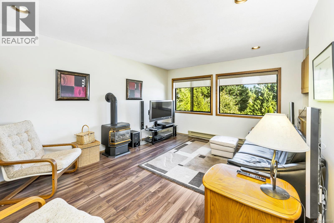
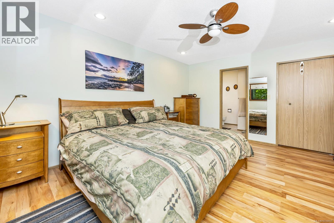
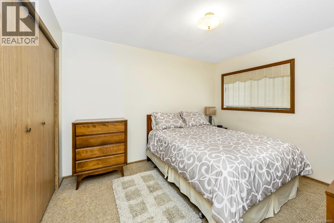
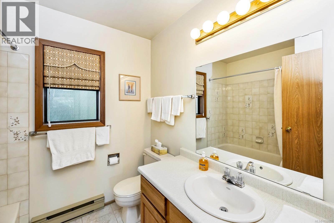
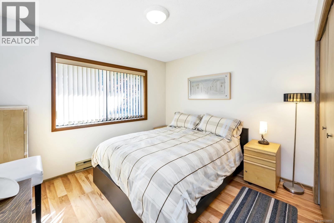
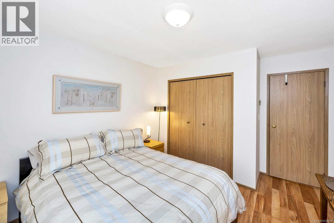
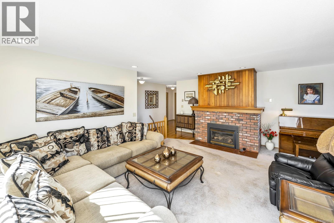
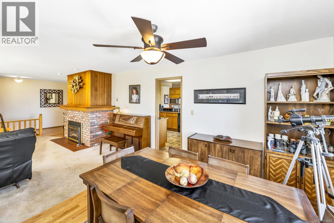
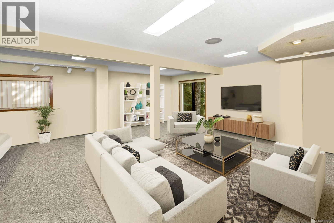
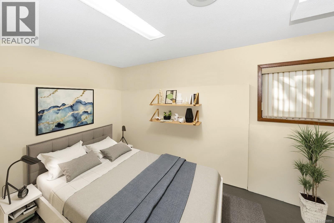
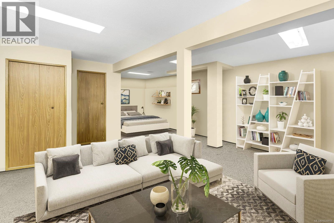
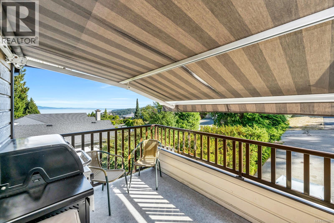
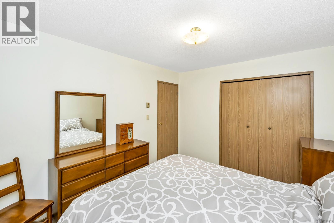
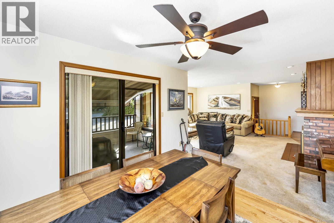
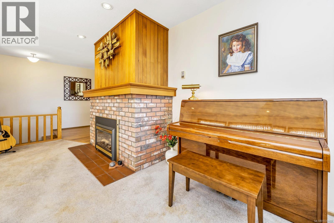
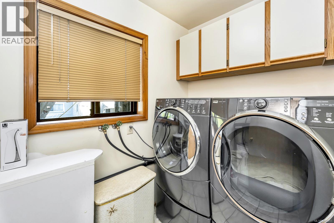
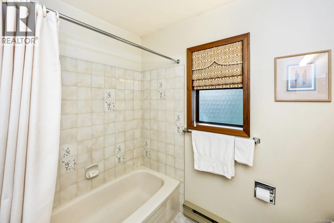
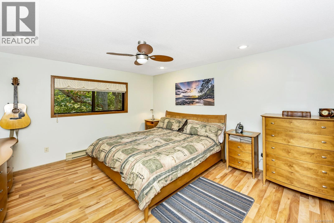
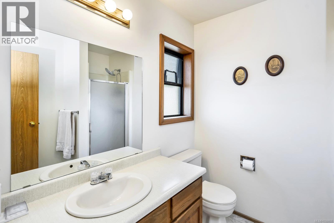
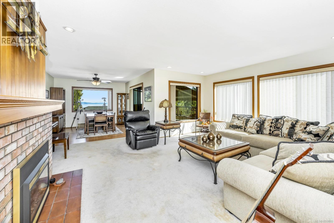
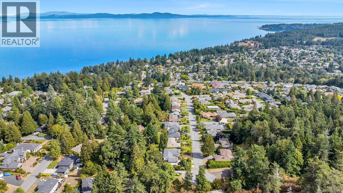
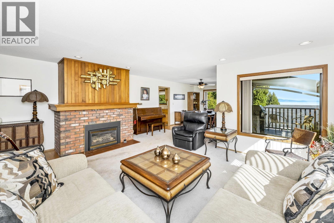
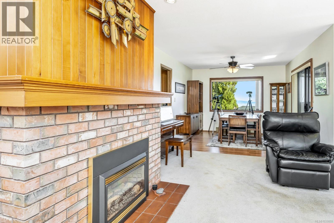
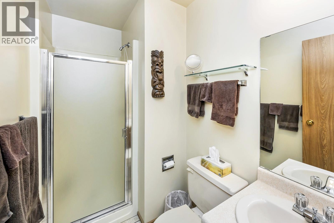
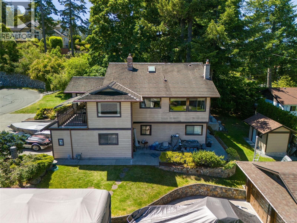
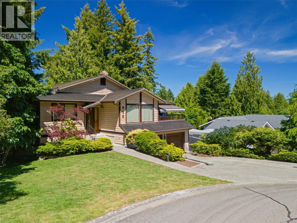
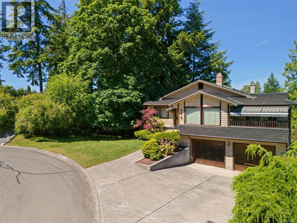
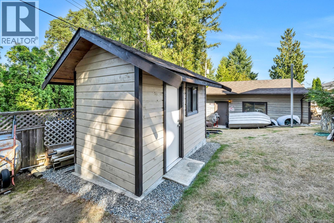
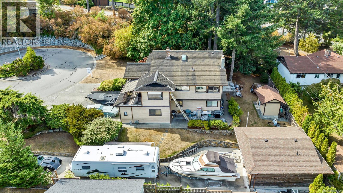
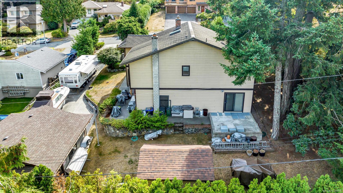
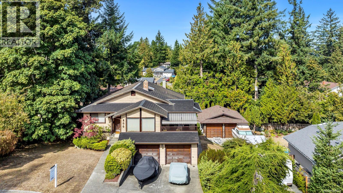
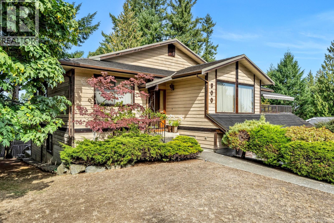
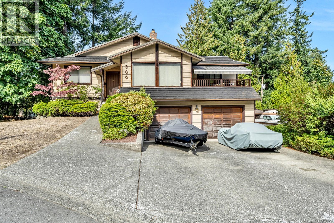
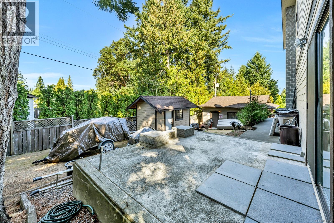
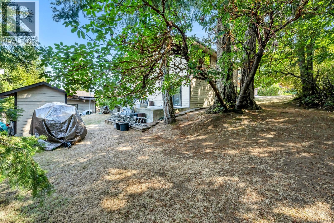
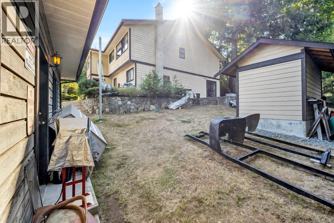
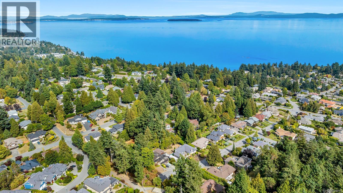
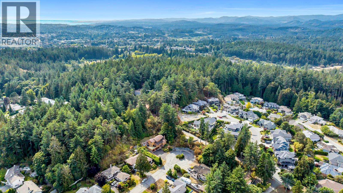
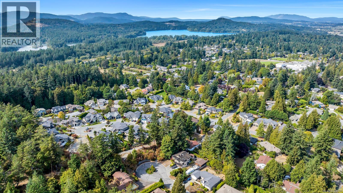
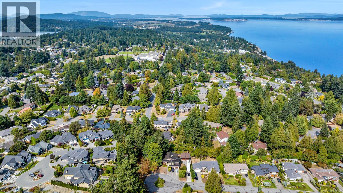
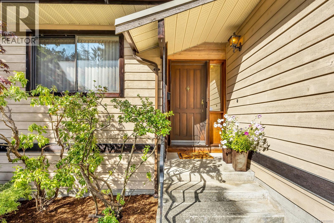
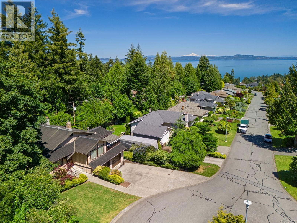
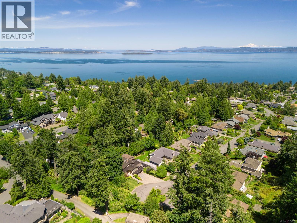
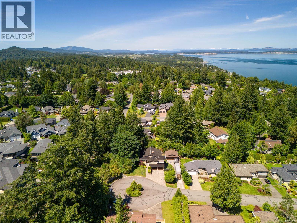
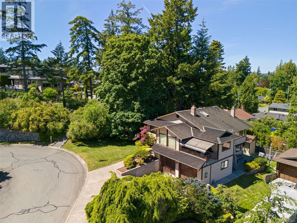
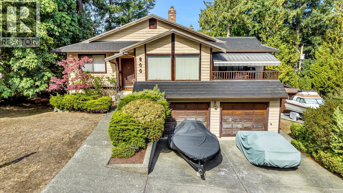
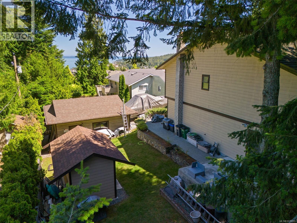
This Custom Cordova Bay home at the end of a quiet Cul-de-sac is a Rare and Unique opportunity. it Features two driveways, two double garages each with it's own driveway for large RVs, boats and multiple vehicles. Dun drenched very bright setting with beautiful east-facing ocean views from the main living areas and sundeck. Offering over 2,670 sq. ft. with 3 beds and 3 baths, this layout provides comfortable family living with 1 bed suite potential. The upper level includes a generous primary bedroom, spacious second bedroom, 2 full baths, open kitchen/family area, formal dining room, living room, and 2 gas fireplaces. Downstairs offers a third bedroom, bathroom, laundry, and a large flex space ideal for extended family, recreation, or future accommodation. Cedar exterior, 50-year rubber shingle flat roof, 200 amp service, private yard, garden shed, and a sought-after location near beaches, parks, golf, trails, and excellent schools. Offering incredible flexibility for hobbyists, tradespeople, car collectors, or anyone needing serious parking and storage. (id:49203)
Property Details
| MLS® Number | 1039855 |
| Property Type | Single Family |
| Neigbourhood | Cordova Bay |
| Parking Space Total | 8 |
| Plan | Vip40868 |
| Structure | Shed, Workshop |
Building
| Bathroom Total | 3 |
| Bedrooms Total | 3 |
| Constructed Date | 1985 |
| Cooling Type | None |
| Fireplace Present | Yes |
| Fireplace Total | 2 |
| Heating Fuel | Natural Gas |
| Heating Type | Baseboard Heaters, Hot Water |
| Size Interior | 2,672 Sqft |
| Type | House |
Land
| Acreage | No |
| Size Irregular | 10372 |
| Size Total | 10372 Sqft |
| Size Total Text | 10372 Sqft |
| Zoning Type | Residential |
Rooms
| Level | Type | Length | Width | Dimensions |
|---|---|---|---|---|
| Lower Level | Storage | 5'7 x 8'7 | ||
| Lower Level | Laundry Room | 4'11 x 8'9 | ||
| Lower Level | Bathroom | 8'4 x 4'10 | ||
| Lower Level | Bedroom | 11'10 x 9'11 | ||
| Lower Level | Den | 9'11 x 10'10 | ||
| Lower Level | Recreation Room | 22'1 x 22'4 | ||
| Main Level | Porch | 5'2 x 4'0 | ||
| Main Level | Dining Room | 11'1 x 10'11 | ||
| Main Level | Living Room | 16'6 x 19'4 | ||
| Main Level | Entrance | 5'8 x 3'6 | ||
| Main Level | Kitchen | 15'9 x 10'2 | ||
| Main Level | Bedroom | 11'0 x 10'5 | ||
| Main Level | Bathroom | 7'0 x 7'5 | ||
| Main Level | Family Room | 15'7 x 12'4 | ||
| Main Level | Ensuite | 6'10 x 7'3 | ||
| Main Level | Primary Bedroom | 15'0 x 12'11 | ||
| Other | Workshop | 21'4 x 23'2 | ||
| Auxiliary Building | Other | 10'0 x 6'0 |
https://www.realtor.ca/real-estate/29878809/800-seamist-pl-saanich-cordova-bay
Contact Us
Contact us for more information

Scott Faber
Personal Real Estate Corporation
www.fabergroup.ca/
110 - 4460 Chatterton Way
Victoria, British Columbia V8X 5J2
(250) 477-5353
(800) 461-5353
(250) 477-3328
www.rlpvictoria.com/

Cal Faber
Personal Real Estate Corporation
(800) 461-5353
www.fabergroup.ca/
www.facebook.com/calfaber
110 - 4460 Chatterton Way
Victoria, British Columbia V8X 5J2
(250) 477-5353
(800) 461-5353
(250) 477-3328
www.rlpvictoria.com/

The trademarks REALTOR®, REALTORS®, and the REALTOR® logo are controlled by The Canadian Real Estate Association (CREA) and identify real estate professionals who are members of CREA. The trademarks MLS®, Multiple Listing Service® and the associated logos are owned by The Canadian Real Estate Association (CREA) and identify the quality of services provided by real estate professionals who are members of CREA. The trademark DDF® is owned by The Canadian Real Estate Association (CREA) and identifies CREA's Data Distribution Facility (DDF®)
July 23 2026 09:04:36
Victoria Real Estate Board
Royal LePage Coast Capital - Chatterton