
8 Nelson Street Webbwood, Ontario P0P 2G0

$199,000
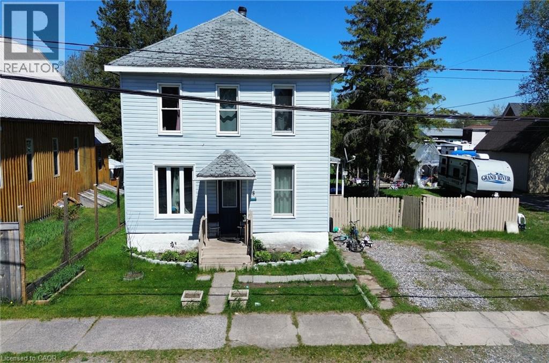
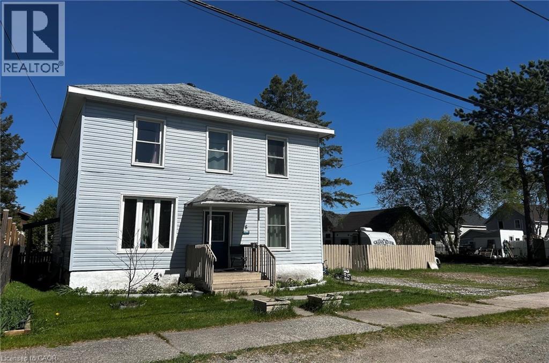
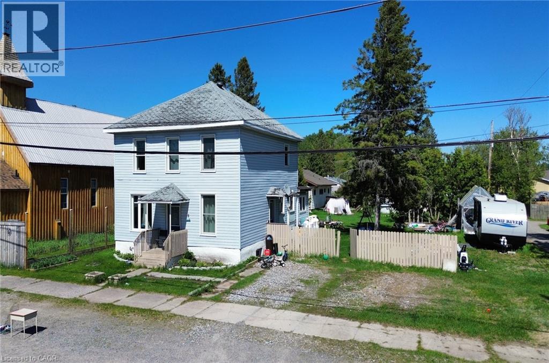
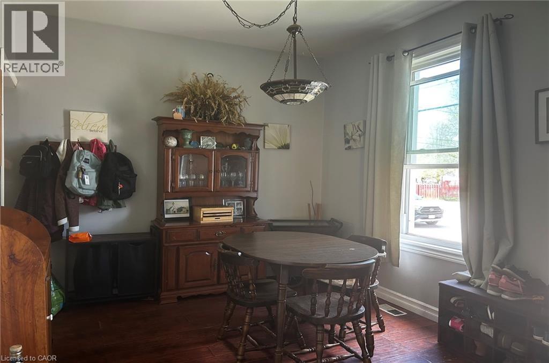
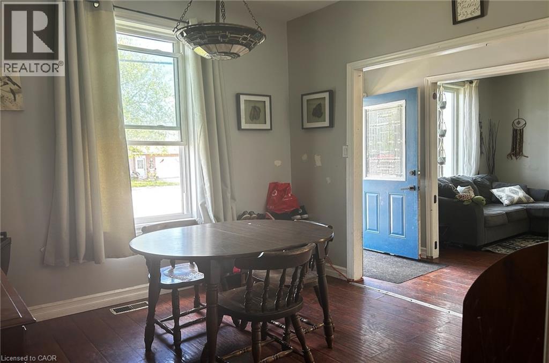
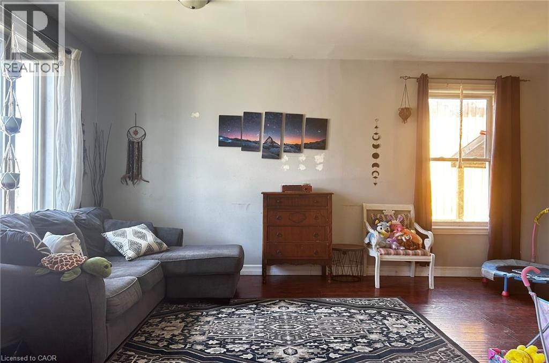
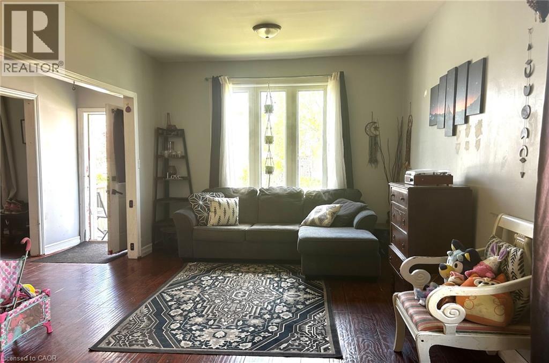
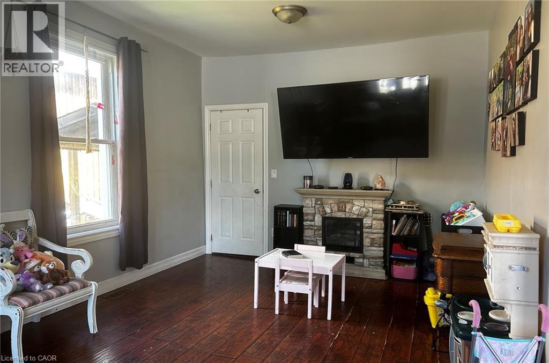
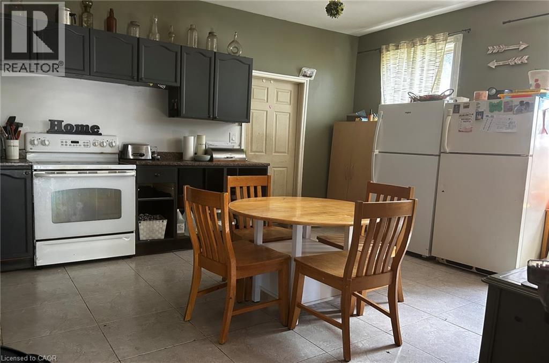
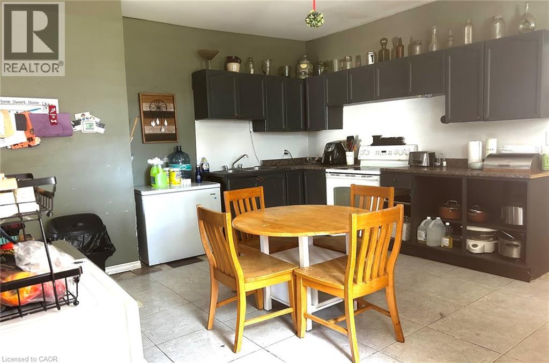
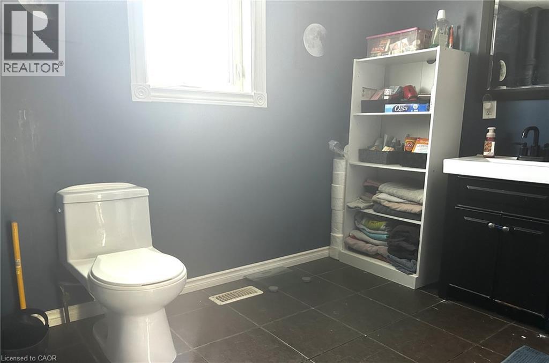
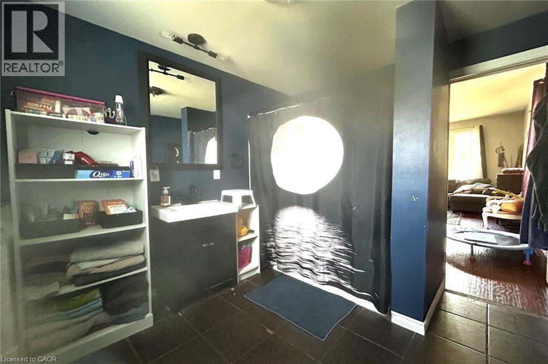
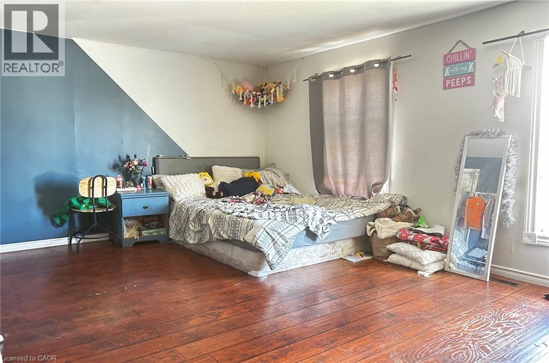
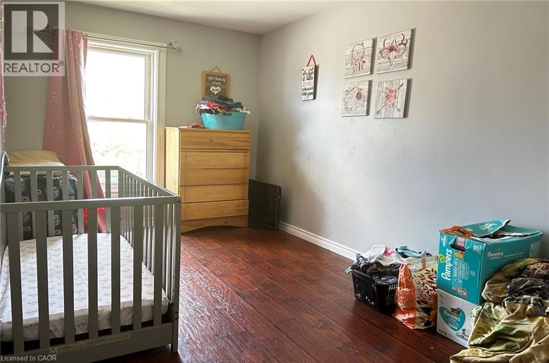
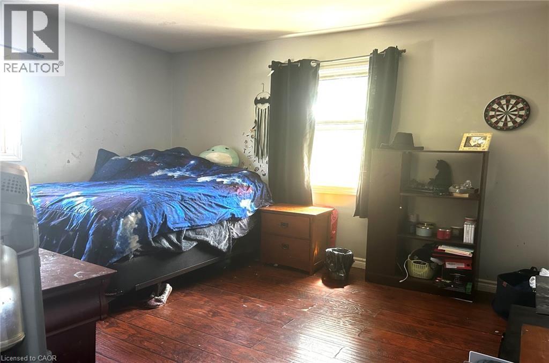
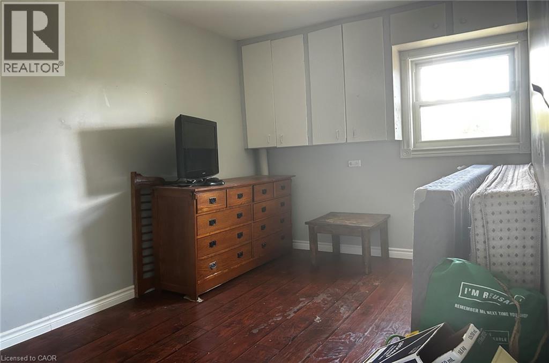
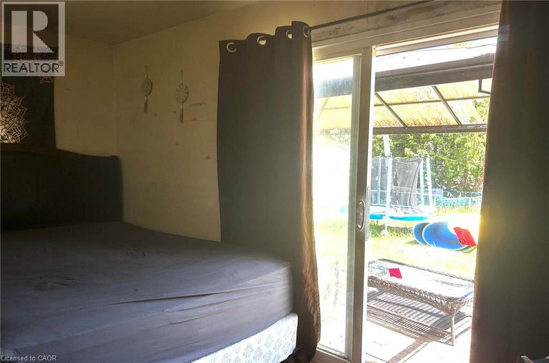
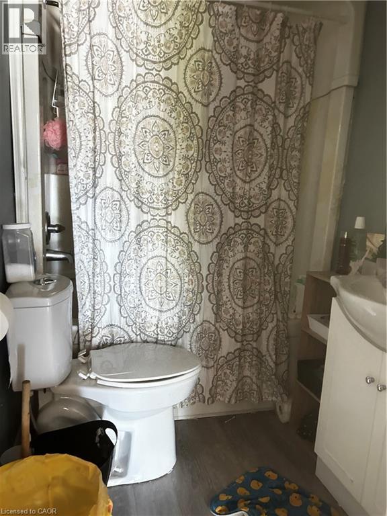
Settle in to a family friendly neighbourhood in this classic 4-bedroom, 2-storey home close to the outdoor rink/basketball courts and library. This home has plenty of space for everyone inside and out with 4 big bedrooms, a spacious eat-in kitchen, formal dining room, 2 full bathrooms, bonus flex space off the kitchen which could function as a home office, extra bedroom or sunroom and all on an 80' x 100' double lot. Call for details and to book your showing now! (id:49203)
Property Details
| MLS® Number | 40835192 |
| Property Type | Single Family |
| Amenities Near By | Playground |
| Community Features | School Bus |
| Equipment Type | Propane Tank, Water Heater |
| Parking Space Total | 4 |
| Rental Equipment Type | Propane Tank, Water Heater |
Building
| Bathroom Total | 3 |
| Bedrooms Above Ground | 4 |
| Bedrooms Total | 4 |
| Architectural Style | Other |
| Basement Development | Unfinished |
| Basement Type | Full (unfinished) |
| Construction Style Attachment | Detached |
| Cooling Type | None |
| Exterior Finish | Vinyl Siding |
| Heating Fuel | Propane |
| Heating Type | Forced Air |
| Stories Total | 2 |
| Size Interior | 1,647 Sqft |
| Type | House |
| Utility Water | Sand Point |
Land
| Acreage | No |
| Land Amenities | Playground |
| Sewer | Municipal Sewage System |
| Size Depth | 100 Ft |
| Size Frontage | 80 Ft |
| Size Irregular | 0.07 |
| Size Total | 0.07 Ac|under 1/2 Acre |
| Size Total Text | 0.07 Ac|under 1/2 Acre |
| Zoning Description | R |
Rooms
| Level | Type | Length | Width | Dimensions |
|---|---|---|---|---|
| Second Level | Bedroom | 11'0'' x 16'0'' | ||
| Second Level | Bedroom | 8'0'' x 14'0'' | ||
| Second Level | Bedroom | 7'0'' x 11'0'' | ||
| Second Level | Bedroom | 12'0'' x 16'0'' | ||
| Second Level | 4pc Bathroom | Measurements not available | ||
| Second Level | 4pc Bathroom | Measurements not available | ||
| Main Level | Dining Room | 10'0'' x 11'0'' | ||
| Main Level | Other | 8'0'' x 14'0'' | ||
| Main Level | 4pc Bathroom | Measurements not available | ||
| Main Level | Living Room | 10'0'' x 19'0'' | ||
| Main Level | Eat In Kitchen | 13'0'' x 15'0'' |
https://www.realtor.ca/real-estate/29836481/8-nelson-street-webbwood
Contact Us
Contact us for more information

Chloe Bichette
Broker of Record
114 Centre Street
Espanola, Ontario P5E 1S4
(705) 918-2456
realnorthernliving.ca/

The trademarks REALTOR®, REALTORS®, and the REALTOR® logo are controlled by The Canadian Real Estate Association (CREA) and identify real estate professionals who are members of CREA. The trademarks MLS®, Multiple Listing Service® and the associated logos are owned by The Canadian Real Estate Association (CREA) and identify the quality of services provided by real estate professionals who are members of CREA. The trademark DDF® is owned by The Canadian Real Estate Association (CREA) and identifies CREA's Data Distribution Facility (DDF®)
June 26 2026 10:52:42
REALTORS® Association of Hamilton-Burlington
Claudine Bichette Real Estate Brokerage