
8 Lucas Avenue Barrie, Ontario L4N 9N1

$619,900
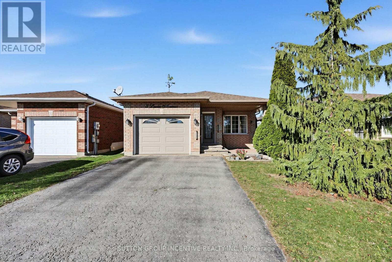
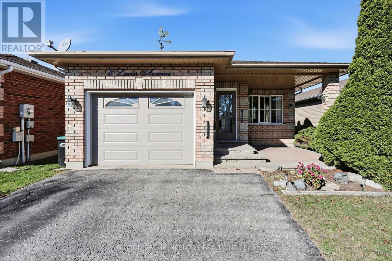
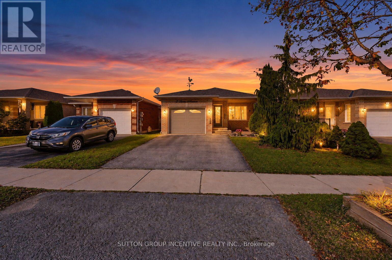
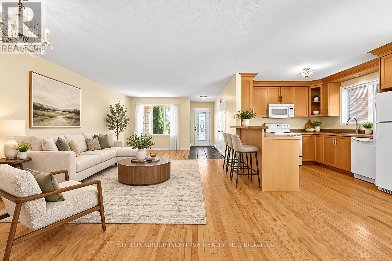
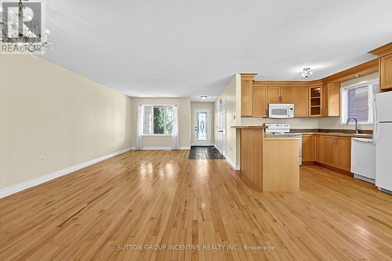
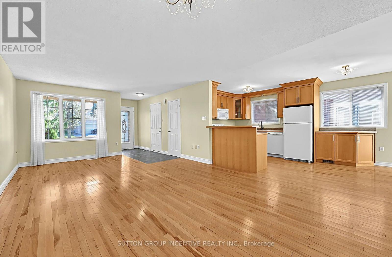
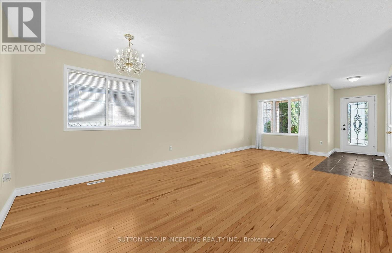
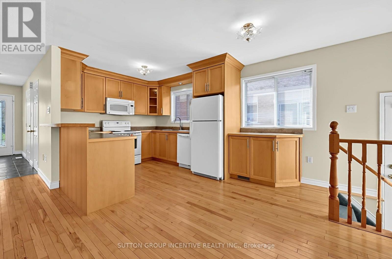
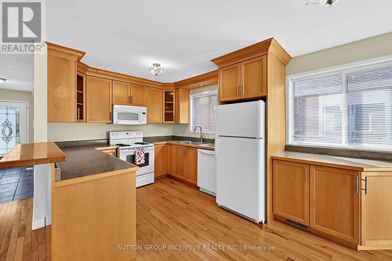
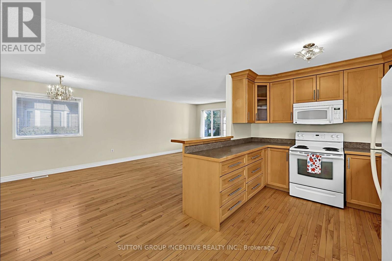
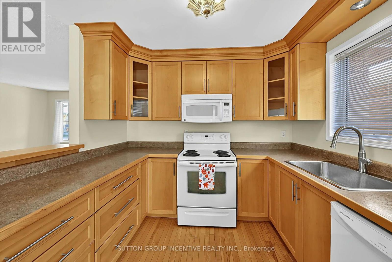
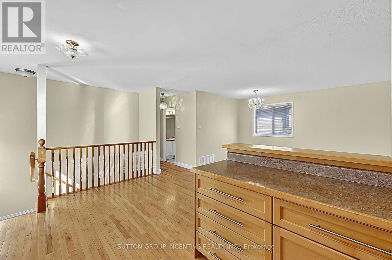
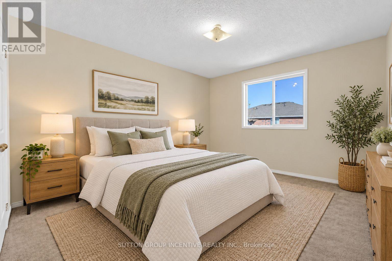
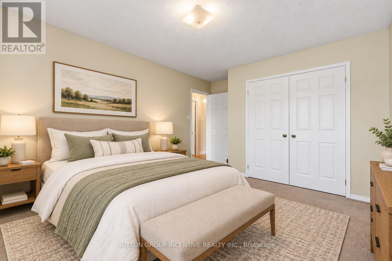
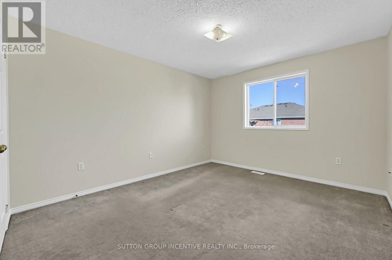
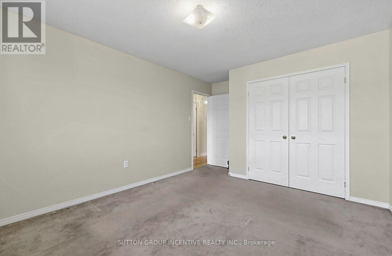
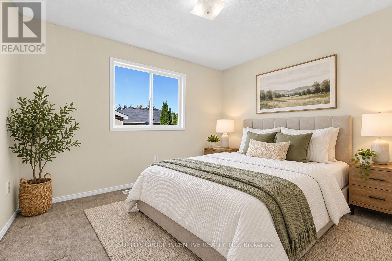
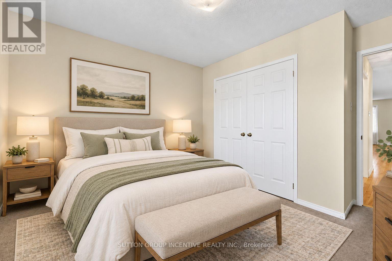
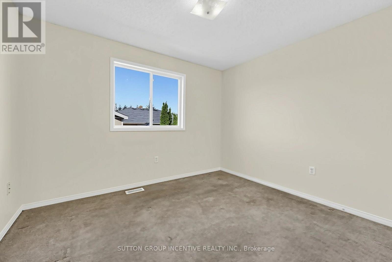
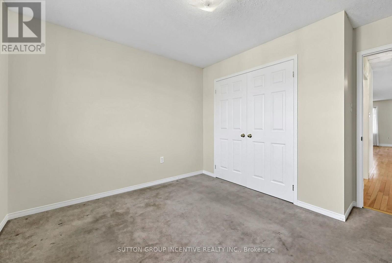
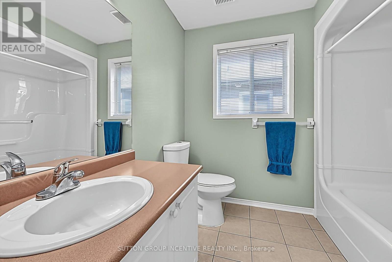
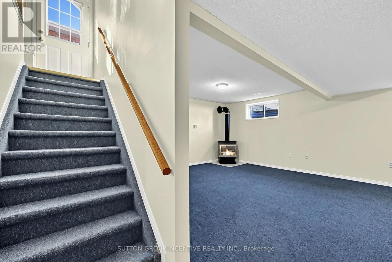
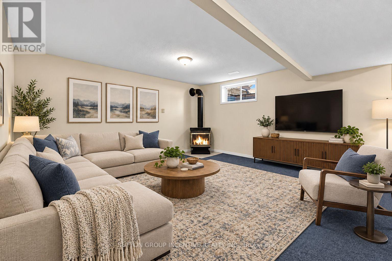
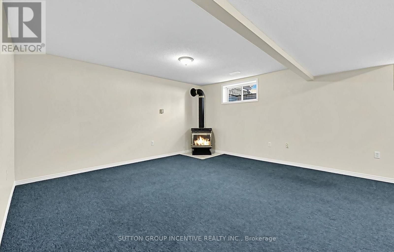
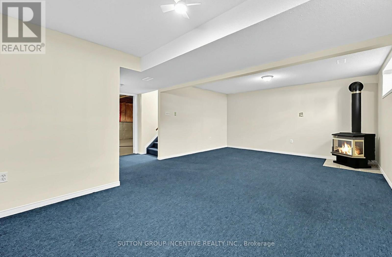
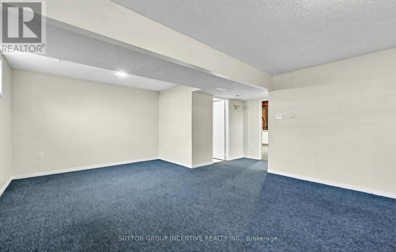
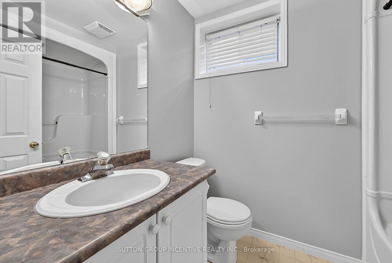
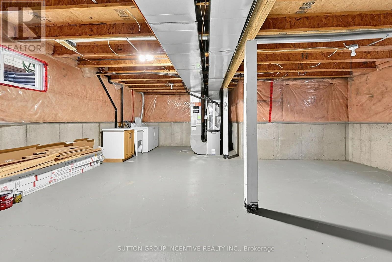
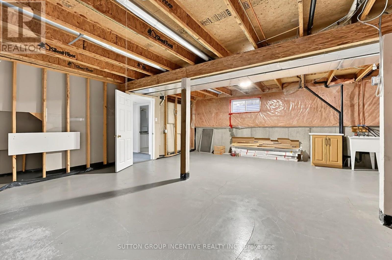
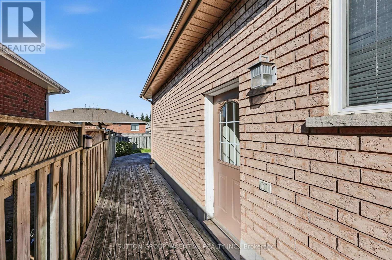
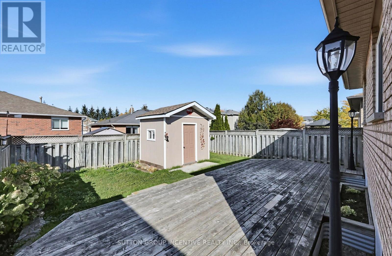
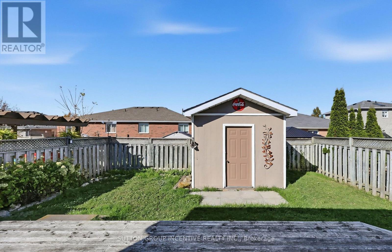
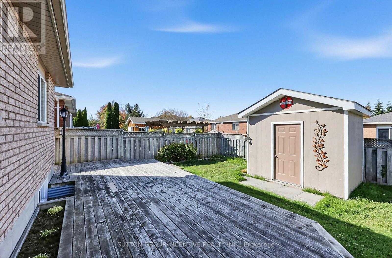
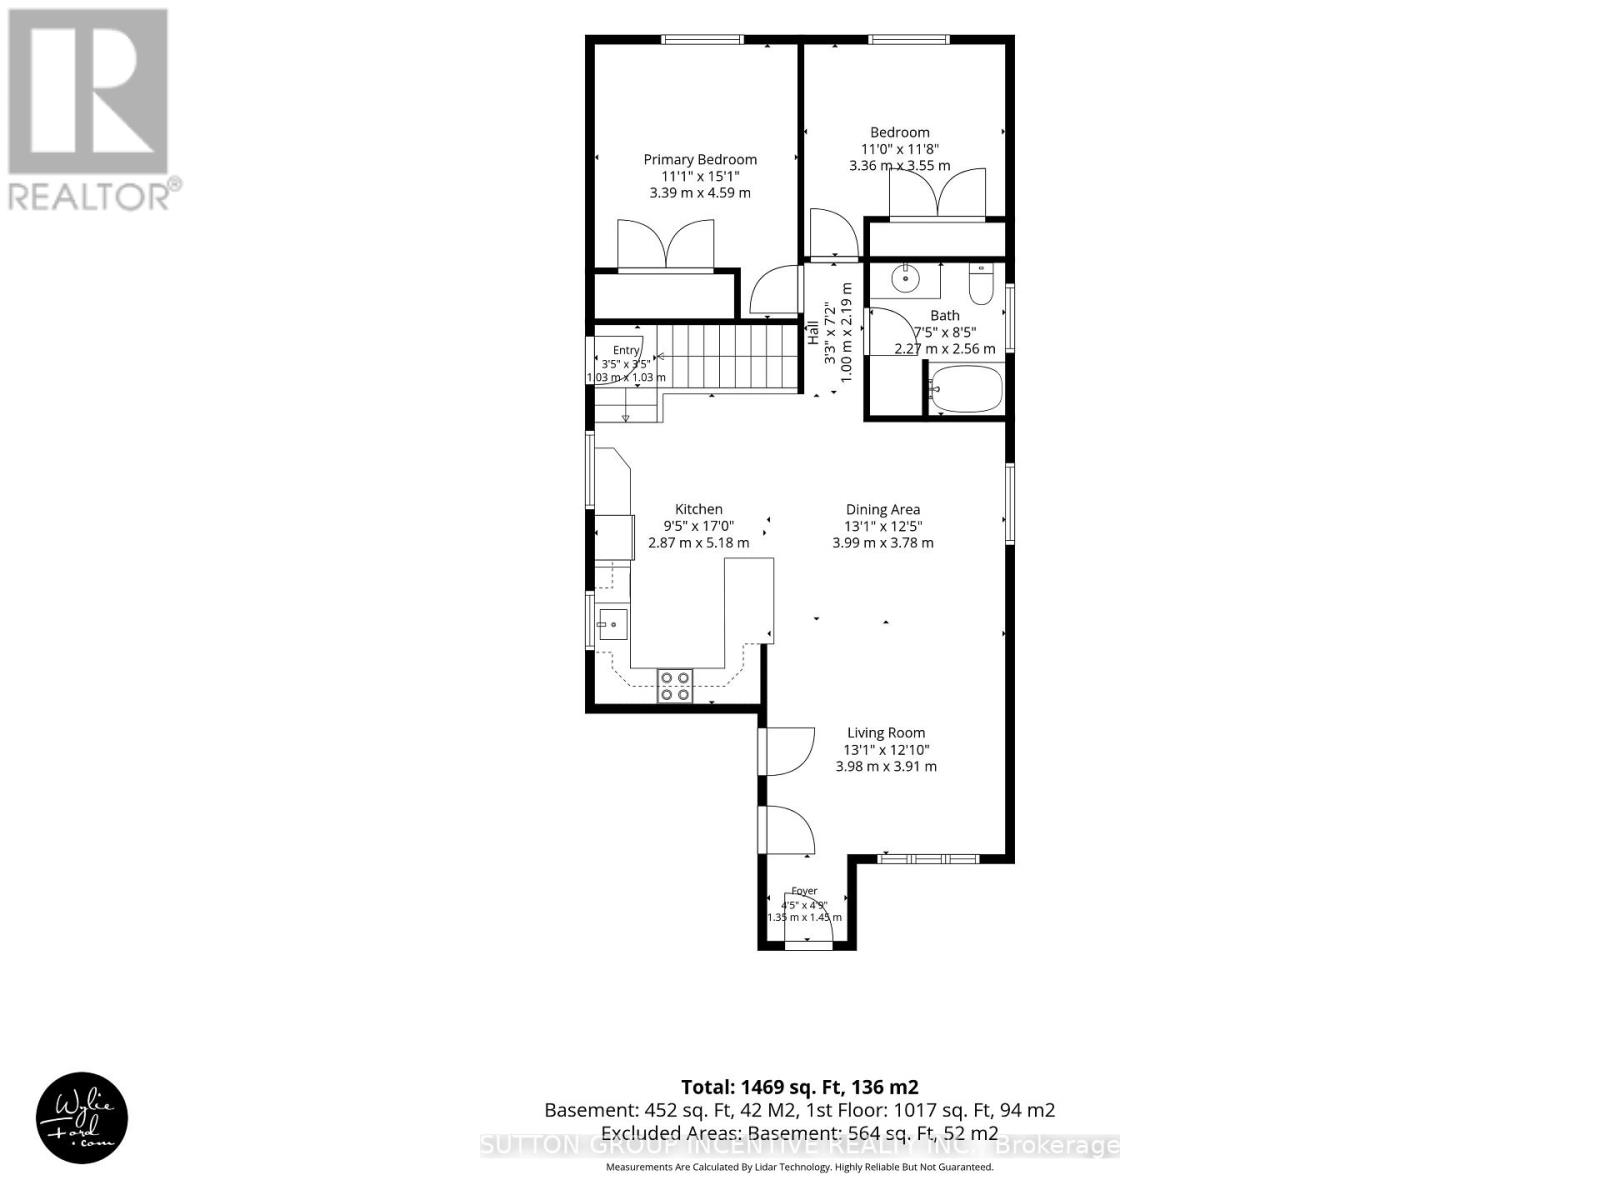
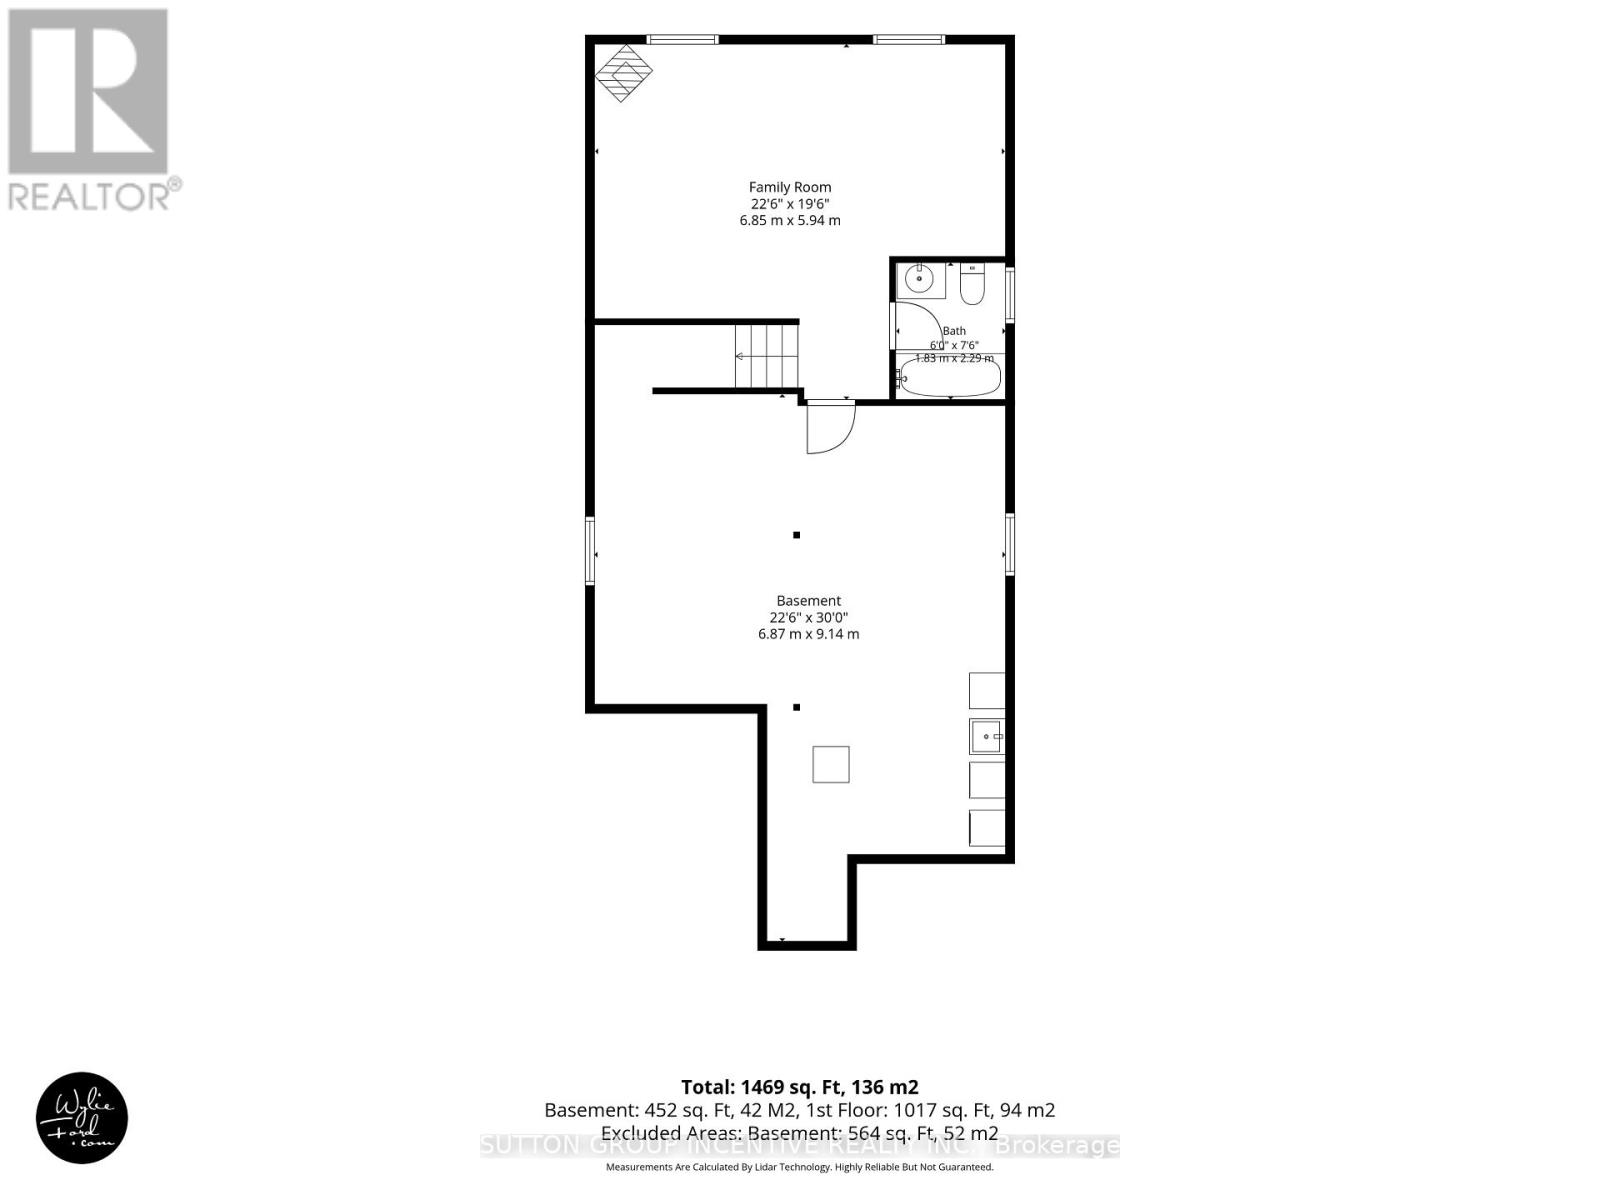
Welcome to this inviting 2-bedroom, 2-bathroom bungalow in Barrie's desirable southwest end, offering a bright, spacious layout and excellent in-law potential. The updated eat-in kitchen features a breakfast bar, ample cabinetry, and a walkout to a fully fenced backyard with an expansive deck and garden shed with hydro. Hardwood flooring flows throughout the main level, complemented by a combined living and dining room, primary bedroom, second bedroom, and 4-piece bathroom. Convenient inside entry to the garage adds everyday practicality. The lower level boasts a generous recreation room with gas fireplace, a second 4-piece bathroom, laundry, ample storage, and an oversized bonus room ready to customize to suit your needs. Recent updates include a new furnace, a new insulated garage door, and newer shingles with a 15-year warranty. Ideally located close to parks, schools, shopping, golf, public transit, everyday amenities, and Highway 400. (id:49203)
Property Details
| MLS® Number | S14098350 |
| Property Type | Single Family |
| Community Name | Holly |
| Amenities Near By | Golf Nearby, Park, Schools, Place Of Worship |
| Community Features | Community Centre |
| Equipment Type | Water Heater, Furnace |
| Parking Space Total | 4 |
| Rental Equipment Type | Water Heater, Furnace |
| Structure | Deck, Patio(s), Shed |
Building
| Bathroom Total | 2 |
| Bedrooms Above Ground | 2 |
| Bedrooms Total | 2 |
| Age | 16 To 30 Years |
| Amenities | Fireplace(s) |
| Appliances | Garage Door Opener Remote(s), Water Heater, Water Meter, Dishwasher, Dryer, Microwave, Stove, Washer, Refrigerator |
| Architectural Style | Bungalow |
| Basement Development | Partially Finished |
| Basement Type | Full (partially Finished) |
| Construction Style Attachment | Detached |
| Cooling Type | Central Air Conditioning |
| Exterior Finish | Brick |
| Fire Protection | Smoke Detectors |
| Fireplace Present | Yes |
| Fireplace Total | 1 |
| Flooring Type | Hardwood, Carpeted, Ceramic |
| Foundation Type | Poured Concrete |
| Heating Fuel | Natural Gas |
| Heating Type | Forced Air |
| Stories Total | 1 |
| Size Interior | 700 - 1,100 Sqft |
| Type | House |
| Utility Water | Municipal Water |
Parking
| Attached Garage | |
| Garage |
Land
| Acreage | No |
| Fence Type | Fenced Yard |
| Land Amenities | Golf Nearby, Park, Schools, Place Of Worship |
| Landscape Features | Landscaped |
| Sewer | Sanitary Sewer |
| Size Depth | 111 Ft ,7 In |
| Size Frontage | 35 Ft ,1 In |
| Size Irregular | 35.1 X 111.6 Ft |
| Size Total Text | 35.1 X 111.6 Ft|under 1/2 Acre |
| Zoning Description | R4 |
Rooms
| Level | Type | Length | Width | Dimensions |
|---|---|---|---|---|
| Basement | Recreational, Games Room | 6.85 m | 5.94 m | 6.85 m x 5.94 m |
| Basement | Bathroom | 1.83 m | 2.29 m | 1.83 m x 2.29 m |
| Basement | Other | 6.87 m | 9.14 m | 6.87 m x 9.14 m |
| Main Level | Living Room | 3.98 m | 3.91 m | 3.98 m x 3.91 m |
| Main Level | Dining Room | 3.99 m | 3.78 m | 3.99 m x 3.78 m |
| Main Level | Kitchen | 2.87 m | 5.18 m | 2.87 m x 5.18 m |
| Main Level | Primary Bedroom | 3.39 m | 4.59 m | 3.39 m x 4.59 m |
| Main Level | Bedroom 2 | 3.36 m | 3.55 m | 3.36 m x 3.55 m |
| Main Level | Bathroom | 2.27 m | 2.56 m | 2.27 m x 2.56 m |
Utilities
| Cable | Installed |
| Electricity | Installed |
| Sewer | Installed |
https://www.realtor.ca/real-estate/30423364/8-lucas-avenue-barrie-holly-holly
Contact Us
Contact us for more information

Mike Seckler
Broker
www.thesecklerteam.com/
www.facebook.com/TheSecklerTeam/
www.linkedin.com/in/mike-seckler-145648b/
241 Minet's Point Road, 100153
Barrie, Ontario L4N 4C4
(705) 739-1300

The trademarks REALTOR®, REALTORS®, and the REALTOR® logo are controlled by The Canadian Real Estate Association (CREA) and identify real estate professionals who are members of CREA. The trademarks MLS®, Multiple Listing Service® and the associated logos are owned by The Canadian Real Estate Association (CREA) and identify the quality of services provided by real estate professionals who are members of CREA. The trademark DDF® is owned by The Canadian Real Estate Association (CREA) and identifies CREA's Data Distribution Facility (DDF®)
October 22 2026 05:30:50
Toronto Regional Real Estate Board
Sutton Group Incentive Realty Inc.