
8 Elm Street Brockville, Ontario K6V 5M6

$289,000
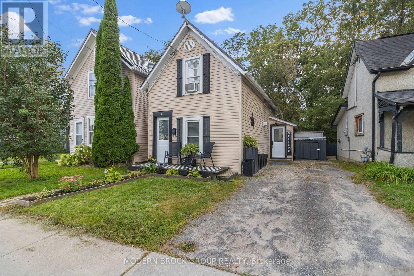
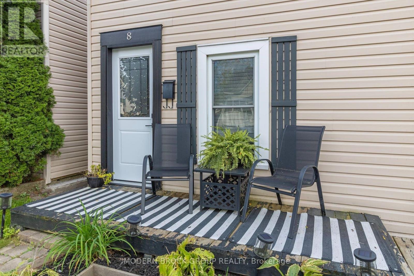
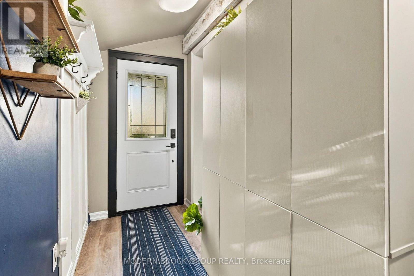
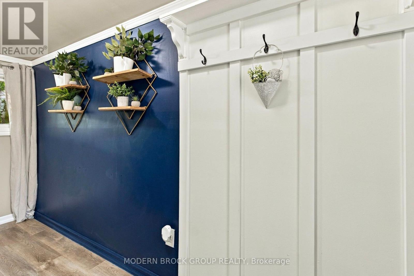
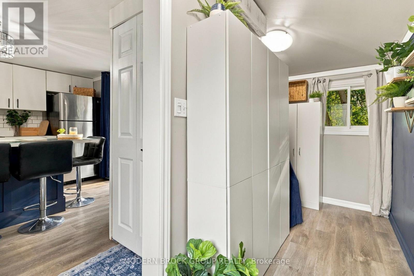
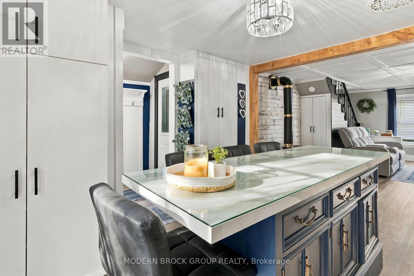
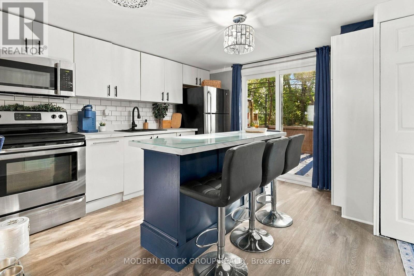
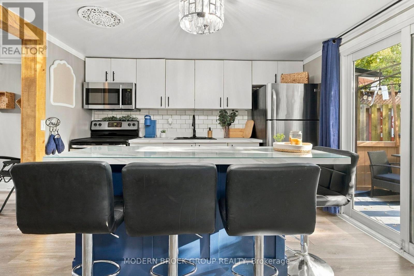
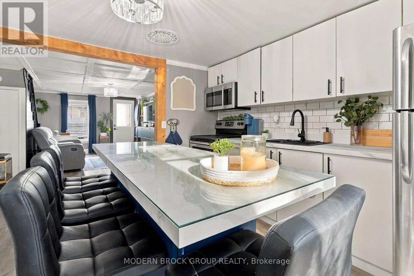
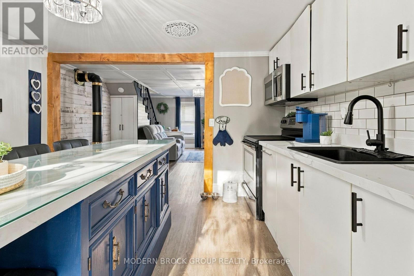
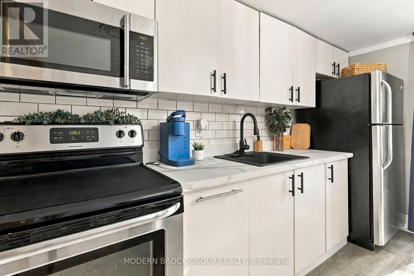
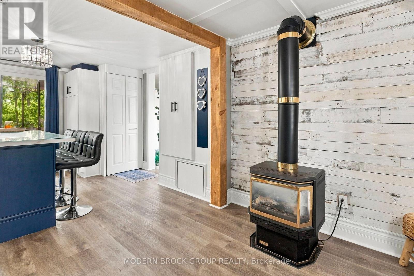
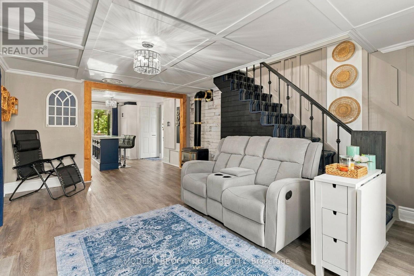
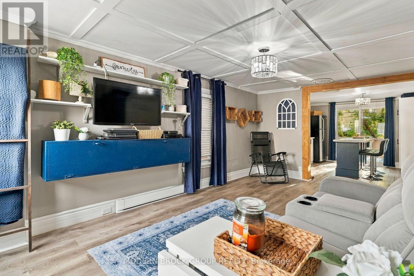
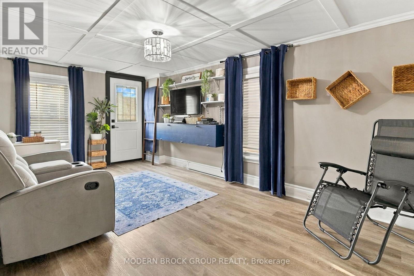
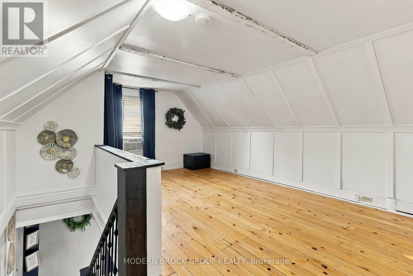
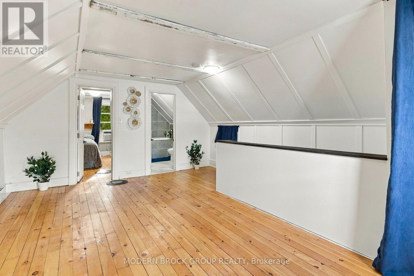
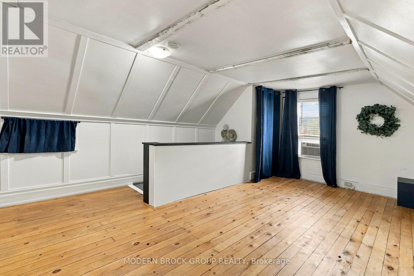
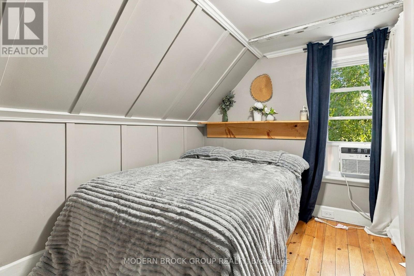
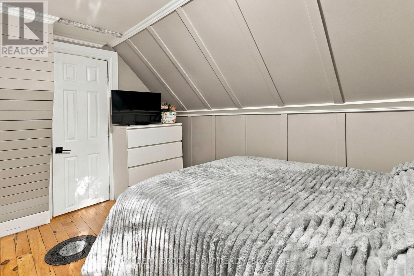
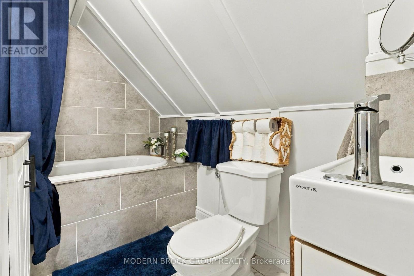
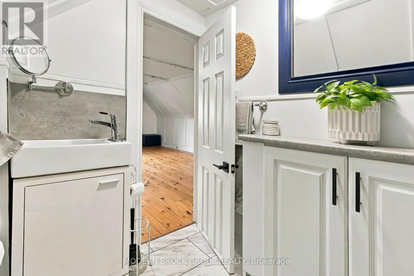
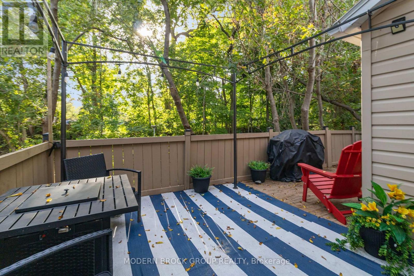
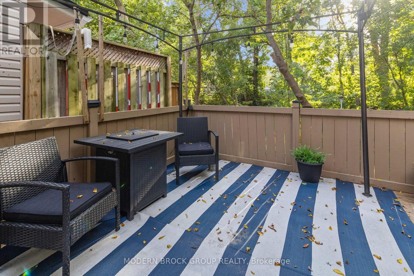
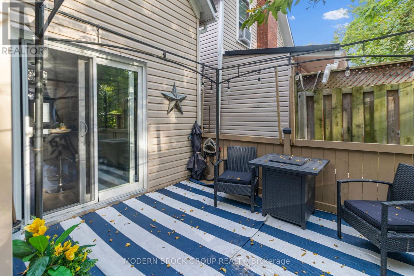
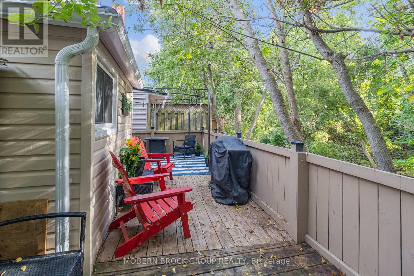
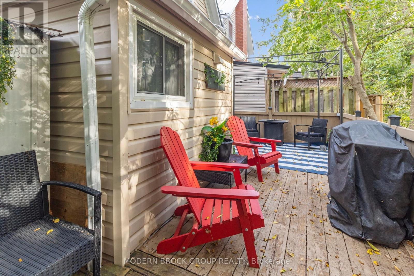
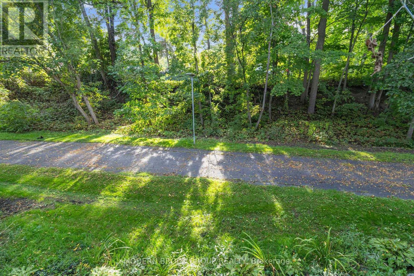
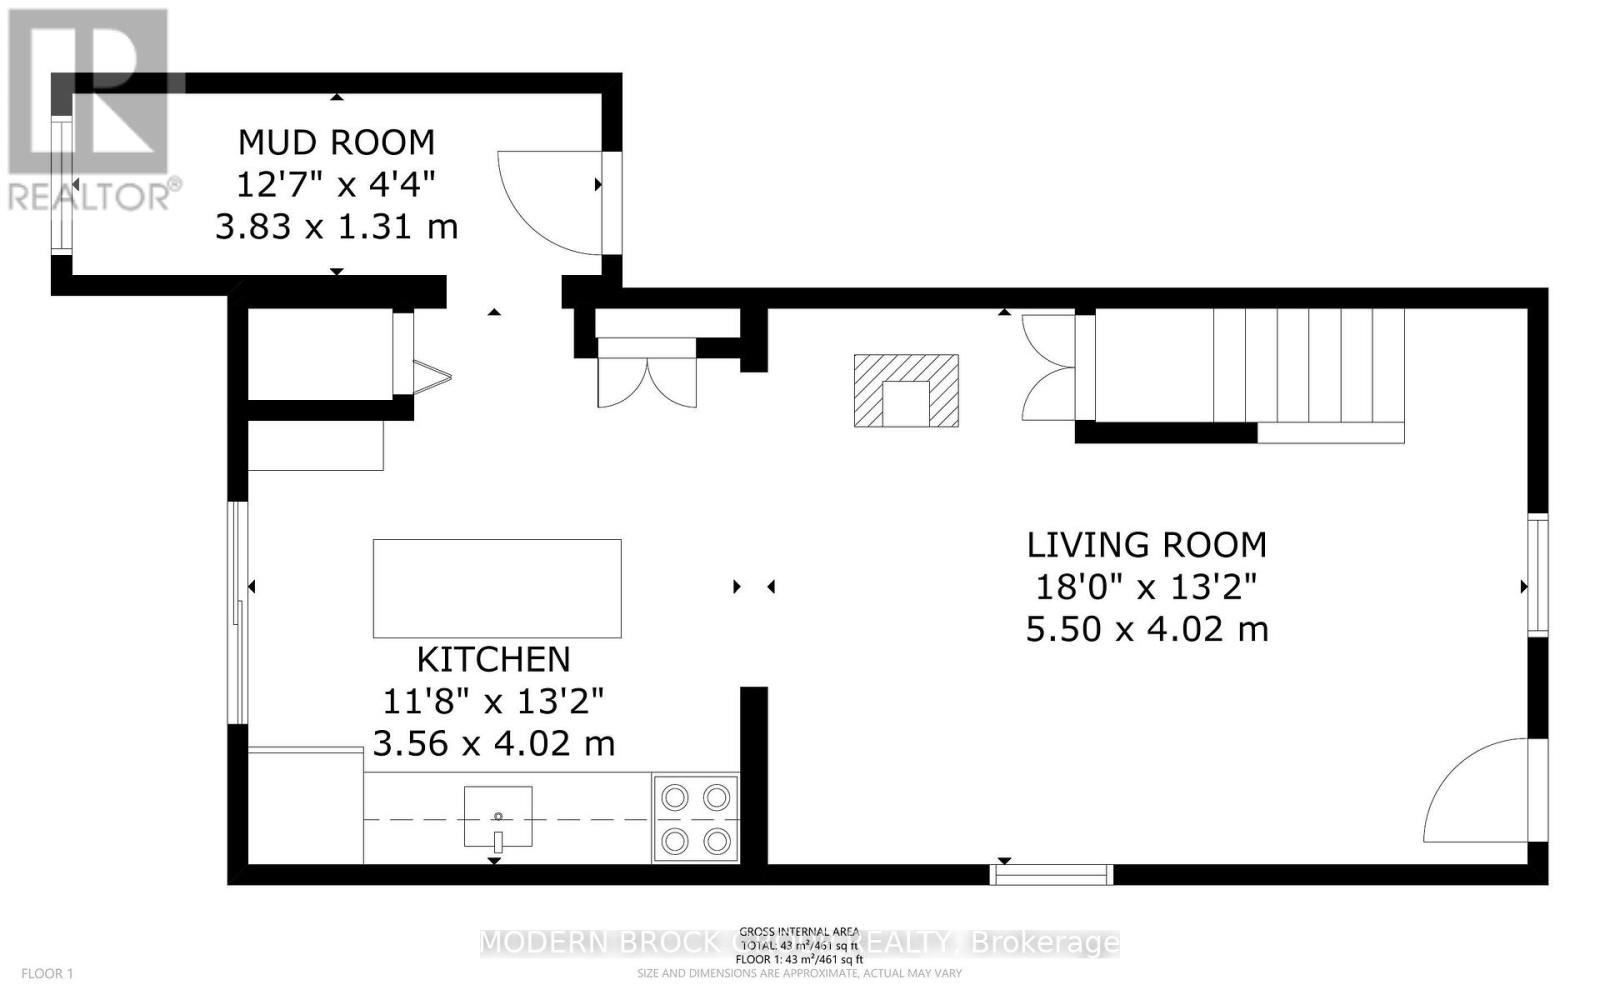
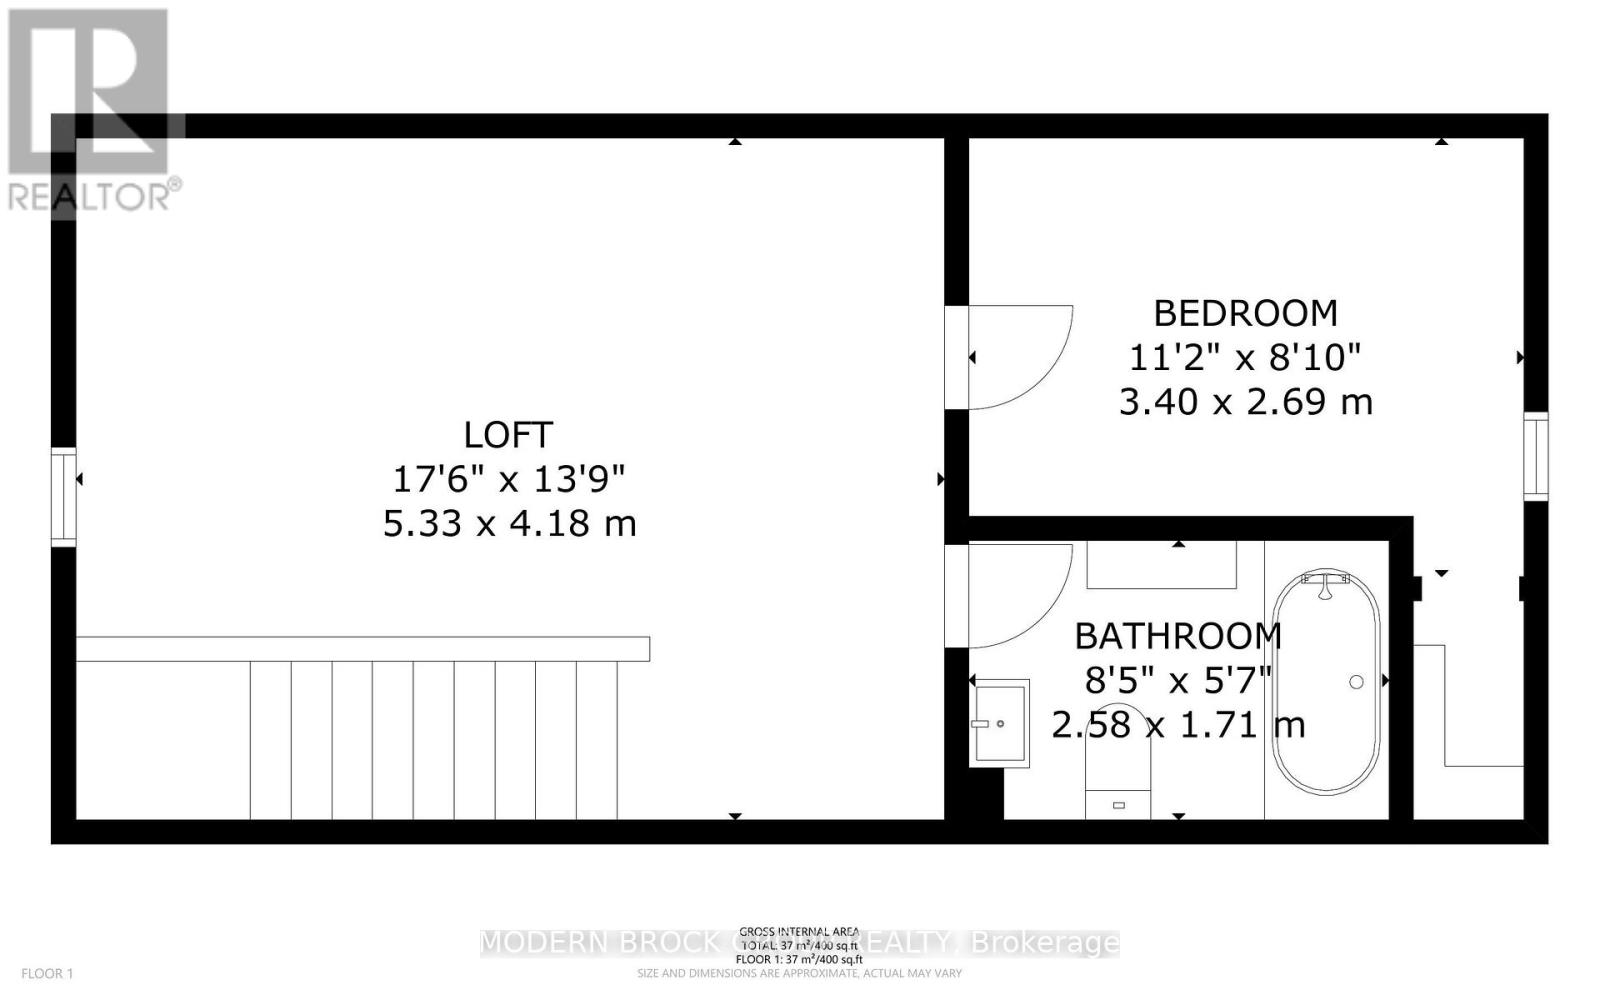
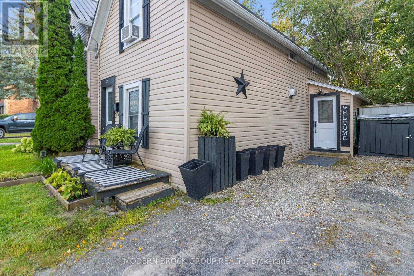
Welcome to 8 Elm Street! If you've been looking for an affordable way to get into the market without settling for a condo, this one is definitely worth a look.This charming 1-bedroom home packs a surprising amount of living space into a smart and functional layout. The main floor is open and comfortable, with a practical kitchen, living area and mudroom, while upstairs you'll find the bedroom, full bathroom and a fantastic loft space. At over 17 feet long, the loft gives you some real flexibility - home office, den, dressing room, workout space or simply a great spot to relax.Outside, you've got a welcoming front porch, driveway parking and a manageable yard without spending every weekend maintaining it.Whether you're buying your first home, looking to downsize, or searching for an investment property, 8 Elm Street offers a lot of possibilities at an approachable price point. (id:49203)
Open House
This property has open houses!
11:00 am
Ends at:12:00 pm
Property Details
| MLS® Number | X13803872 |
| Property Type | Single Family |
| Community Name | 810 - Brockville |
| Equipment Type | Water Heater |
| Parking Space Total | 1 |
| Rental Equipment Type | Water Heater |
Building
| Bathroom Total | 1 |
| Bedrooms Above Ground | 1 |
| Bedrooms Total | 1 |
| Age | 100+ Years |
| Amenities | Fireplace(s) |
| Appliances | Dryer, Microwave, Stove, Washer, Refrigerator |
| Basement Development | Unfinished |
| Basement Type | N/a (unfinished) |
| Construction Style Attachment | Detached |
| Cooling Type | None |
| Exterior Finish | Vinyl Siding |
| Fireplace Present | Yes |
| Foundation Type | Concrete |
| Heating Fuel | Electric, Natural Gas |
| Heating Type | Baseboard Heaters |
| Stories Total | 2 |
| Size Interior | 700 - 1,100 Sqft |
| Type | House |
| Utility Water | Municipal Water |
Parking
| No Garage |
Land
| Acreage | No |
| Sewer | Sanitary Sewer |
| Size Depth | 41 Ft ,6 In |
| Size Frontage | 30 Ft |
| Size Irregular | 30 X 41.5 Ft |
| Size Total Text | 30 X 41.5 Ft |
Rooms
| Level | Type | Length | Width | Dimensions |
|---|---|---|---|---|
| Second Level | Loft | 5.33 m | 4.18 m | 5.33 m x 4.18 m |
| Second Level | Bedroom | 3.4 m | 2.69 m | 3.4 m x 2.69 m |
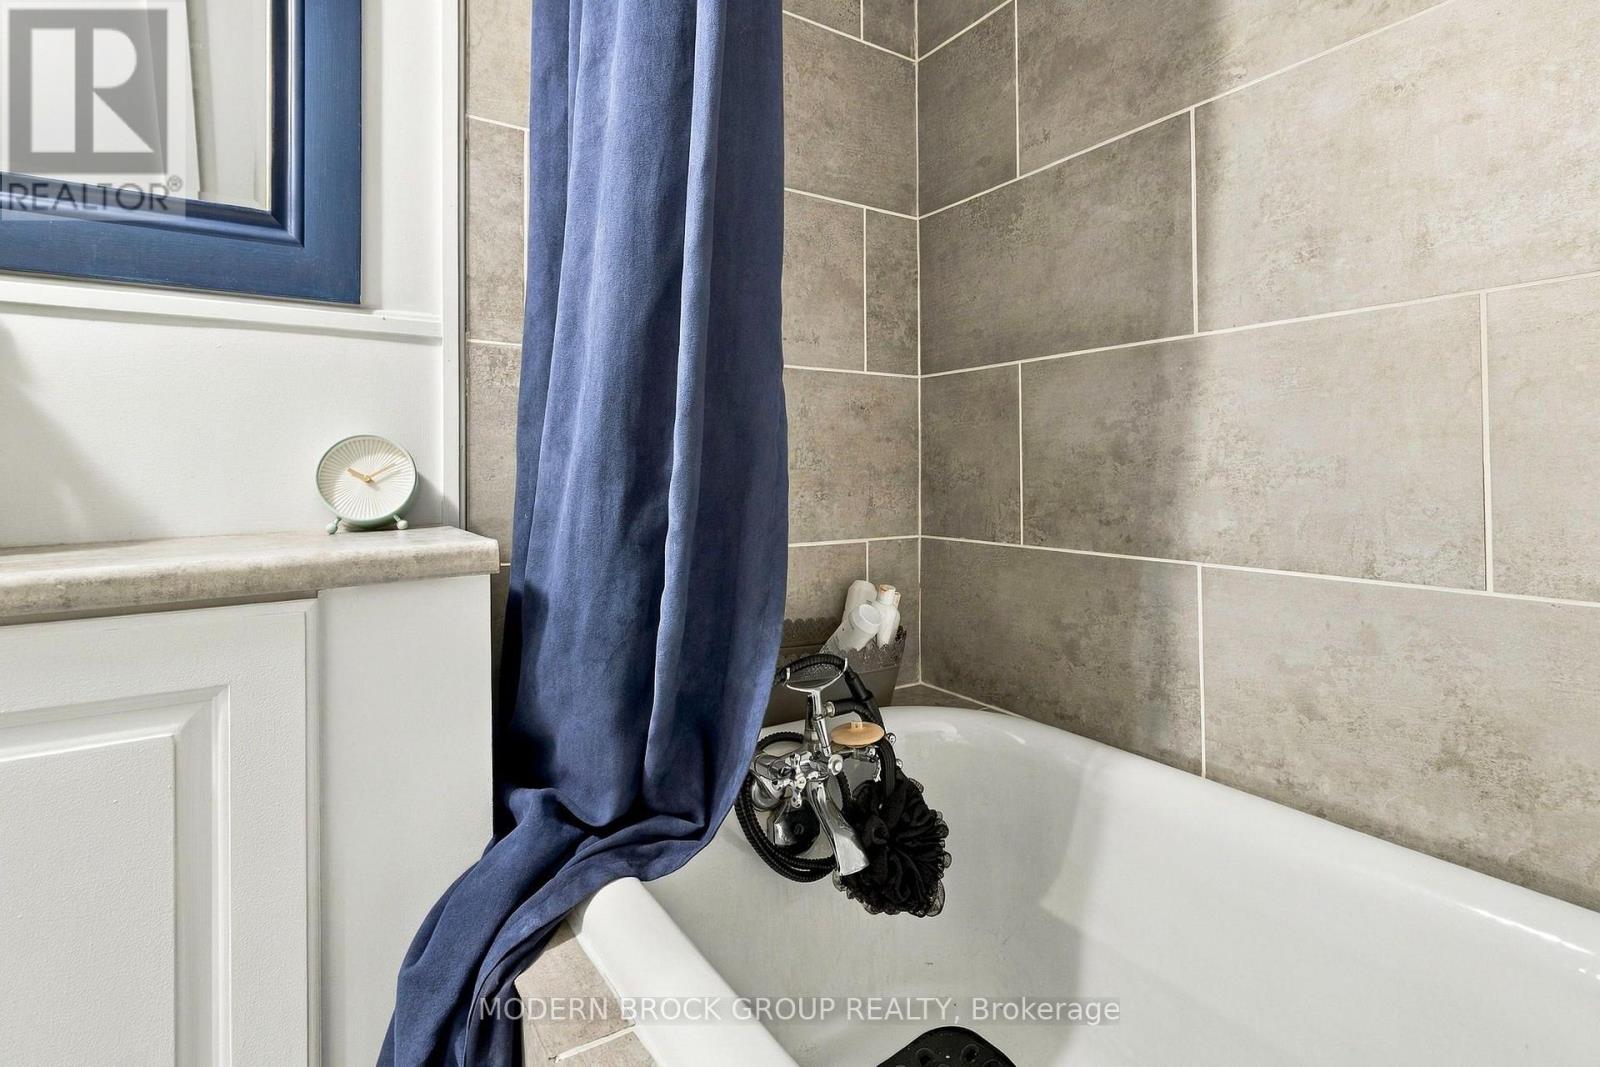
| Second Level | Bathroom | 2.58 m | 1.71 m | 2.58 m x 1.71 m |
| Main Level | Mud Room | 3.83 m | 1.31 m | 3.83 m x 1.31 m |
| Main Level | Kitchen | 4.02 m | 3.56 m | 4.02 m x 3.56 m |
| Main Level | Living Room | 5.5 m | 4.02 m | 5.5 m x 4.02 m |
https://www.realtor.ca/real-estate/30300392/8-elm-street-brockville-810-brockville
Contact Us
Contact us for more information

Matt Boyd
Broker of Record
37 Temperance Road
Athens, Ontario K0E 1B0
(613) 802-7917

The trademarks REALTOR®, REALTORS®, and the REALTOR® logo are controlled by The Canadian Real Estate Association (CREA) and identify real estate professionals who are members of CREA. The trademarks MLS®, Multiple Listing Service® and the associated logos are owned by The Canadian Real Estate Association (CREA) and identify the quality of services provided by real estate professionals who are members of CREA. The trademark DDF® is owned by The Canadian Real Estate Association (CREA) and identifies CREA's Data Distribution Facility (DDF®)
September 18 2026 07:26:41
Rideau - St. Lawrence Real Estate Board
Modern Brock Group Realty