
8 Blk F - 180 Clonmore Drive S Toronto, Ontario M1N 1Y1

$2,999 Monthly
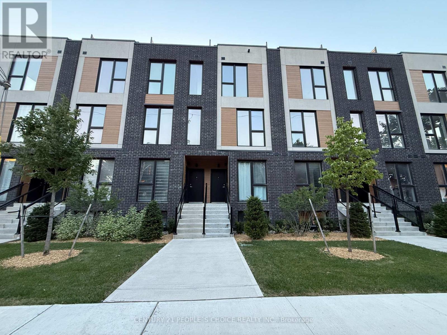
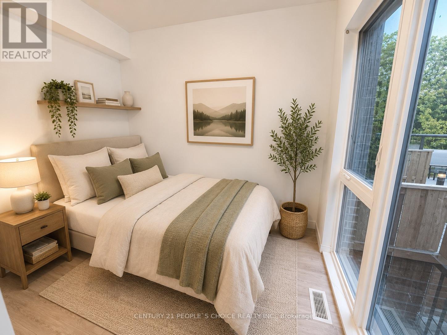
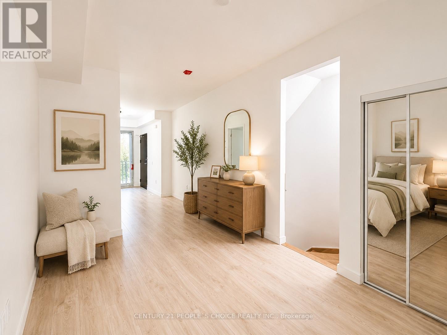
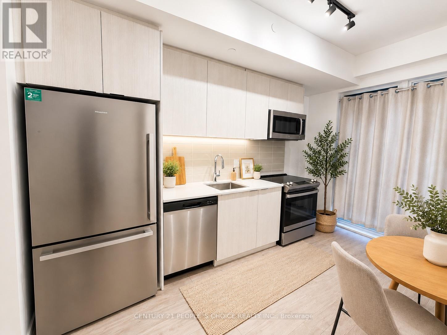
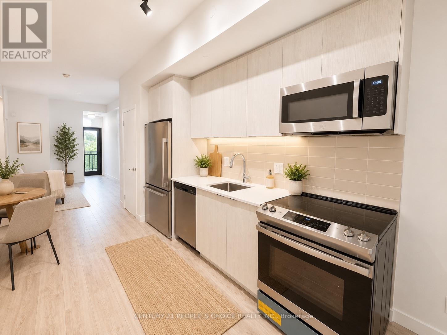
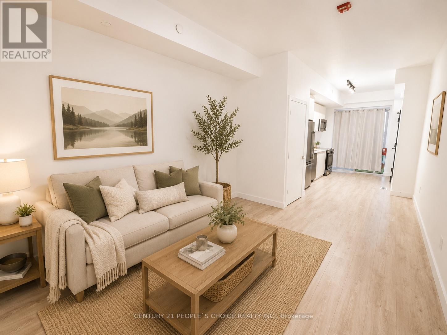
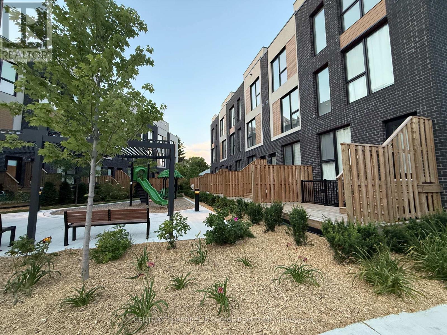
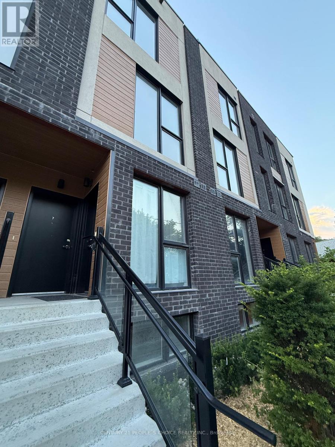
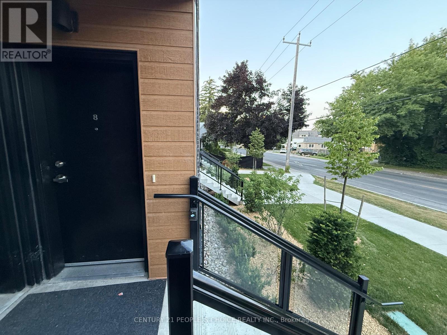
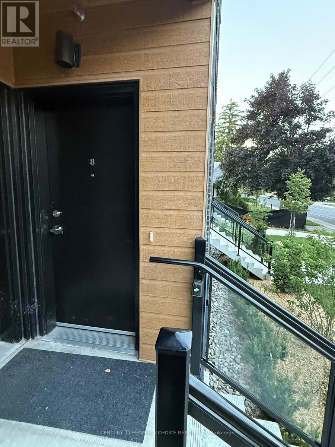
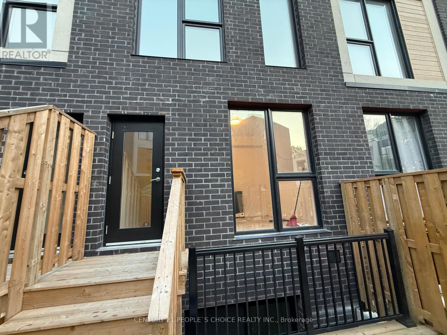
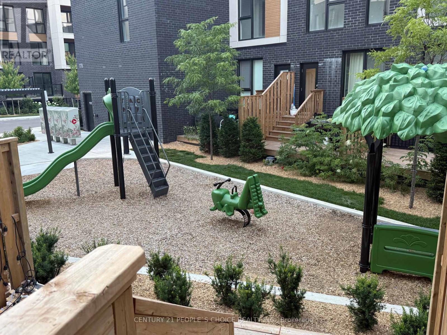
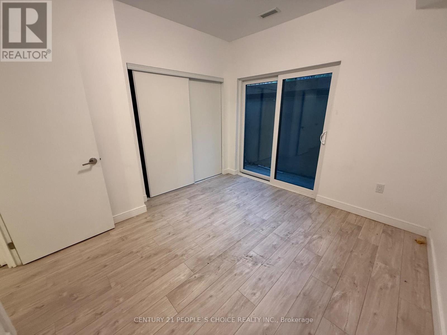
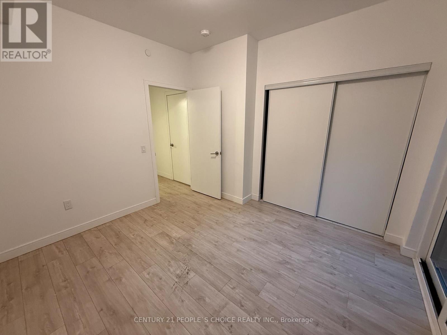
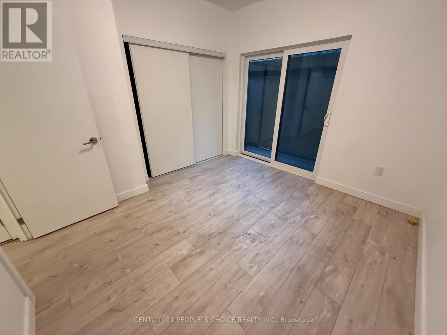
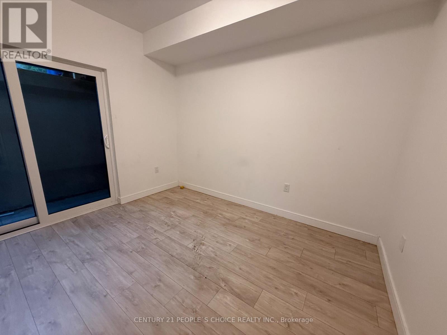
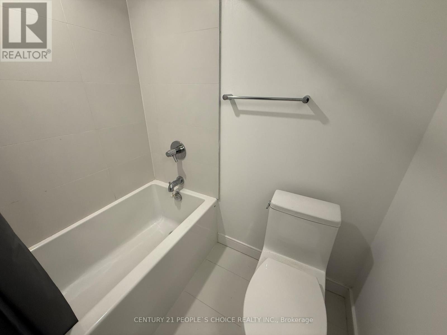
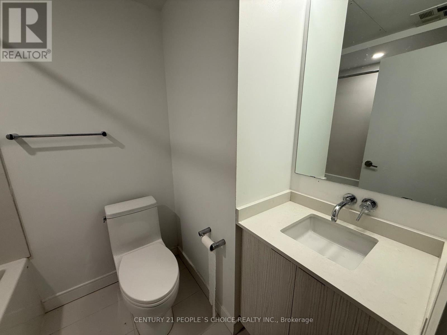
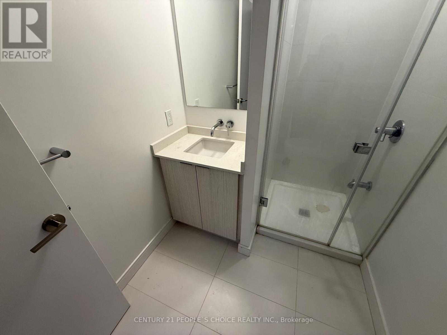
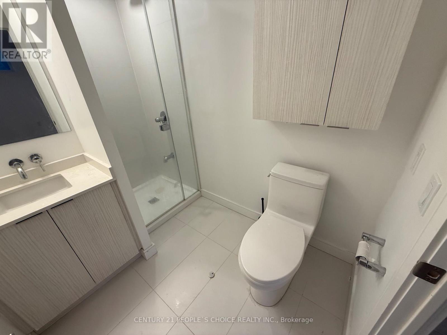
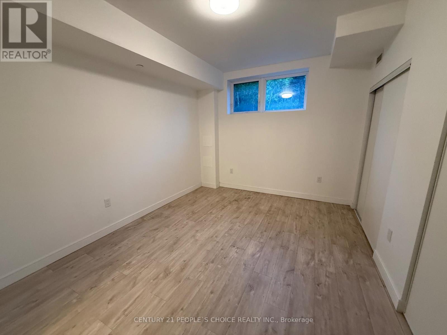
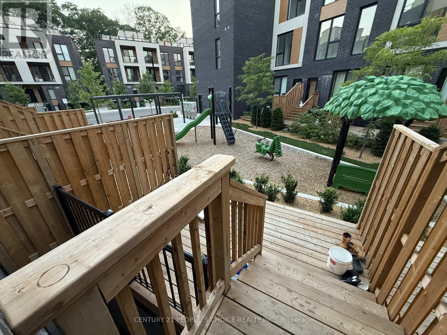
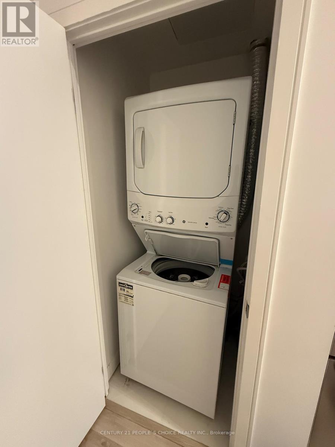
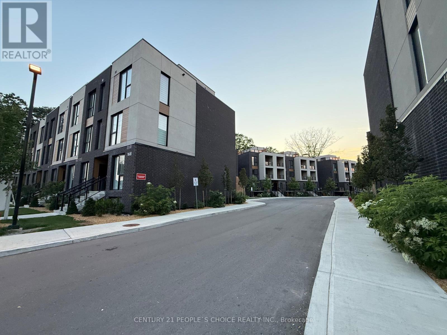
Experience modern living in this stacked townhouse offering the perfect blend of style and comfort. Spanning the ground and lower levels, this home features 9-ft ceilings, laminate flooring throughout, and a bright open-concept layout. Floor-to-ceiling windows at the front of the home and in the ground-level bedroom fill the space with natural light. The modern kitchen is finished with quartz countertops, stainless steel appliances, and a sleek high-gloss tile backsplash. The spacious primary bedroom features large windows, wall to-wall his-and-hers closets, and a spa-inspired 4-piece ensuite. The versatile third bedroom includes a double-door closet with sliding doors leading to the backyard, making it ideal as a bedroom, home office, or guest room. Enjoy a private fenced backyard with a deck, perfect for relaxing or entertaining. Additional features include ensuite laundry, energy-efficient appliances, geothermal heating and cooling, an ensuite-controlled HVAC system, and a high-efficiency water heater. Conveniently located close to public transit, shopping, schools, community centers, Lake Ontario, and beaches. Some pictures are digitally staged. (id:49203)
Property Details
| MLS® Number | E13573924 |
| Property Type | Single Family |
| Community Name | Birchcliffe-Cliffside |
| Amenities Near By | Beach, Hospital, Marina, Park, Place Of Worship, Public Transit |
| Community Features | Pets Not Allowed |
| Equipment Type | Water Heater |
| Features | Balcony, Carpet Free |
| Parking Space Total | 1 |
| Rental Equipment Type | Water Heater |
| Structure | Deck |
Building
| Bathroom Total | 2 |
| Bedrooms Above Ground | 3 |
| Bedrooms Total | 3 |
| Age | New Building |
| Appliances | Dishwasher, Dryer, Microwave, Stove, Washer, Refrigerator |
| Basement Development | Finished |
| Basement Type | N/a (finished) |
| Cooling Type | Central Air Conditioning |
| Exterior Finish | Brick |
| Fire Protection | Smoke Detectors |
| Flooring Type | Hardwood, Porcelain Tile |
| Heating Fuel | Natural Gas |
| Heating Type | Forced Air |
| Size Interior | 1,600 - 1,799 Sqft |
| Type | Row / Townhouse |
Parking
| Underground | |
| Garage |
Land
| Acreage | No |
| Land Amenities | Beach, Hospital, Marina, Park, Place Of Worship, Public Transit |
Rooms
| Level | Type | Length | Width | Dimensions |
|---|---|---|---|---|
| Lower Level | Primary Bedroom | 3.91 m | 3.27 m | 3.91 m x 3.27 m |
| Lower Level | Bedroom 3 | 3.38 m | 3.27 m | 3.38 m x 3.27 m |
| Lower Level | Bathroom | 1 m | 1 m | 1 m x 1 m |
| Ground Level | Kitchen | 9 m | 2.92 m | 9 m x 2.92 m |
| Ground Level | Living Room | 9 m | 2.92 m | 9 m x 2.92 m |
| Ground Level | Bedroom 2 | 2.76 m | 2.84 m | 2.76 m x 2.84 m |
| Ground Level | Laundry Room | Measurements not available |
Contact Us
Contact us for more information

Mansoor Ahmed Mirza
Broker
(800) 696-5870
www.mansoormirza.com/
mansoormirza/
mansoormirza@nuchi4337/
1780 Albion Road Unit 2 & 3
Toronto, Ontario M9V 1C1
(416) 742-8000
(416) 742-8001

Saira Latif Choudhry
Salesperson
(647) 334-6767
www.sairachoudhry.ca/
www.facebook.com/saira.chodhrry/
1780 Albion Road Unit 2 & 3
Toronto, Ontario M9V 1C1
(416) 742-8000
(416) 742-8001

The trademarks REALTOR®, REALTORS®, and the REALTOR® logo are controlled by The Canadian Real Estate Association (CREA) and identify real estate professionals who are members of CREA. The trademarks MLS®, Multiple Listing Service® and the associated logos are owned by The Canadian Real Estate Association (CREA) and identify the quality of services provided by real estate professionals who are members of CREA. The trademark DDF® is owned by The Canadian Real Estate Association (CREA) and identifies CREA's Data Distribution Facility (DDF®)
July 30 2026 03:31:46
Toronto Regional Real Estate Board
Century 21 People's Choice Realty Inc.