
8 2871 Peatt Rd Langford, British Columbia V9B 3V7

$679,800Maintenance,
$500 Monthly
Maintenance,
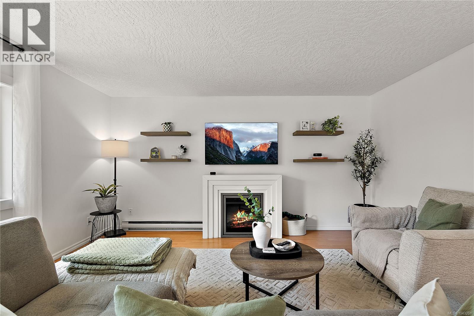
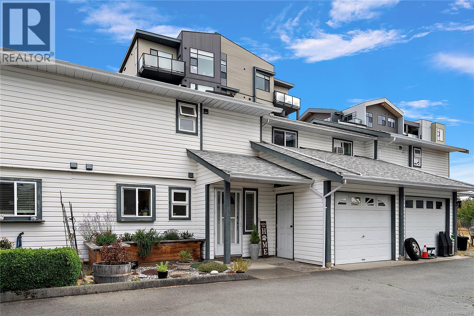
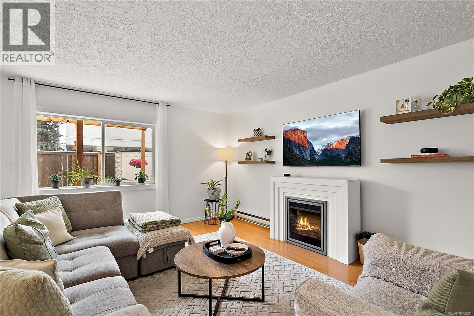
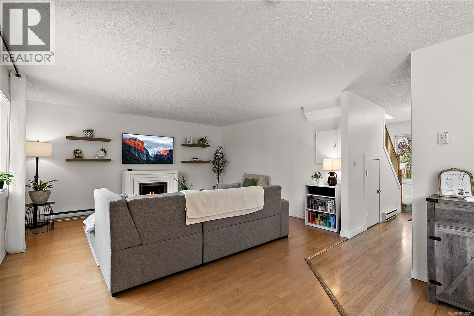
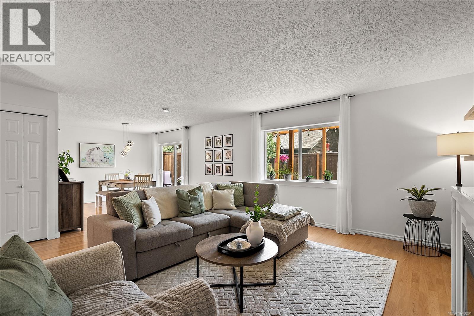
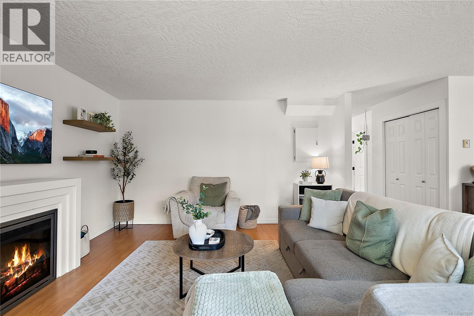
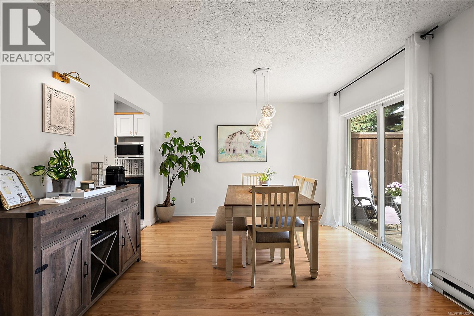
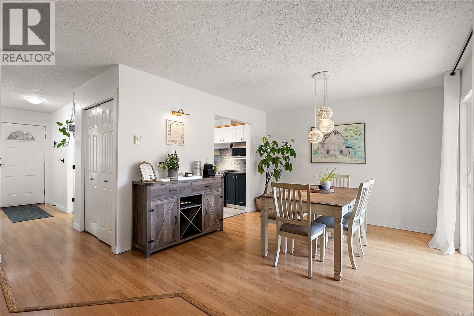
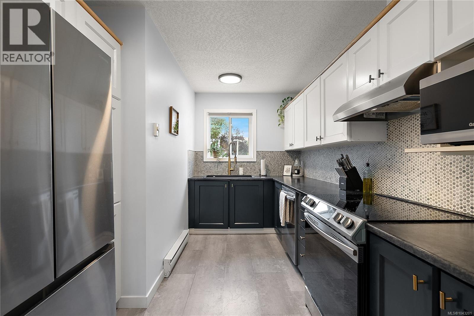
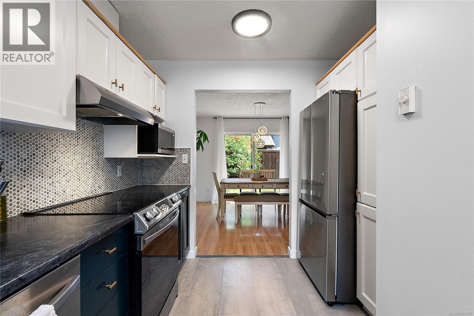
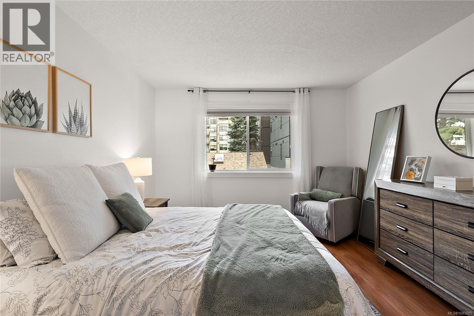
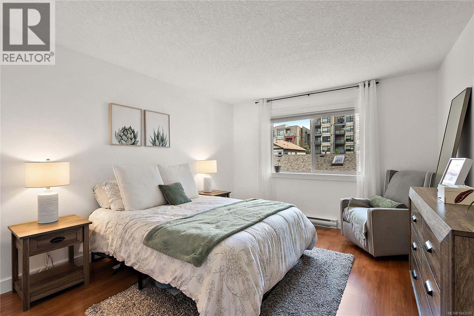
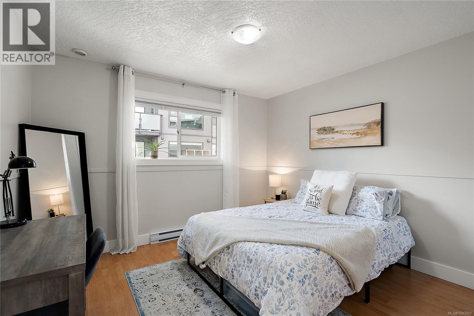
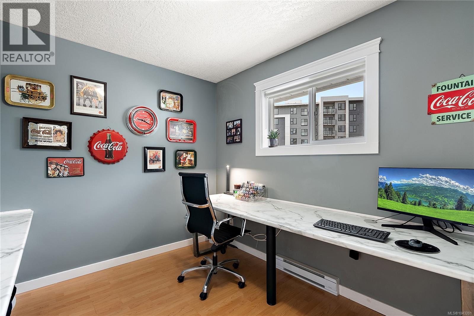
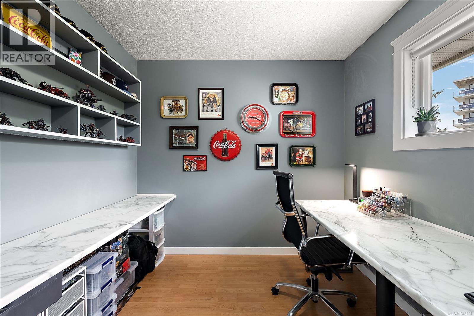
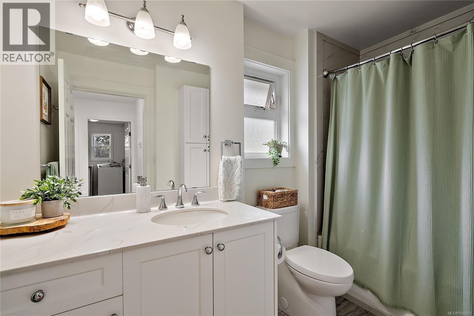
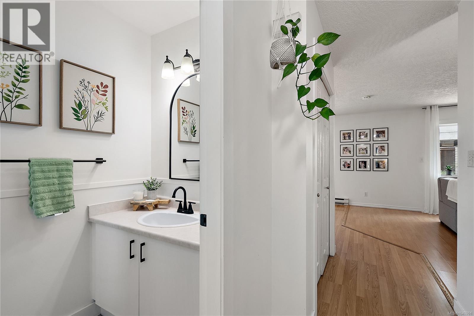
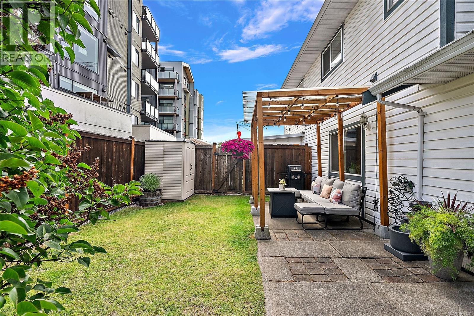
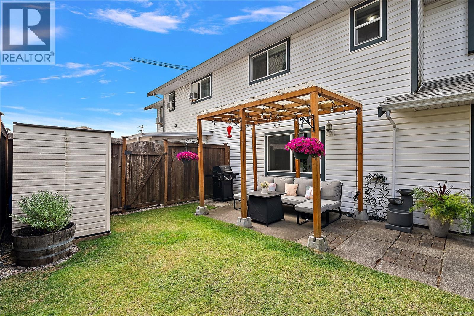
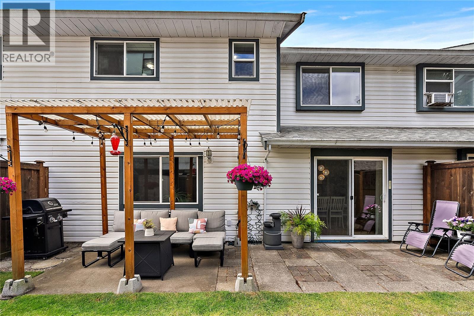
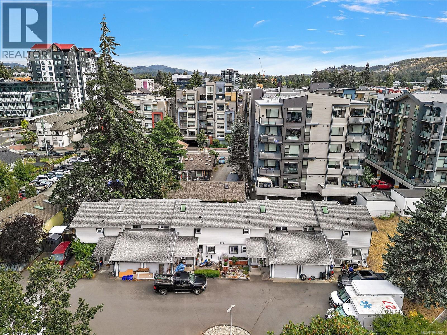
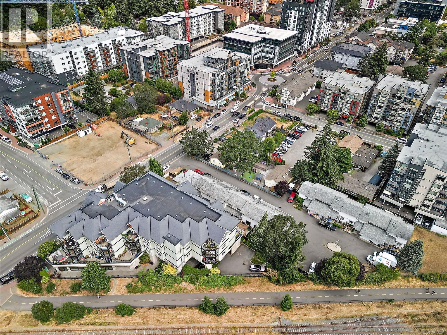
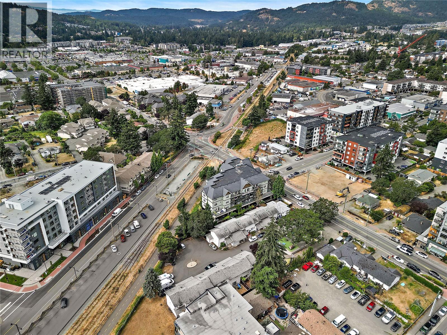
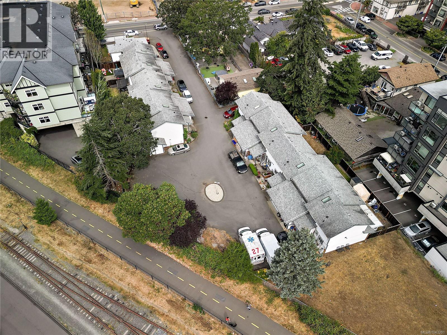
$500 MonthlyWelcome to 8 - 2871 Peatt Road — a spacious 3 bed, 2 bath townhome right in the heart of Langford. At 1,346 sq ft, this one lives large, with an open floor plan, oversized windows, and walk-in closets that give you the storage you actually need. Out back, you've got your own private yard, the perfect spot to relax, garden, or let the kids and pets run around, and a rare find at this price point. What really sets it apart is the location. You're just steps from downtown Langford, with restaurants, shops, coffee, and transit all at your doorstep, yet tucked into an easy, comfortable layout that suits first-time buyers, downsizers, and investors alike. Central, connected, and close to everything the Westshore has to offer. Homes like this don't stay quiet for long! (id:49203)
Open House
This property has open houses!
10:00 am
Ends at:11:30 am
Property Details
| MLS® Number | 1043201 |
| Property Type | Single Family |
| Neigbourhood | Langford Proper |
| Community Features | Pets Allowed, Family Oriented |
| Parking Space Total | 2 |
| Structure | Patio(s) |
Building
| Bathroom Total | 2 |
| Bedrooms Total | 3 |
| Appliances | Dishwasher, Dryer, Microwave, Range - Electric, Refrigerator, Washer |
| Constructed Date | 1991 |
| Cooling Type | None |
| Fireplace Present | Yes |
| Fireplace Total | 1 |
| Heating Fuel | Electric |
| Heating Type | Baseboard Heaters |
| Size Interior | 1,346 Sqft |
| Type | Row / Townhouse |
Parking
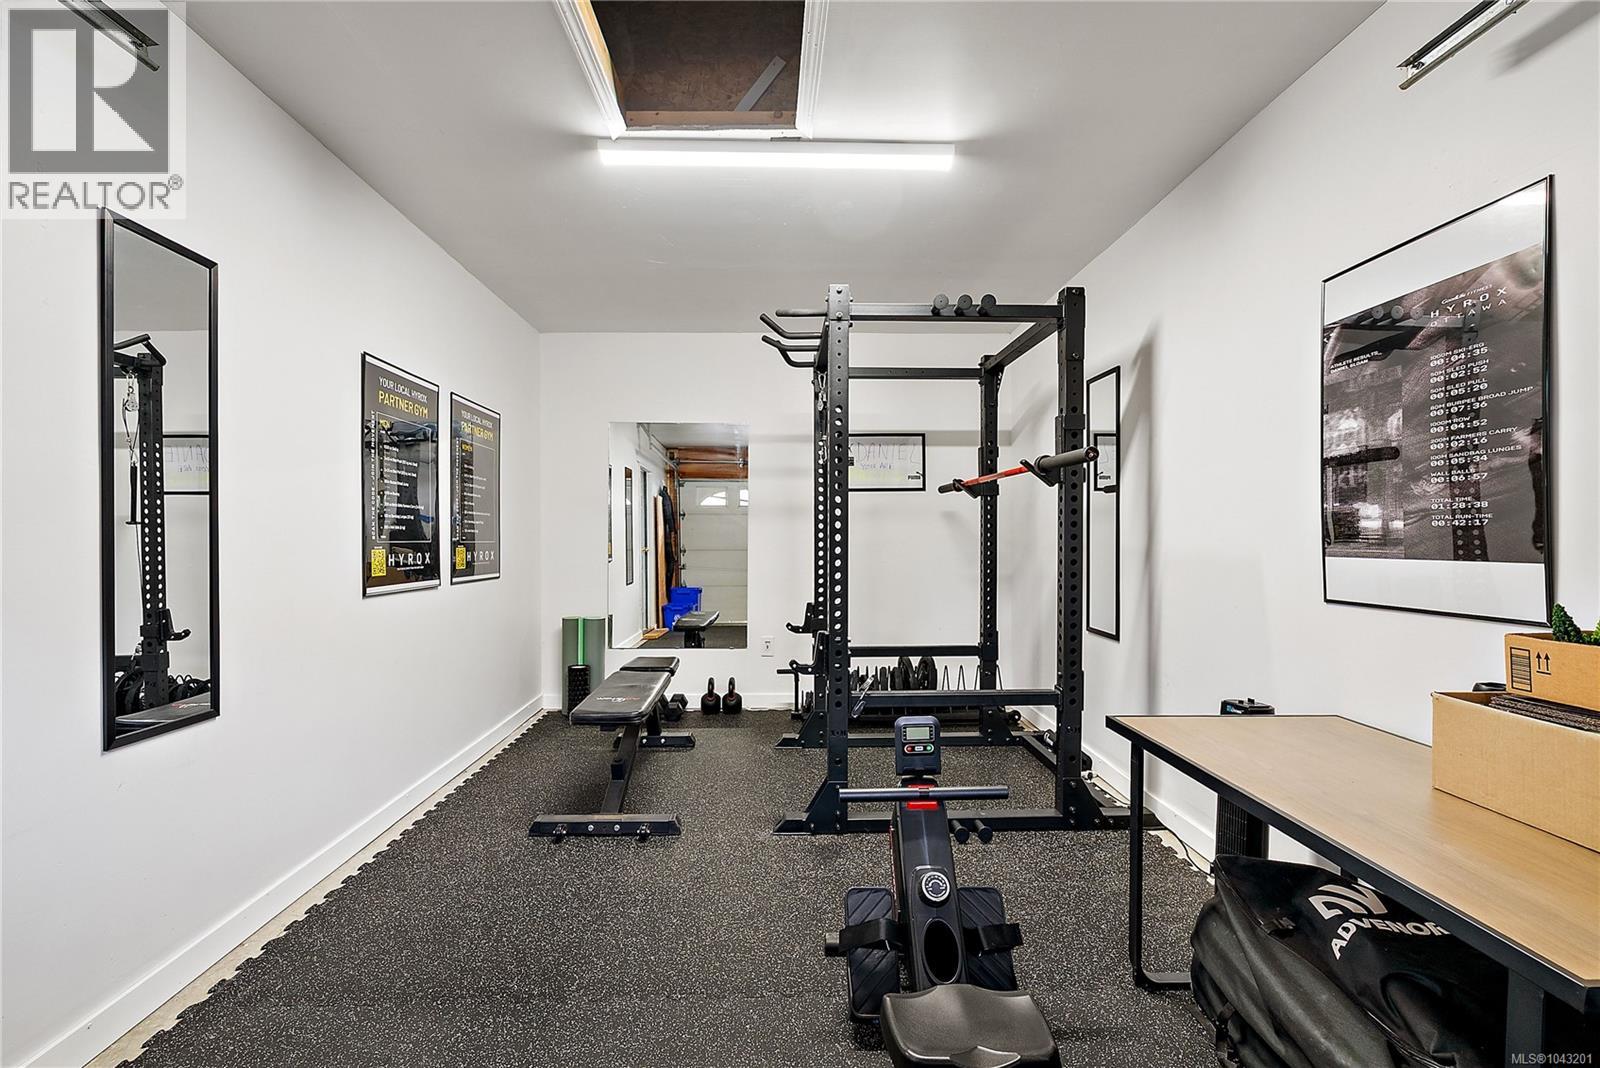
| Garage |
Land
| Acreage | No |
| Zoning Type | Residential |
Rooms
| Level | Type | Length | Width | Dimensions |
|---|---|---|---|---|
| Second Level | Bathroom | 4-Piece | ||
| Second Level | Primary Bedroom | 12' x 15' | ||
| Second Level | Bedroom | 12' x 11' | ||
| Second Level | Bedroom | 10' x 9' | ||
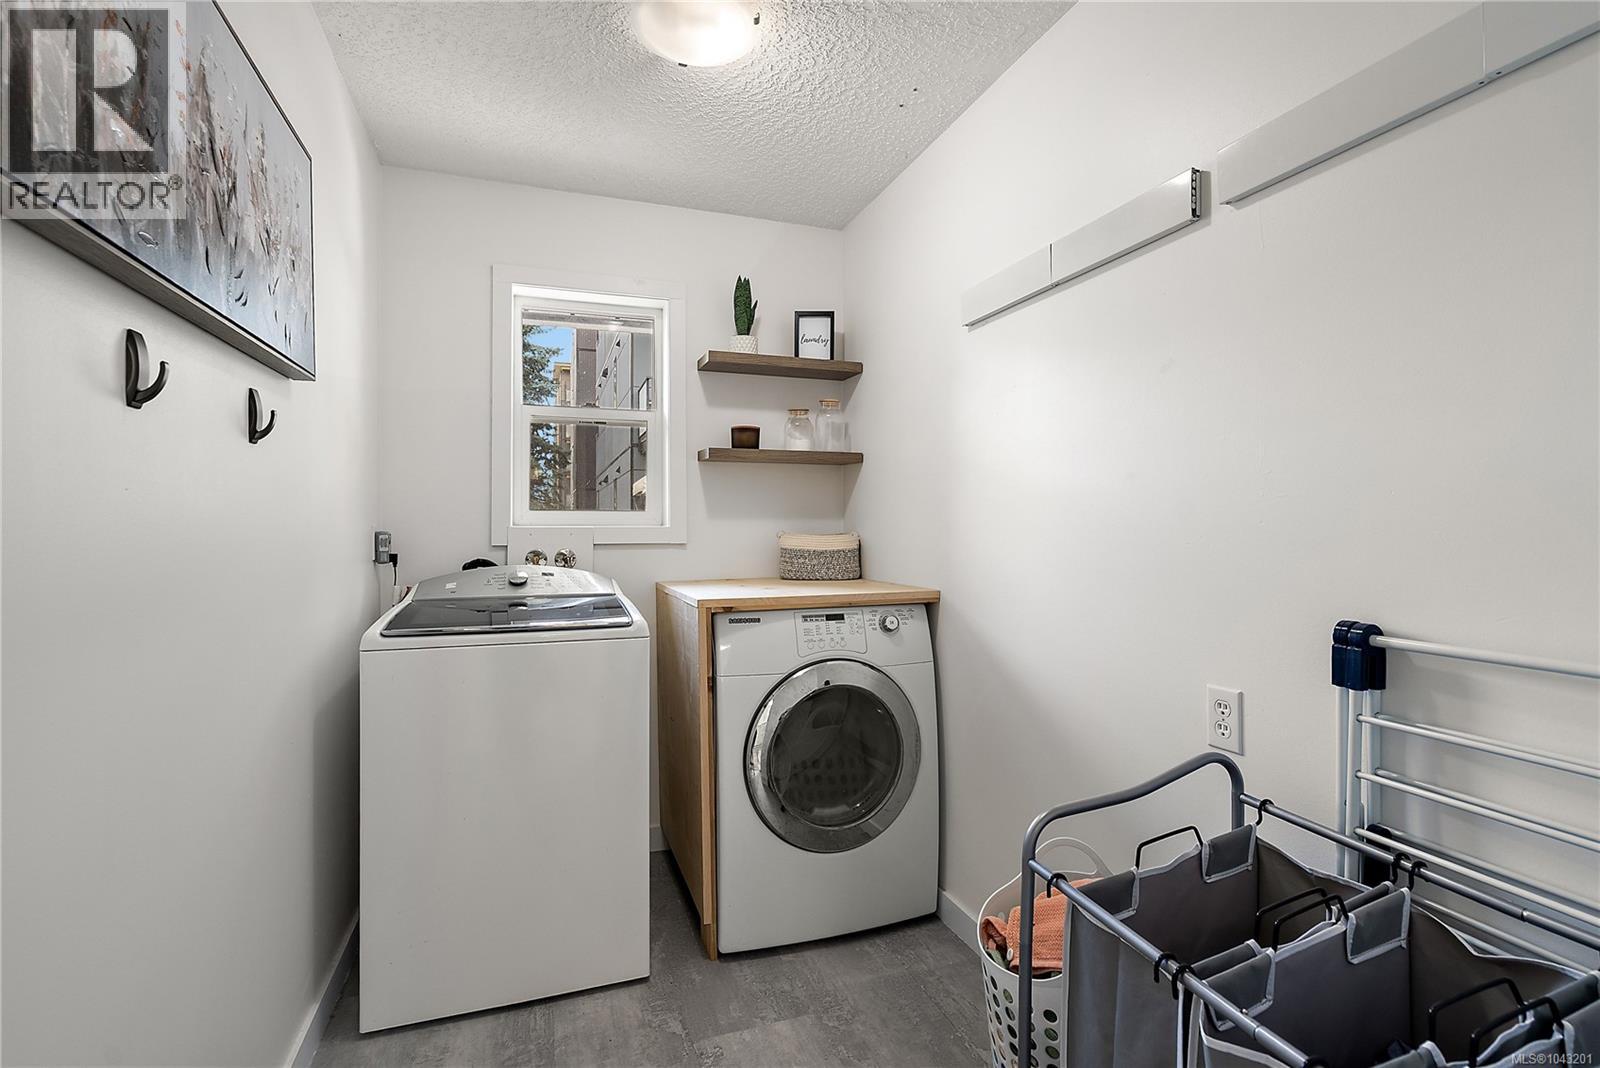
| Second Level | Laundry Room | 6' x 9' | ||
| Main Level | Patio | 14' x 8' | ||
| Main Level | Kitchen | 7' x 12' | ||
| Main Level | Bathroom | 2-Piece | ||
| Main Level | Dining Room | 12' x 11' | ||
| Main Level | Living Room | 17' x 16' | ||
| Main Level | Entrance | 4' x 10' |
https://www.realtor.ca/real-estate/30039140/8-2871-peatt-rd-langford-langford-proper
Contact Us
Contact us for more information
Melissa Thimot
3194 Douglas St
Victoria, British Columbia V8Z 3K6
(250) 383-1500
(250) 383-1533

The trademarks REALTOR®, REALTORS®, and the REALTOR® logo are controlled by The Canadian Real Estate Association (CREA) and identify real estate professionals who are members of CREA. The trademarks MLS®, Multiple Listing Service® and the associated logos are owned by The Canadian Real Estate Association (CREA) and identify the quality of services provided by real estate professionals who are members of CREA. The trademark DDF® is owned by The Canadian Real Estate Association (CREA) and identifies CREA's Data Distribution Facility (DDF®)
July 23 2026 09:44:12
Victoria Real Estate Board
Coldwell Banker Oceanside Real Estate