
799 Maple Hill Road Powassan, Ontario P0H 1Z0

$679,000
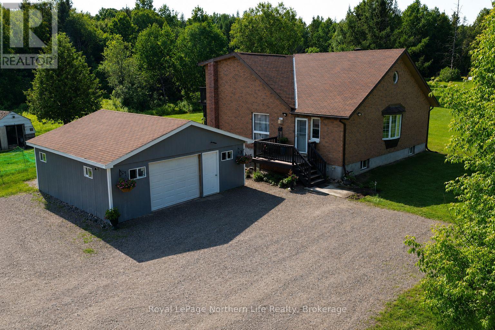
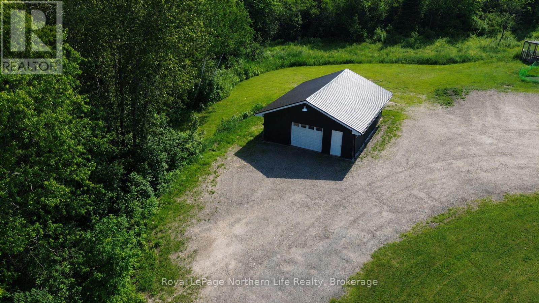
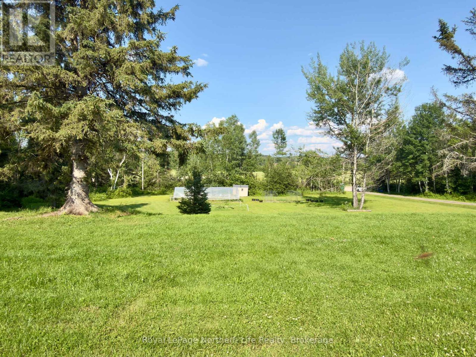
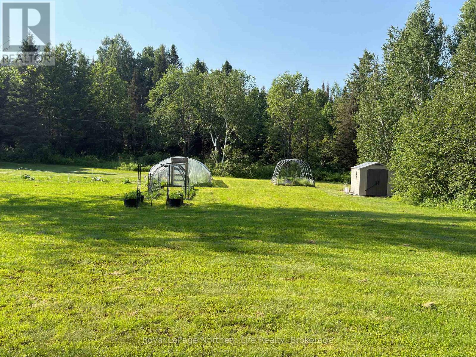
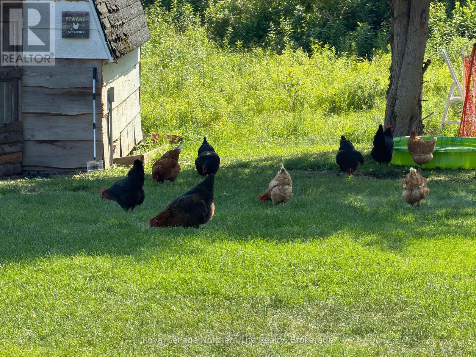
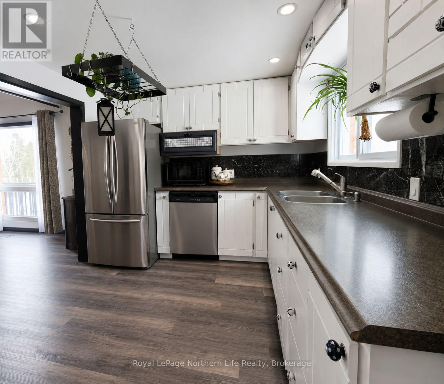
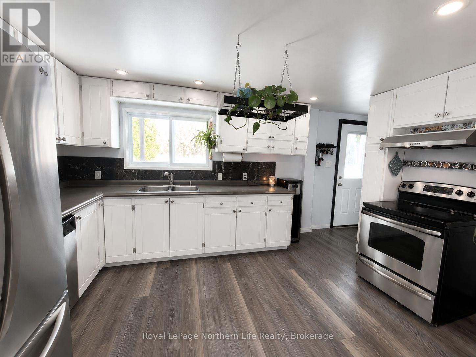
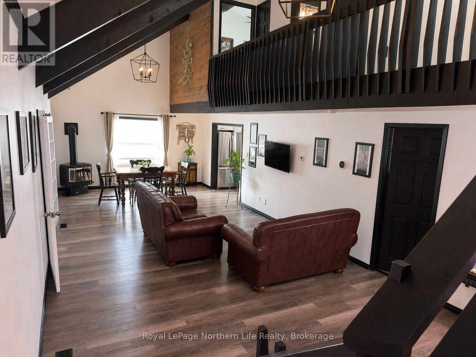
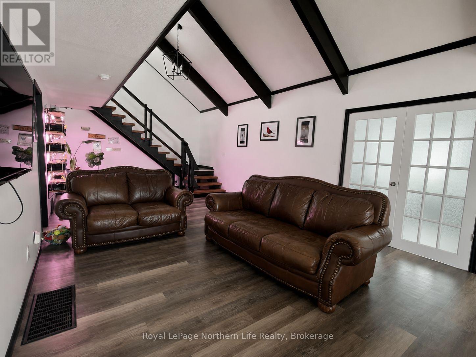
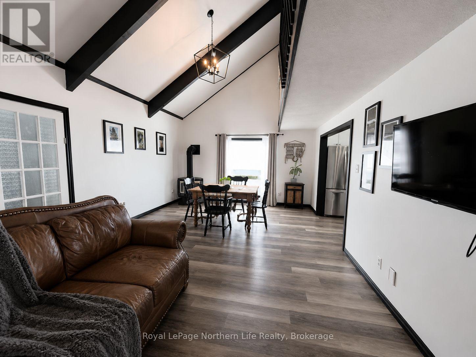
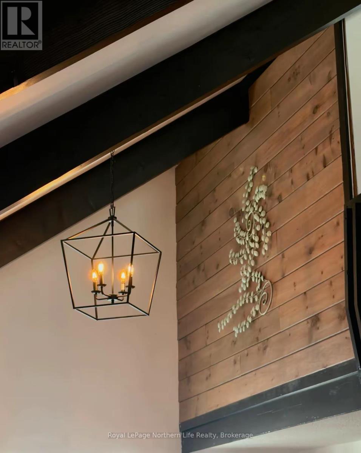
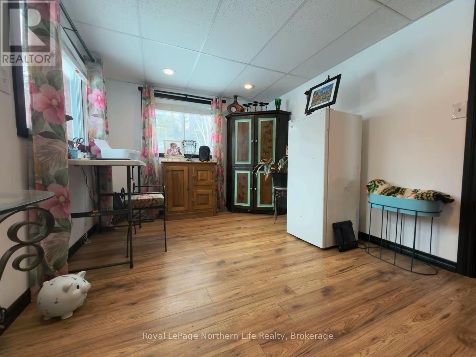
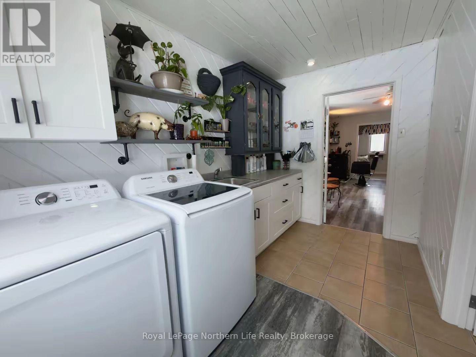
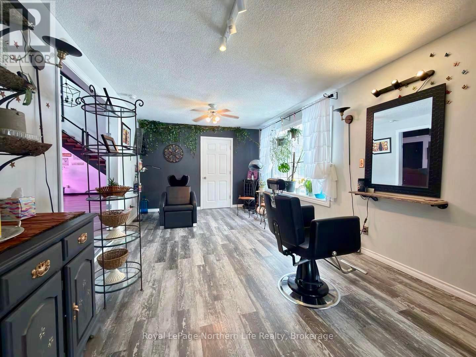
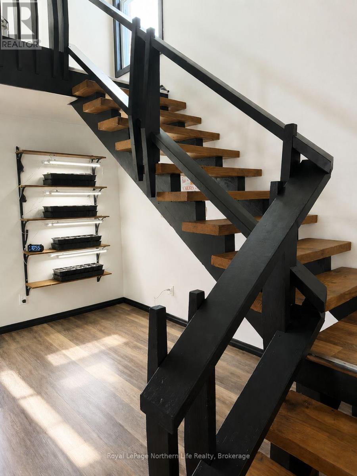
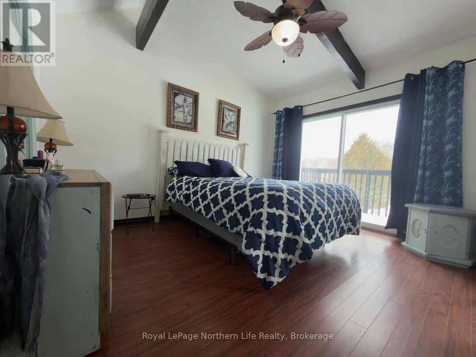
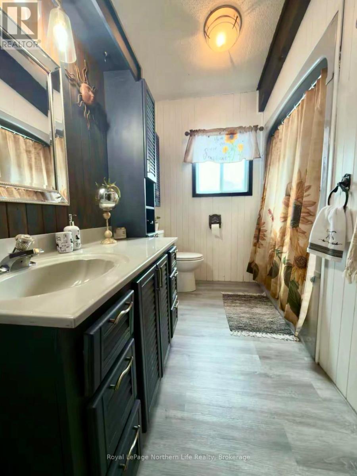
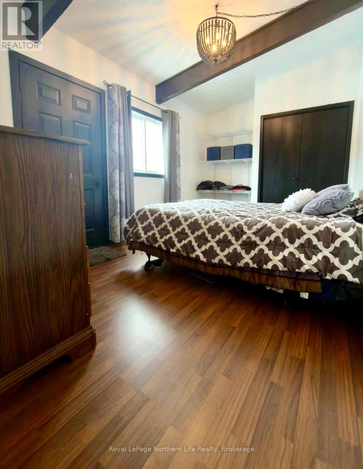
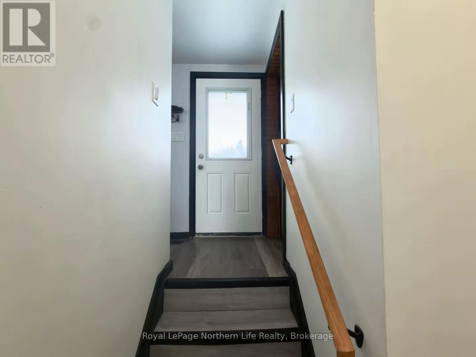
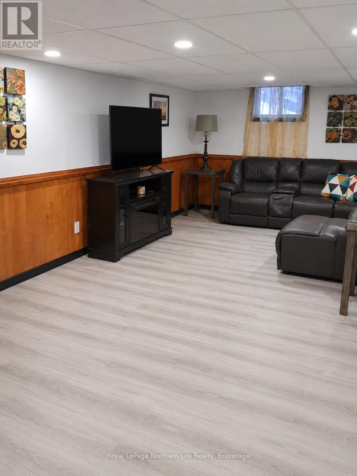
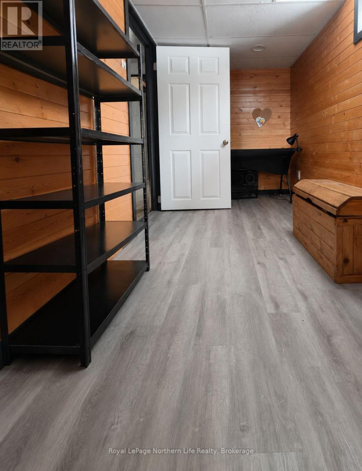
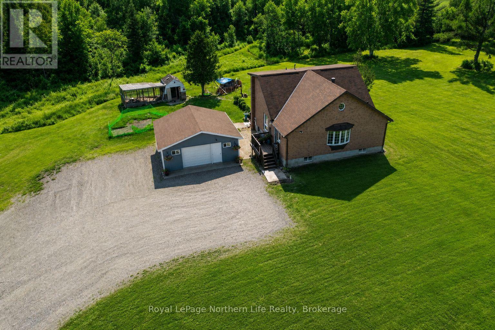
Welcome to your own private homestead set on 12 picturesque acres just minutes from downtown Powassan and Highway 11. More than a home, this property offers the opportunity to embrace a slower pace of life surrounded by nature. Inside, soaring vaulted ceilings with tastefully exposed beams, and abundant natural light create a warm and inviting atmosphere. The thoughtfully designed layout features three bedrooms, including a main-floor primary bedroom, two loft-style bedrooms, and bathrooms on each level. A spacious entrance with its own separate access offers incredible flexibility for a home-based business, studio, guest space, or additional living area. Outside, you'll find open usable acreage, a greenhouse, screened-in gazebo, and two detached garages-providing endless possibilities for gardening, hobbies, storage, or simply enjoying the outdoors. Whether you're dreaming of a hobby farm, a more self-sufficient lifestyle, or a peaceful country retreat, this unique property is ready to welcome you home. (id:49203)
Property Details
| MLS® Number | X13500006 |
| Property Type | Single Family |
| Community Name | Powassan |
| Amenities Near By | Golf Nearby, Park, Place Of Worship, Schools |
| Community Features | School Bus |
| Easement | Unknown |
| Equipment Type | Propane Tank |
| Farm Type | Hobby Farm, Nursery |
| Features | Wooded Area, Partially Cleared, Open Space, Flat Site, Gazebo |
| Parking Space Total | 12 |
| Rental Equipment Type | Propane Tank |
| Structure | Deck, Greenhouse, Workshop |
Building
| Bathroom Total | 2 |
| Bedrooms Above Ground | 3 |
| Bedrooms Total | 3 |
| Age | 31 To 50 Years |
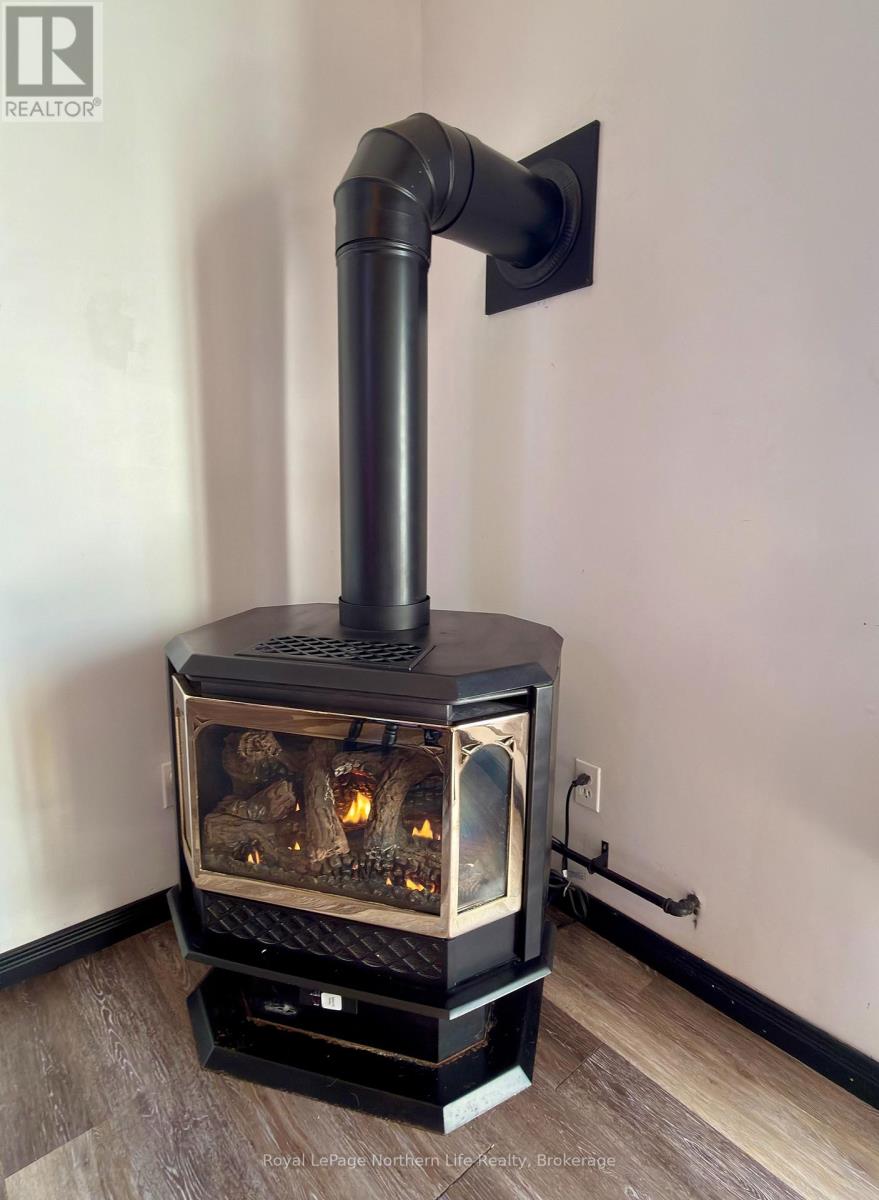
| Amenities | Fireplace(s) |
| Appliances | Central Vacuum, Water Purifier, Dishwasher, Dryer, Stove, Washer, Refrigerator |
| Basement Development | Partially Finished |
| Basement Features | Separate Entrance |
| Basement Type | N/a, Full, N/a (partially Finished) |
| Construction Style Attachment | Detached |
| Cooling Type | Central Air Conditioning |
| Exterior Finish | Brick |
| Fire Protection | Security System |
| Fireplace Present | Yes |
| Fireplace Total | 1 |
| Foundation Type | Block |
| Heating Fuel | Propane |
| Heating Type | Forced Air |
| Stories Total | 2 |
| Size Interior | 1,500 - 2,000 Sqft |
| Type | House |
| Utility Water | Drilled Well |
Parking
| Detached Garage | |
| Garage |
Land
| Access Type | Year-round Access |
| Acreage | Yes |
| Land Amenities | Golf Nearby, Park, Place Of Worship, Schools |
| Landscape Features | Landscaped |
| Sewer | Septic System |
| Size Depth | 1313 Ft |
| Size Frontage | 398 Ft |
| Size Irregular | 398 X 1313 Ft |
| Size Total Text | 398 X 1313 Ft|10 - 24.99 Acres |
| Zoning Description | Ru |
Rooms
| Level | Type | Length | Width | Dimensions |
|---|---|---|---|---|
| Second Level | Primary Bedroom | 3.96 m | 4.88 m | 3.96 m x 4.88 m |
| Second Level | Bedroom 3 | 3.05 m | 4.88 m | 3.05 m x 4.88 m |
| Second Level | Bathroom | 2.44 m | 4.27 m | 2.44 m x 4.27 m |
| Lower Level | Recreational, Games Room | 3.66 m | 9.14 m | 3.66 m x 9.14 m |
| Lower Level | Office | 1.83 m | 3.66 m | 1.83 m x 3.66 m |
| Lower Level | Other | 3.05 m | 3.05 m | 3.05 m x 3.05 m |
| Lower Level | Utility Room | 3.05 m | 4.88 m | 3.05 m x 4.88 m |
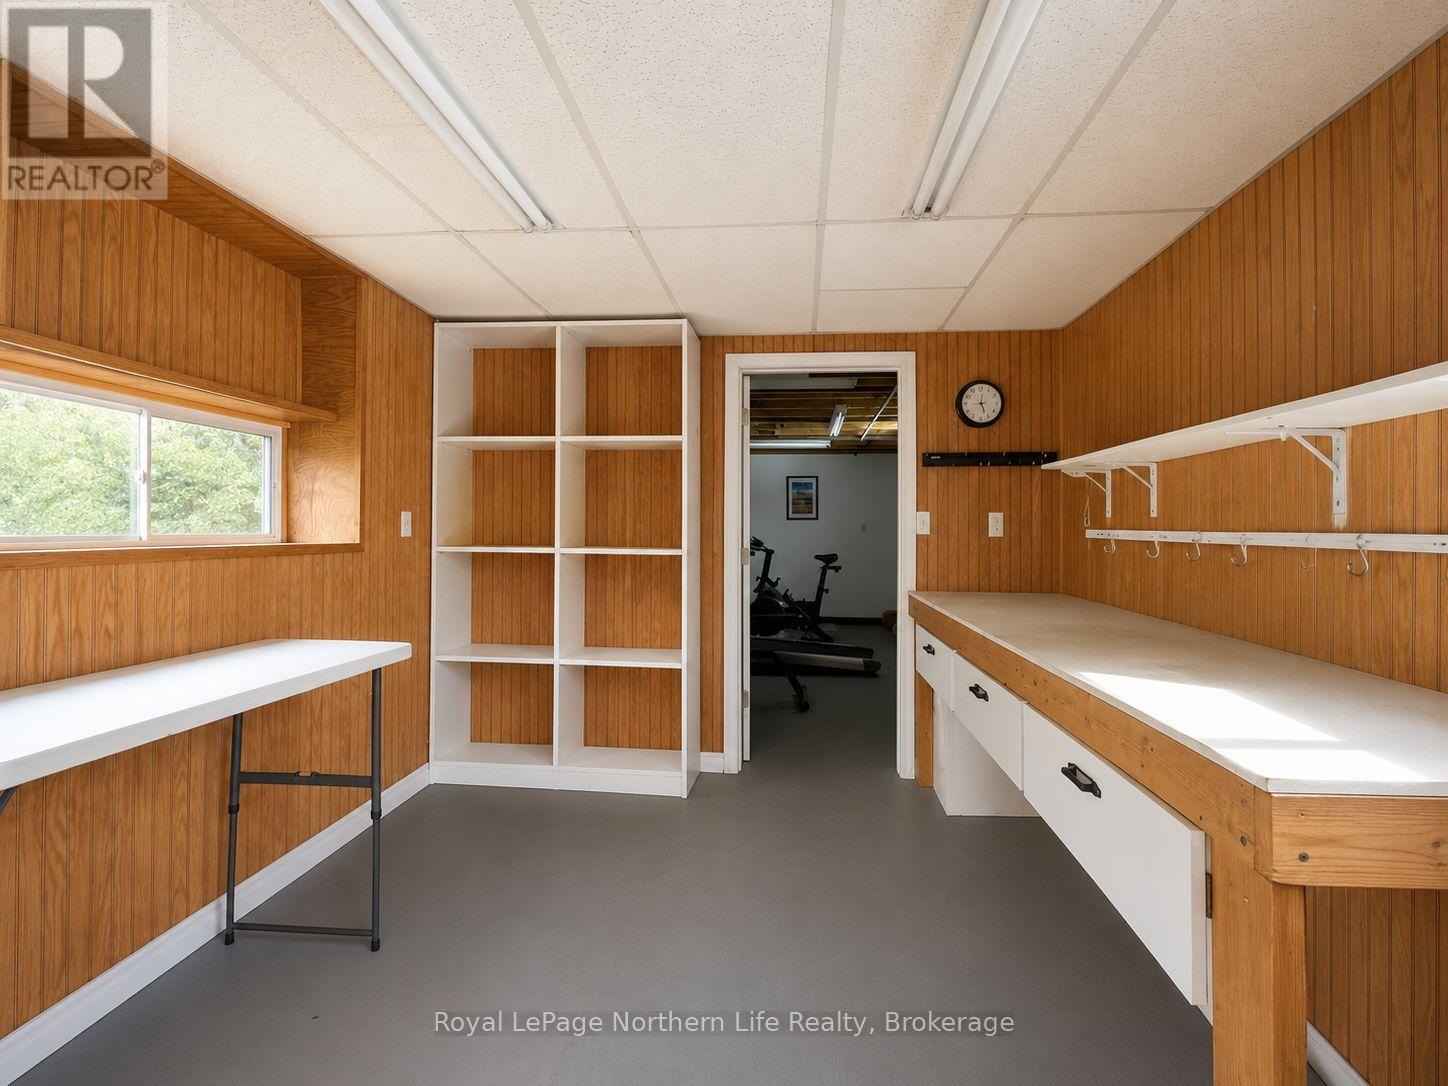
| Lower Level | Workshop | 3.05 m | 4.88 m | 3.05 m x 4.88 m |
| Main Level | Foyer | 1.83 m | 3.66 m | 1.83 m x 3.66 m |
| Main Level | Kitchen | 3.05 m | 4.88 m | 3.05 m x 4.88 m |
| Main Level | Living Room | 4.27 m | 10.97 m | 4.27 m x 10.97 m |
| Main Level | Bedroom | 3.05 m | 4.88 m | 3.05 m x 4.88 m |
| Main Level | Other | 4.88 m | 3.66 m | 4.88 m x 3.66 m |
| Main Level | Other | 3.66 m | 3.35 m | 3.66 m x 3.35 m |
| Main Level | Bathroom | 1.83 m | 1.22 m | 1.83 m x 1.22 m |
Utilities
| Cable | Available |
| Electricity | Installed |
| Wireless | Available |
| Electricity Connected | Connected |
https://www.realtor.ca/real-estate/29965125/799-maple-hill-road-powassan-powassan
Contact Us
Contact us for more information
Kayla Breuer
Salesperson
(705) 477-2655
117 Chippewa Street West
North Bay, Ontario P1B 6G3
(705) 472-2980

The trademarks REALTOR®, REALTORS®, and the REALTOR® logo are controlled by The Canadian Real Estate Association (CREA) and identify real estate professionals who are members of CREA. The trademarks MLS®, Multiple Listing Service® and the associated logos are owned by The Canadian Real Estate Association (CREA) and identify the quality of services provided by real estate professionals who are members of CREA. The trademark DDF® is owned by The Canadian Real Estate Association (CREA) and identifies CREA's Data Distribution Facility (DDF®)
June 29 2026 05:27:42
North Bay and Area REALTORS® Association
Royal LePage Northern Life Realty, Brokerage