
7978 Northview Dr Crofton, British Columbia V0R 1R0

$599,999
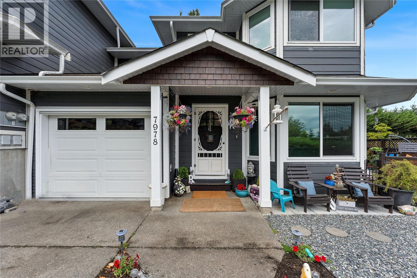
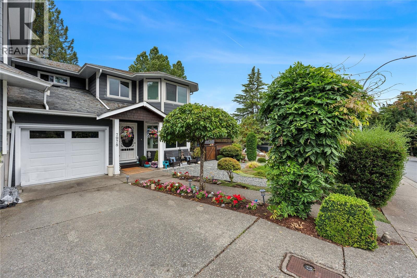
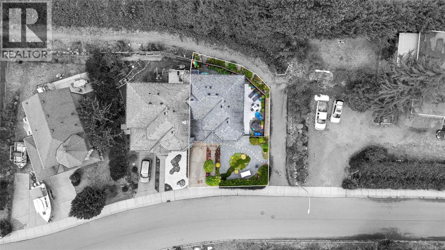
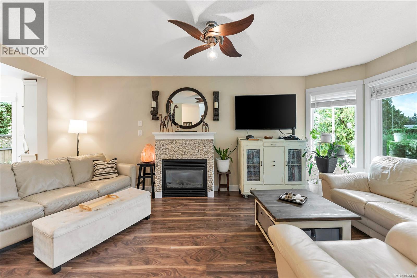
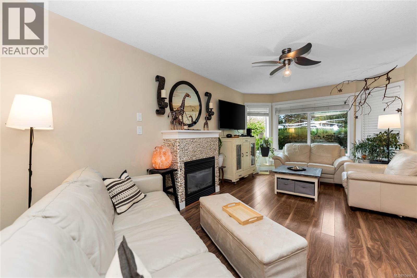
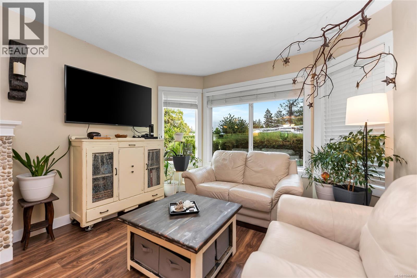
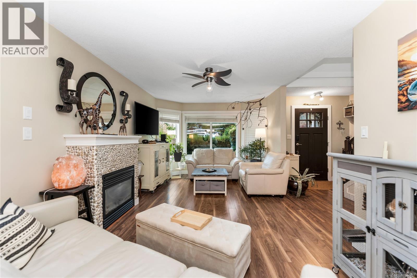
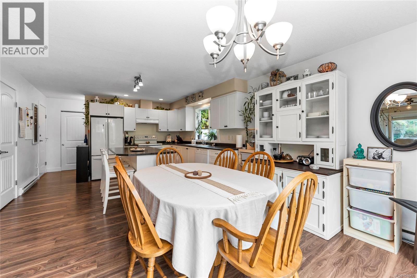
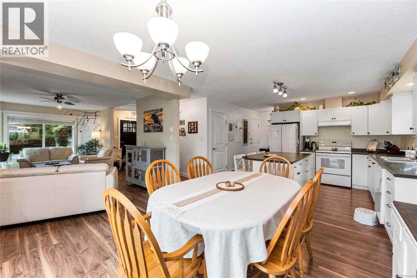
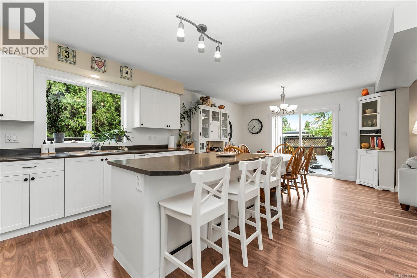
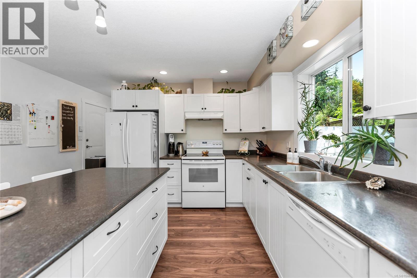
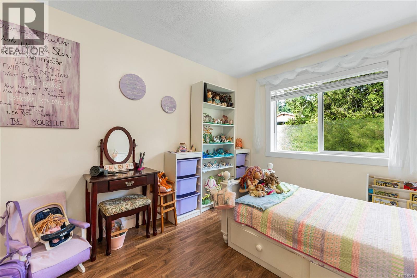
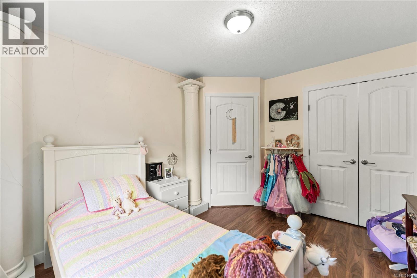
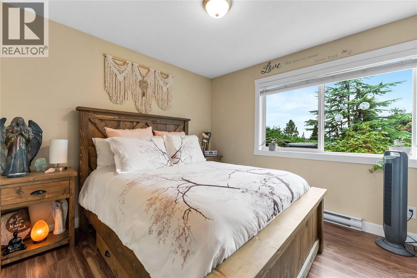
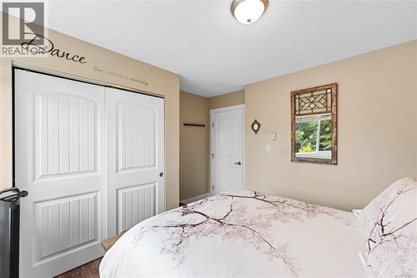
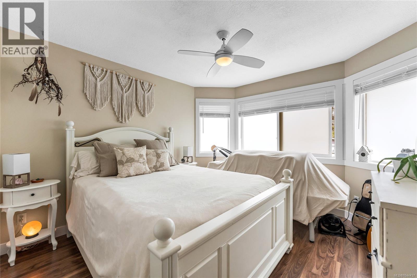
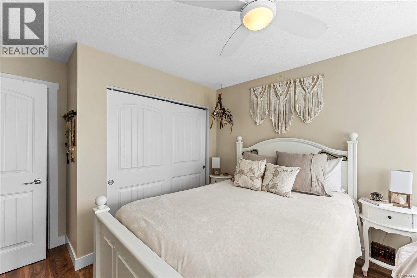
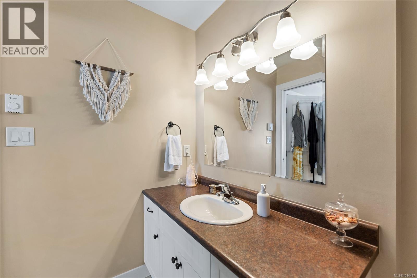
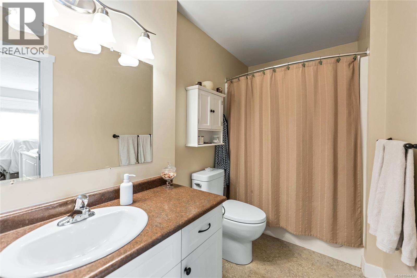
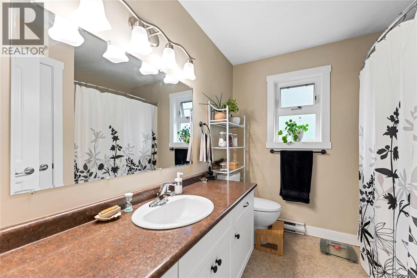
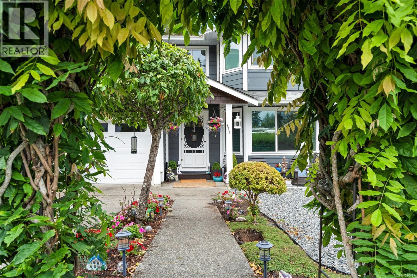
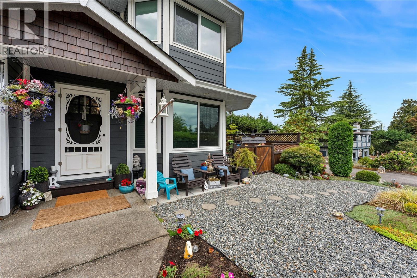
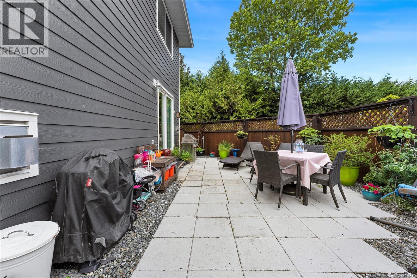
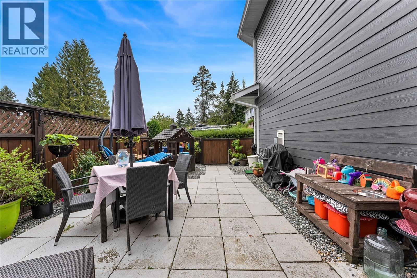
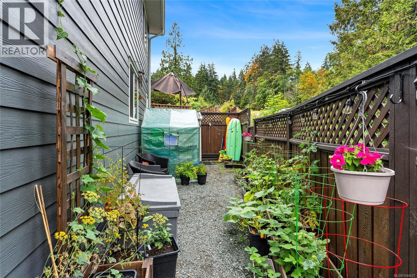
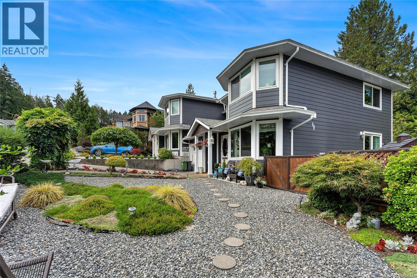
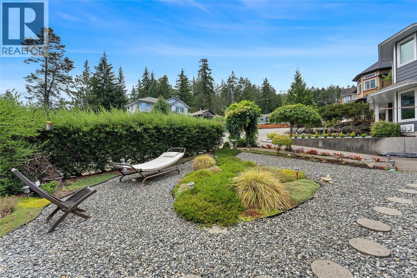
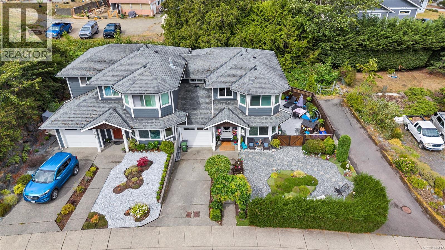
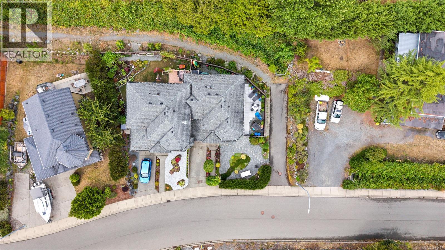
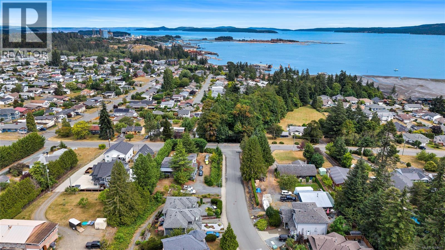
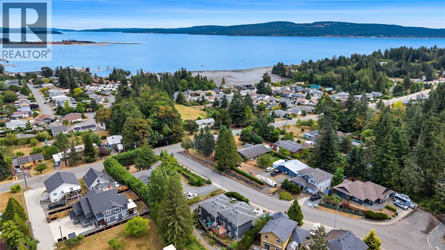
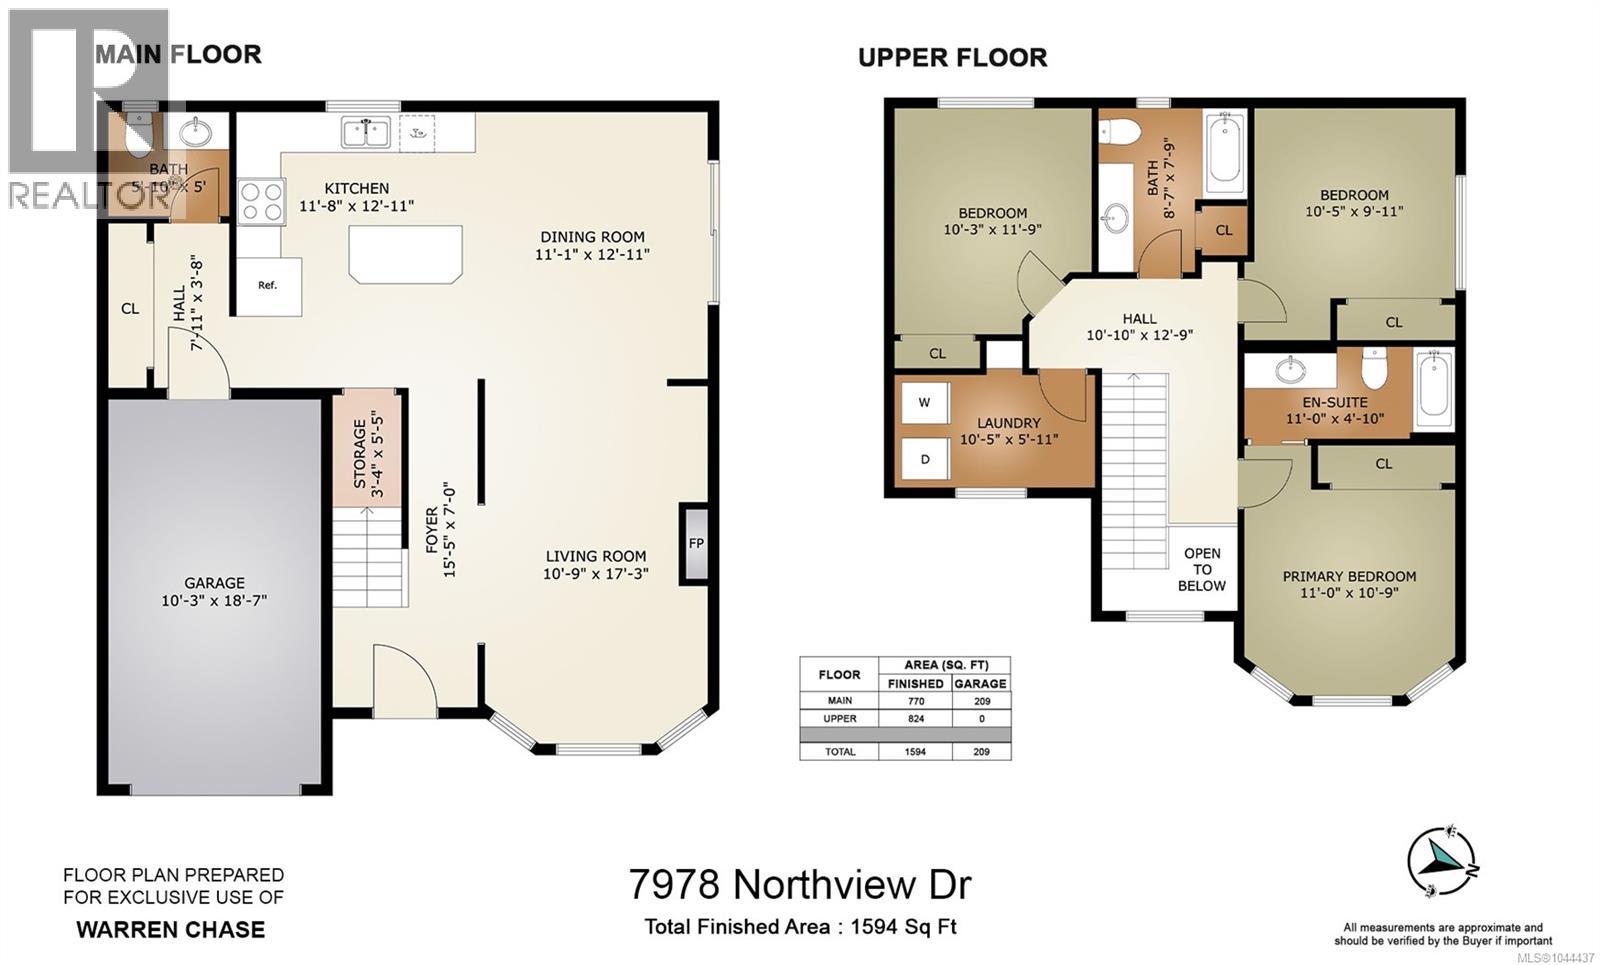
Discover your dream home at 7978 Northview Drive, a stunning 1594 sq.ft half duplex built in 2010 that combines modern comfort with thoughtful design. This 3-bedroom, 3-bathroom gem features all bedrooms upstairs with a convenient laundry room—no more hauling laundry up and down stairs! The bright, open-concept main floor creates a welcoming atmosphere perfect for family life and entertaining, with a practical layout that makes everyday routines effortless. Enjoy peaceful living with minimal noise from the adjoining side, situated on a quiet, friendly street where leisurely walks and bike rides are part of daily life. The beautiful, low-maintenance gardens offer year-round joy, while the fully fenced backyard provides privacy for children, pets, and outdoor gatherings. This isn't just a house—it's a wonderful place to call home, ready to welcome its next family with the same warmth and comfort the single owner has enjoyed since construction. (id:49203)
Property Details
| MLS® Number | 1044437 |
| Property Type | Single Family |
| Neigbourhood | Crofton |
| Community Features | Pets Allowed, Family Oriented |
| Features | Other, Marine Oriented |
| Parking Space Total | 2 |
Building
| Bathroom Total | 3 |
| Bedrooms Total | 3 |
| Constructed Date | 2010 |
| Cooling Type | None |
| Fireplace Present | Yes |
| Fireplace Total | 1 |
| Heating Fuel | Electric |
| Heating Type | Baseboard Heaters |
| Size Interior | 1,594 Sqft |
| Type | Duplex |
Parking
| Garage |
Land
| Acreage | No |
| Zoning Description | R3 |
| Zoning Type | Duplex |
Rooms
| Level | Type | Length | Width | Dimensions |
|---|---|---|---|---|
| Second Level | Primary Bedroom | 11'0 x 10'9 | ||
| Second Level | Laundry Room | 10'5 x 5'11 | ||
| Second Level | Bedroom | 10'3 x 11'9 | ||
| Second Level | Bathroom | 8'7 x 7'9 | ||
| Second Level | Bedroom | 10'5 x 9'11 | ||
| Second Level | Ensuite | 11'0 x 4'10 | ||
| Main Level | Kitchen | 11'8 x 12'11 | ||
| Main Level | Living Room | 10'9 x 17'3 | ||
| Main Level | Dining Room | 11'1 x 12'11 | ||
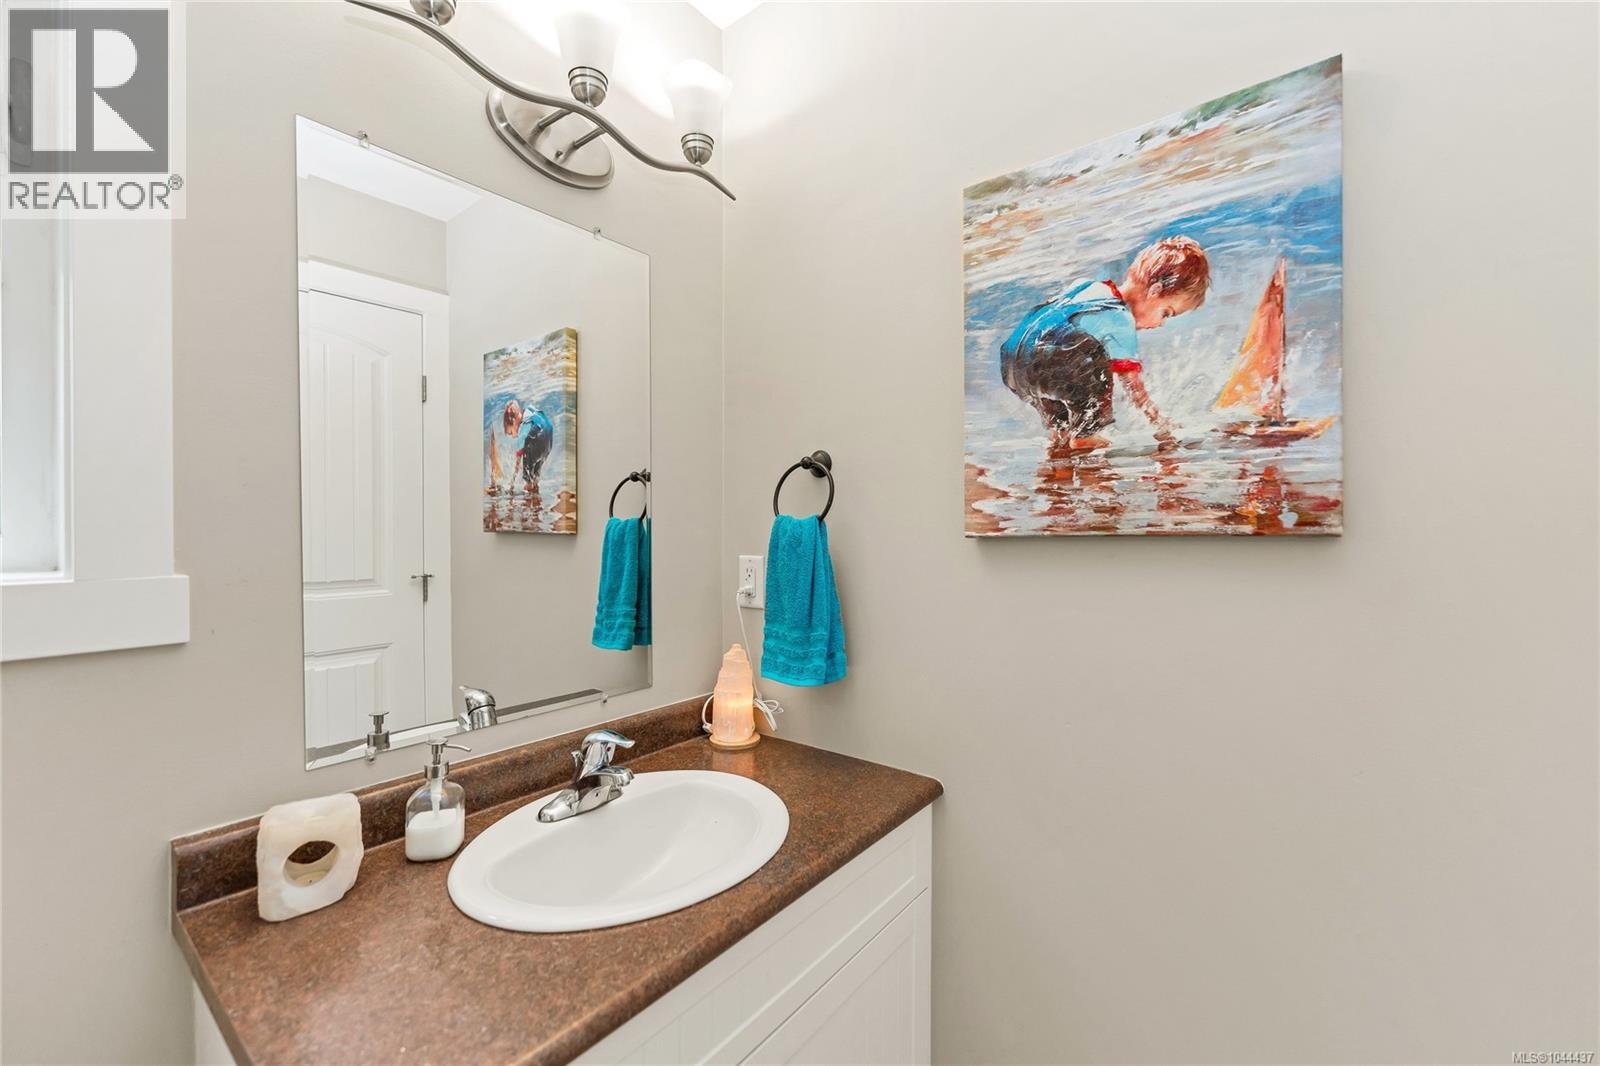
| Main Level | Bathroom | 5'10 x 5'0 |
https://www.realtor.ca/real-estate/30095512/7978-northview-dr-crofton-crofton
Contact Us
Contact us for more information

Warren Chase
www.getwarren.ca/
www.facebook.com/warrenchaserealestate
twitter.com/WarrenCRealty
472 Trans Canada Highway
Duncan, British Columbia V9L 3R6
(250) 748-7200
(800) 976-5566
(250) 748-2711
www.remax-duncan.bc.ca/

The trademarks REALTOR®, REALTORS®, and the REALTOR® logo are controlled by The Canadian Real Estate Association (CREA) and identify real estate professionals who are members of CREA. The trademarks MLS®, Multiple Listing Service® and the associated logos are owned by The Canadian Real Estate Association (CREA) and identify the quality of services provided by real estate professionals who are members of CREA. The trademark DDF® is owned by The Canadian Real Estate Association (CREA) and identifies CREA's Data Distribution Facility (DDF®)
September 03 2026 12:31:58
Vancouver Island Real Estate Board
RE/MAX Island Properties (Du)