
794 Pinegrove Road Greater Napanee, Ontario K0K 2W0

$389,900
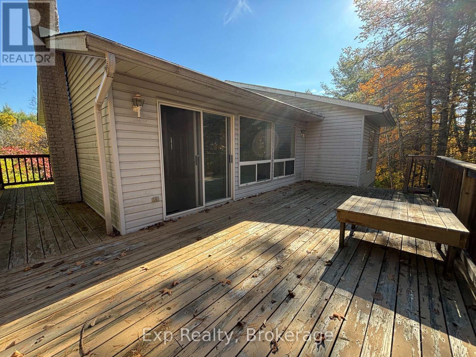
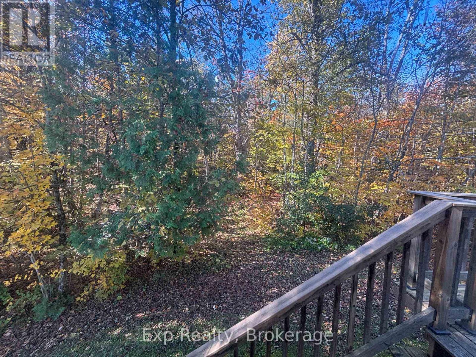
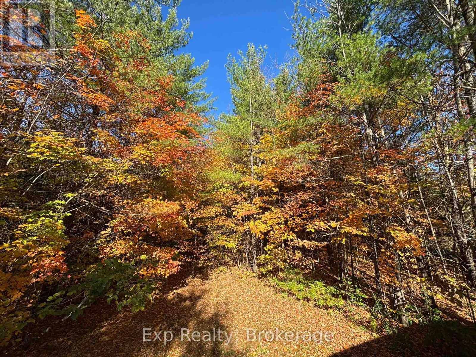
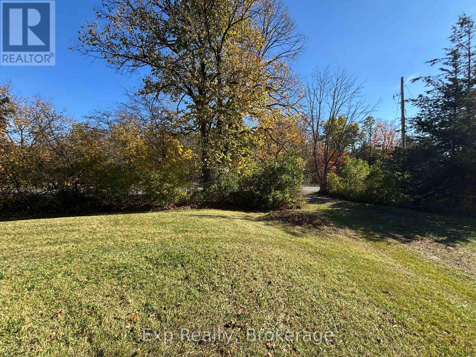
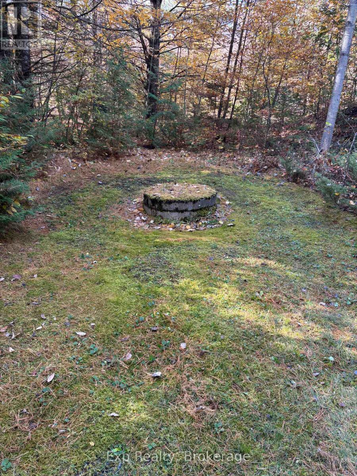
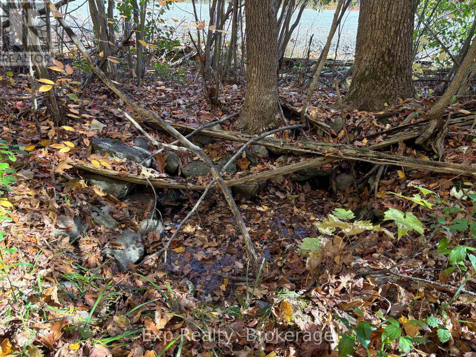
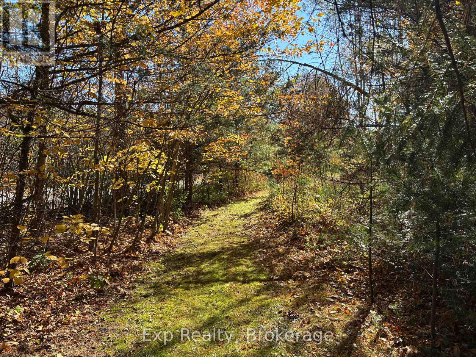
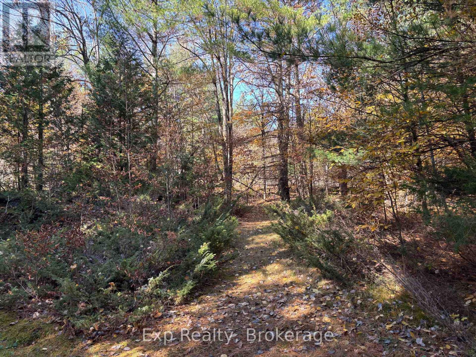
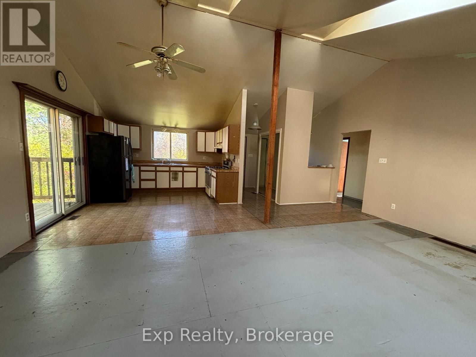
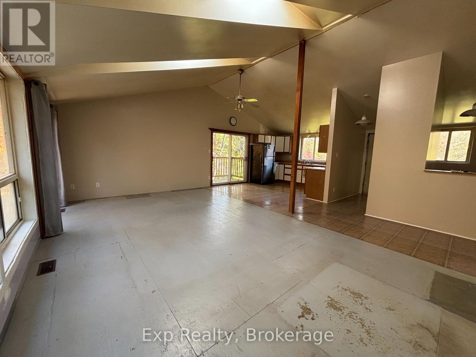
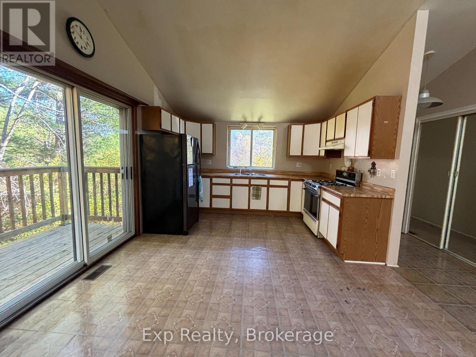
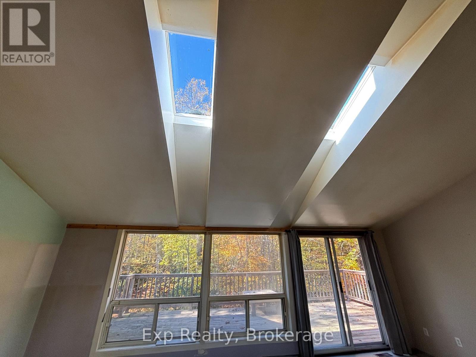
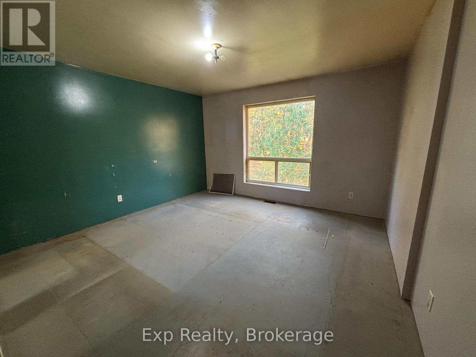
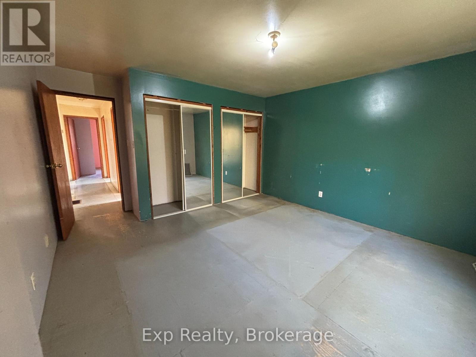
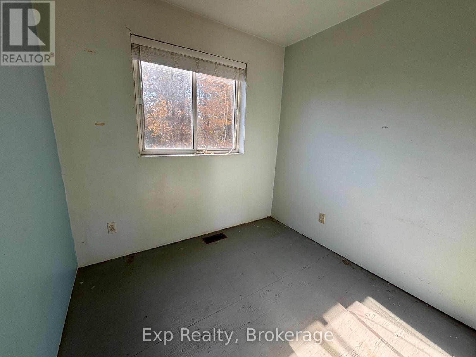
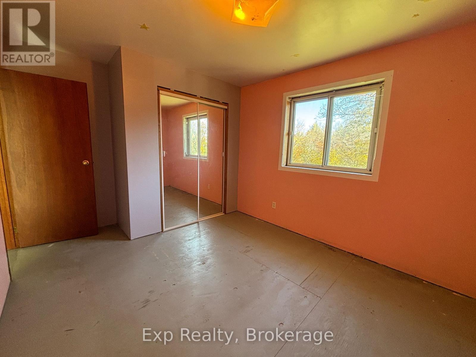
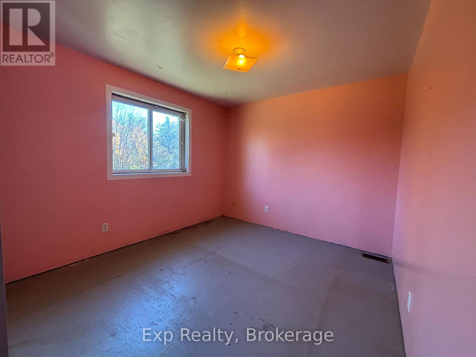
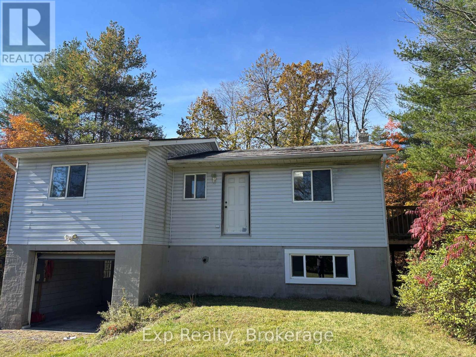
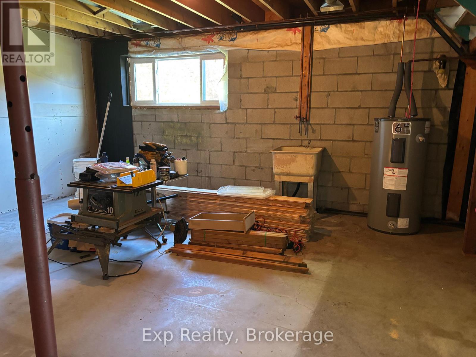
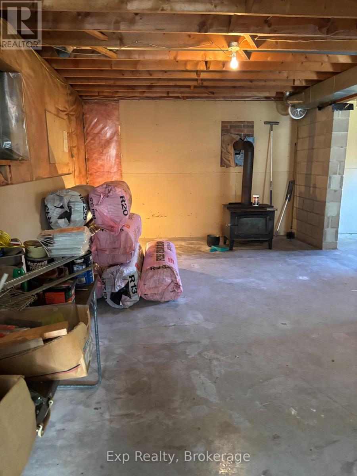
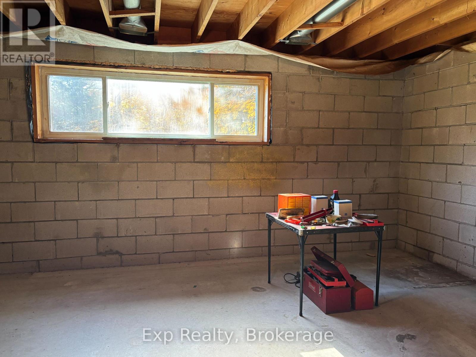
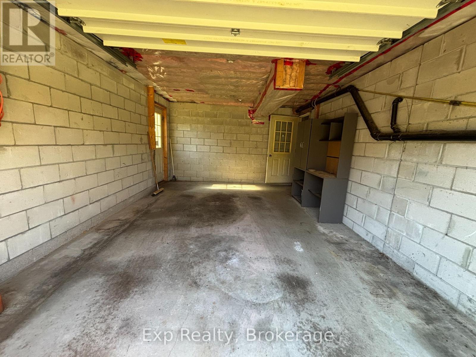
.NEW LISTING - YOUR OWN SLICE OF COUNTRY PARADISE! Imagine the possibilities with this property offering over 17 acres of land, room to roam, and potential for future opportunities! Whether you're dreaming of a hobby farm, a private country retreat, space for outdoor adventures, or exploring the possibility of severance (subject to municipal approvals), this property offers a rare opportunity to make the land your own. Built in 1993, this 3-bedroom home has good bones and plenty of potential to make it your own. The spacious living room features two skylights and patio doors leading to an impressive 26.9 ft x 12 ft deck, perfect for entertaining, relaxing, and enjoying the surrounding property. The open-concept layout flows into a large eat-in kitchen with additional patio doors leading to a side deck. The home offers a generous primary bedroom with two closets, a smaller second bedroom ideal for a nursery, den, or home office, and a good-sized third bedroom. The four-piece bathroom is ready for updating, giving you the opportunity to create a space that suits your style. The unfinished basement features high ceilings and large windows, offering excellent potential for additional living space, including a recreation room and potentially two more bedrooms, subject to your plans and applicable requirements. Additional features include an attached 13 ft x 18.10 ft garage, a large 11.6 ft x 15.9 ft storage shed, a dug well, and a natural spring well. THE REAL HIGHLIGHT IS THE LAND! With over 17 acres to explore and enjoy, the possibilities are exciting. If you've been searching for acreage, privacy, and a property where you can build equity while creating your vision, this one deserves a closer look. Bring your ideas and discover the potential of country living! (id:49203)
Property Details
| MLS® Number | X14092266 |
| Property Type | Single Family |
| Community Name | 58 - Greater Napanee |
| Equipment Type | Propane Tank |
| Features | Carpet Free |
| Parking Space Total | 7 |
| Rental Equipment Type | Propane Tank |
| Structure | Deck |
Building
| Bathroom Total | 1 |
| Bedrooms Above Ground | 3 |
| Bedrooms Total | 3 |
| Appliances | Refrigerator |
| Architectural Style | Bungalow |
| Basement Development | Unfinished |
| Basement Type | Full (unfinished) |
| Construction Style Attachment | Detached |
| Cooling Type | None |
| Exterior Finish | Vinyl Siding |
| Foundation Type | Block |
| Heating Fuel | Propane |
| Heating Type | Forced Air |
| Stories Total | 1 |
| Size Interior | 700 - 1,100 Sqft |
| Type | House |
Parking
| Attached Garage | |
| Garage |
Land
| Acreage | No |
| Sewer | Septic System |
| Size Depth | 276 Ft ,2 In |
| Size Frontage | 3278 Ft |
| Size Irregular | 3278 X 276.2 Ft |
| Size Total Text | 3278 X 276.2 Ft |
| Zoning Description | Ru/hr |
Rooms
| Level | Type | Length | Width | Dimensions |
|---|---|---|---|---|
| Basement | Primary Bedroom | 3.86 m | 4.04 m | 3.86 m x 4.04 m |
| Main Level | Living Room | 3.79 m | 6.53 m | 3.79 m x 6.53 m |
| Main Level | Kitchen | 0.33 m | 3.61 m | 0.33 m x 3.61 m |
| Main Level | Bathroom | 2.85 m | 1.5 m | 2.85 m x 1.5 m |
| Main Level | Bedroom 2 | 2.41 m | 2.13 m | 2.41 m x 2.13 m |
| Main Level | Bedroom 3 | 3.02 m | 3.25 m | 3.02 m x 3.25 m |
| Ground Level | Laundry Room | 3.81 m | 5.33 m | 3.81 m x 5.33 m |
| Ground Level | Recreational, Games Room | 3.73 m | 6.33 m | 3.73 m x 6.33 m |
| Ground Level | Other | 3.86 m | 5.79 m | 3.86 m x 5.79 m |
Utilities
| Electricity | Installed |
Contact Us
Contact us for more information

Lisa Hatfield
Salesperson
lisahatfield.exprealty.com/
www.facebook.com/Lisa Hatfield Sales Representative
www.instagram.com/lisa.hatfield.5099
6-470 King Street West Unit: 277
Oshawa, Ontario L1J 2K9
(866) 530-7737
(647) 849-3180
exprealty.ca/

The trademarks REALTOR®, REALTORS®, and the REALTOR® logo are controlled by The Canadian Real Estate Association (CREA) and identify real estate professionals who are members of CREA. The trademarks MLS®, Multiple Listing Service® and the associated logos are owned by The Canadian Real Estate Association (CREA) and identify the quality of services provided by real estate professionals who are members of CREA. The trademark DDF® is owned by The Canadian Real Estate Association (CREA) and identifies CREA's Data Distribution Facility (DDF®)
October 19 2026 12:30:01
Central Lakes Association of REALTORS®
Exp Realty