
7827 Fairmount Drive SE Calgary, Alberta T2H 0X8

$599,900
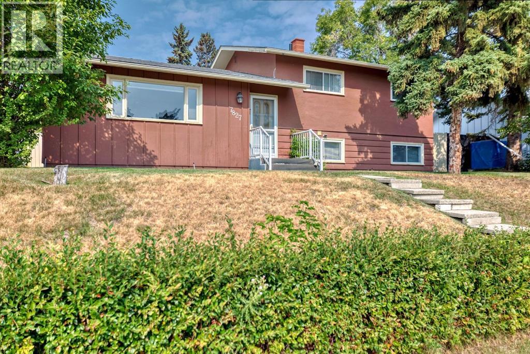
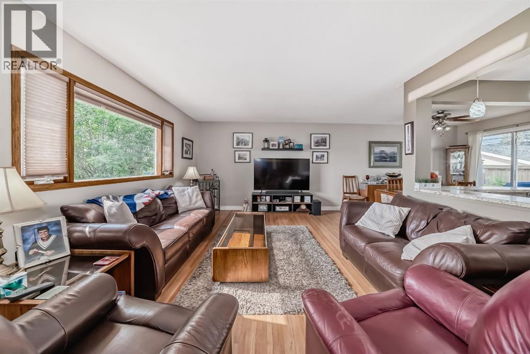
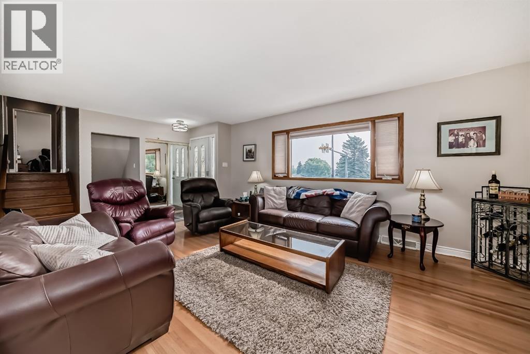
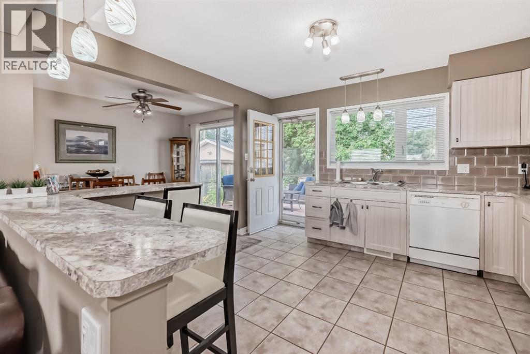
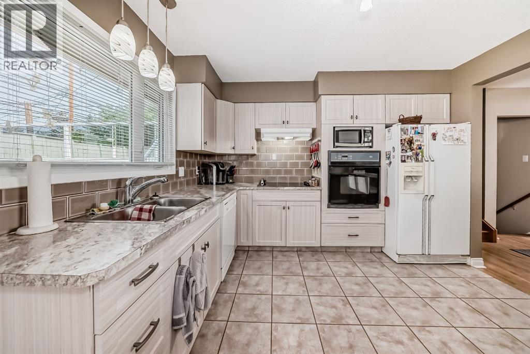
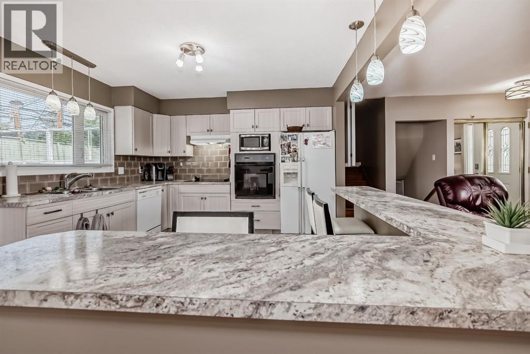
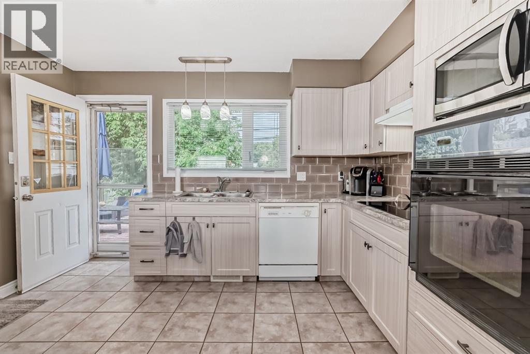
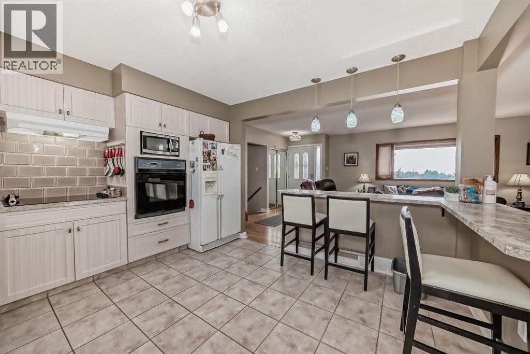
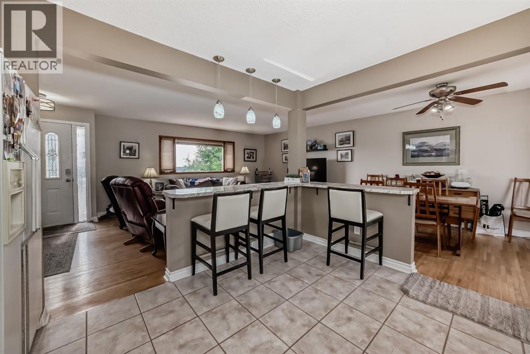
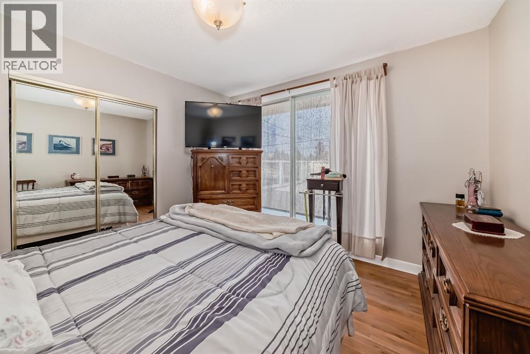
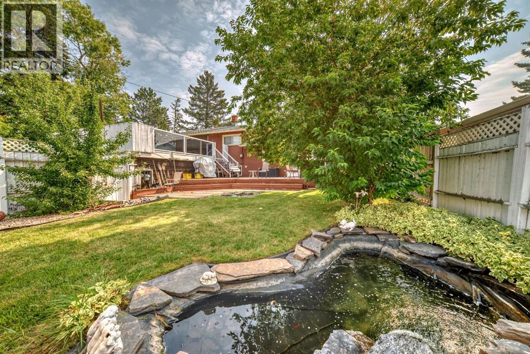
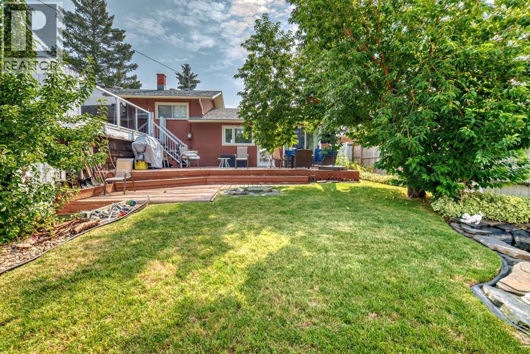
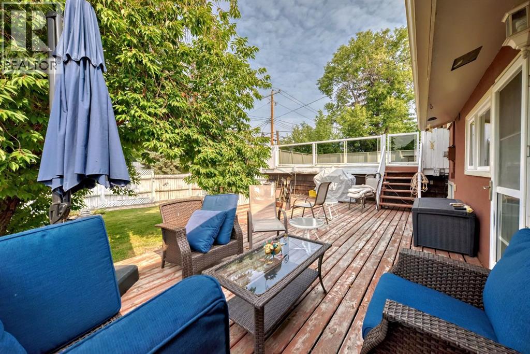
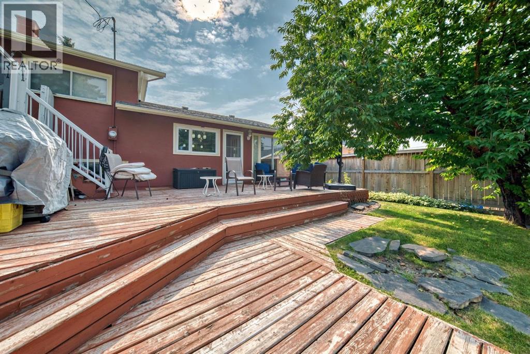
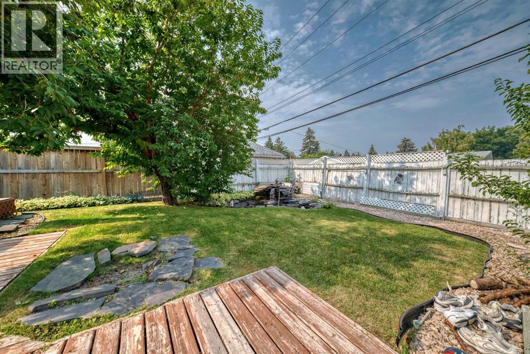
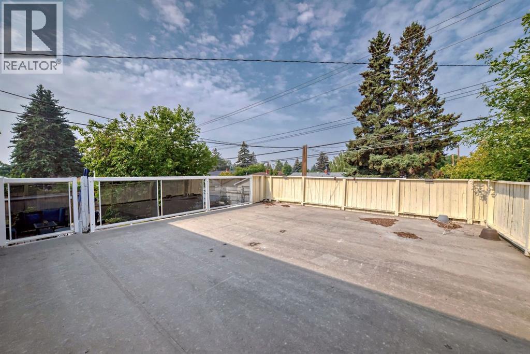
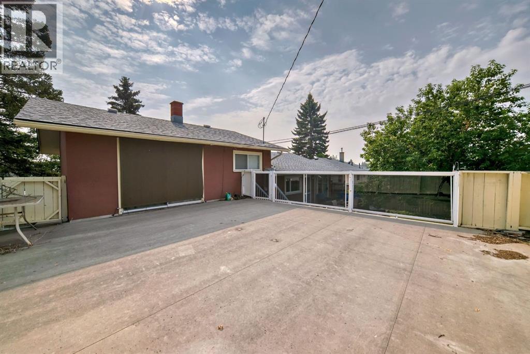
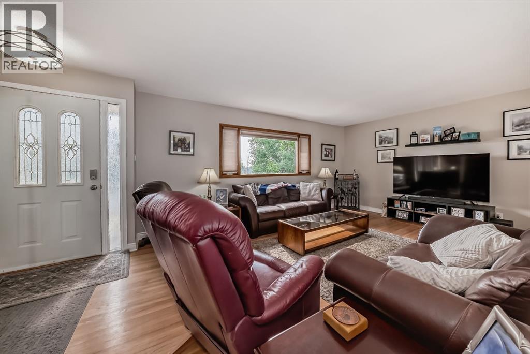
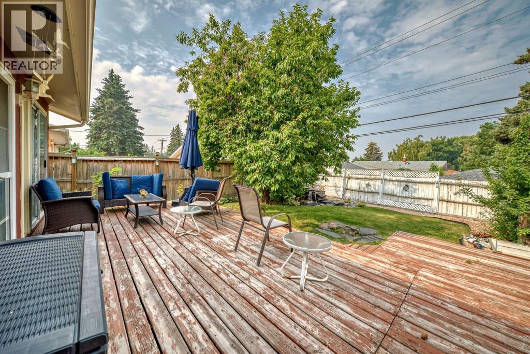
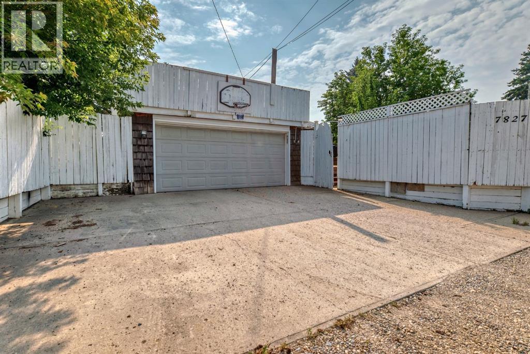
"" OPEN HOUSE: SUNDAY, OCTOBER 25, 2:00 - 4:00 PM "" Excellent Fairview family home, open floor plan with some upgrades: roof shingles (2021), hot water tank (2019), electric panel (2000), windows and patio door (2000), kitchen cabinets refaced (2021). Beautiful west backyard with fountain, two deck full width deck plus a roof top deck on top of the rear attached double garage. Underground sprinklers (needs a tuneup). Great location right across from . In a playground zone so traffic noise is quiet (id:49203)
Open House
This property has open houses!
2:00 pm
Ends at:4:00 pm
Property Details
| MLS® Number | A2343010 |
| Property Type | Single Family |
| Community Name | Fairview |
| Amenities Near By | Playground, Schools, Shopping |
| Features | Back Lane, French Door, Closet Organizers |
| Parking Space Total | 4 |
| Plan | 2832hq |
| Structure | Deck |
Building
| Bathroom Total | 2 |
| Bedrooms Above Ground | 3 |
| Bedrooms Total | 3 |
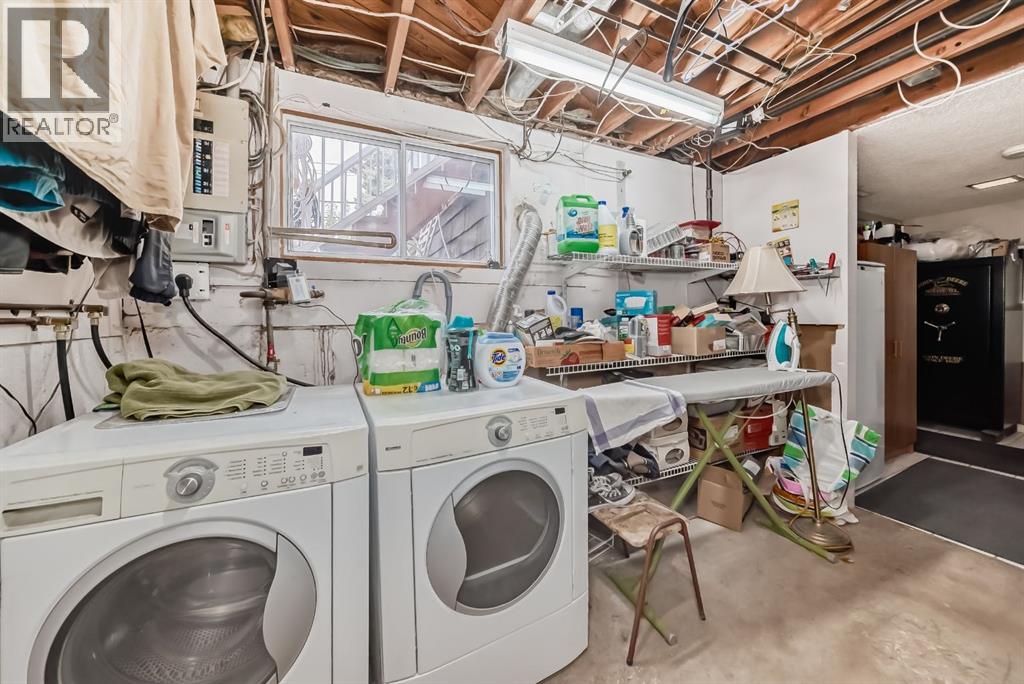
| Appliances | Refrigerator, Dishwasher, Stove, Hood Fan, Window Coverings, Garage Door Opener, Washer & Dryer |
| Architectural Style | 3 Level |
| Basement Development | Finished |
| Basement Features | Walk Out |
| Basement Type | Partial (finished) |
| Constructed Date | 1959 |
| Construction Material | Wood Frame |
| Construction Style Attachment | Detached |
| Cooling Type | None |
| Exterior Finish | Stucco |
| Flooring Type | Carpeted, Ceramic Tile, Hardwood, Linoleum |
| Foundation Type | Poured Concrete |
| Heating Fuel | Natural Gas |
| Heating Type | Forced Air |
| Size Interior | 1,098 Sqft |
| Total Finished Area | 1098 Sqft |
| Type | House |
Parking
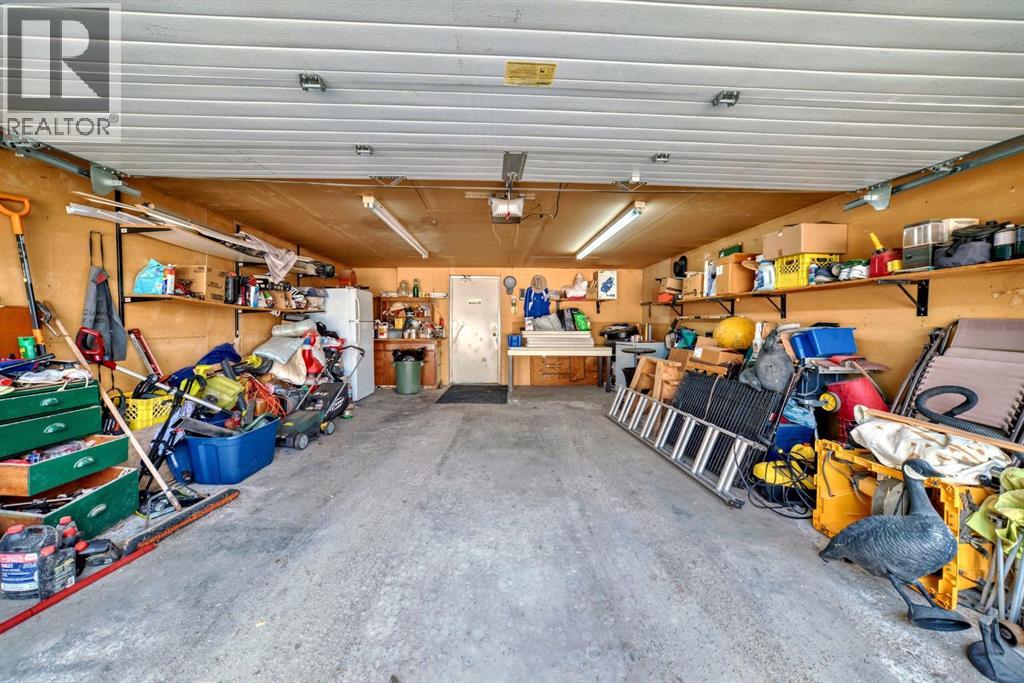
| Attached Garage | 2 |
Land
| Acreage | No |
| Fence Type | Fence |
| Land Amenities | Playground, Schools, Shopping |
| Landscape Features | Landscaped, Lawn, Underground Sprinkler |
| Size Depth | 30.99 M |
| Size Frontage | 16.76 M |
| Size Irregular | 540.00 |
| Size Total | 540 M2|4,051 - 7,250 Sqft |
| Size Total Text | 540 M2|4,051 - 7,250 Sqft |
| Zoning Description | R-c1 |
Rooms
| Level | Type | Length | Width | Dimensions |
|---|---|---|---|---|
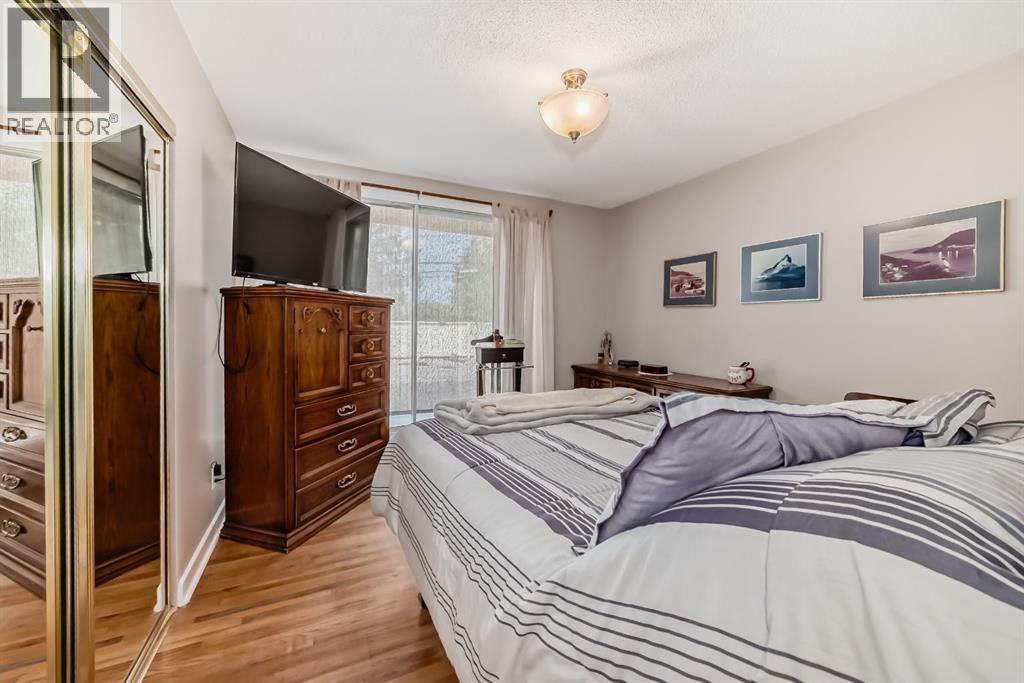
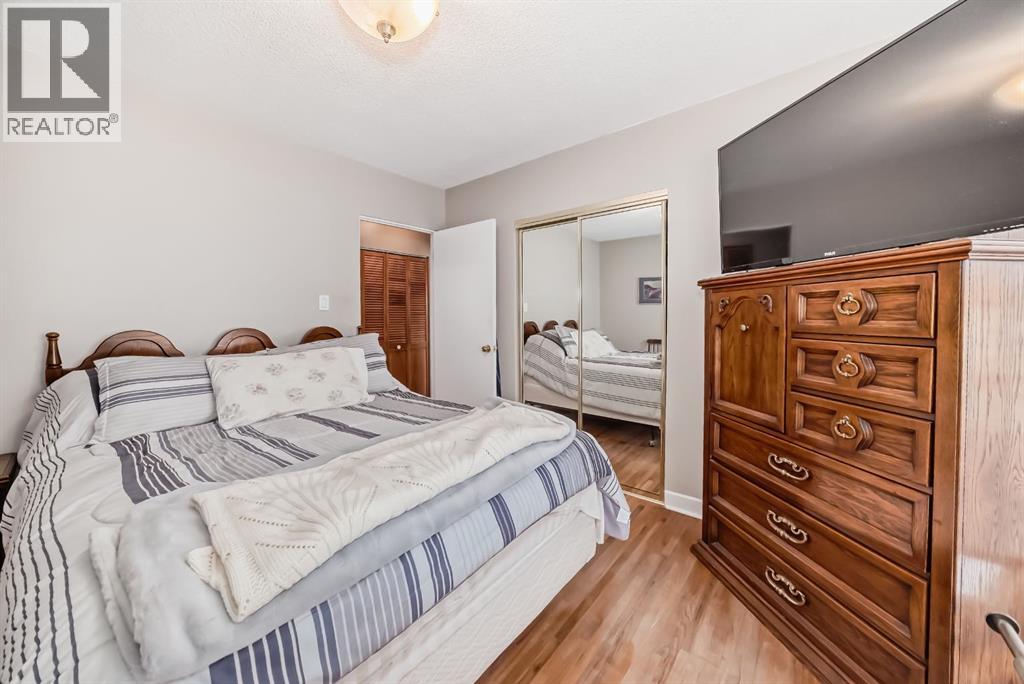
| Second Level | Primary Bedroom | 11.33 Ft x 10.92 Ft | ||
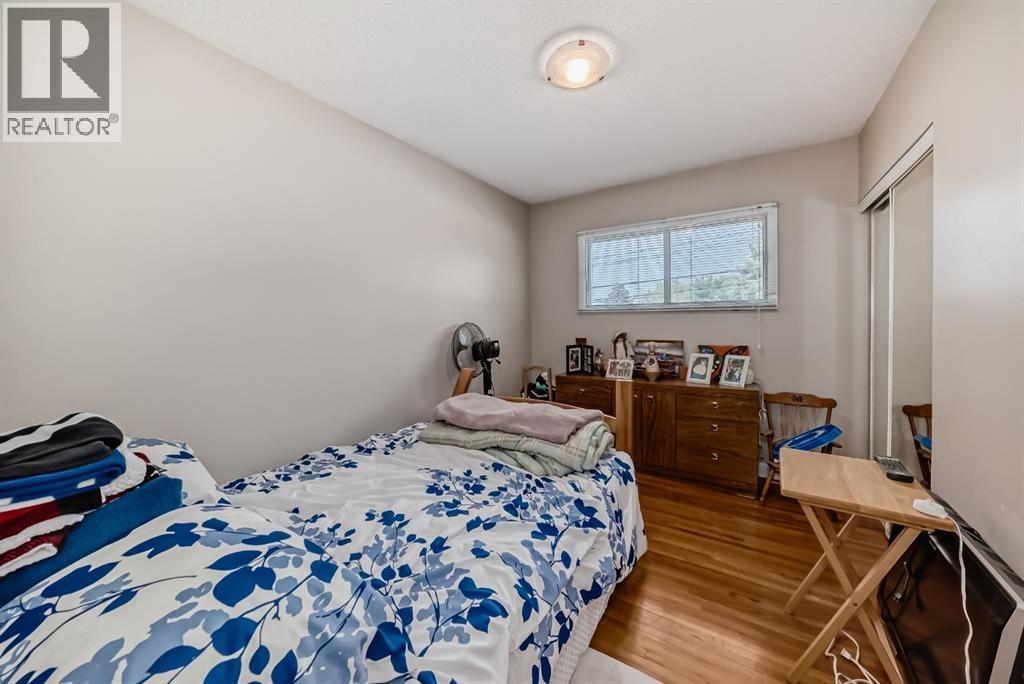
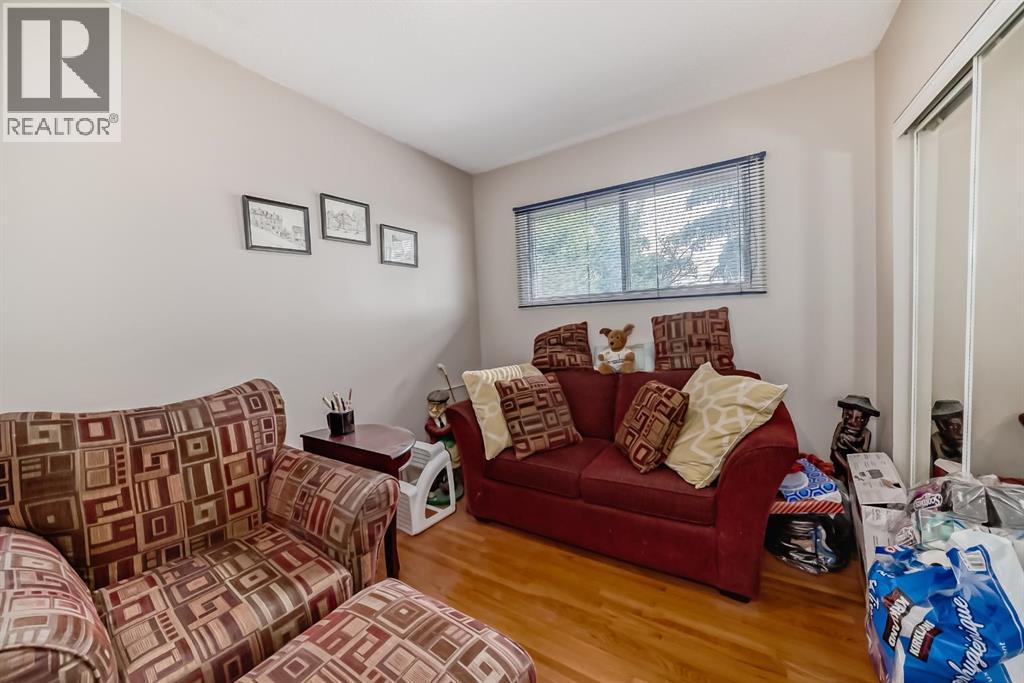
| Second Level | Bedroom | 11.33 Ft x 8.58 Ft | ||
| Second Level | Bedroom | 11.08 Ft x 8.33 Ft | ||
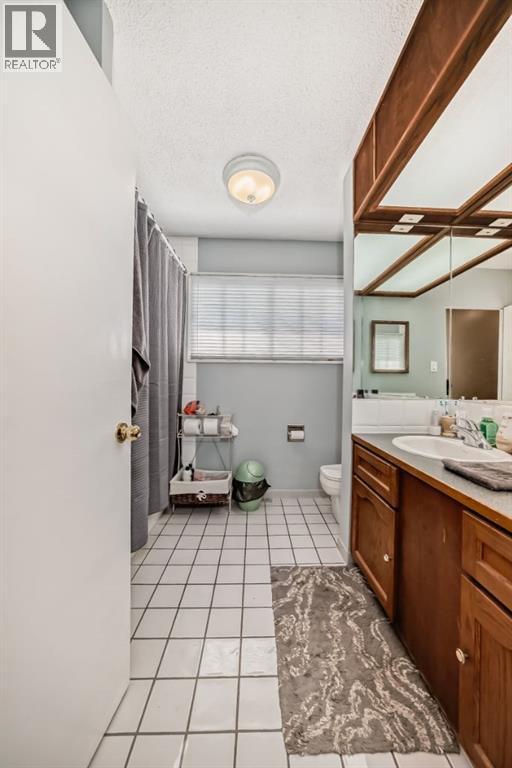
| Second Level | 4pc Bathroom | .00 Ft x .00 Ft | ||
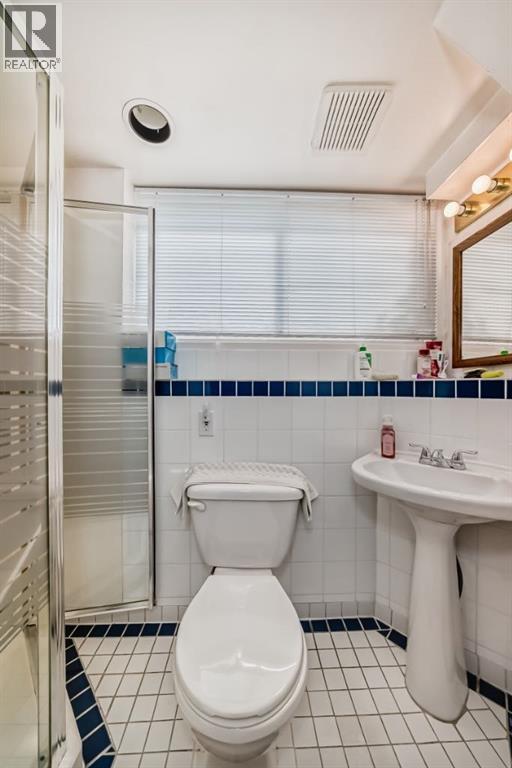
| Third Level | 3pc Bathroom | .00 Ft x .00 Ft | ||
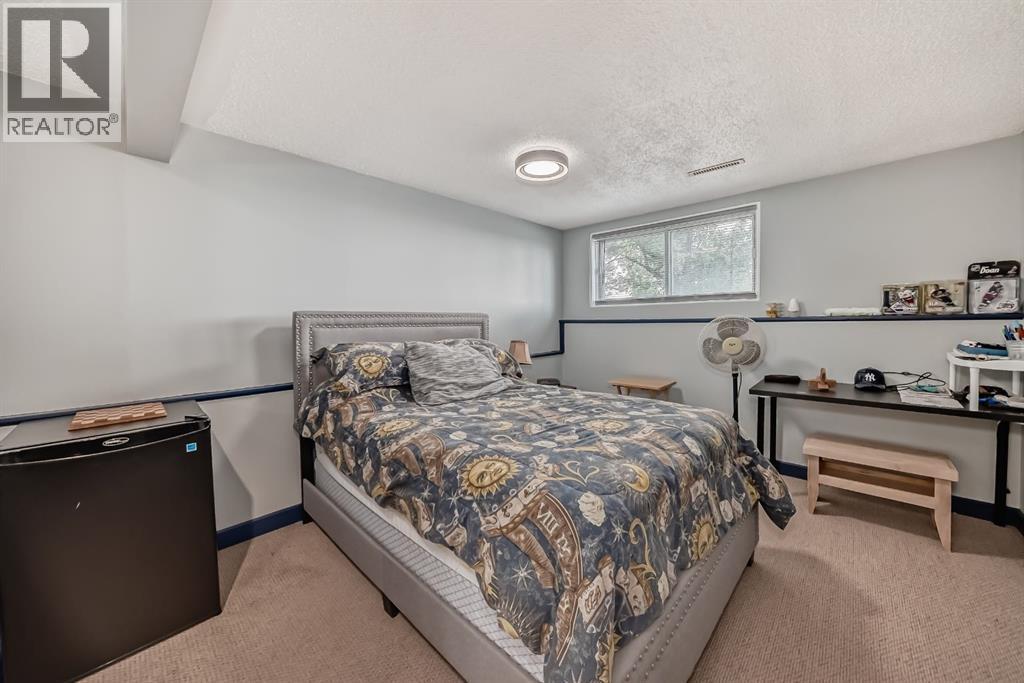
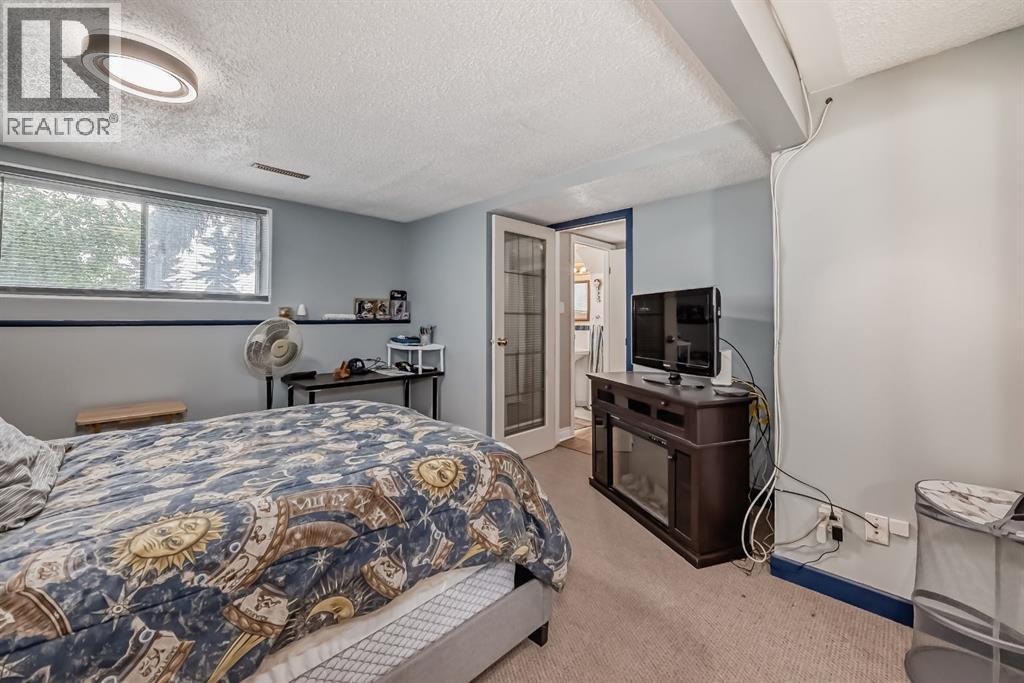
| Third Level | Family Room | 13.50 Ft x 10.42 Ft | ||
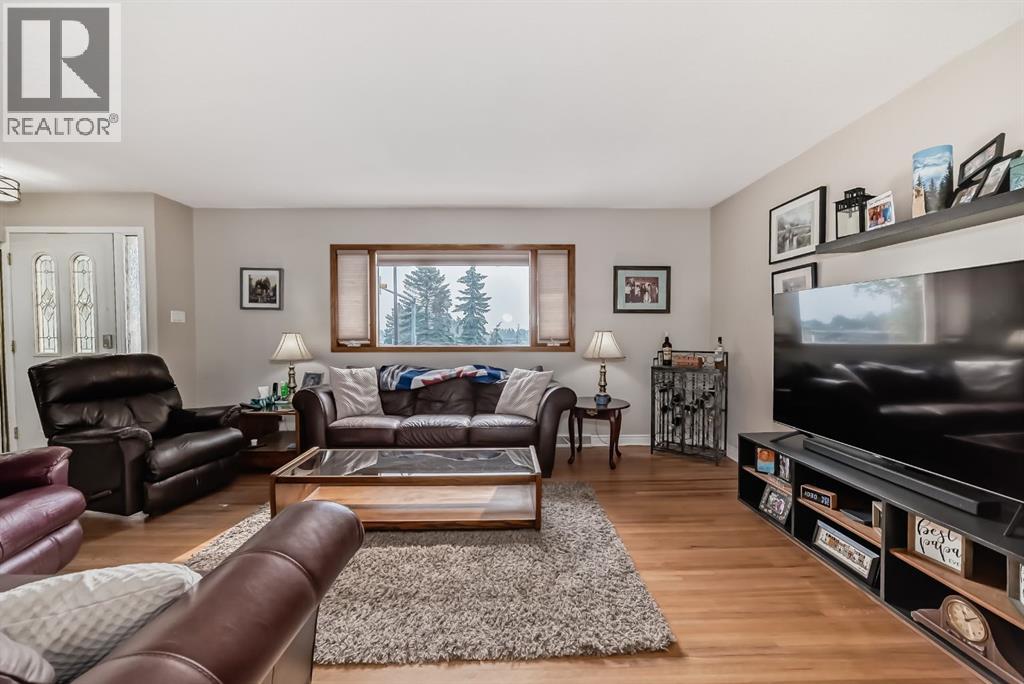
| Main Level | Living Room | 17.33 Ft x 12.67 Ft | ||
| Main Level | Kitchen | 13.00 Ft x 11.75 Ft | ||
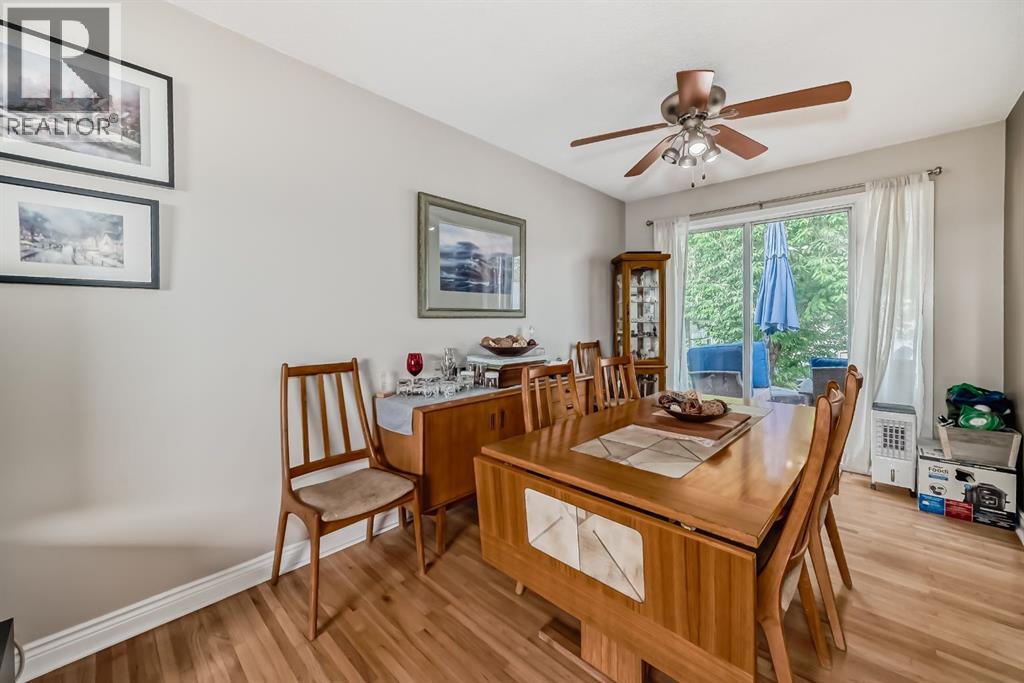
| Main Level | Dining Room | 11.75 Ft x 8.58 Ft |
https://www.realtor.ca/real-estate/30248983/7827-fairmount-drive-se-calgary-fairview
Contact Us
Contact us for more information
Gene Yamada
Associate Broker
205, 264 Midpark Way SE
Calgary, Alberta T2X 1J6
(403) 252-5900

The trademarks REALTOR®, REALTORS®, and the REALTOR® logo are controlled by The Canadian Real Estate Association (CREA) and identify real estate professionals who are members of CREA. The trademarks MLS®, Multiple Listing Service® and the associated logos are owned by The Canadian Real Estate Association (CREA) and identify the quality of services provided by real estate professionals who are members of CREA. The trademark DDF® is owned by The Canadian Real Estate Association (CREA) and identifies CREA's Data Distribution Facility (DDF®)
October 22 2026 02:21:36
Calgary Real Estate Board
Royal LePage Solutions