
7825 Guerrier Place Prince George, British Columbia V2N 0A5

$1,299,900
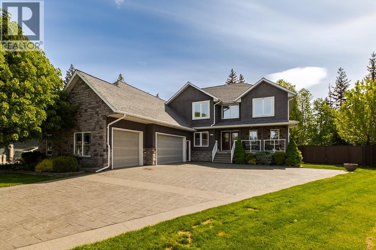
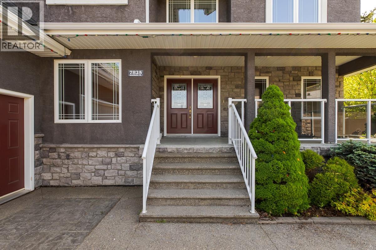
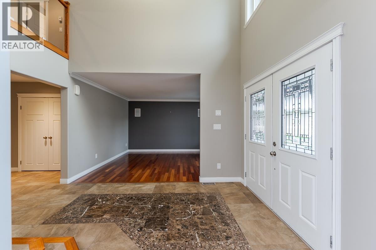
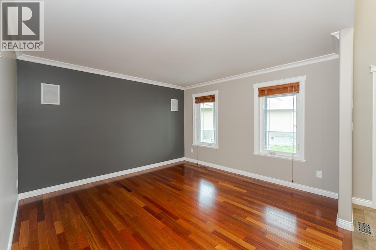
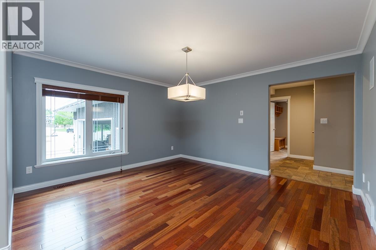
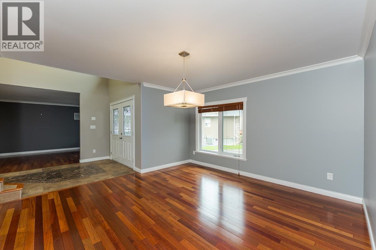
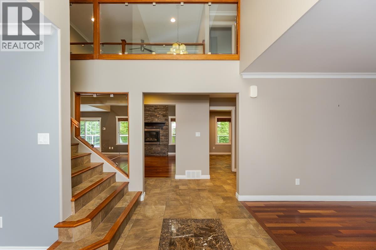
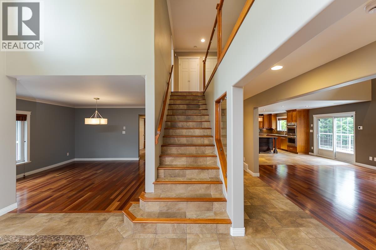
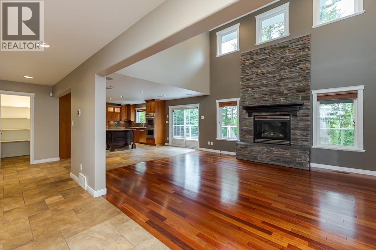
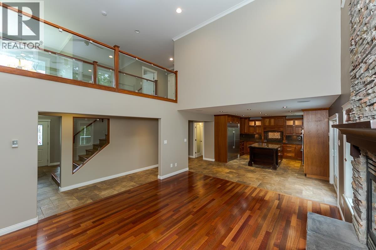
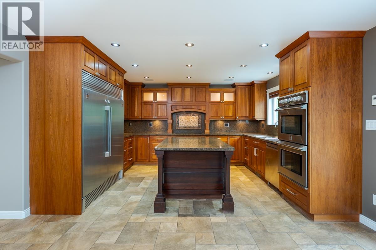
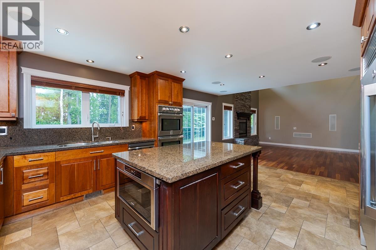
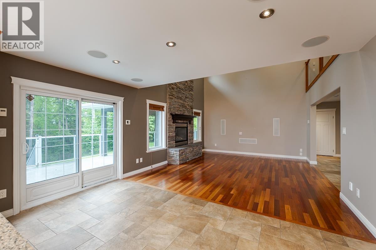
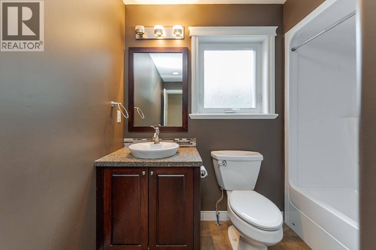
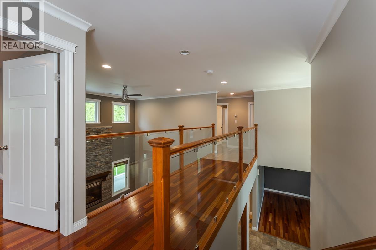
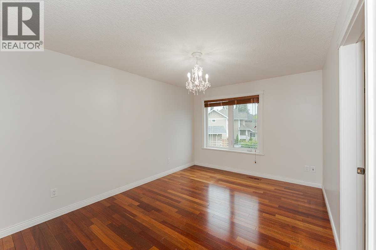
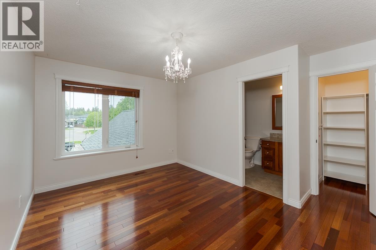
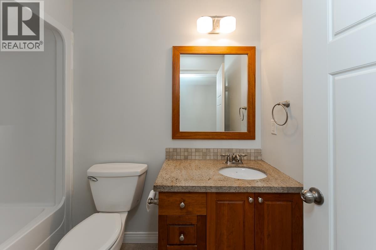
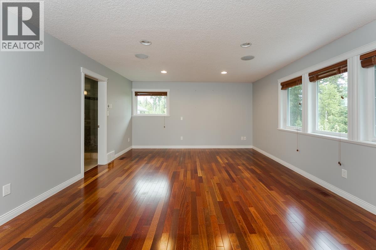
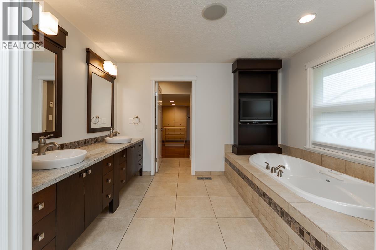
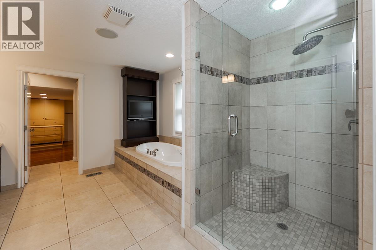
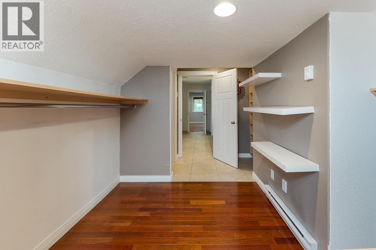
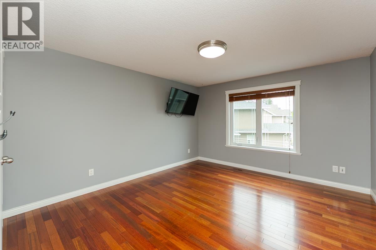
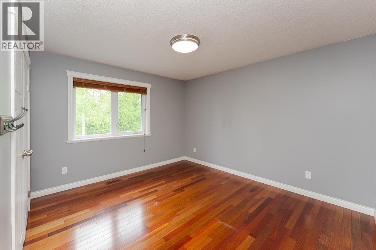
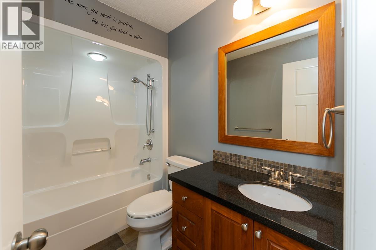
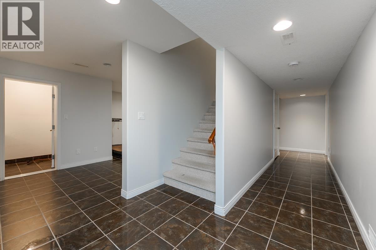
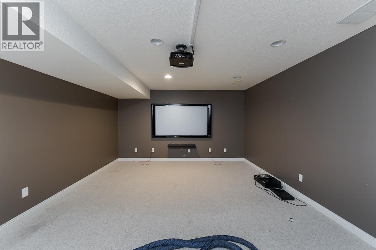
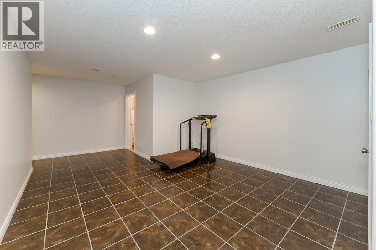
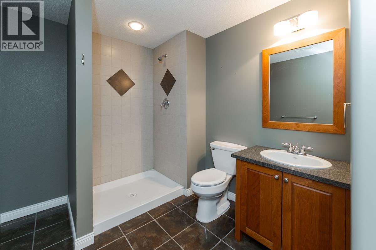
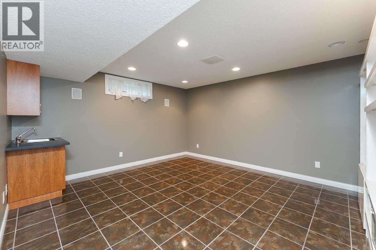
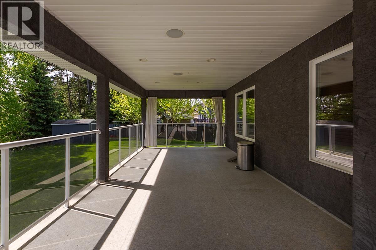
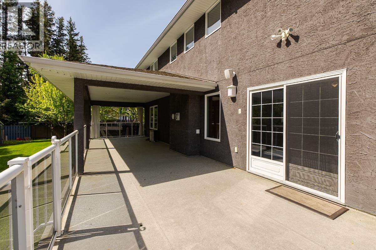
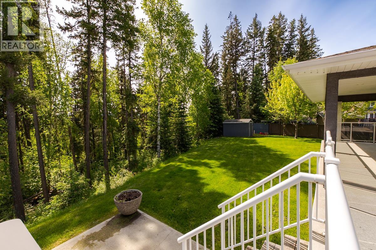
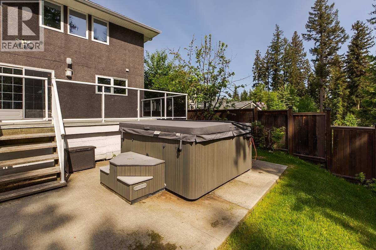
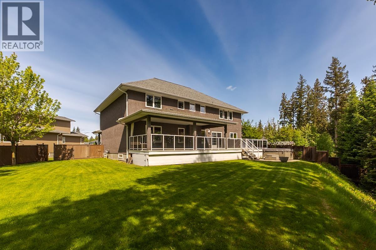
Remember when summer evenings meant kids racing bikes down the cul-de-sac until the streetlights came on? That magic lives here. This stunning 7 bed, 5 bath home sits in a close-knit neighbourhood where front porch waves and block parties aren't nostalgia - they're Tuesday. Inside, rich cherry hardwood flows through sun-drenched rooms. The living room features soaring ceilings and a cozy gas stone fireplace. The kitchen offers solid cherry cabinetry, granite countertops, and custom tile work made for gathering. A dedicated media room gives kids their own movie-night space. Out back, a peaceful greenbelt creates a private backdrop for morning coffee. With a triple garage, in-ground sprinklers, and 5 full baths, this is the neighbourhood you've been searching for. (id:49203)
Property Details
| MLS® Number | R3137527 |
| Property Type | Single Family |
Building
| Bathroom Total | 5 |
| Bedrooms Total | 7 |
| Basement Development | Finished |
| Basement Type | Full (finished) |
| Constructed Date | 2007 |
| Construction Style Attachment | Detached |
| Exterior Finish | Vinyl Siding |
| Fireplace Present | Yes |
| Fireplace Total | 1 |
| Foundation Type | Concrete Perimeter |
| Heating Fuel | Natural Gas |
| Heating Type | Forced Air |
| Roof Material | Asphalt Shingle |
| Roof Style | Conventional |
| Stories Total | 2 |
| Size Interior | 5,293 Sqft |
| Total Finished Area | 5293 Sqft |
| Type | House |
| Utility Water | Municipal Water |
Parking
| Garage | 3 |
| Open | |
| R V |
Land
| Acreage | No |
| Size Irregular | 14555 |
| Size Total | 14555 Sqft |
| Size Total Text | 14555 Sqft |
Rooms
| Level | Type | Length | Width | Dimensions |
|---|---|---|---|---|
| Above | Primary Bedroom | 14 ft ,5 in | 20 ft ,6 in | 14 ft ,5 in x 20 ft ,6 in |
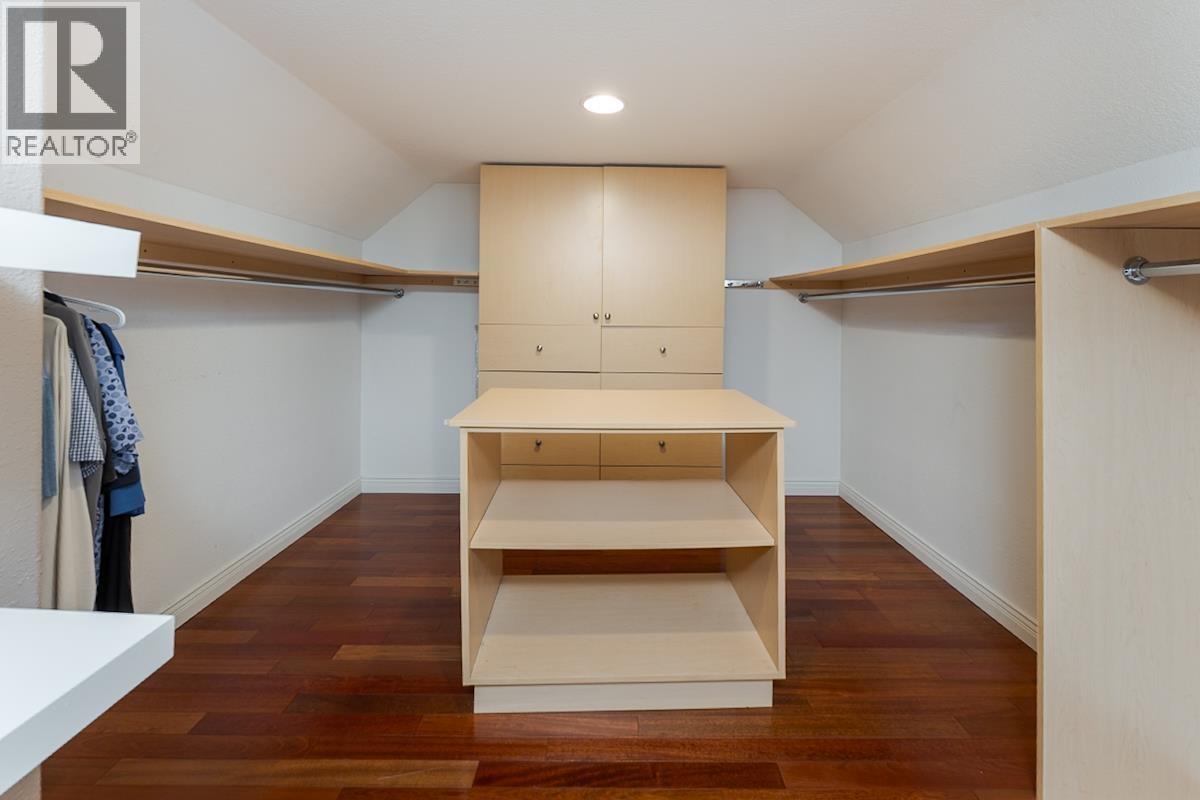
| Above | Other | 13 ft ,5 in | 9 ft ,1 in | 13 ft ,5 in x 9 ft ,1 in |
| Above | Bedroom 2 | 14 ft | 12 ft ,4 in | 14 ft x 12 ft ,4 in |
| Above | Bedroom 3 | 13 ft ,8 in | 12 ft ,1 in | 13 ft ,8 in x 12 ft ,1 in |
| Above | Bedroom 4 | 11 ft ,1 in | 13 ft ,8 in | 11 ft ,1 in x 13 ft ,8 in |
| Basement | Recreational, Games Room | 18 ft ,4 in | 24 ft ,2 in | 18 ft ,4 in x 24 ft ,2 in |
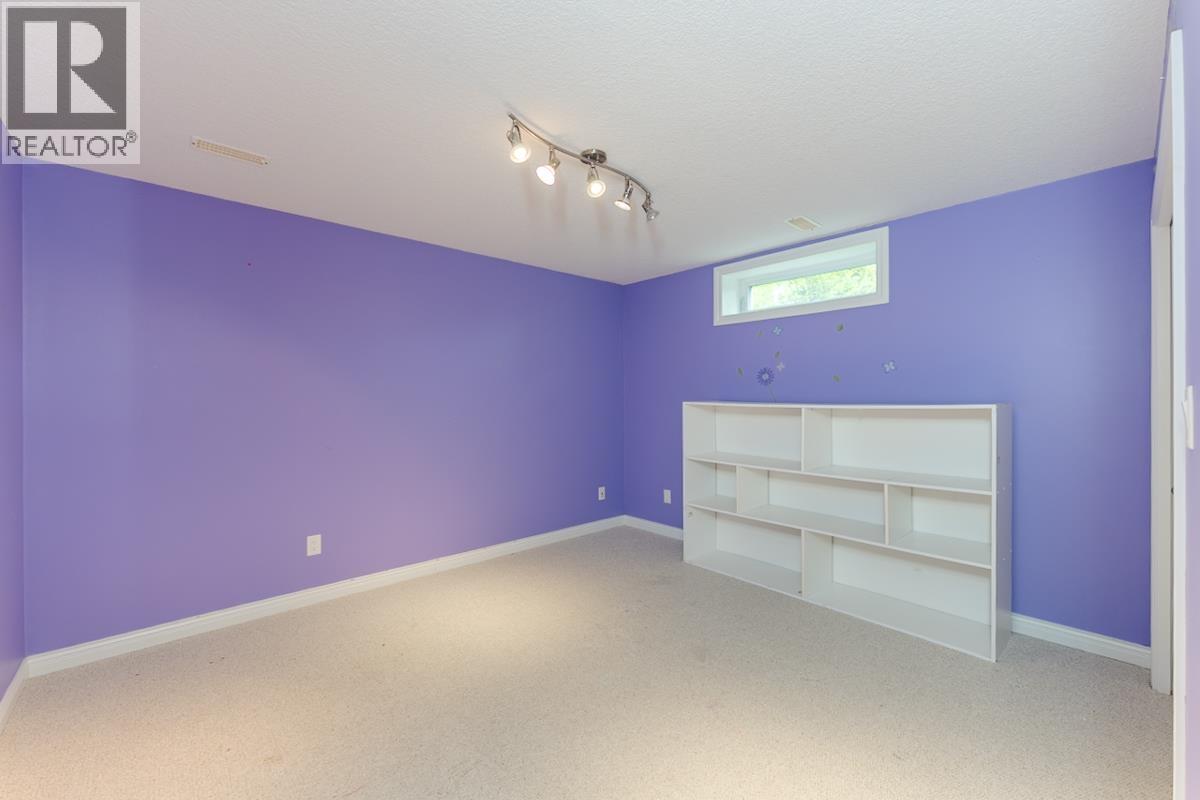
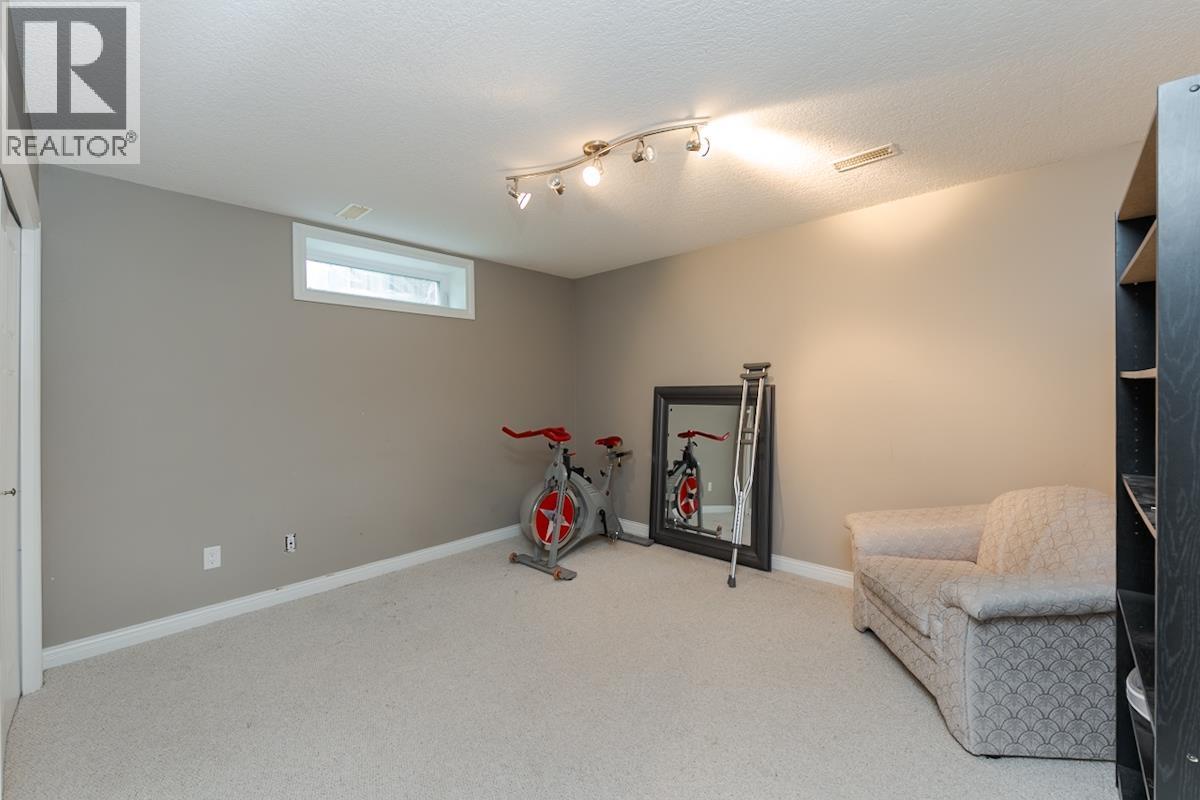
| Basement | Bedroom 5 | 11 ft ,6 in | 12 ft ,1 in | 11 ft ,6 in x 12 ft ,1 in |
| Basement | Bedroom 6 | 11 ft ,5 in | 12 ft ,1 in | 11 ft ,5 in x 12 ft ,1 in |
| Basement | Media | 14 ft | 19 ft ,7 in | 14 ft x 19 ft ,7 in |
| Basement | Additional Bedroom | 13 ft ,1 in | 15 ft ,6 in | 13 ft ,1 in x 15 ft ,6 in |
| Basement | Utility Room | 8 ft ,7 in | 11 ft | 8 ft ,7 in x 11 ft |
| Basement | Cold Room | 4 ft ,1 in | 20 ft | 4 ft ,1 in x 20 ft |
| Main Level | Foyer | 12 ft ,6 in | 8 ft ,2 in | 12 ft ,6 in x 8 ft ,2 in |
| Main Level | Living Room | 12 ft ,5 in | 12 ft ,6 in | 12 ft ,5 in x 12 ft ,6 in |
| Main Level | Dining Room | 14 ft | 13 ft ,7 in | 14 ft x 13 ft ,7 in |
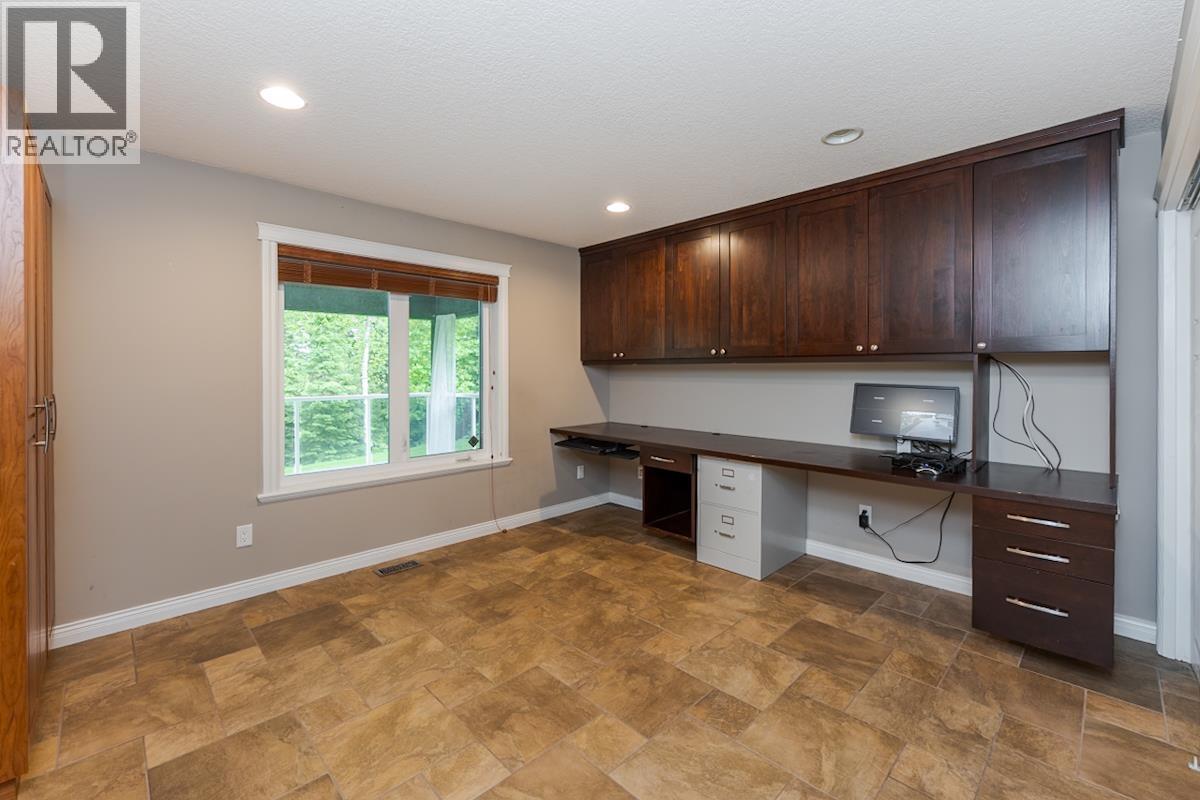
| Main Level | Office | 12 ft | 13 ft ,7 in | 12 ft x 13 ft ,7 in |
| Main Level | Mud Room | 8 ft ,3 in | 7 ft ,1 in | 8 ft ,3 in x 7 ft ,1 in |
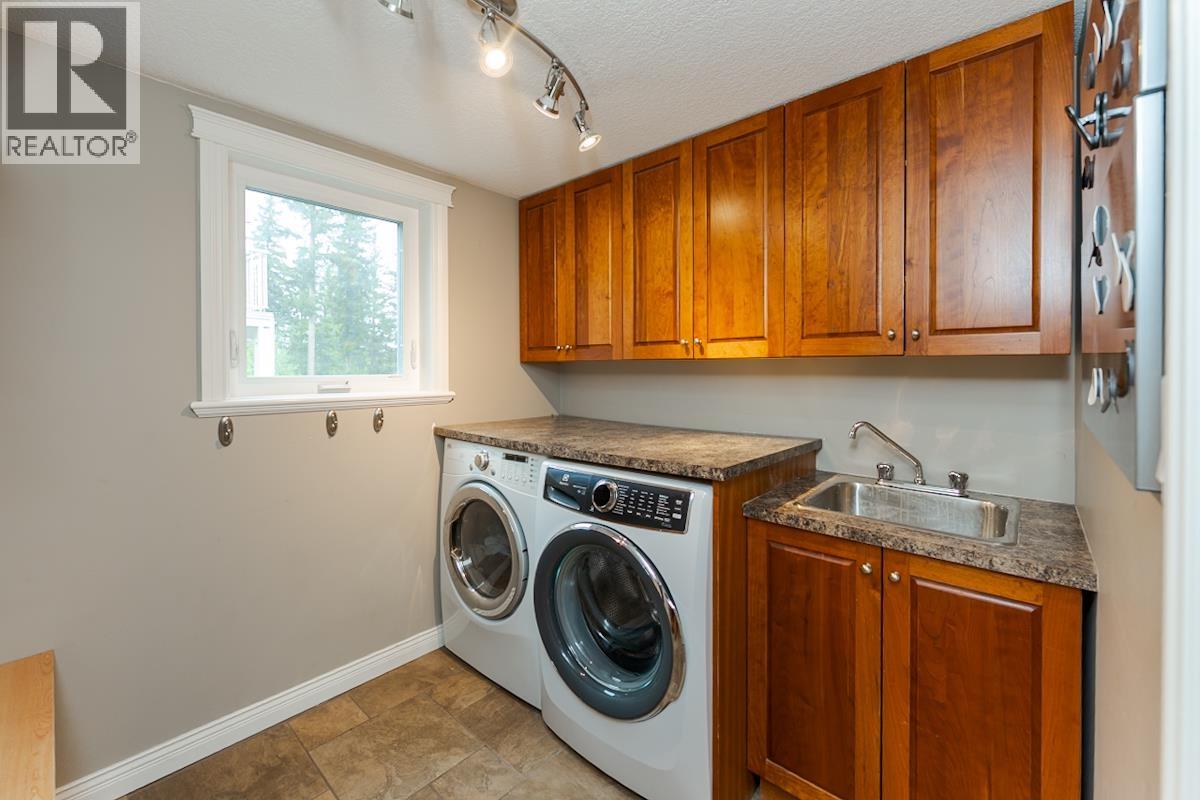
| Main Level | Laundry Room | 8 ft ,1 in | 7 ft ,2 in | 8 ft ,1 in x 7 ft ,2 in |
| Main Level | Family Room | 14 ft ,6 in | 17 ft ,1 in | 14 ft ,6 in x 17 ft ,1 in |
| Main Level | Kitchen | 14 ft ,6 in | 12 ft ,2 in | 14 ft ,6 in x 12 ft ,2 in |
https://www.realtor.ca/real-estate/29924110/7825-guerrier-place-prince-george
Contact Us
Contact us for more information

Bailey Tobin
ONE OAK REAL ESTATE GROUP
www.oneoakgroup.ca/
2551 Queensway
Prince George, British Columbia V2L 1N1
(833) 817-6506
(778) 508-7639

Colin Breadner
PREC - ONE OAK REAL ESTATE GROUP
www.oneoakgroup.ca/
2551 Queensway
Prince George, British Columbia V2L 1N1
(833) 817-6506
(778) 508-7639

The trademarks REALTOR®, REALTORS®, and the REALTOR® logo are controlled by The Canadian Real Estate Association (CREA) and identify real estate professionals who are members of CREA. The trademarks MLS®, Multiple Listing Service® and the associated logos are owned by The Canadian Real Estate Association (CREA) and identify the quality of services provided by real estate professionals who are members of CREA. The trademark DDF® is owned by The Canadian Real Estate Association (CREA) and identifies CREA's Data Distribution Facility (DDF®)
July 27 2026 11:34:00
BC Northern Real Estate Board
Exp Realty