
7819 22 Av NW Edmonton, Alberta T6K 2M6

$529,000
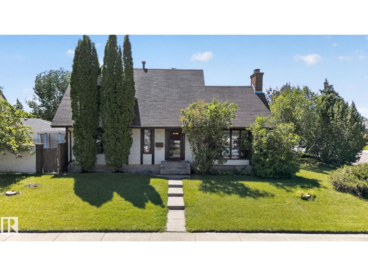
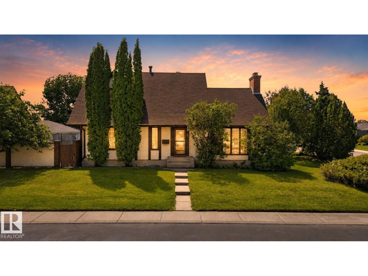
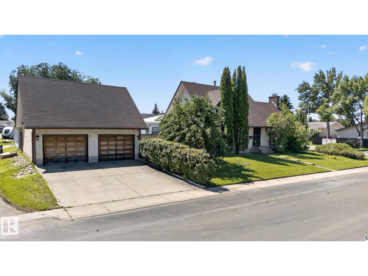
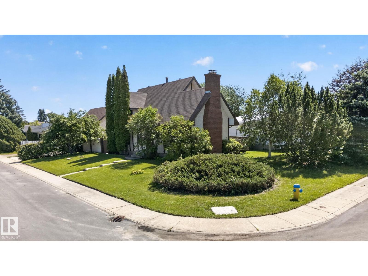
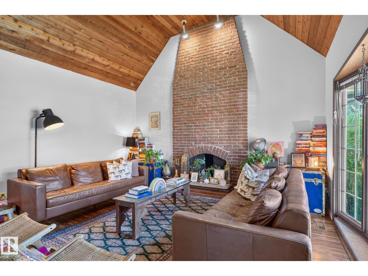
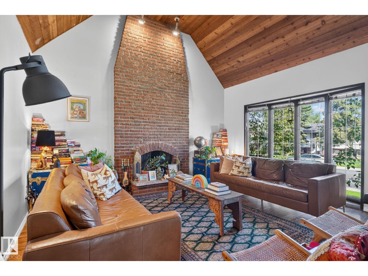
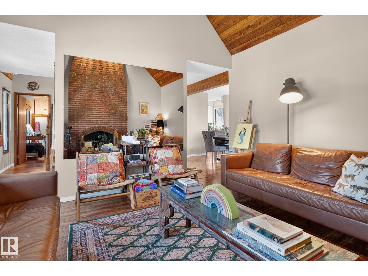
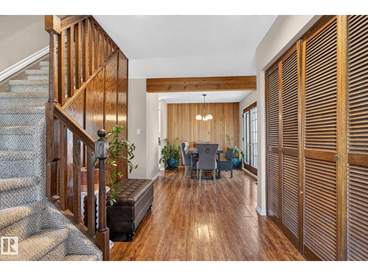
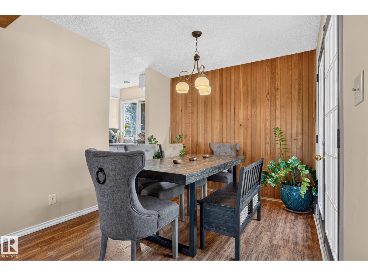
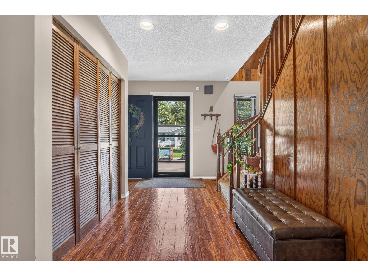
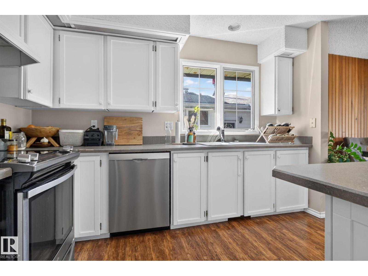
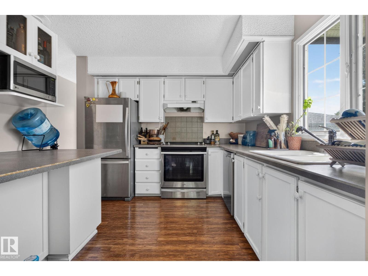
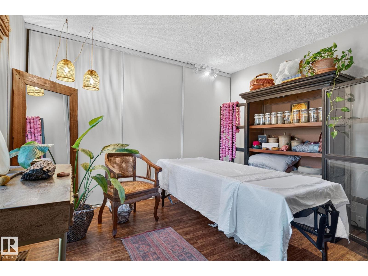
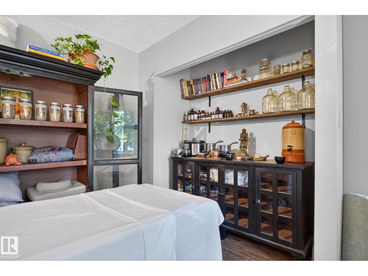
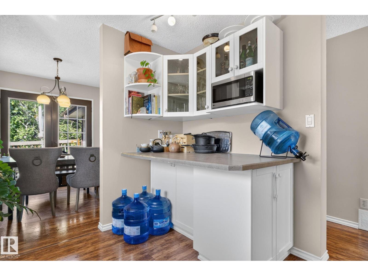
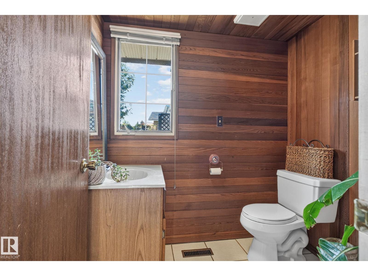
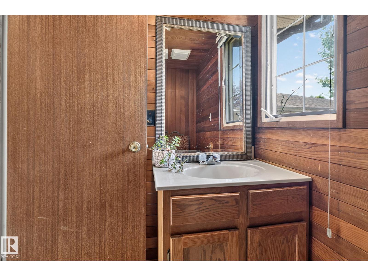
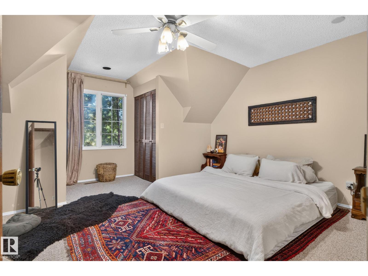
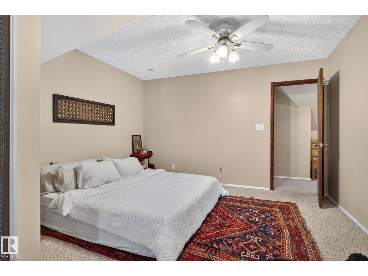
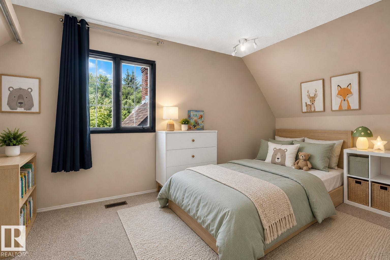
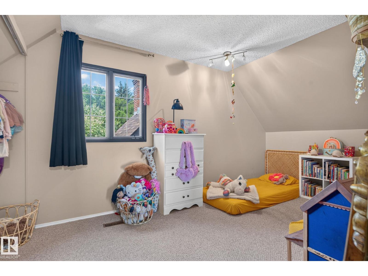
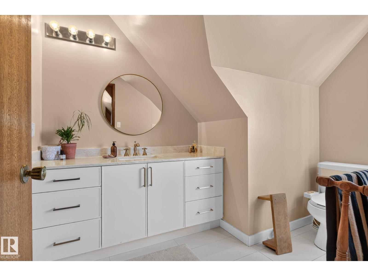
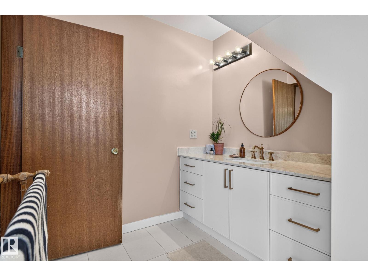
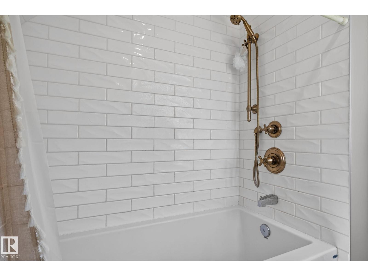
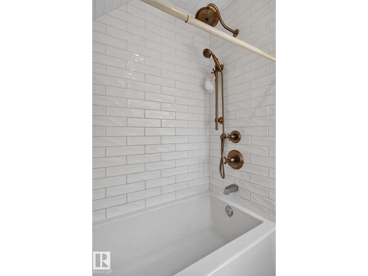
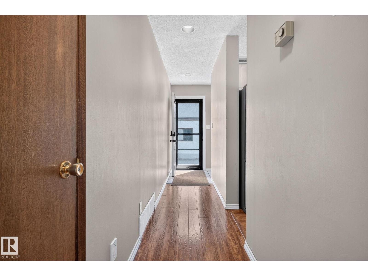
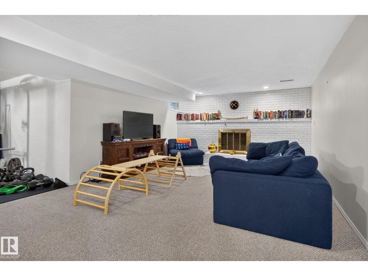
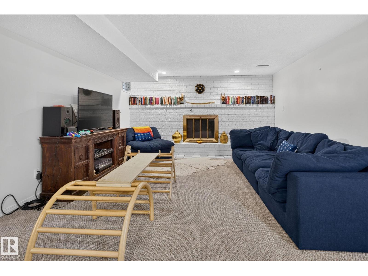
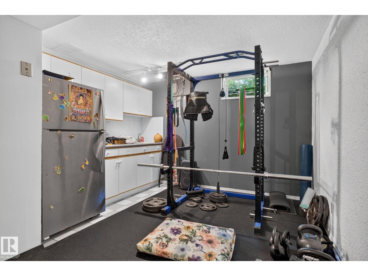
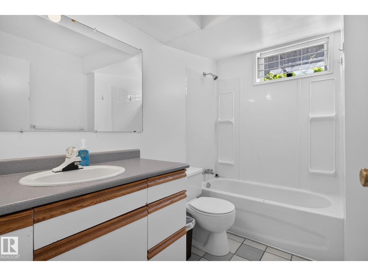
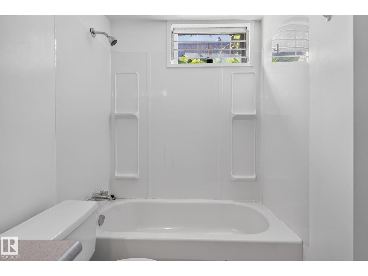
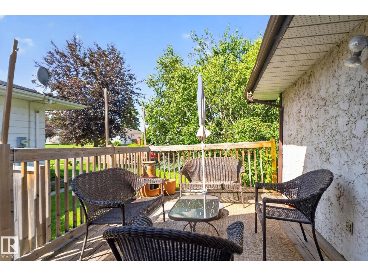
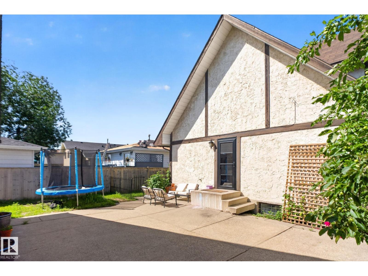
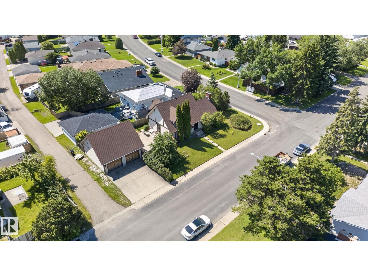
Step into timeless charm with this character-filled Tudor-style home, perfectly situated on a large corner lot. The stunning living room showcases beautiful vaulted wood ceilings, soaring windows that flood the space with natural light, and a floor-to-ceiling brick fireplace as its timeless focal point. Offering 4 bedrooms, including a beautifully renovated upper-floor bathroom, plus a versatile main floor den that can serve as a home office, additional living room, or flex space, this home blends classic architecture with everyday functionality. The fully finished basement features a large recreation room, while the detached garage includes an upper loft.. Enjoy the private fenced courtyard with a concrete patio, plus quick access to Anthony Henday, Whitemud Drive, schools, shopping, and more. (id:49203)
Property Details
| MLS® Number | E4497703 |
| Property Type | Single Family |
| Neigbourhood | Satoo |
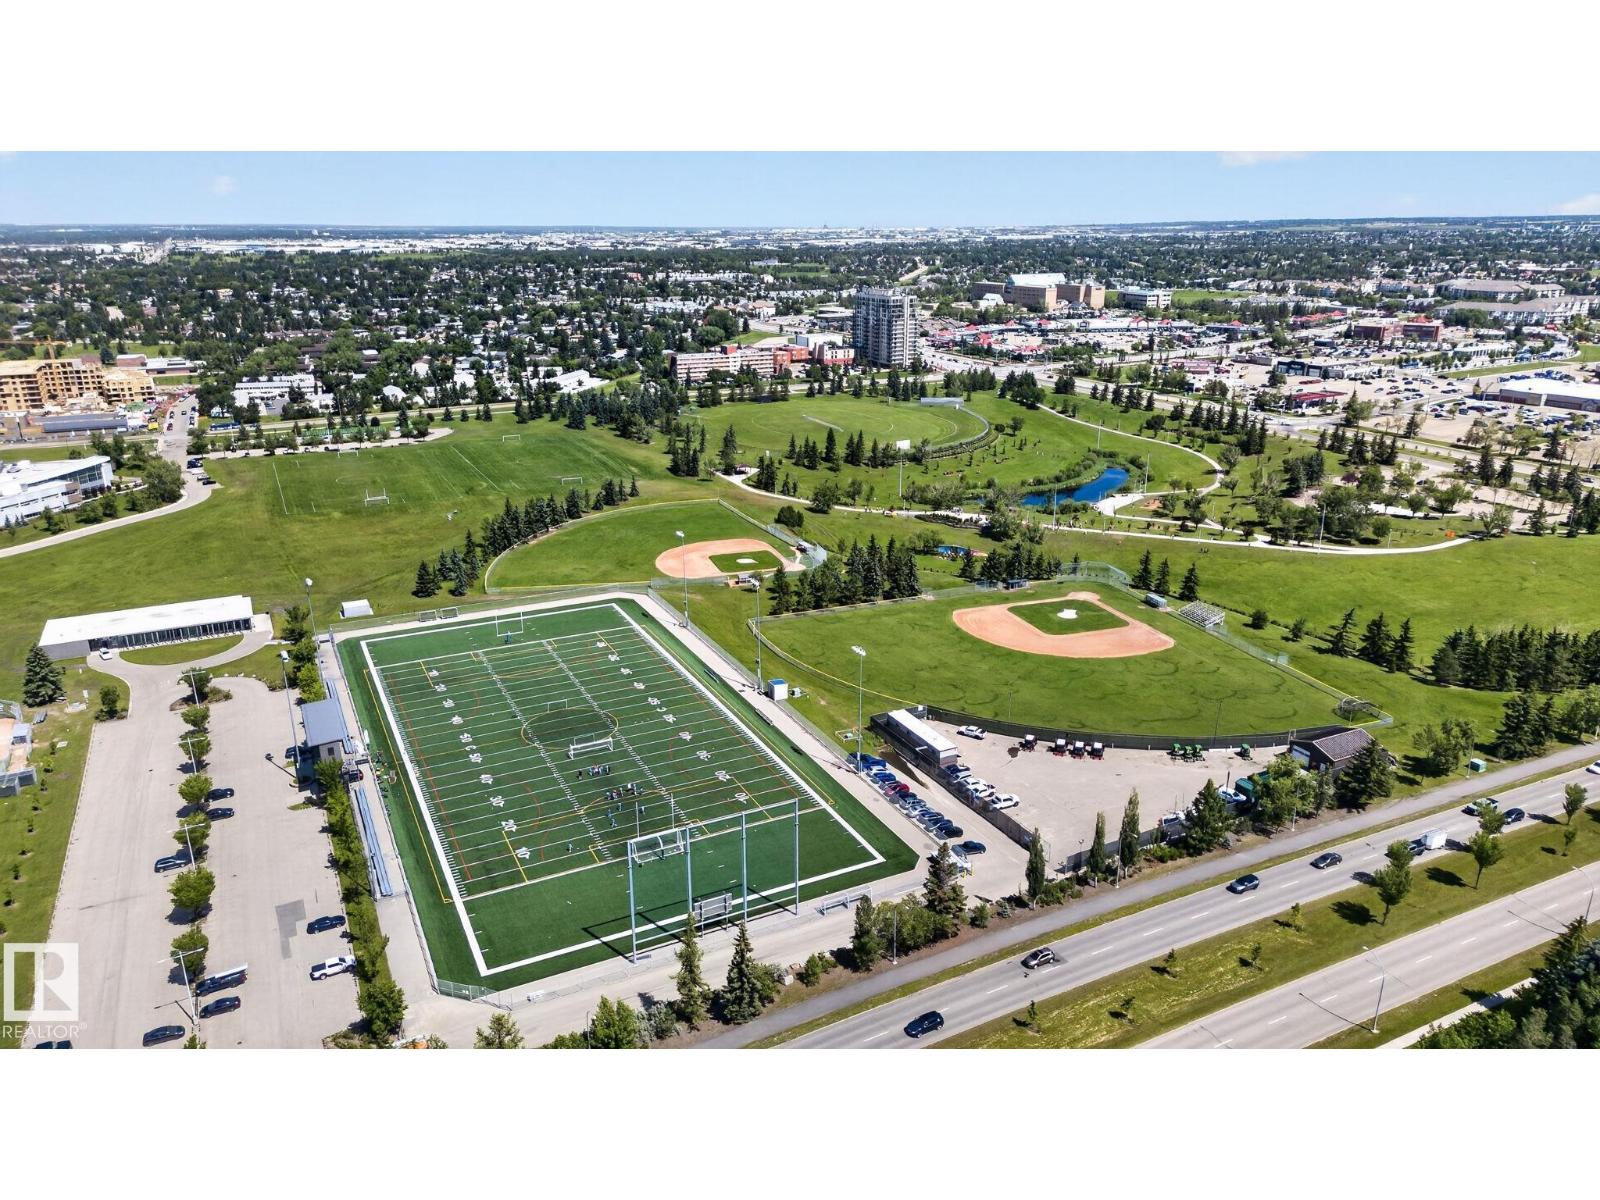
| Amenities Near By | Golf Course, Playground, Public Transit, Schools, Shopping |
| Community Features | Public Swimming Pool |
| Features | Corner Site, Flat Site, No Smoking Home |
| Structure | Deck |
Building
| Bathroom Total | 3 |
| Bedrooms Total | 4 |
| Appliances | Dishwasher, Dryer, Garage Door Opener, Refrigerator, Stove, Washer |
| Basement Development | Finished |
| Basement Type | Full (finished) |
| Constructed Date | 1976 |
| Construction Style Attachment | Detached |
| Fire Protection | Smoke Detectors |
| Half Bath Total | 1 |
| Heating Type | Forced Air |
| Stories Total | 2 |
| Size Interior | 1,538 Sqft |
| Type | House |
Parking
| Detached Garage |
Land
| Acreage | No |
| Fence Type | Fence |
| Land Amenities | Golf Course, Playground, Public Transit, Schools, Shopping |
| Size Irregular | 538.64 |
| Size Total | 538.64 M2 |
| Size Total Text | 538.64 M2 |
Rooms
| Level | Type | Length | Width | Dimensions |
|---|---|---|---|---|
| Basement | Bedroom 4 | Measurements not available | ||
| Main Level | Living Room | Measurements not available | ||
| Main Level | Dining Room | Measurements not available | ||
| Main Level | Kitchen | Measurements not available | ||
| Main Level | Bedroom 3 | Measurements not available | ||
| Upper Level | Primary Bedroom | Measurements not available | ||
| Upper Level | Bedroom 2 | Measurements not available |
https://www.realtor.ca/real-estate/30007873/7819-22-av-nw-edmonton-satoo
Contact Us
Contact us for more information

Shammi Dhaliwal
Associate
(780) 484-3690
www.shammidhaliwal.ca/
www.linkedin.com/in/shammidhaliwal
www.instagram.com/soldbyshammi/
312 Saddleback Rd
Edmonton, Alberta T6J 4R7
(780) 434-4700
(780) 436-9902

The trademarks REALTOR®, REALTORS®, and the REALTOR® logo are controlled by The Canadian Real Estate Association (CREA) and identify real estate professionals who are members of CREA. The trademarks MLS®, Multiple Listing Service® and the associated logos are owned by The Canadian Real Estate Association (CREA) and identify the quality of services provided by real estate professionals who are members of CREA. The trademark DDF® is owned by The Canadian Real Estate Association (CREA) and identifies CREA's Data Distribution Facility (DDF®)
July 10 2026 06:02:06
REALTORS® Association of Edmonton
Century 21 All Stars Realty Ltd