
7817 89th Street Osoyoos, British Columbia V0H 1V0

$995,000
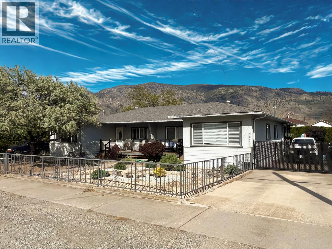
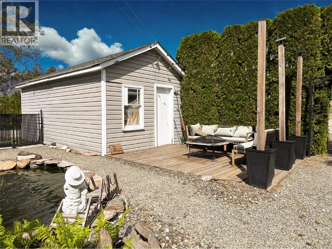
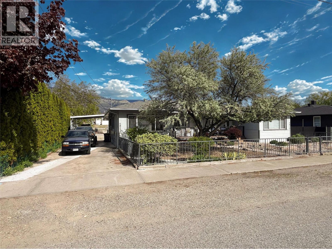
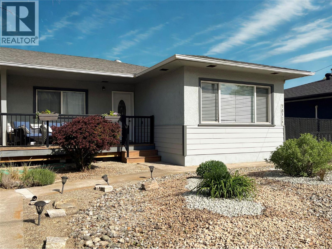
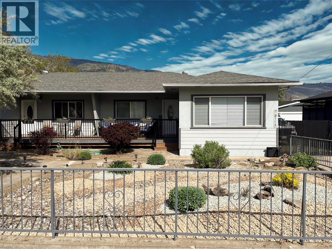
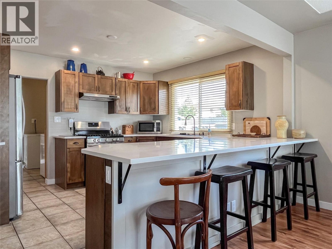
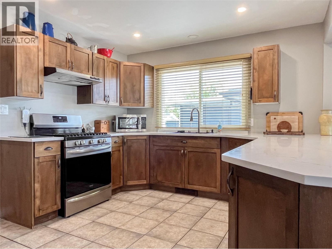
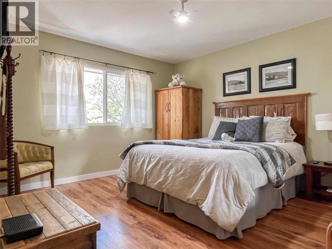
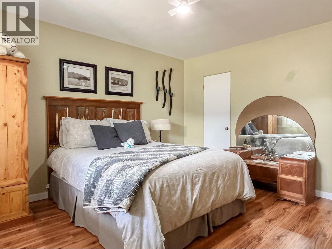
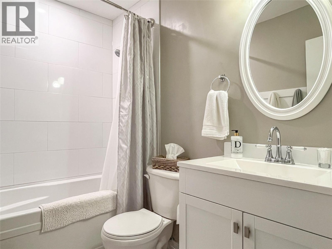
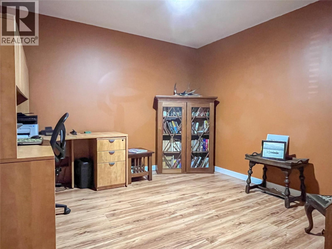
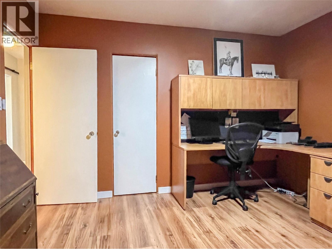
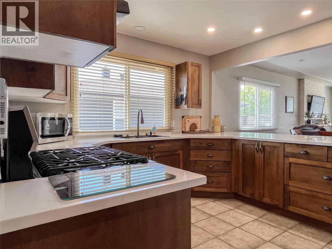
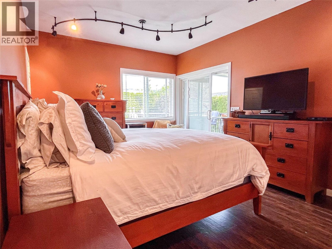
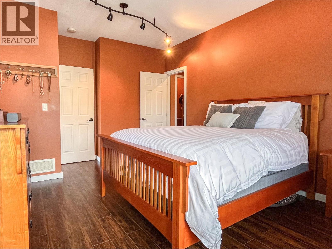
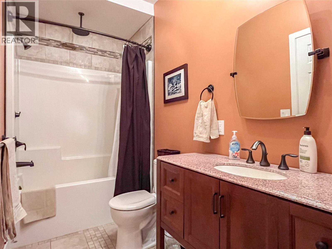
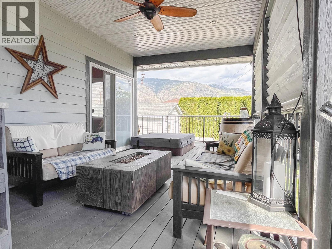
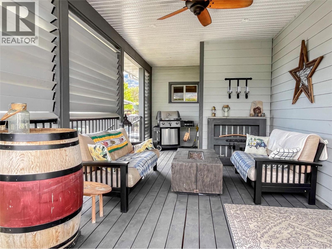
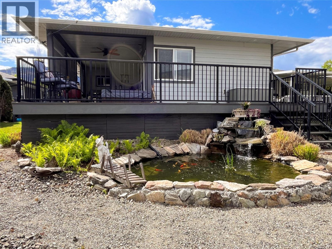
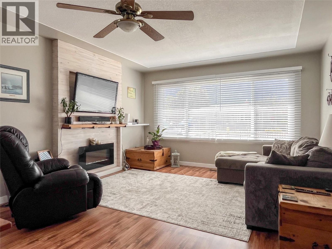
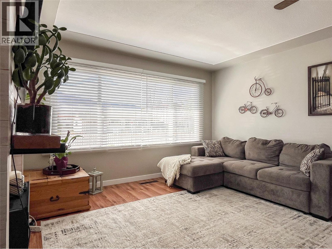
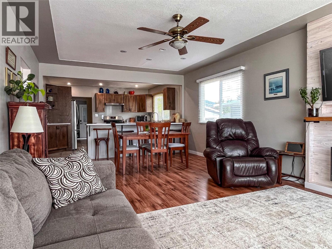
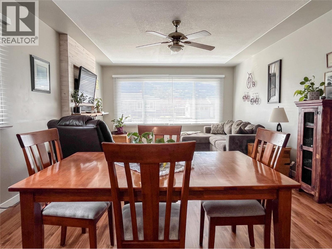
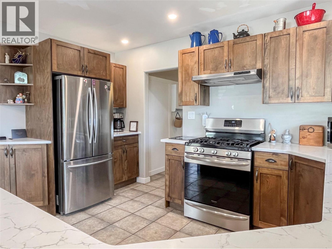
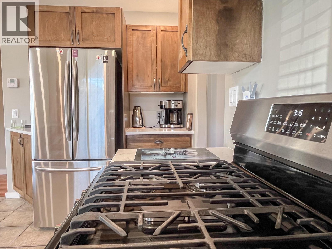
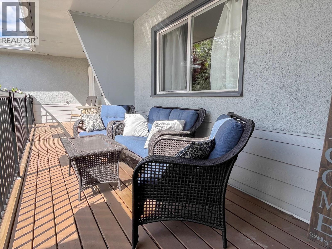
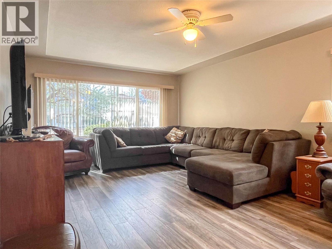
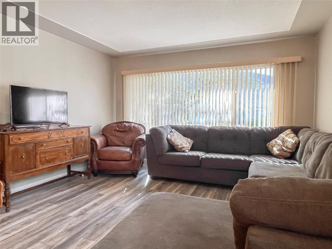
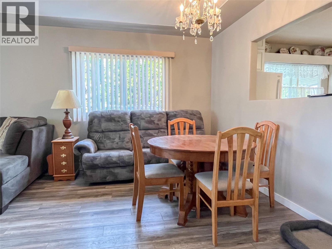
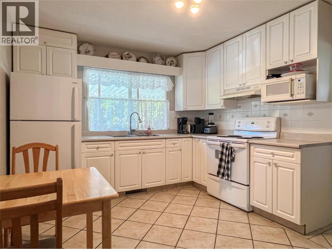
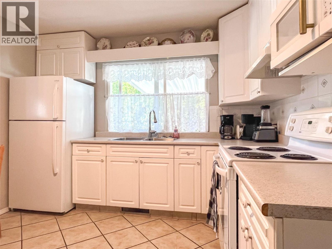
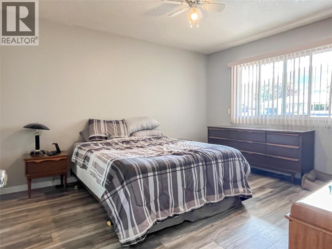
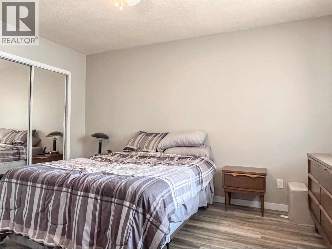
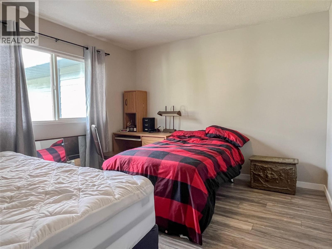
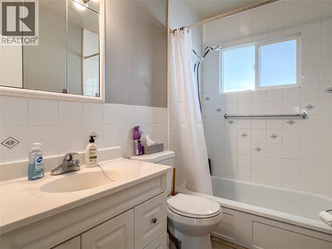
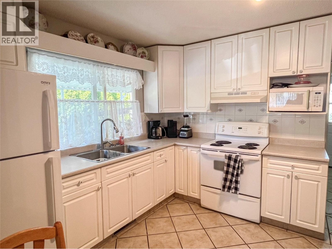
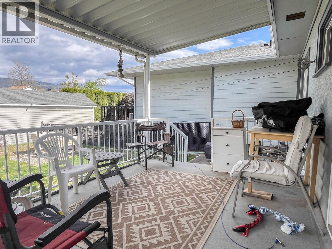
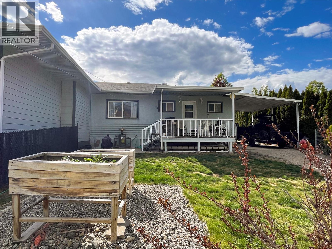
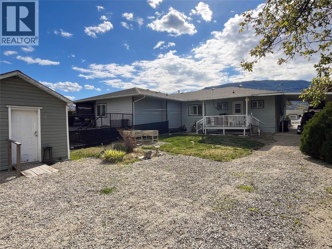
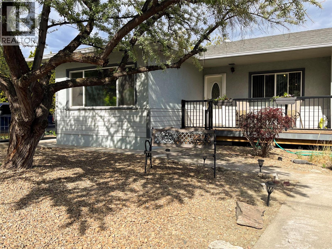
Side-by-side duplex offering an excellent opportunity to live in one unit and rent the other! Side A has 2 Bedrooms with an Ensuite Bathroom and Walk-in Closet, updated 4 pc. Main Bathroom, an electric fireplace for those cold and cozy nights and an Office/Den space with an open concept floor plan. Side B has 2 Bedrooms and a 4 pc. Bathroom. Located in a great quiet area close to downtown and within walking distance to shopping, schools, and amenities. Situated on a large level lot with lane access. This property features large fenced yards, spacious covered Sundecks, 2 Storage Sheds and a Hot Tub — perfect for relaxing or entertaining. SUBSTANTIAL updates completed in 2015 including adding an extra 500 sf. for the Master Bedroom and the covered exterior deck. A Gardener's Dream! All window coverings included. A fantastic INVESTMENT or MORTGAGE-HELPER property in a highly desirable location! (id:49203)
Property Details
| MLS® Number | 10386629 |
| Property Type | Single Family |
| Neigbourhood | Osoyoos |
| Features | Balcony |
| Parking Space Total | 4 |
Building
| Bathroom Total | 3 |
| Bedrooms Total | 4 |
| Appliances | Range, Refrigerator, Dryer, Washer & Dryer |
| Architectural Style | Ranch |
| Constructed Date | 1958 |
| Construction Style Attachment | Semi-detached |
| Cooling Type | Central Air Conditioning |
| Fireplace Fuel | Electric |
| Fireplace Present | Yes |
| Fireplace Total | 1 |
| Fireplace Type | Unknown |
| Heating Type | Forced Air, See Remarks |
| Stories Total | 2 |
| Size Interior | 2,550 Sqft |
| Type | Duplex |
| Utility Water | Community Water User's Utility |
Parking
| Additional Parking | |
| Carport |
Land
| Acreage | No |
| Fence Type | Fence |
| Sewer | Municipal Sewage System |
| Size Total Text | Under 1 Acre |
Rooms
| Level | Type | Length | Width | Dimensions |
|---|---|---|---|---|
| Second Level | 4pc Bathroom | 8'2'' x 5'2'' | ||
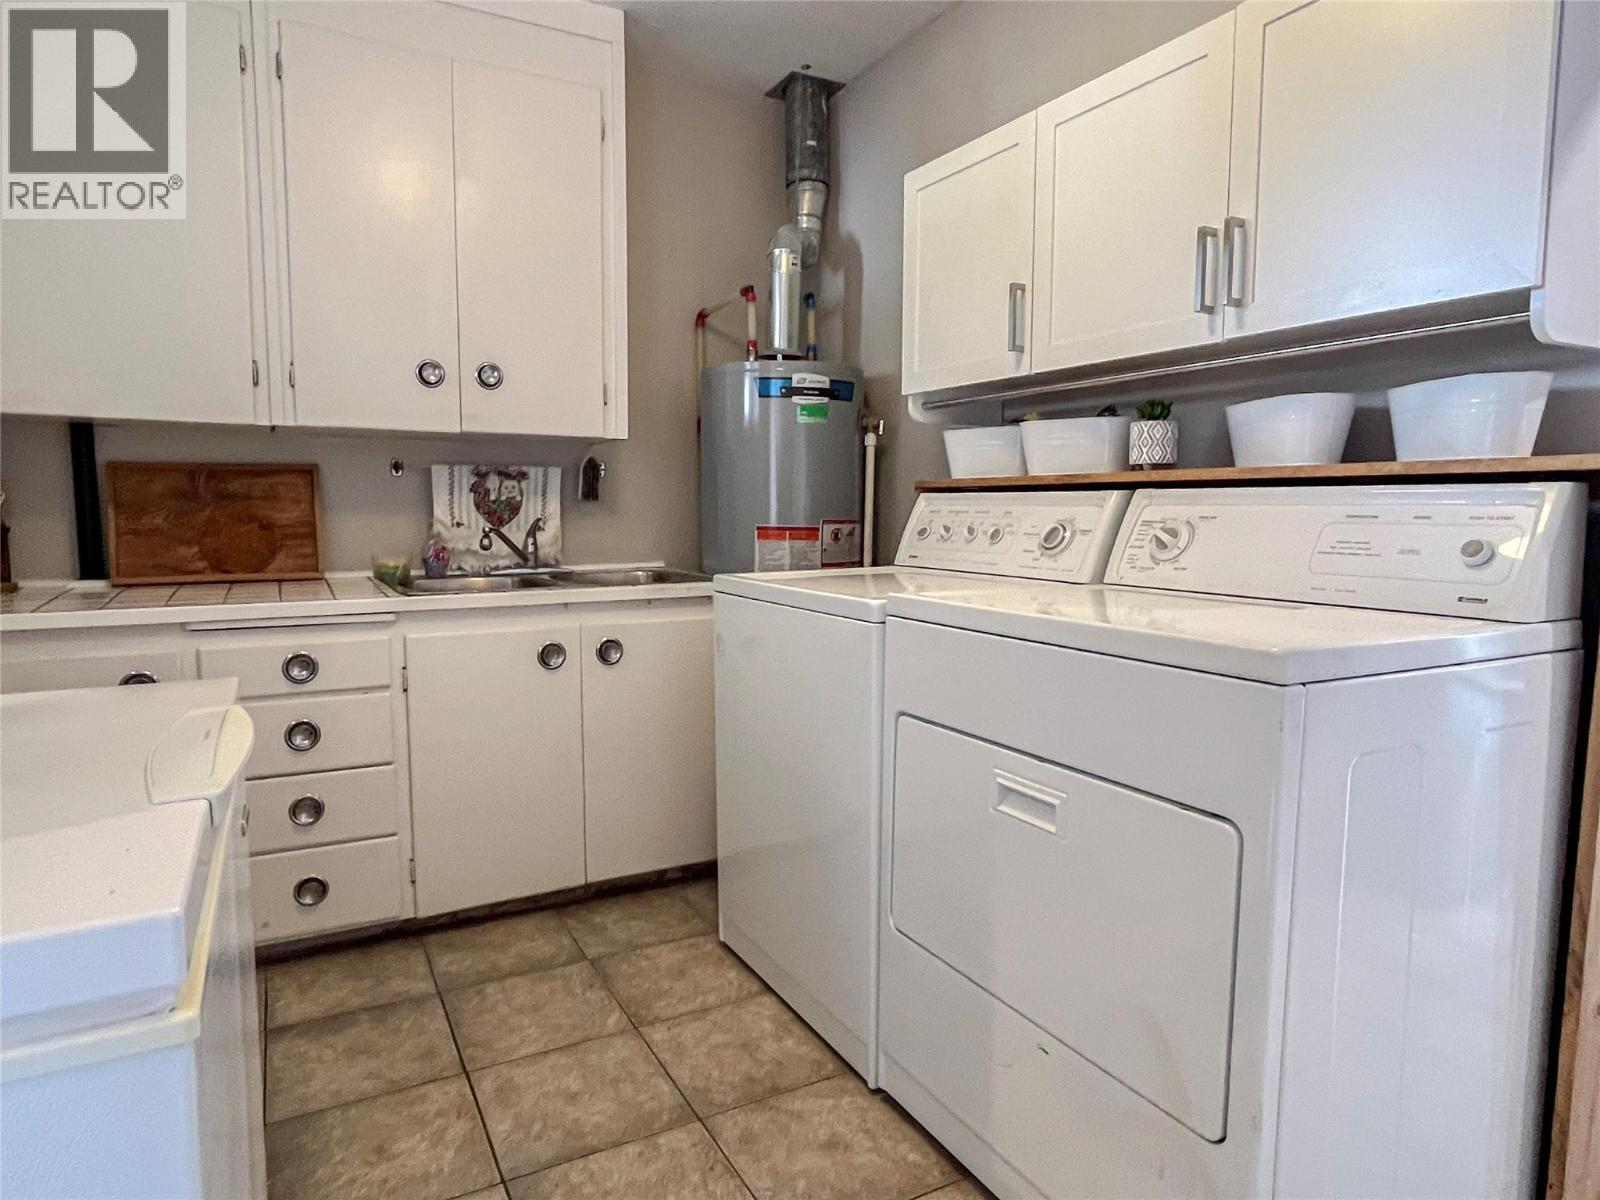
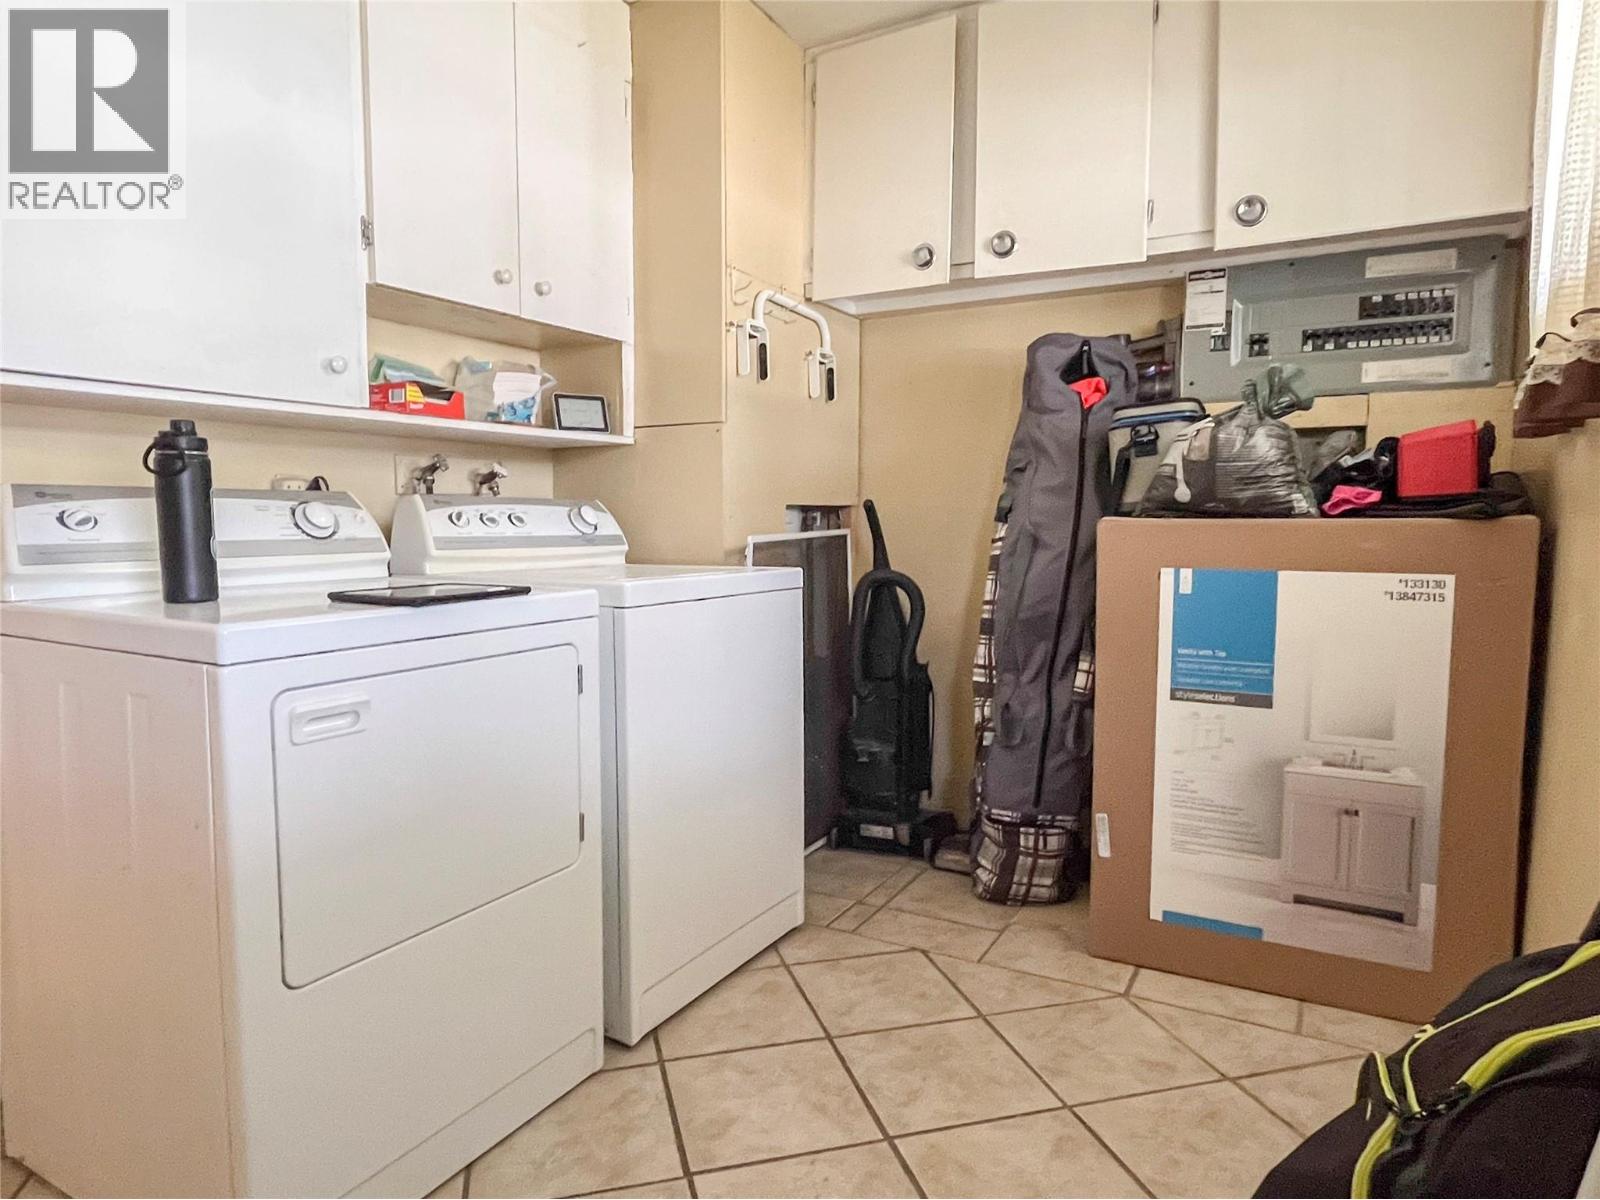
| Second Level | Laundry Room | 11'6'' x 8'2'' | ||
| Second Level | Bedroom | 12' x 11'4'' | ||
| Second Level | Primary Bedroom | 13' x 12' | ||
| Second Level | Dining Room | 13'0'' x 9'6'' | ||
| Second Level | Living Room | 13'0'' x 12'2'' | ||
| Second Level | Kitchen | 13'0'' x 10'8'' | ||
| Main Level | Living Room | 13'4'' x 13'2'' | ||
| Main Level | Other | 14'2'' x 6'7'' | ||
| Main Level | 4pc Ensuite Bath | 11'9'' x 5'4'' | ||
| Main Level | 4pc Bathroom | 8'0'' x 5'2'' | ||
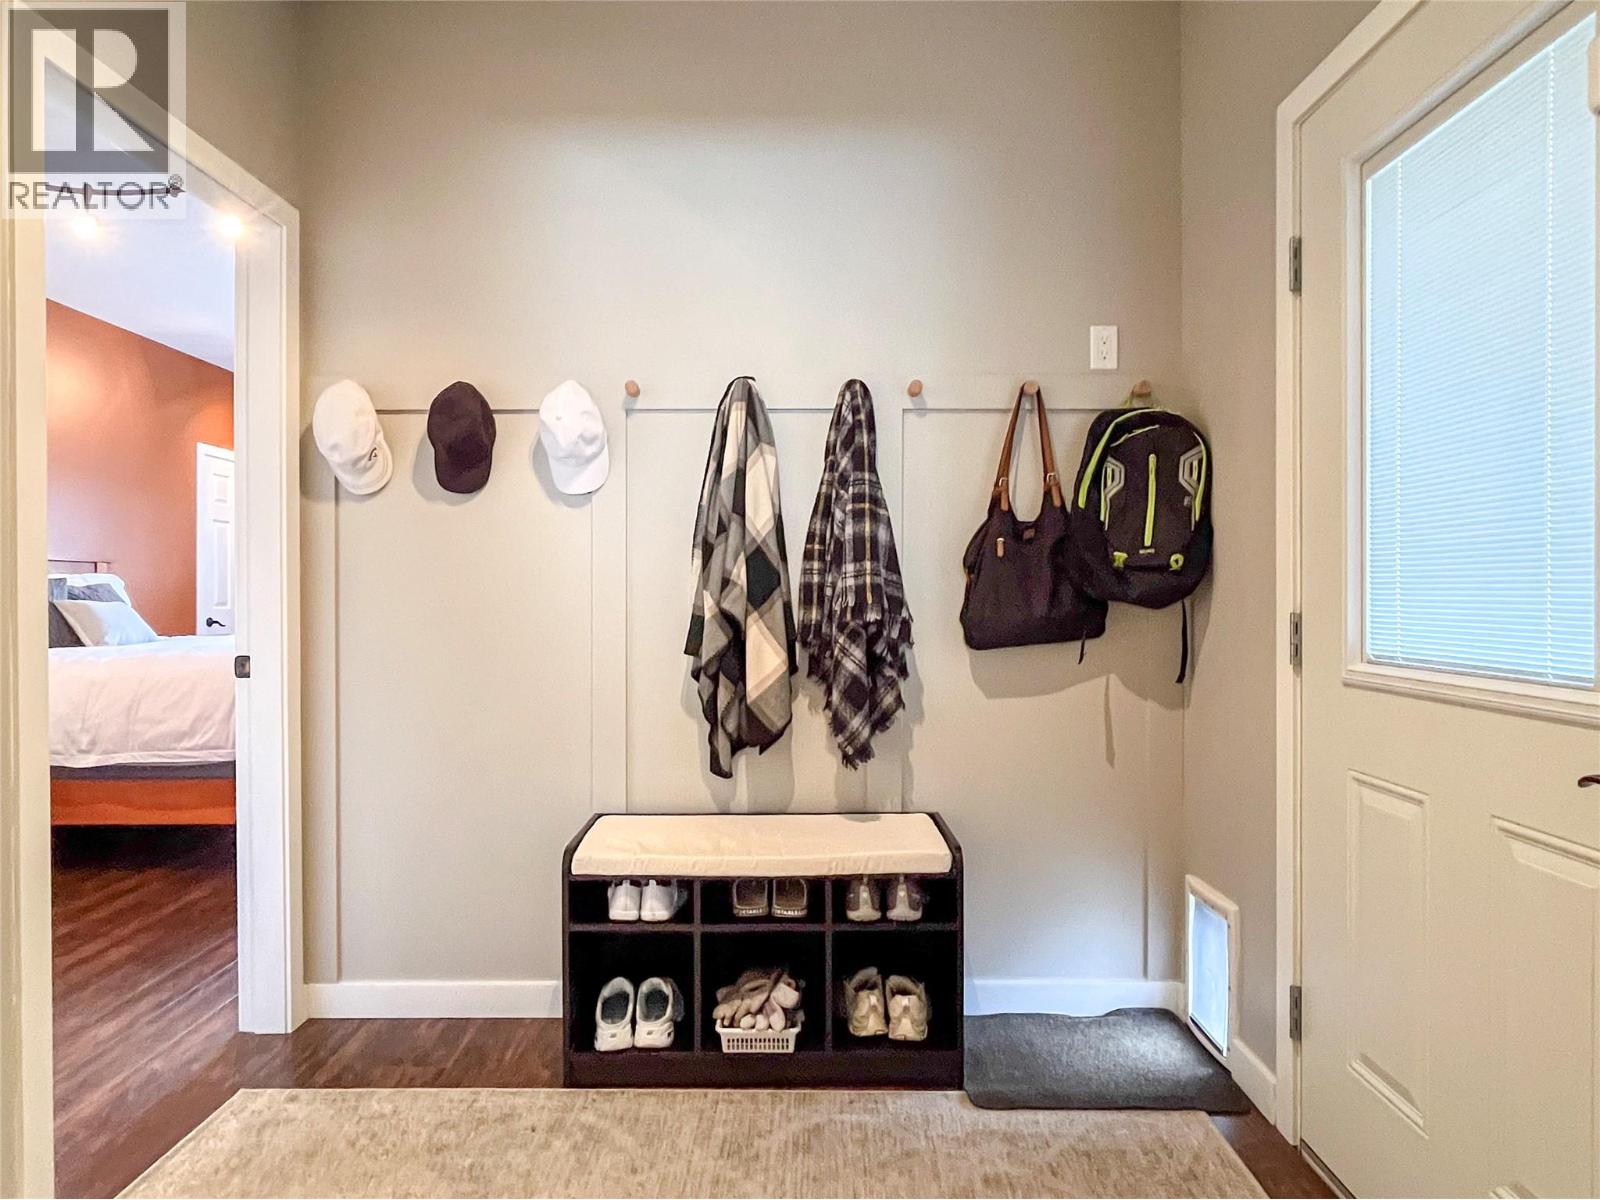
| Main Level | Mud Room | 7'8'' x 7'6'' | ||
| Main Level | Laundry Room | 11'6'' x 8'0'' | ||
| Main Level | Den | 12'8'' x 12'0'' | ||
| Main Level | Bedroom | 13'2'' x 12'0'' | ||
| Main Level | Primary Bedroom | 17'0'' x 11'2'' | ||
| Main Level | Dining Room | 13'2'' x 7'8'' | ||
| Main Level | Kitchen | 12' x 13'2'' |
https://www.realtor.ca/real-estate/29726457/7817-89th-street-osoyoos-osoyoos
Contact Us
Contact us for more information
Allan Taylor
www.allantaylor.ca/
645 Main Street
Penticton, British Columbia V2A 5C9
(833) 817-6506
(866) 263-9200
www.exprealty.ca/

The trademarks REALTOR®, REALTORS®, and the REALTOR® logo are controlled by The Canadian Real Estate Association (CREA) and identify real estate professionals who are members of CREA. The trademarks MLS®, Multiple Listing Service® and the associated logos are owned by The Canadian Real Estate Association (CREA) and identify the quality of services provided by real estate professionals who are members of CREA. The trademark DDF® is owned by The Canadian Real Estate Association (CREA) and identifies CREA's Data Distribution Facility (DDF®)
May 16 2026 12:29:56
Association of Interior REALTORS®
Exp Realty