
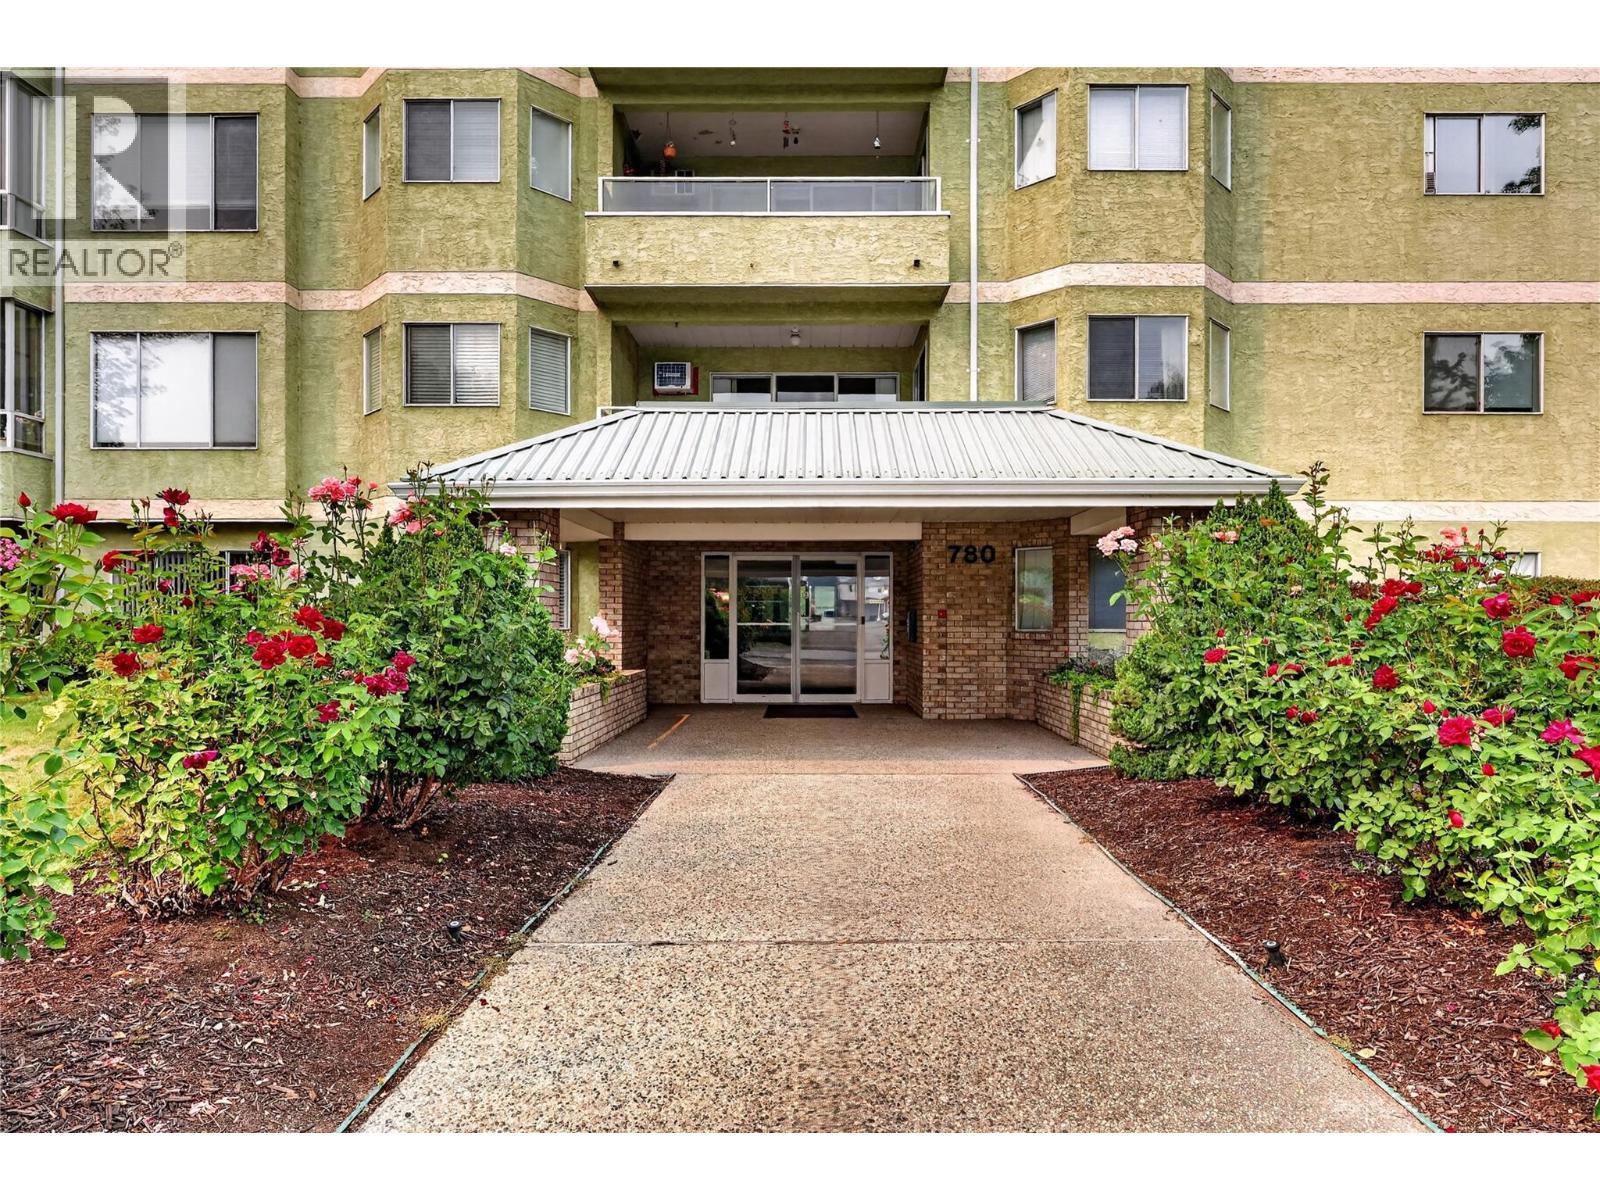
780 Houghton Road Unit# 411 Kelowna, British Columbia V1X 5G7

$350,000Maintenance, Reserve Fund Contributions, Insurance, Ground Maintenance, Other, See Remarks, Waste Removal
$453 Monthly
Maintenance, Reserve Fund Contributions, Insurance, Ground Maintenance, Other, See Remarks, Waste Removal
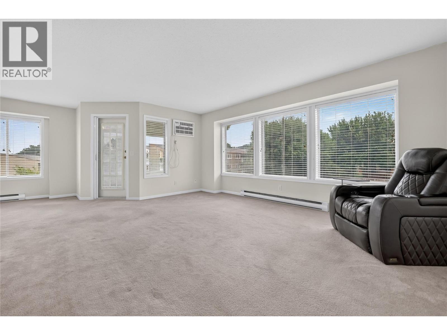
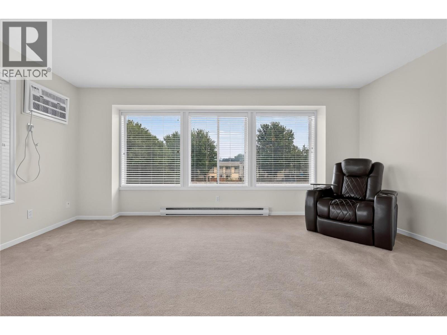
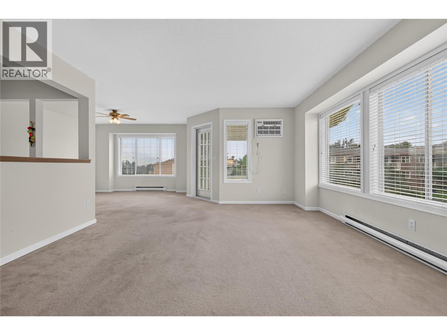
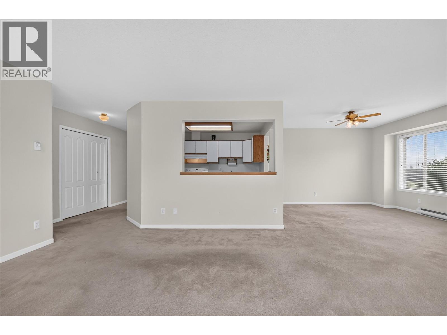
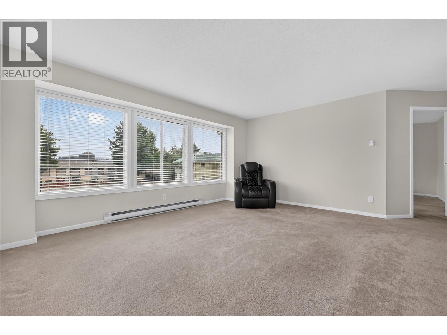
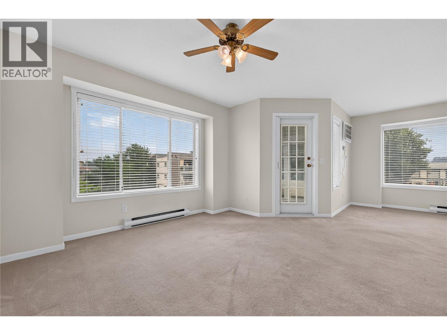
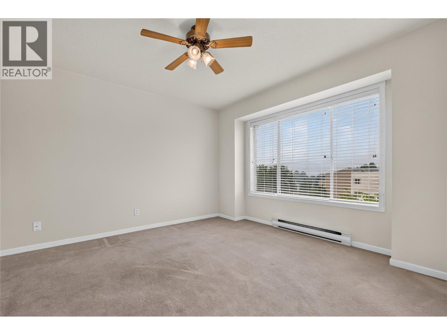
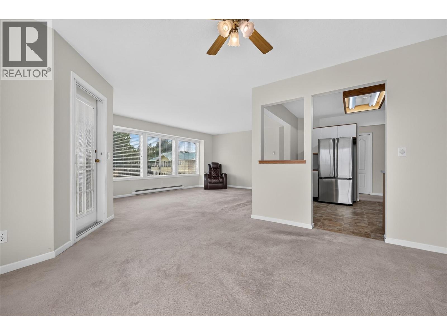
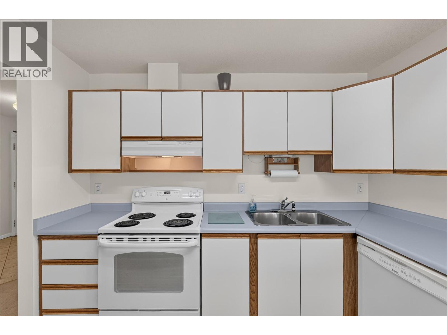
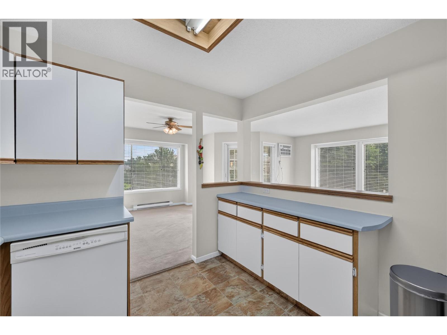
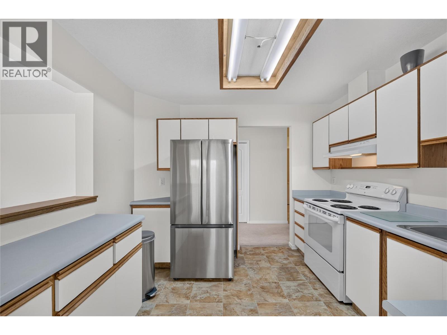
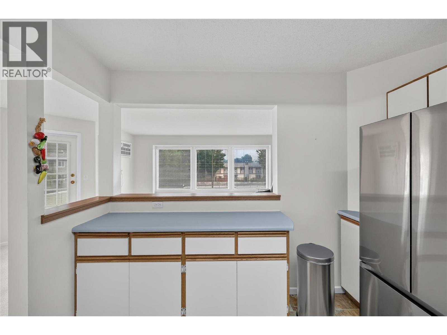
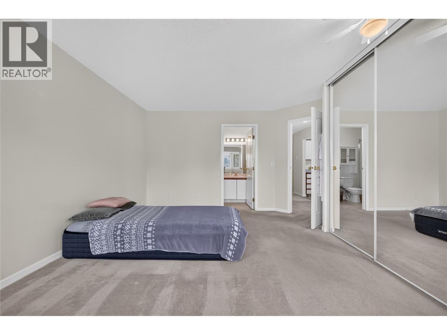
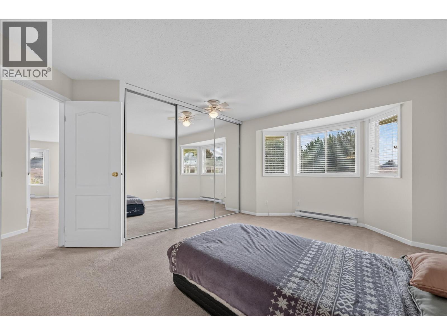
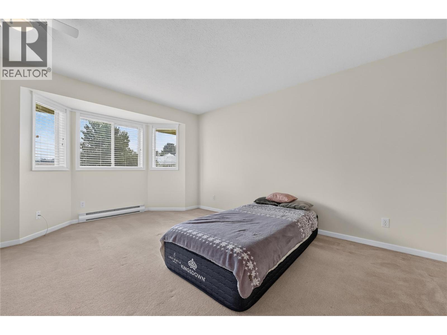
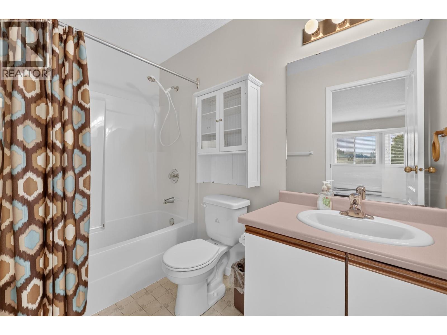
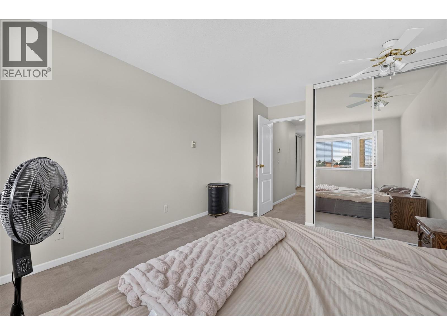
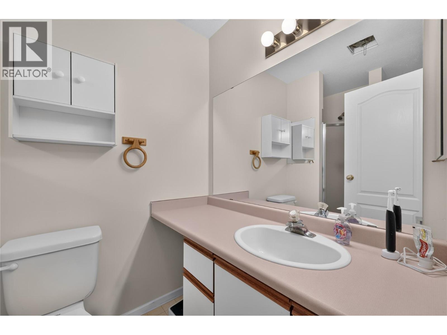
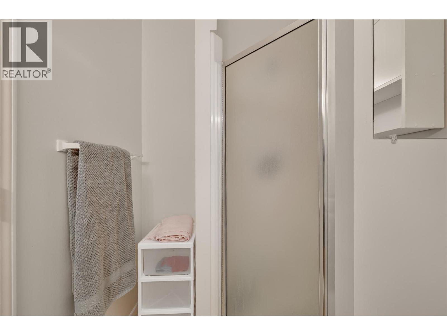
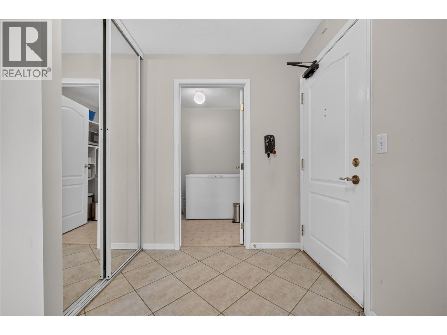
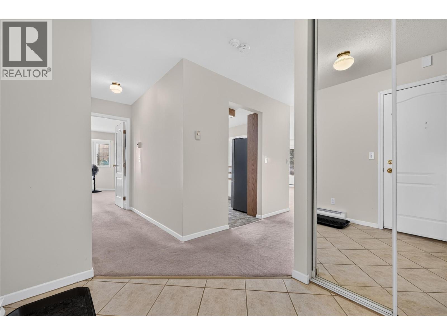
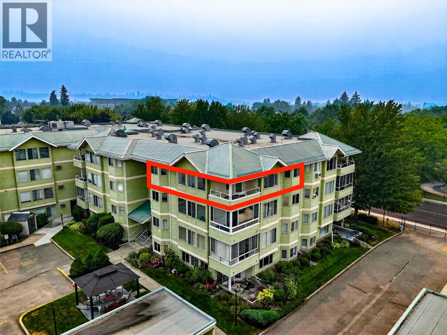
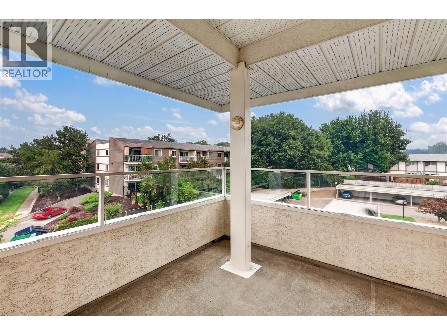
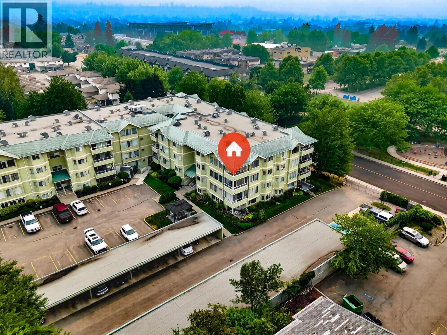
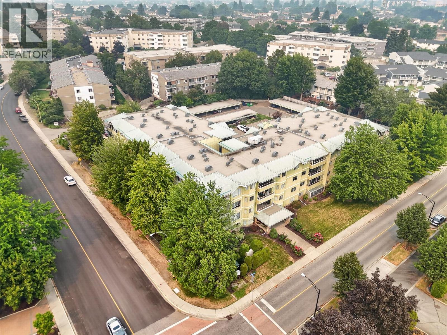
$453 MonthlyTop floor. Corner unit. No one above you and no shared walls to contend with — just quiet and privacy. At 1200 square feet this two bedroom and two full bathroom home is bright and VERY spacious. A split floor plan places the bedrooms on opposite ends of the unit — ideal privacy for guests, roommates or a home office setup. Both bedrooms are genuinely generous and the layout gives you room to actually spread out. Here’s the opportunity: this home has wonderful bones and original finishes just waiting for a fresh vision. It’s been professionally cleaned throughout, everything is in good working order and it’s move-in ready — so there’s no rush. Settle in, live comfortably and update at your own pace. Bring your ideas and make it yours. NO AGE RESTRICTIONS AND PETS WELCOME: two cats welcome (sorry, no dogs). The location delivers: excellent walkability with shopping, schools, and daily amenities all close at hand. Big, bright and thoughtfully laid out — with a price that makes it the perfect place to call home. This is a true ""start the car"" property, don't miss out! (id:49203)
Property Details
| MLS® Number | 10395879 |
| Property Type | Single Family |
| Neigbourhood | Rutland North |
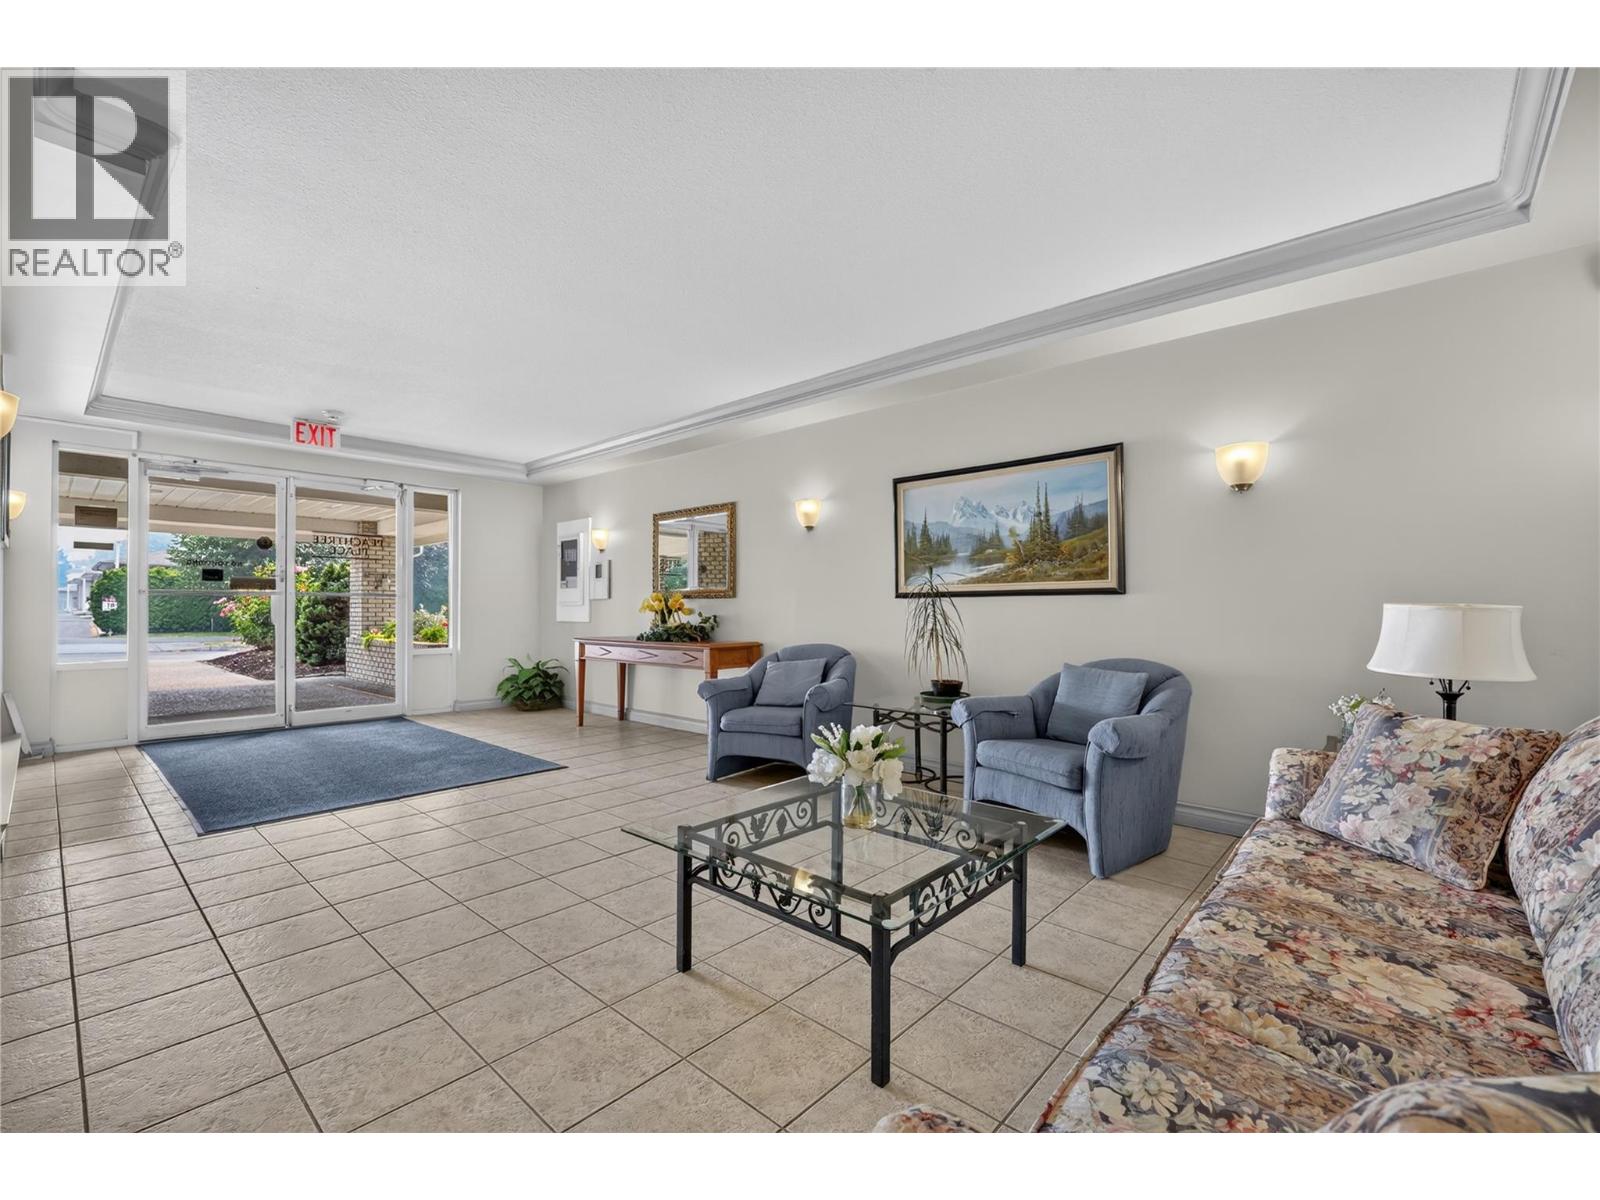
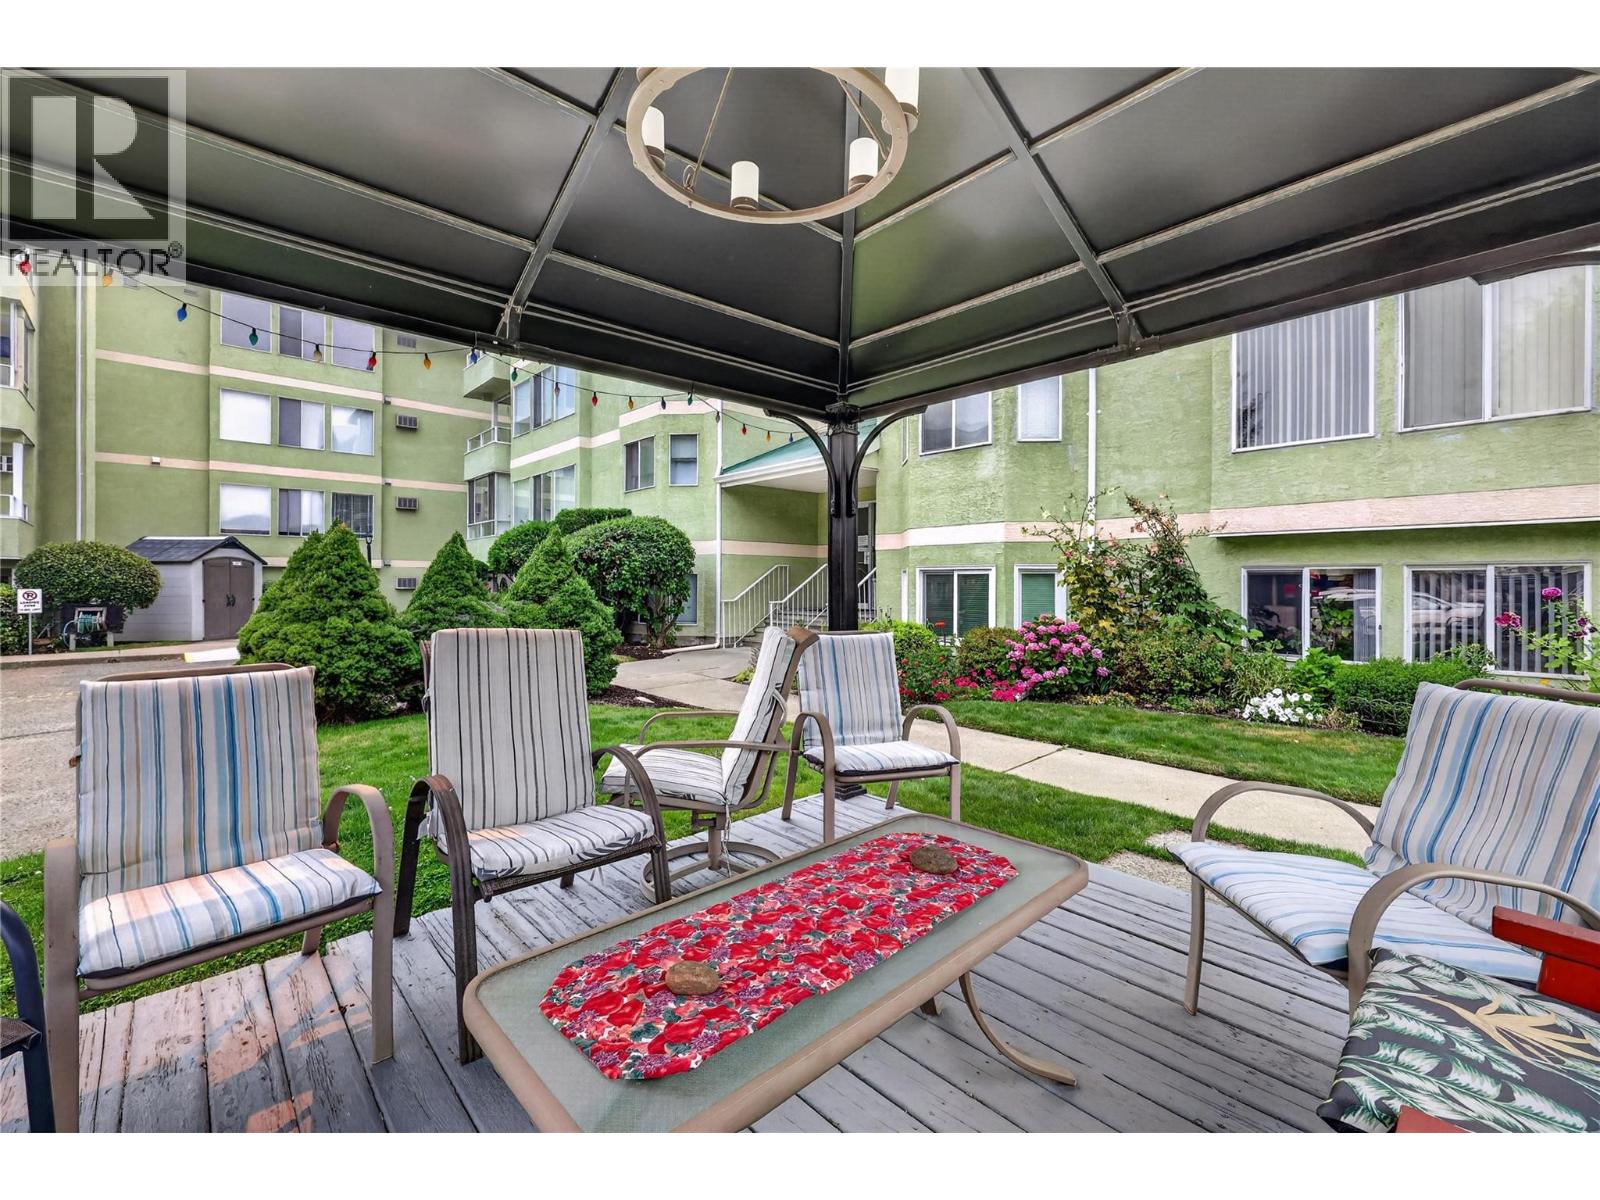
| Community Name | Peachtree Estates |
| Community Features | Pets Allowed With Restrictions |
| Parking Space Total | 1 |
| Storage Type | Storage, Locker |
Building
| Bathroom Total | 2 |
| Bedrooms Total | 2 |
| Constructed Date | 1990 |
| Cooling Type | Wall Unit |
| Heating Type | Baseboard Heaters |
| Stories Total | 1 |
| Size Interior | 1,200 Sqft |
| Type | Apartment |
| Utility Water | Municipal Water |
Parking
| Covered | |
| R V |
Land
| Acreage | No |
| Sewer | Municipal Sewage System |
| Size Total Text | Under 1 Acre |
Rooms
| Level | Type | Length | Width | Dimensions |
|---|---|---|---|---|
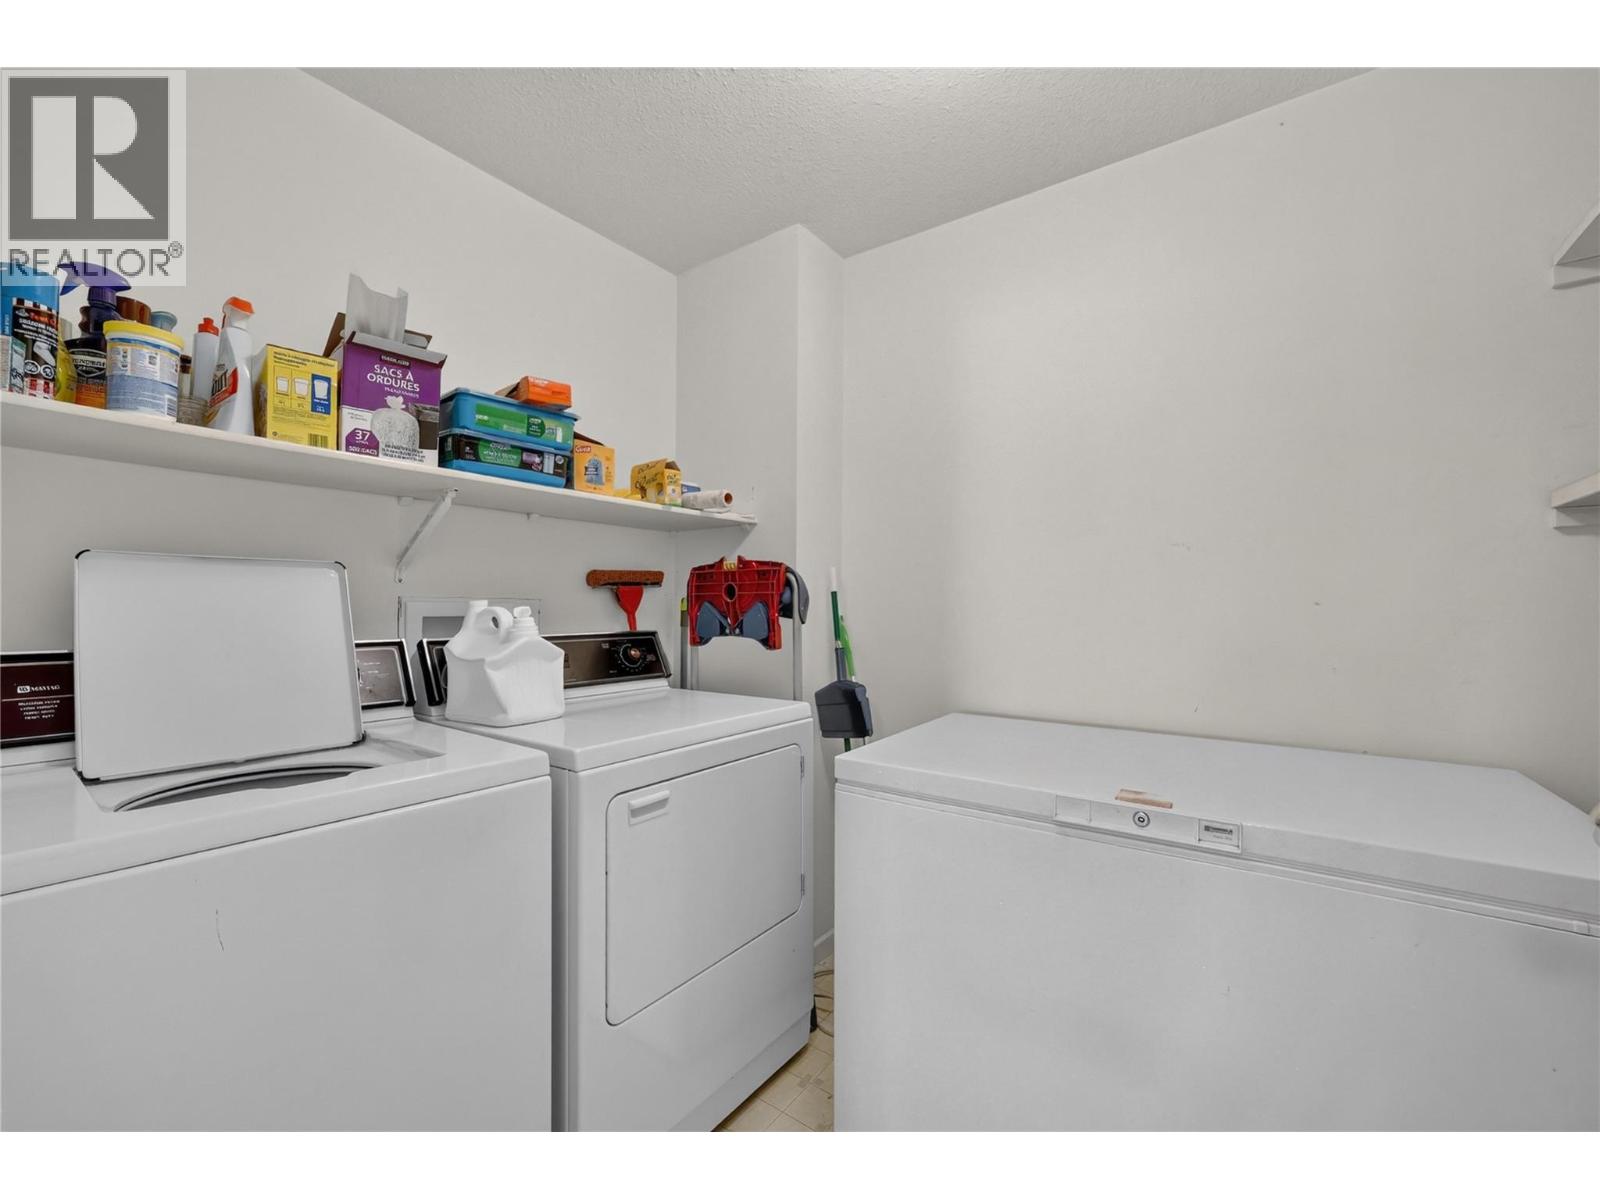
| Main Level | Laundry Room | 6'3'' x 9'3'' | ||
| Main Level | 4pc Bathroom | 7'11'' x 5'2'' | ||
| Main Level | Bedroom | 15'7'' x 11'5'' | ||
| Main Level | 4pc Ensuite Bath | 8'6'' x 5'3'' | ||
| Main Level | Primary Bedroom | 13'11'' x 15'10'' | ||
| Main Level | Dining Room | 12' x 14'10'' | ||
| Main Level | Living Room | 16'10'' x 13'9'' | ||
| Main Level | Kitchen | 10'2'' x 10'1'' |
https://www.realtor.ca/real-estate/30082540/780-houghton-road-unit-411-kelowna-rutland-north
Contact Us
Contact us for more information
Christina Major
sothebysrealty.ca/en/christina-major/
www.facebook.com/majorvaluesmajorgoalsmajorresults
www.instagram.com/majorresults/
104 - 3477 Lakeshore Rd
Kelowna, British Columbia V1W 3S9
(250) 469-9547
(250) 380-3939
www.sothebysrealty.ca/

The trademarks REALTOR®, REALTORS®, and the REALTOR® logo are controlled by The Canadian Real Estate Association (CREA) and identify real estate professionals who are members of CREA. The trademarks MLS®, Multiple Listing Service® and the associated logos are owned by The Canadian Real Estate Association (CREA) and identify the quality of services provided by real estate professionals who are members of CREA. The trademark DDF® is owned by The Canadian Real Estate Association (CREA) and identifies CREA's Data Distribution Facility (DDF®)
July 27 2026 04:47:57
Association of Interior REALTORS®
Sotheby's International Realty Canada