
78 Royal York Road Toronto, Ontario M8V 2T8

$1,595,000
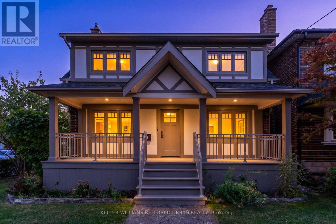
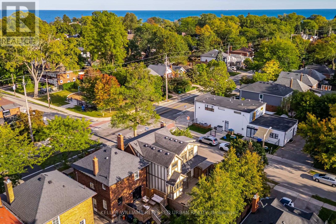
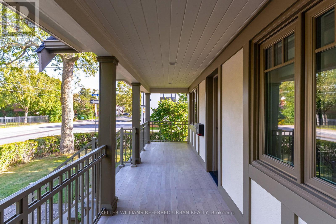
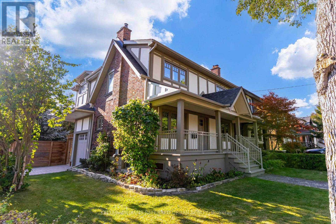
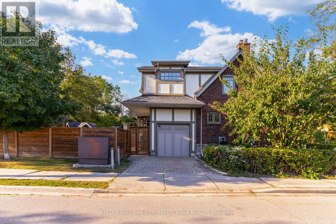
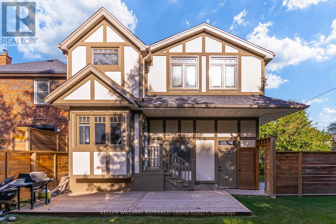
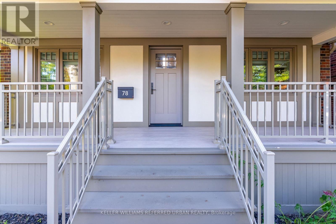
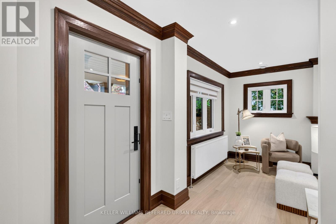
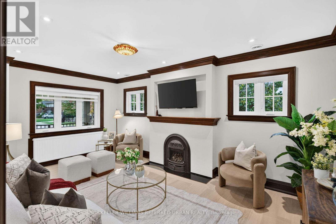
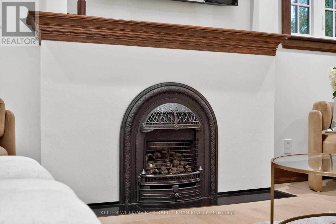
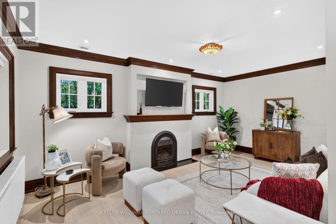
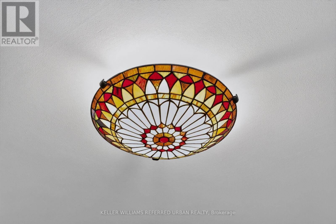
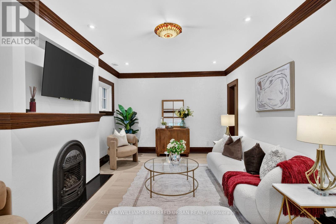
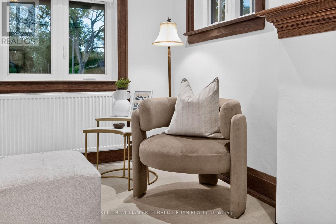
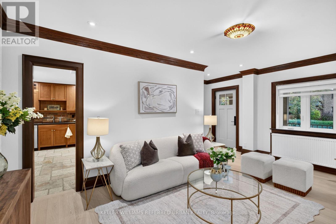
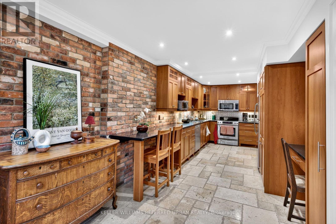
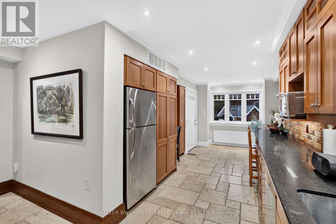
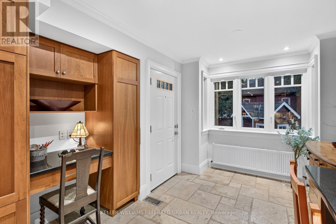
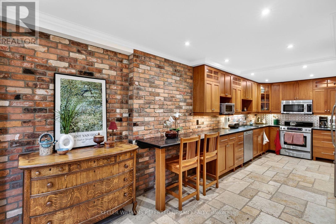
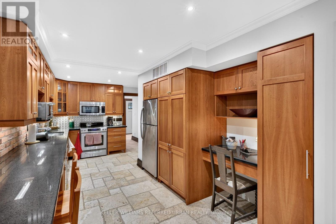
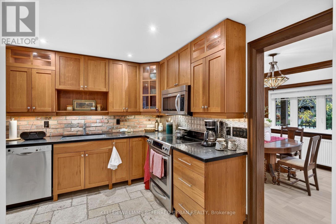
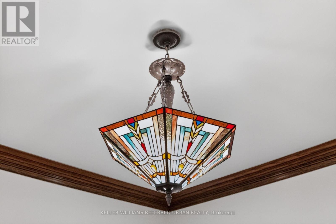
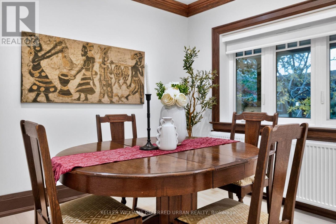
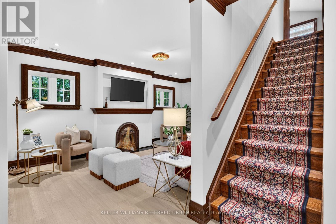
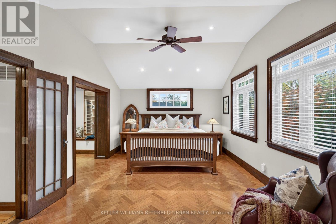
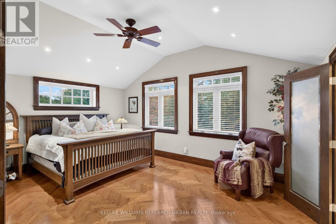
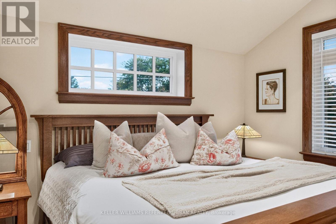
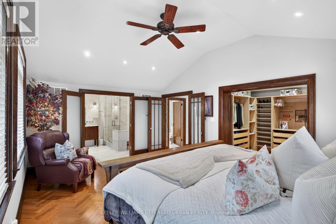
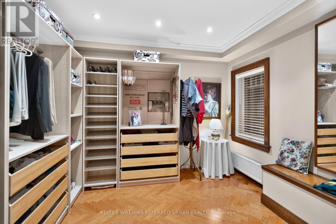
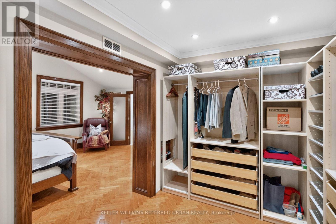
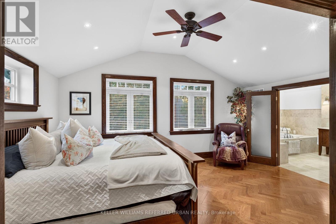
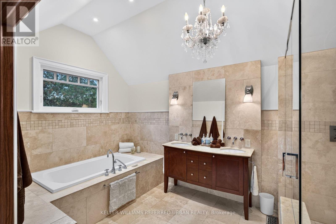
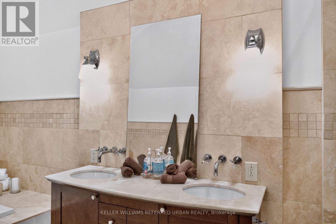
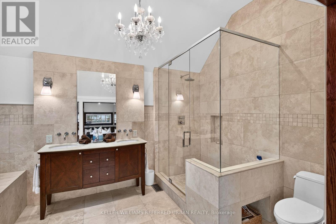
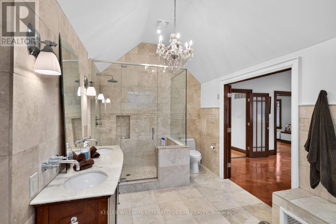
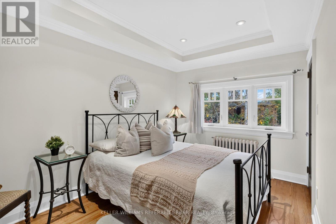
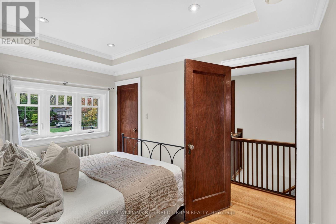
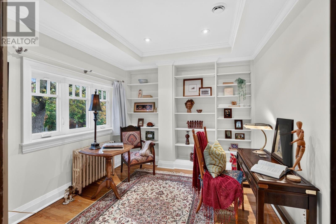
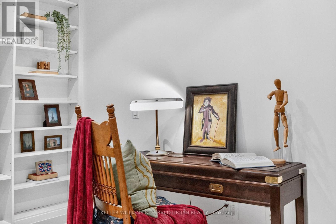
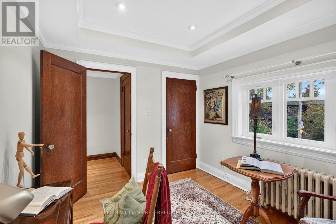
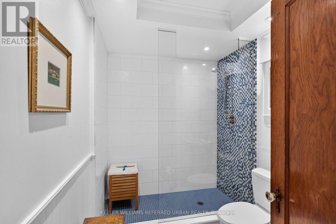
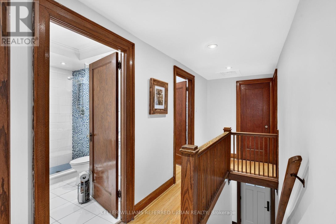
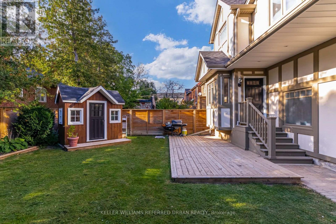
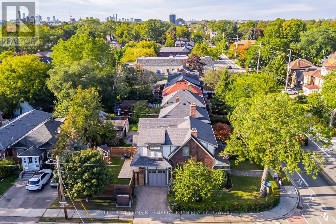
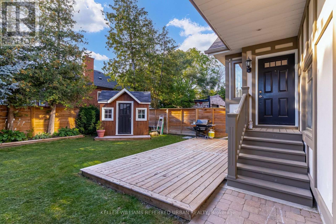
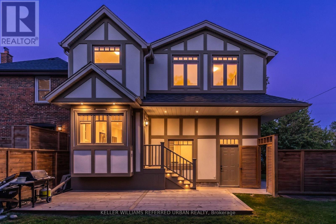
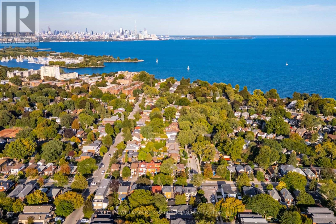
"The Mission Of An Architect Is To Help People Understand How To Make Life More Beautiful, The World A Better One For Living In, And To Give Reason, Rhyme, And Meaning To Life" - Frank Lloyd Wright. Live Like Royalty On Royal York In This Stunning Tudor-Style Castle! Meticulously & Lovingly Hand-Crafted. Traditional Charm W/ A Touch Of Modern Sensibilities. Dual-Facade Exterior: Solid Brick W/ James Hardie Fibre-Cement (Fire-Rated Cladding) W/ Large Front Porch, Secluded Backyard Oasis & B/I Garage W/ Private Drive On Lake Cres. Awe-Inspiring Cathedral Ceilings In Primary Bedroom W/ Massive 5pce Ensuite, W/I Closet, Gorgeous Herringbone Flooring & In-Floor Heating. Custom Finishes/Features Throughout: Exposed Brick Backsplash, Wood Trim & Too Many Upgrades To List! Carson Dunlop Pre-List Inspection Report Available. Steps To Mimico GO, Humber Bay Shores, Mimico Village W/ Cafes/Shops/Resto's, San Remo Bakery, Jimmy's Coffee, Revolver Pizza, The Lake & Walking Trails. 10-15 Mins To Downtown/Airport. Truly Fit For A King, Queen & Royal Family! (id:49203)
Property Details
| MLS® Number | W14094844 |
| Property Type | Single Family |
| Community Name | Mimico |
| Equipment Type | Water Heater |
| Features | Carpet Free |
| Parking Space Total | 2 |
| Rental Equipment Type | Water Heater |
Building
| Bathroom Total | 3 |
| Bedrooms Above Ground | 3 |
| Bedrooms Total | 3 |
| Appliances | Dishwasher, Dryer, Hood Fan, Stove, Washer, Window Coverings, Refrigerator |
| Basement Development | Finished |
| Basement Type | N/a (finished) |
| Construction Status | Insulation Upgraded |
| Construction Style Attachment | Detached |
| Cooling Type | Central Air Conditioning |
| Exterior Finish | Brick |
| Fireplace Present | Yes |
| Flooring Type | Concrete, Tile |
| Foundation Type | Concrete, Block |
| Half Bath Total | 1 |
| Heating Fuel | Natural Gas |
| Heating Type | Forced Air, Radiant Heat |
| Stories Total | 2 |
| Size Interior | 1,500 - 2,000 Sqft |
| Type | House |
| Utility Water | Municipal Water |
Parking
| Garage |
Land
| Acreage | No |
| Sewer | Sanitary Sewer |
| Size Depth | 92 Ft |
| Size Frontage | 33 Ft ,6 In |
| Size Irregular | 33.5 X 92 Ft |
| Size Total Text | 33.5 X 92 Ft |
Rooms
| Level | Type | Length | Width | Dimensions |
|---|---|---|---|---|
| Second Level | Primary Bedroom | 5.42 m | 4.06 m | 5.42 m x 4.06 m |
| Second Level | Bedroom 2 | 2.7 m | 3.94 m | 2.7 m x 3.94 m |
| Second Level | Bedroom 3 | 3.52 m | 2.92 m | 3.52 m x 2.92 m |
| Second Level | Bathroom | 2.7 m | 4.84 m | 2.7 m x 4.84 m |
| Second Level | Bathroom | 2.7 m | 2.09 m | 2.7 m x 2.09 m |
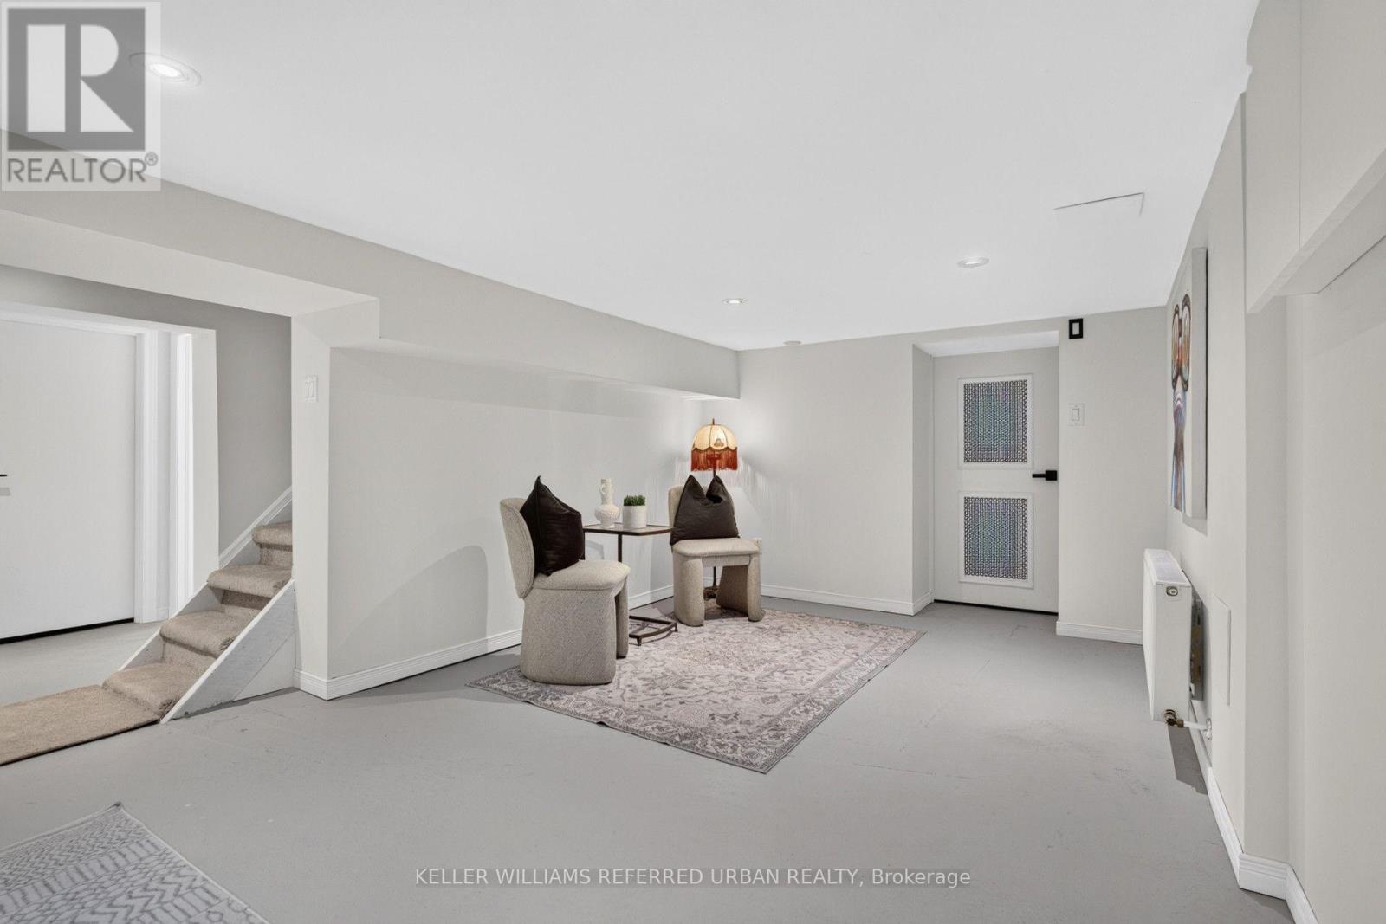
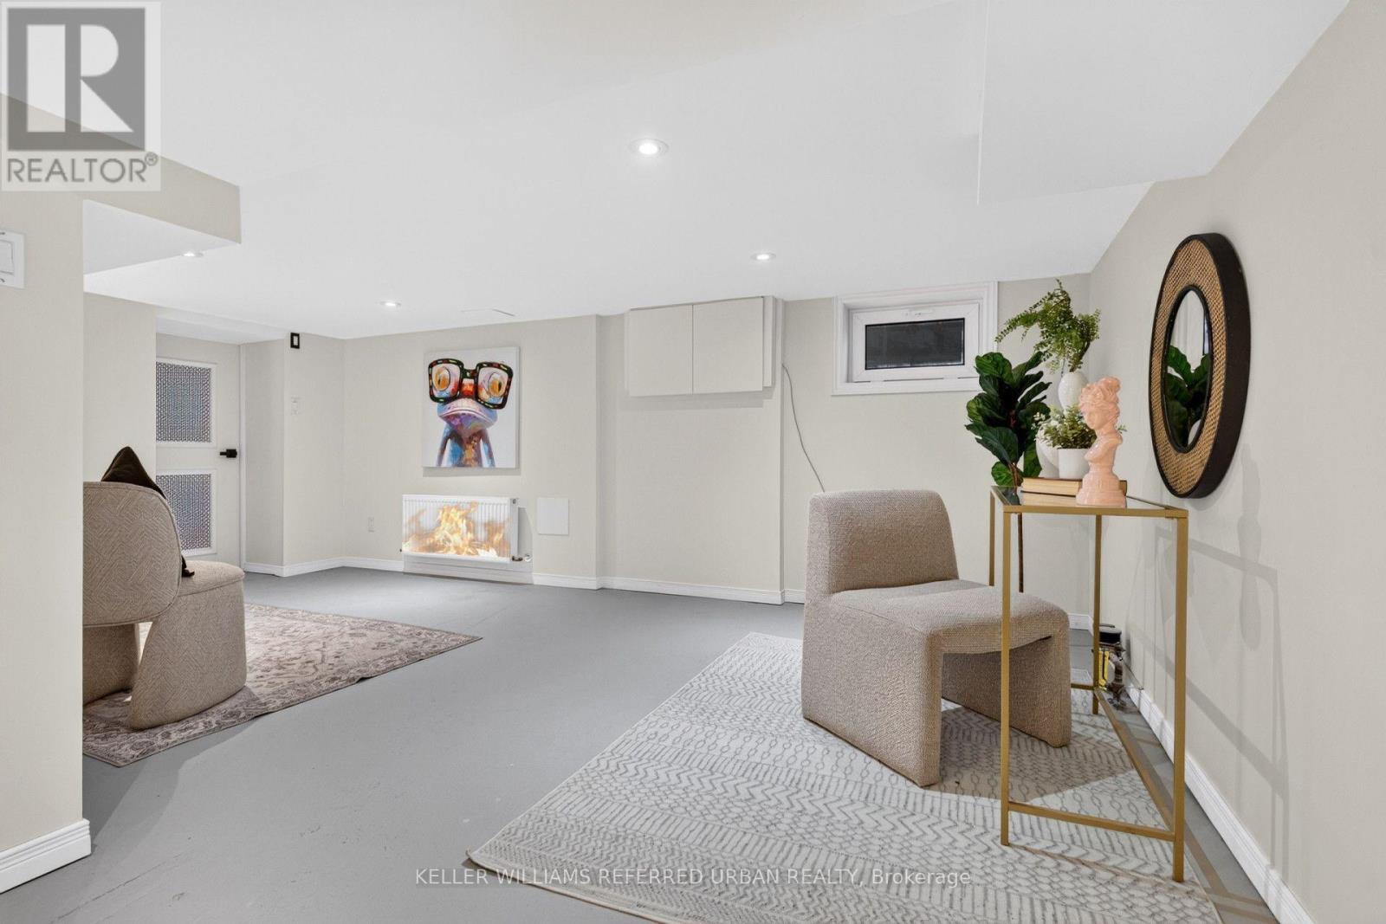
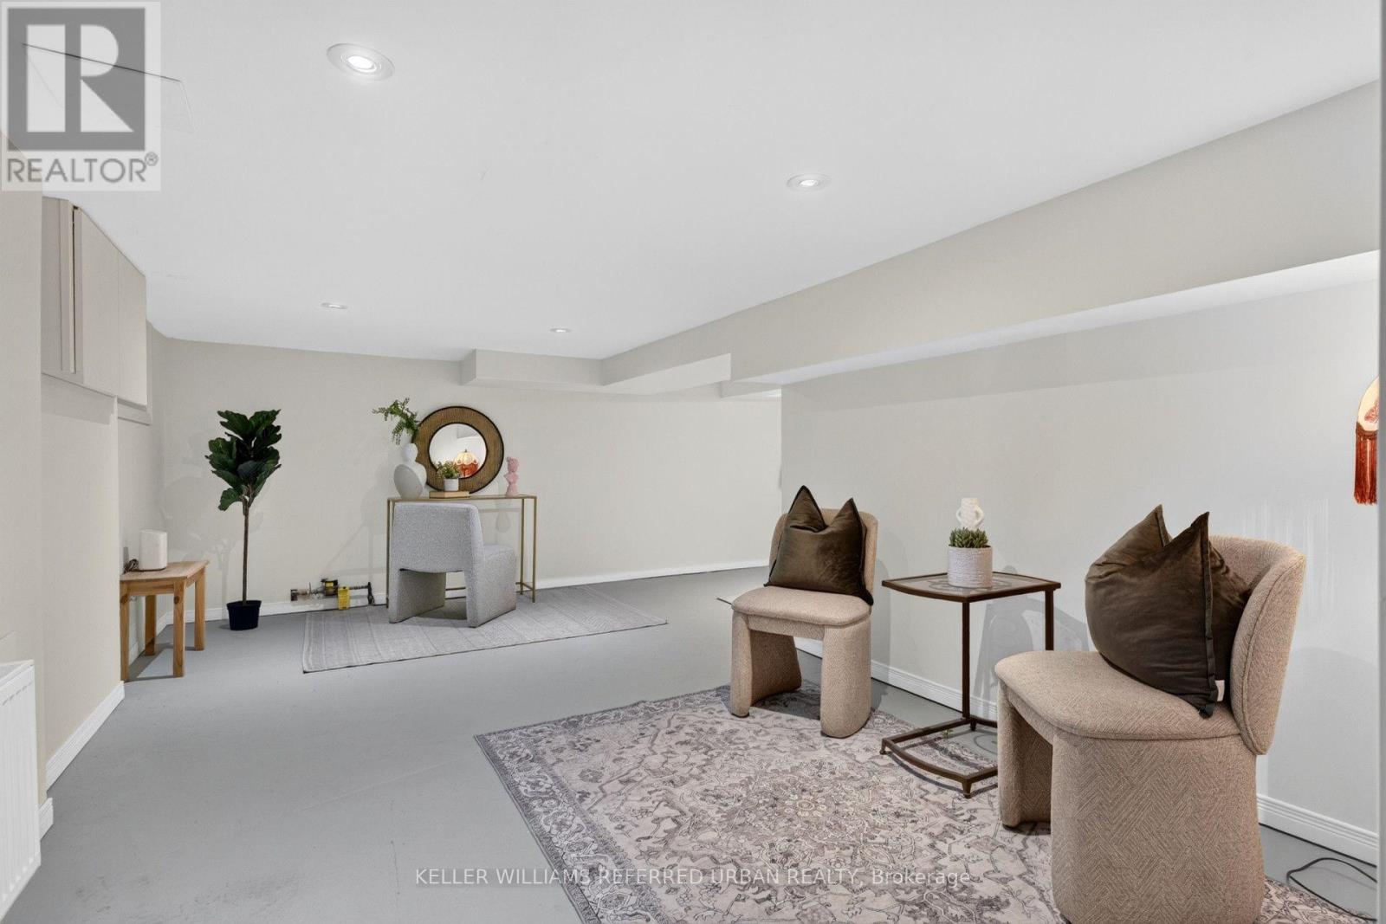
| Lower Level | Family Room | 3.08 m | 2.8 m | 3.08 m x 2.8 m |
| Lower Level | Laundry Room | 3.42 m | 2.68 m | 3.42 m x 2.68 m |
| Lower Level | Cold Room | 2.18 m | 2.73 m | 2.18 m x 2.73 m |
| Lower Level | Bathroom | 0.98 m | 2.5 m | 0.98 m x 2.5 m |
| Lower Level | Recreational, Games Room | 5.69 m | 2.73 m | 5.69 m x 2.73 m |
| Main Level | Living Room | 3.48 m | 5.69 m | 3.48 m x 5.69 m |
| Main Level | Dining Room | 3.33 m | 3.42 m | 3.33 m x 3.42 m |
| Main Level | Kitchen | 3.05 m | 5.72 m | 3.05 m x 5.72 m |
| Main Level | Eating Area | 2.65 m | 2.07 m | 2.65 m x 2.07 m |
https://www.realtor.ca/real-estate/30419662/78-royal-york-road-toronto-mimico-mimico
Contact Us
Contact us for more information

Joel Keitner
Salesperson
156 Duncan Mill Rd Unit 1
Toronto, Ontario M3B 3N2
(416) 572-1016
(416) 572-1017
www.whykwru.ca/

The trademarks REALTOR®, REALTORS®, and the REALTOR® logo are controlled by The Canadian Real Estate Association (CREA) and identify real estate professionals who are members of CREA. The trademarks MLS®, Multiple Listing Service® and the associated logos are owned by The Canadian Real Estate Association (CREA) and identify the quality of services provided by real estate professionals who are members of CREA. The trademark DDF® is owned by The Canadian Real Estate Association (CREA) and identifies CREA's Data Distribution Facility (DDF®)
October 26 2026 04:34:41
Toronto Regional Real Estate Board
Keller Williams Referred Urban Realty