
78 Nickle Street Cobalt, Ontario P0J 1C0

$214,000
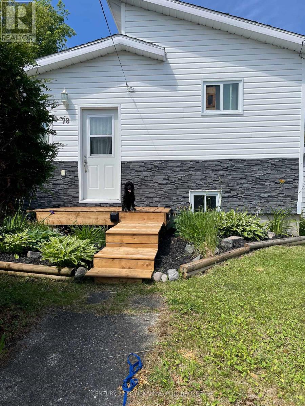
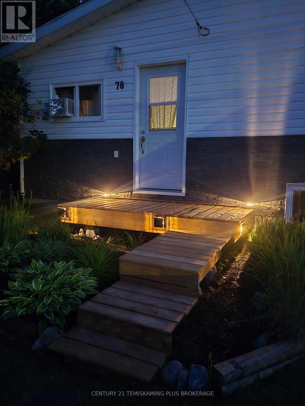
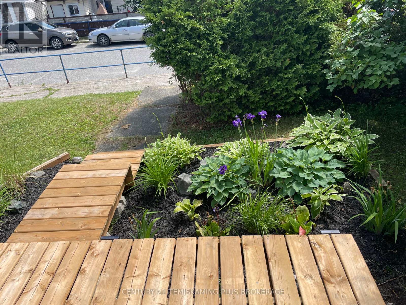
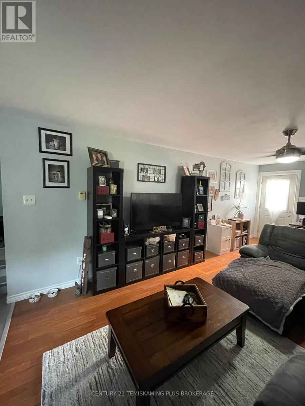
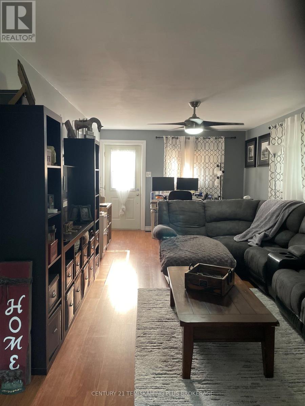
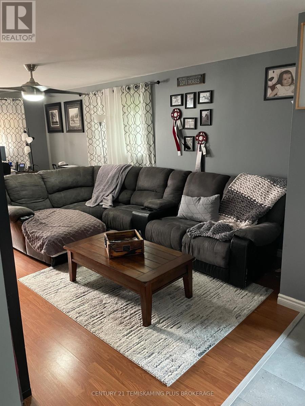
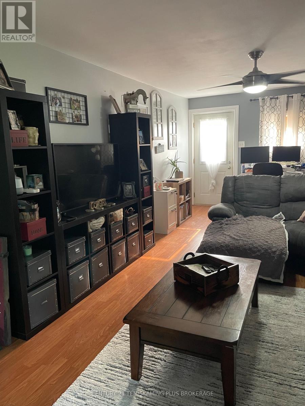
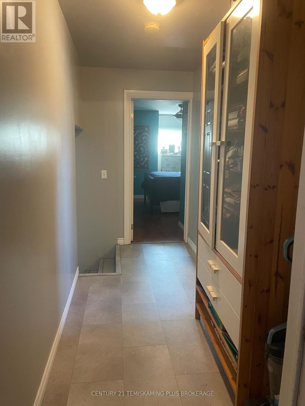
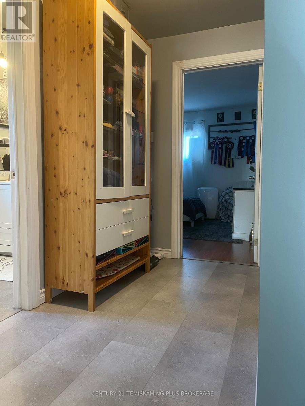
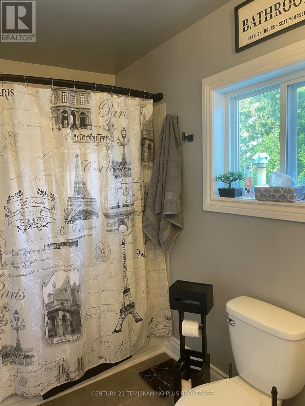
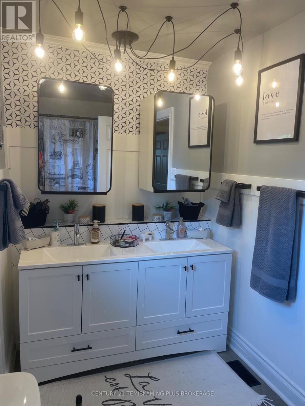
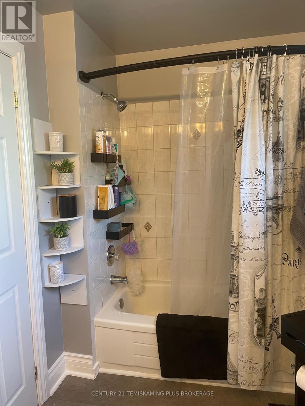
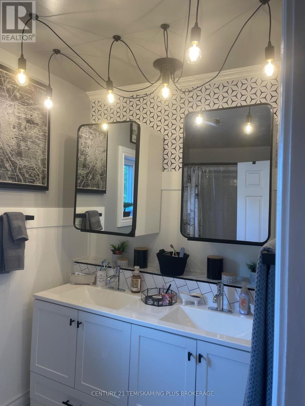
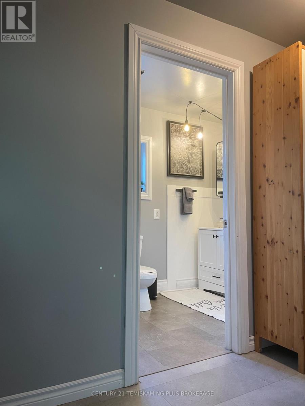
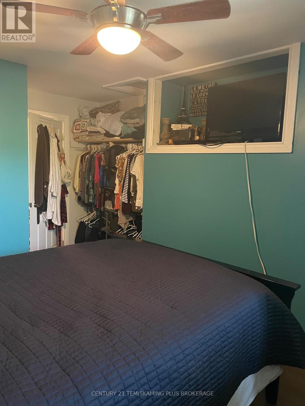
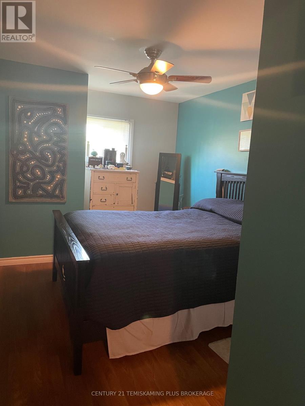
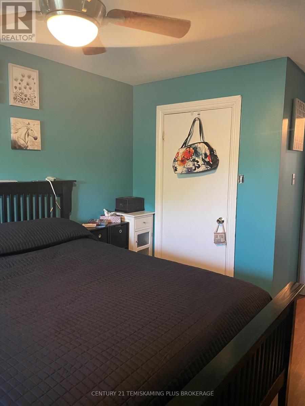
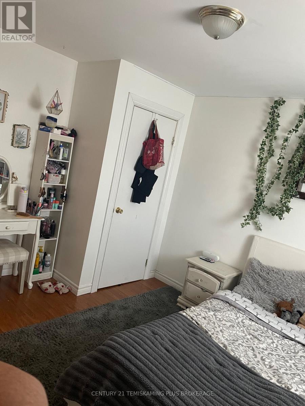
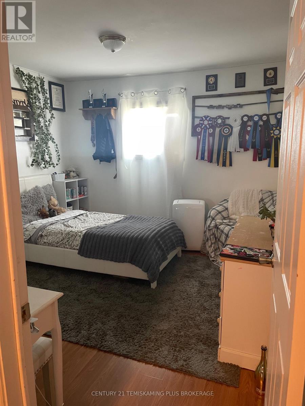
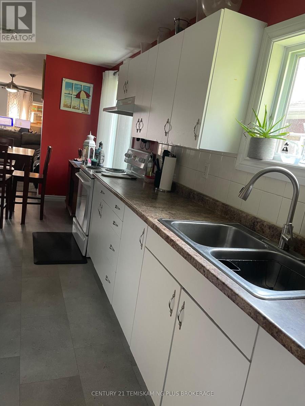
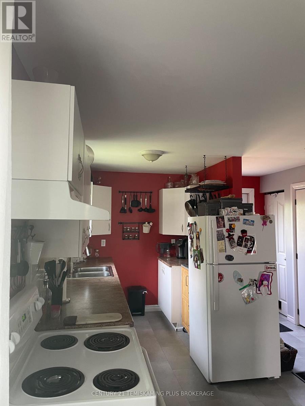
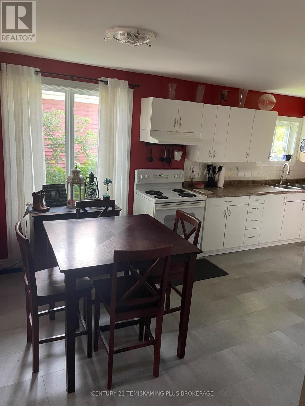
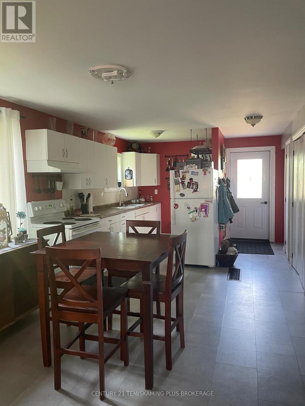
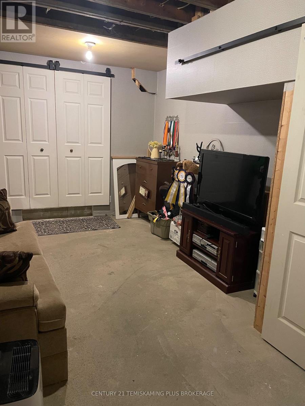
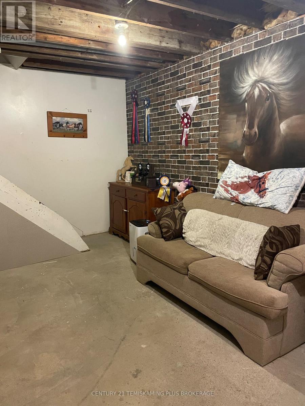
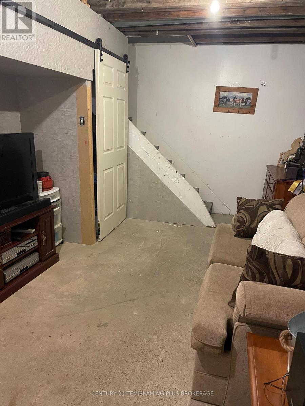
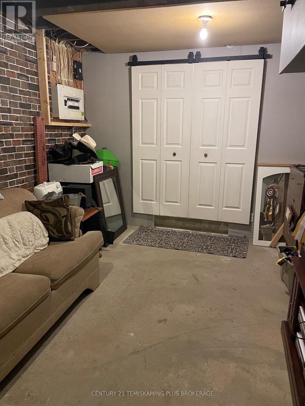
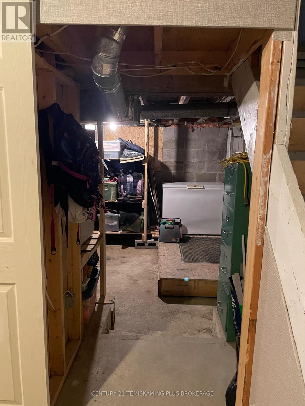
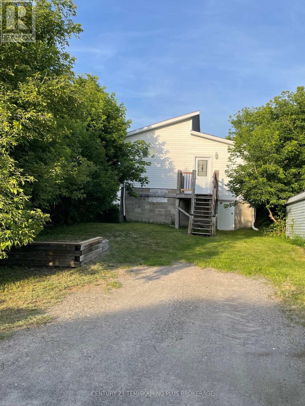
Move-in ready 2-bedroom bungalow offering comfort, style and excellent value! This well-maintained home features an inviting open-concept living room, dining area and kitchen, creating a bright and functional living space. The beautifully renovated 4-piece bathroom showcases a modern double-sink vanity, providing both convenience and elegance. Both bedrooms are generously sized with ample closet space.The walk-out basement is unfinished but offers excellent potential, with a dedicated laundry area, a small sitting or hobby space, and a sliding door installed to separate the utility/storage area for a clean, organized layout.Recent exterior improvements include attractive vinyl siding and beautifully finished front steps, enhancing the home's curb appeal. Convenient rear yard parking provides easy access to the walk-out basement entrance. Situated on a low-maintenance lot, this home is ideal for first-time buyers, retirees or anyone looking for affordable, move-in ready living in the heart of Cobalt. Natural gas: $1,522 per year.Hydro: $1,075. Per year average (id:49203)
Property Details
| MLS® Number | T13575208 |
| Property Type | Single Family |
| Community Name | Cobalt |
| Equipment Type | Water Heater |
| Parking Space Total | 4 |
| Rental Equipment Type | Water Heater |
Building
| Bathroom Total | 1 |
| Bedrooms Above Ground | 2 |
| Bedrooms Total | 2 |
| Age | 31 To 50 Years |
| Architectural Style | Bungalow |
| Basement Development | Unfinished |
| Basement Type | N/a (unfinished) |
| Construction Style Attachment | Detached |
| Cooling Type | None |
| Exterior Finish | Vinyl Siding |
| Foundation Type | Block |
| Heating Fuel | Natural Gas |
| Heating Type | Forced Air |
| Stories Total | 1 |
| Size Interior | 700 - 1,100 Sqft |
| Type | House |
| Utility Water | Municipal Water |
Parking
| No Garage |
Land
| Acreage | No |
| Sewer | Sanitary Sewer |
| Size Depth | 130 Ft ,4 In |
| Size Frontage | 33 Ft |
| Size Irregular | 33 X 130.4 Ft |
| Size Total Text | 33 X 130.4 Ft |
| Zoning Description | Res |
Rooms
| Level | Type | Length | Width | Dimensions |
|---|---|---|---|---|
| Main Level | Living Room | 5.79 m | 3.5 m | 5.79 m x 3.5 m |
| Main Level | Kitchen | 3.38 m | 6.06 m | 3.38 m x 6.06 m |
| Main Level | Bedroom | 3.65 m | 3.35 m | 3.65 m x 3.35 m |
| Main Level | Bedroom | 2.95 m | 4.87 m | 2.95 m x 4.87 m |
| Main Level | Bathroom | 1.79 m | 3.38 m | 1.79 m x 3.38 m |
Utilities
| Cable | Available |
| Electricity | Installed |
| Sewer | Installed |
https://www.realtor.ca/real-estate/30046341/78-nickle-street-cobalt-cobalt
Contact Us
Contact us for more information

Louise Ames
Broker
www.facebook.com/louise.ames.353
19 Paget St. S.
New Liskeard, Ontario P0J 1P0
(705) 647-8148

The trademarks REALTOR®, REALTORS®, and the REALTOR® logo are controlled by The Canadian Real Estate Association (CREA) and identify real estate professionals who are members of CREA. The trademarks MLS®, Multiple Listing Service® and the associated logos are owned by The Canadian Real Estate Association (CREA) and identify the quality of services provided by real estate professionals who are members of CREA. The trademark DDF® is owned by The Canadian Real Estate Association (CREA) and identifies CREA's Data Distribution Facility (DDF®)
July 17 2026 03:49:41
Timmins Cochrane & Timiskaming District Association of REALTORS®
Century 21 Temiskaming Plus Brokerage