
78 Bloomsbury Court London East, Ontario N5V 3N8

$449,900
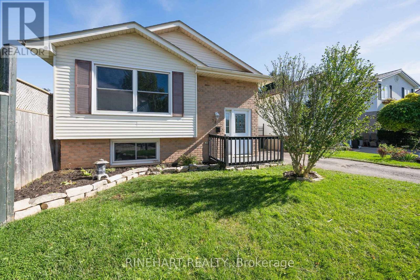
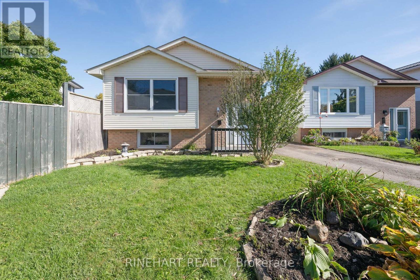
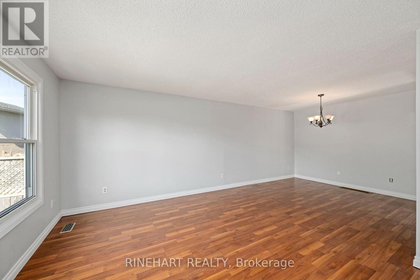
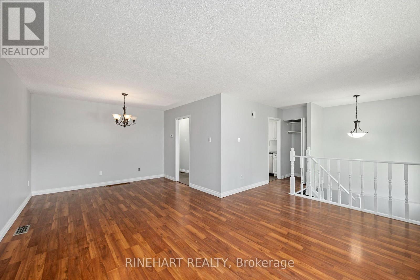
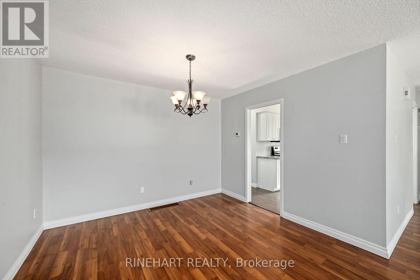
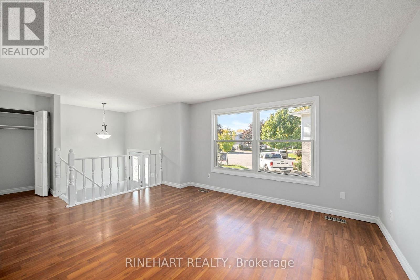
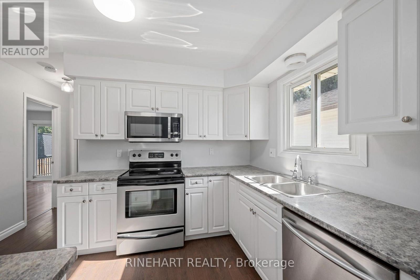
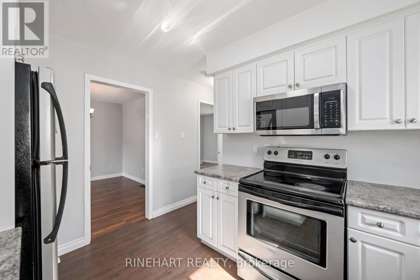
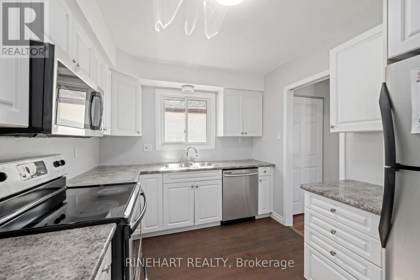
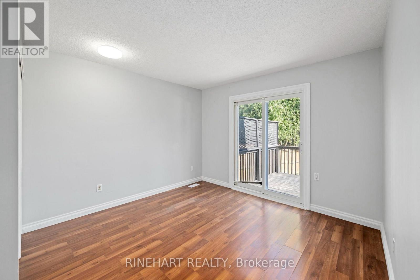
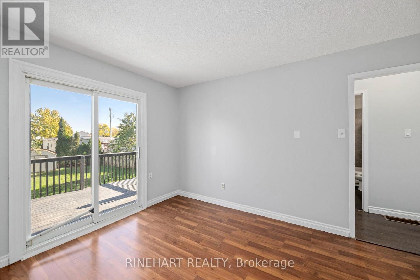
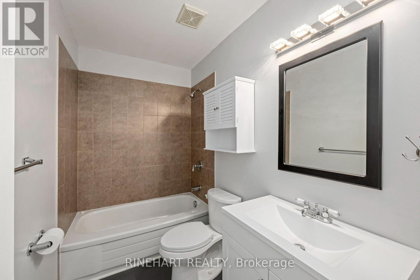
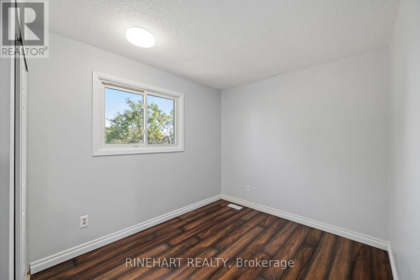
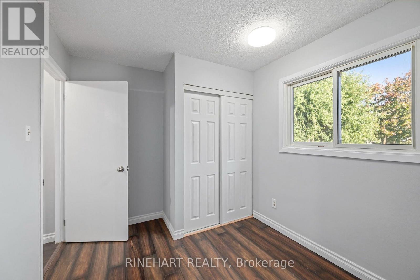
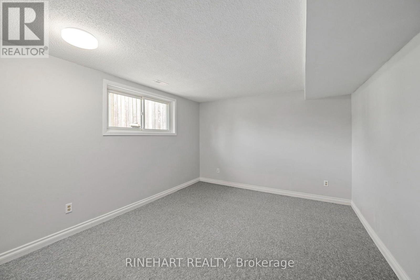
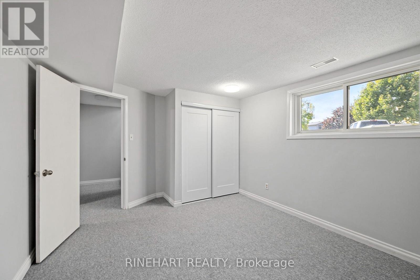
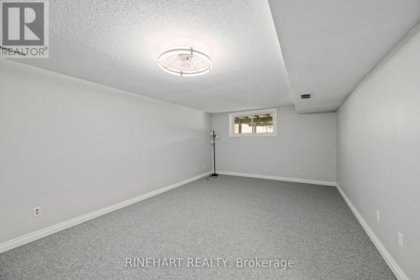
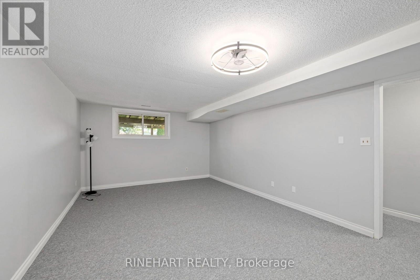
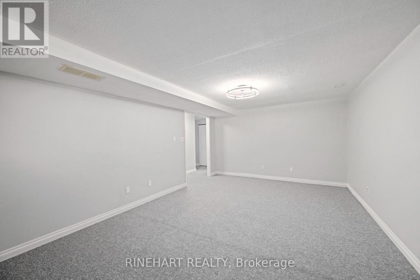
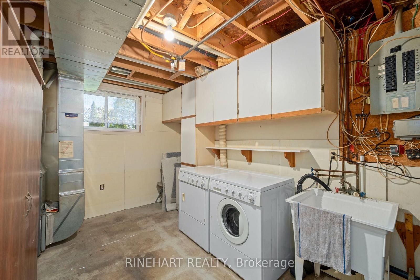
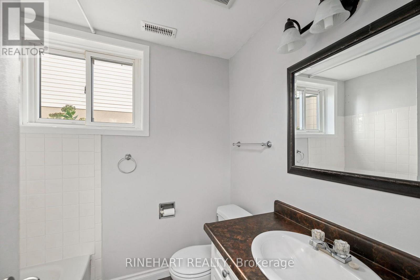
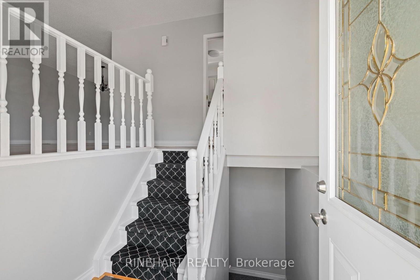
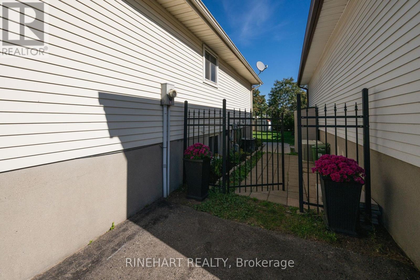
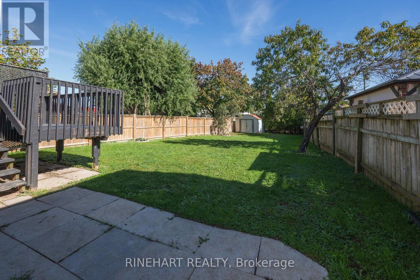
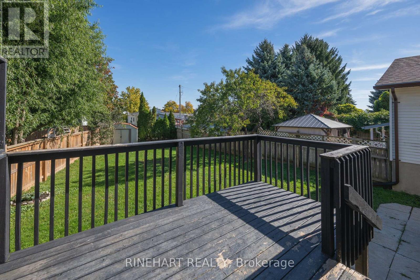
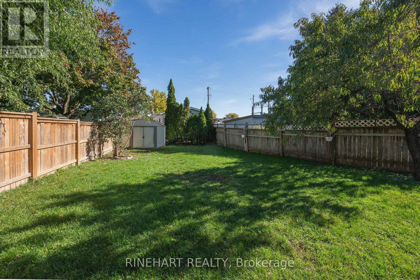
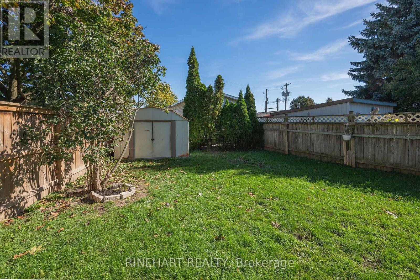
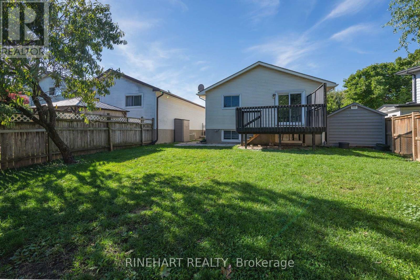
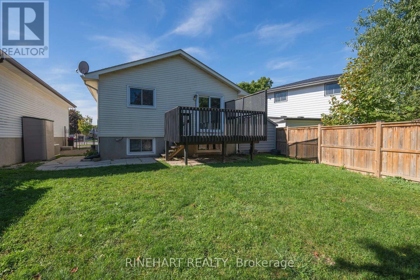
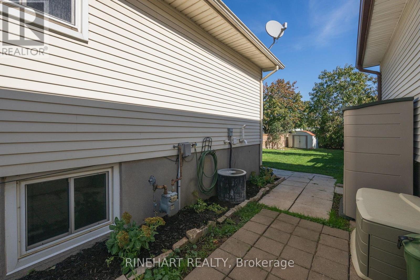
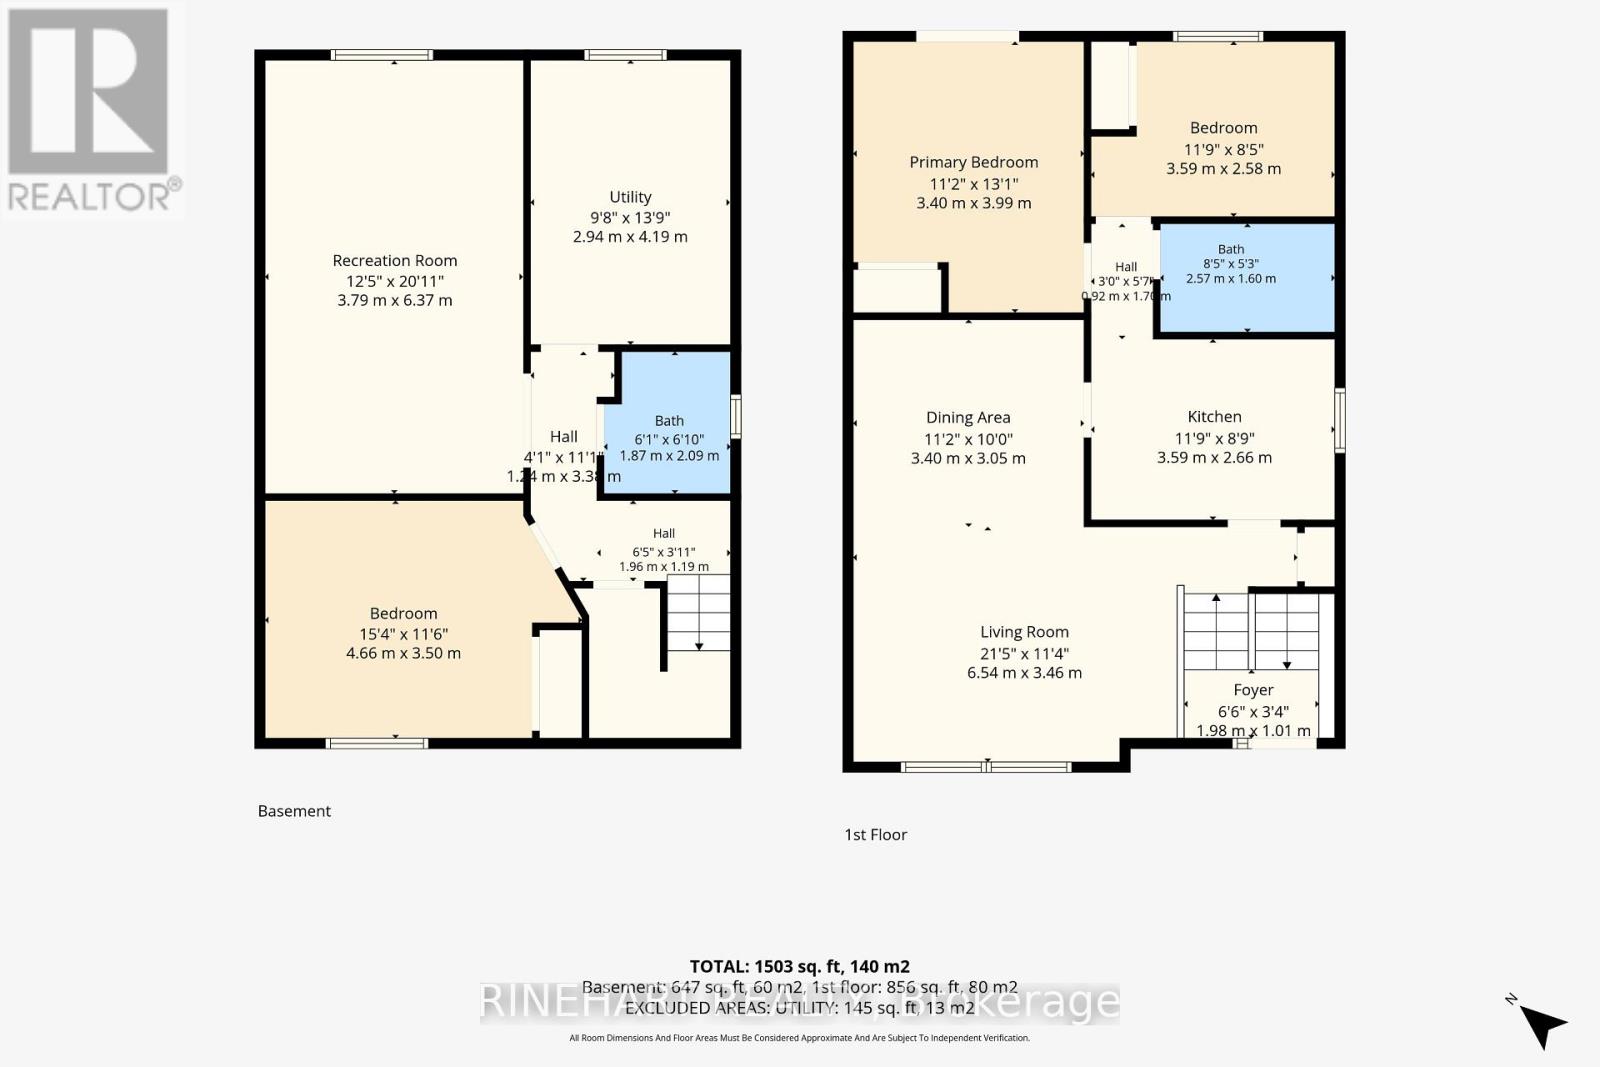
Bright, clean and move in ready! This well maintained 3 bedroom, 2 bathroom home offers a functional layout with plenty of finished living space across both levels. Fresh paint, updated light fixtures and new carpeting give the home a refreshed feel, while large windows fill the living and dining areas with natural light. The kitchen features crisp white cabinetry, generous counter space, stainless steel appliances and a large window overlooking the backyard. Sliding doors off the dining area lead to a raised rear deck, perfect for summer barbecues or relaxing outdoors. The main level also features two comfortable bedrooms, including a spacious primary with ample closet space, and a full 4 piece bathroom. Downstairs, the finished lower level offers a generous recreation room, third bedroom, second 4 piece bathroom and a separate laundry and utility area. Whether you're looking for additional living space, a home office or room for guests, there's plenty of flexibility to suit your needs. Outside, the fully fenced backyard offers a great amount of green space, along with a raised deck and storage shed. With its recent updates, finished lower level and inviting outdoor space, this is a home you can move into and enjoy from day one! (id:49203)
Property Details
| MLS® Number | X14005946 |
| Property Type | Single Family |
| Community Name | East I |
| Equipment Type | Water Heater |
| Features | Flat Site, Dry |
| Parking Space Total | 3 |
| Rental Equipment Type | Water Heater |
| Structure | Deck, Shed |
Building
| Bathroom Total | 2 |
| Bedrooms Above Ground | 2 |
| Bedrooms Below Ground | 1 |
| Bedrooms Total | 3 |
| Age | 31 To 50 Years |
| Appliances | All |
| Architectural Style | Raised Bungalow |
| Basement Development | Finished |
| Basement Type | Full (finished) |
| Construction Style Attachment | Detached |
| Cooling Type | Central Air Conditioning |
| Exterior Finish | Brick, Vinyl Siding |
| Foundation Type | Poured Concrete |
| Heating Fuel | Natural Gas |
| Heating Type | Forced Air |
| Stories Total | 1 |
| Size Interior | 700 - 1,100 Sqft |
| Type | House |
| Utility Water | Municipal Water |
Parking
| No Garage |
Land
| Acreage | No |
| Fence Type | Fully Fenced |
| Sewer | Sanitary Sewer |
| Size Depth | 137 Ft ,9 In |
| Size Frontage | 20 Ft |
| Size Irregular | 20 X 137.8 Ft |
| Size Total Text | 20 X 137.8 Ft|under 1/2 Acre |
| Zoning Description | R1-1 |
Rooms
| Level | Type | Length | Width | Dimensions |
|---|---|---|---|---|
| Lower Level | Utility Room | 2.94 m | 4.19 m | 2.94 m x 4.19 m |
| Lower Level | Bedroom | 4.66 m | 3.5 m | 4.66 m x 3.5 m |
| Lower Level | Bathroom | 1.87 m | 2.09 m | 1.87 m x 2.09 m |
| Lower Level | Recreational, Games Room | 3.79 m | 6.37 m | 3.79 m x 6.37 m |
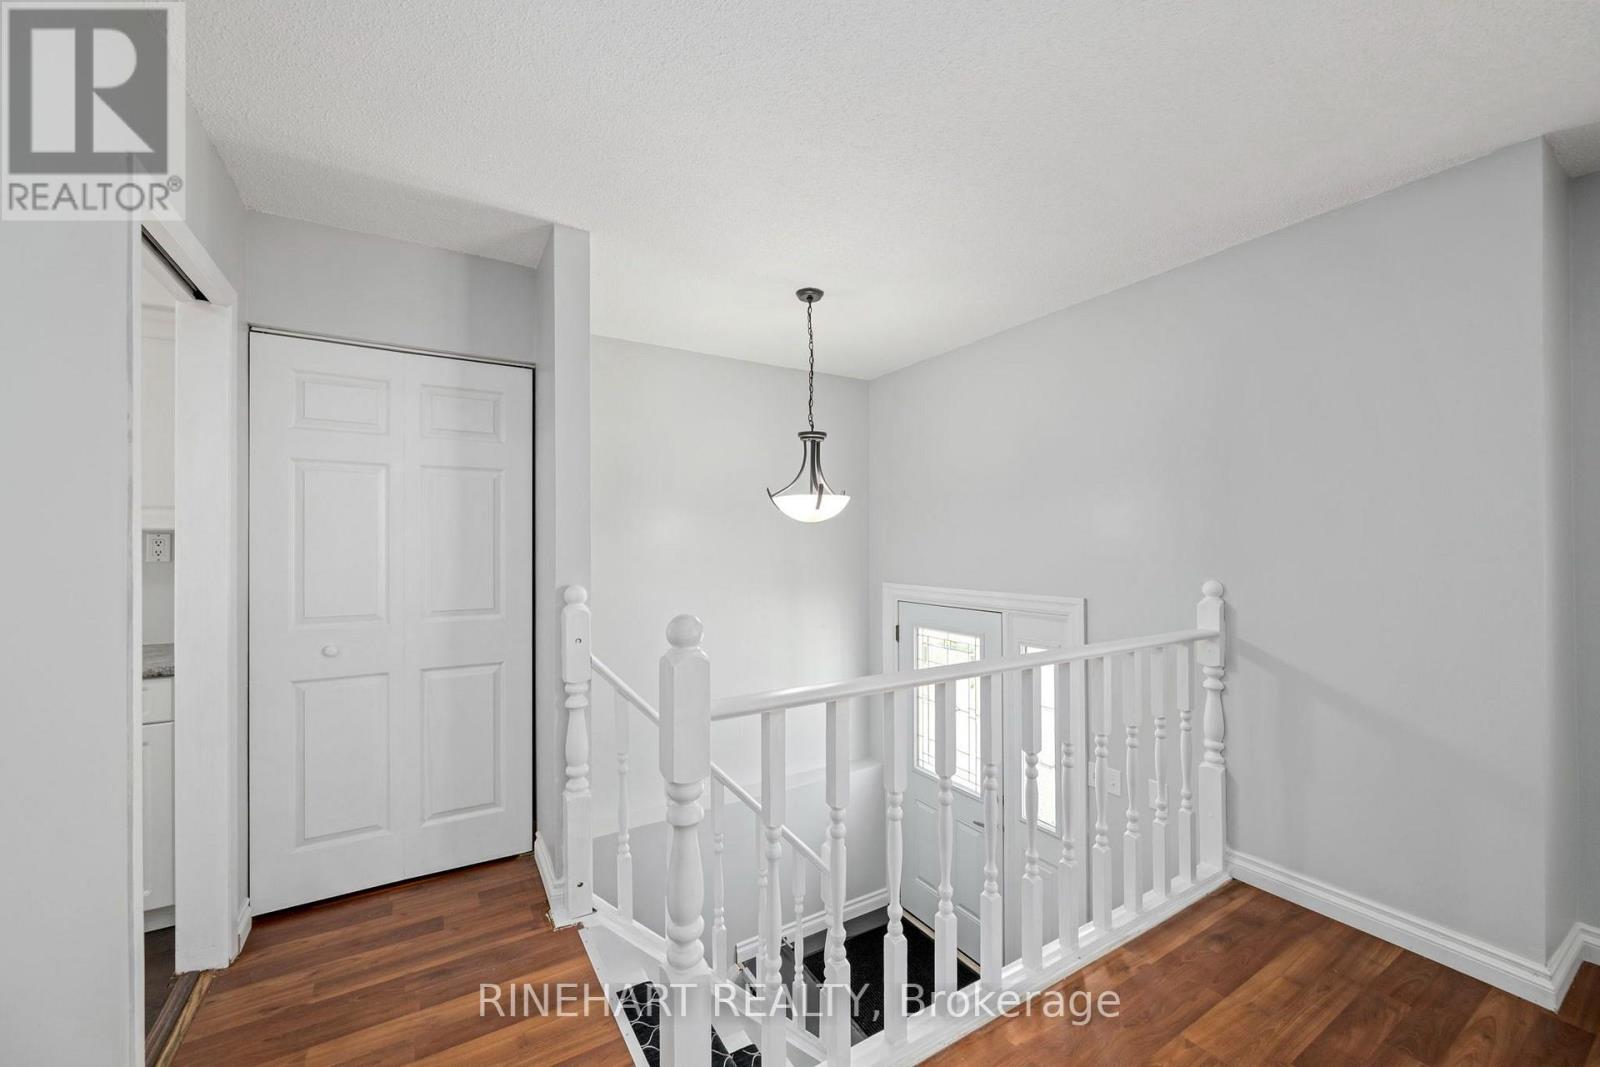
| Main Level | Foyer | 1.98 m | 1.01 m | 1.98 m x 1.01 m |
| Main Level | Living Room | 6.54 m | 3.46 m | 6.54 m x 3.46 m |
| Main Level | Dining Room | 3.4 m | 3.05 m | 3.4 m x 3.05 m |
| Main Level | Kitchen | 3.59 m | 2.66 m | 3.59 m x 2.66 m |
| Main Level | Bathroom | 2.57 m | 1.6 m | 2.57 m x 1.6 m |
| Main Level | Bedroom | 3.59 m | 2.58 m | 3.59 m x 2.58 m |
| Main Level | Primary Bedroom | 3.4 m | 3.99 m | 3.4 m x 3.99 m |
https://www.realtor.ca/real-estate/30393513/78-bloomsbury-court-london-east-east-i-east-i
Contact Us
Contact us for more information

Joe Rinehart
Broker of Record
www.rinehartrealty.ca/
380 Wellington Street
London, Ontario N6A 5B5
(519) 601-6199

The trademarks REALTOR®, REALTORS®, and the REALTOR® logo are controlled by The Canadian Real Estate Association (CREA) and identify real estate professionals who are members of CREA. The trademarks MLS®, Multiple Listing Service® and the associated logos are owned by The Canadian Real Estate Association (CREA) and identify the quality of services provided by real estate professionals who are members of CREA. The trademark DDF® is owned by The Canadian Real Estate Association (CREA) and identifies CREA's Data Distribution Facility (DDF®)
October 22 2026 03:51:35
London and St. Thomas Association of REALTORS®
Rinehart Realty