
78 Beach Walk Crescent Fort Erie, Ontario L0S 1B0

$3,200 Monthly
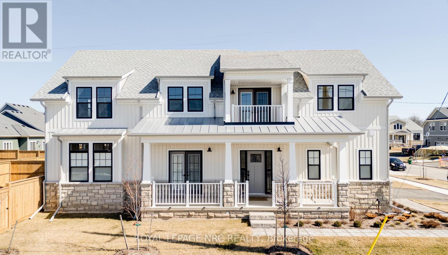
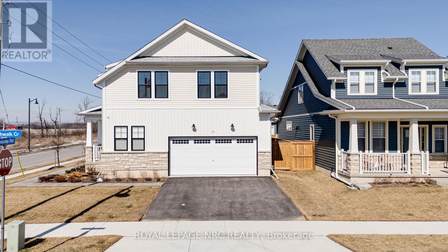
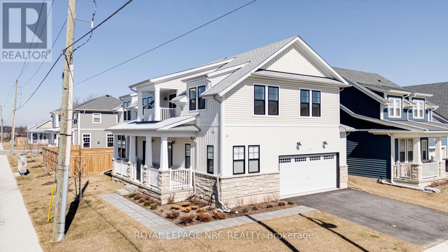
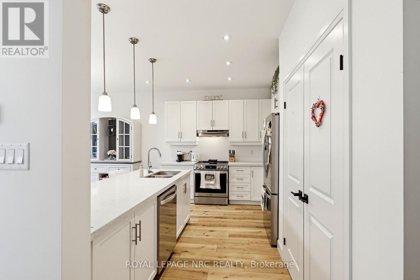
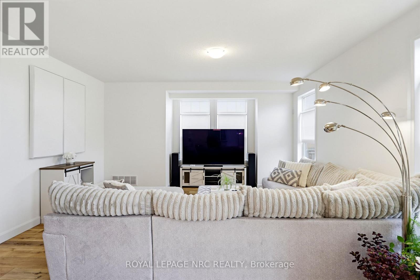
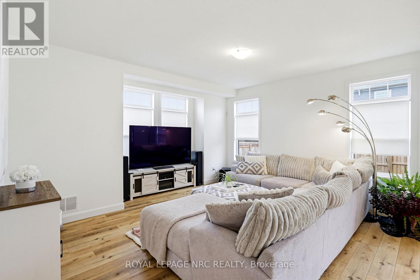
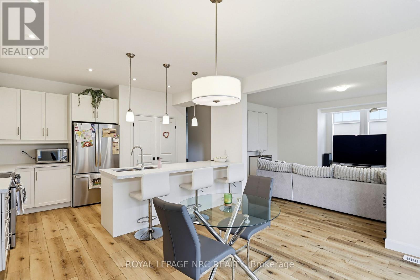
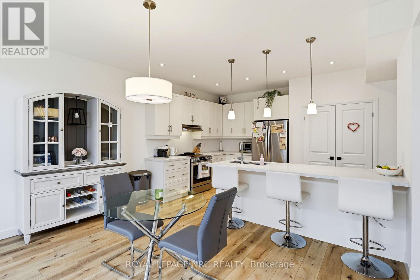
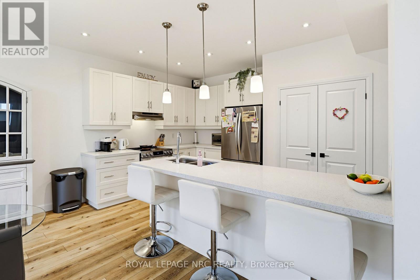
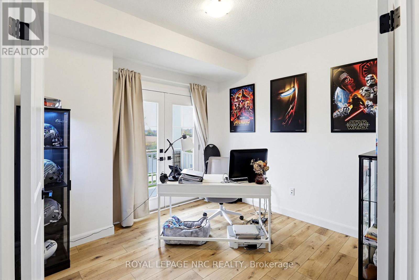
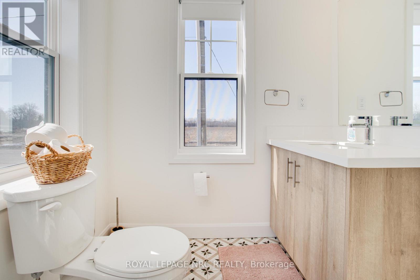
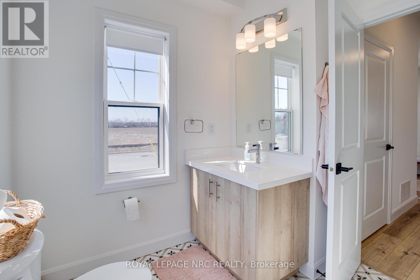
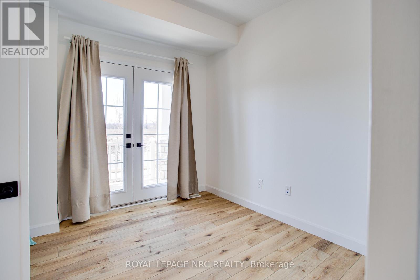
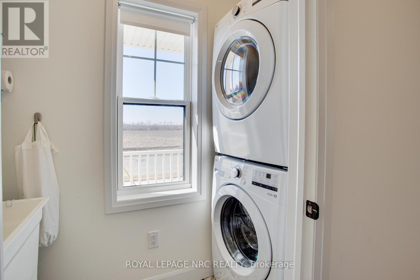
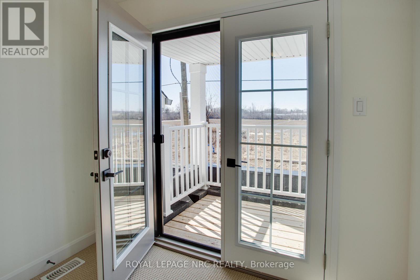
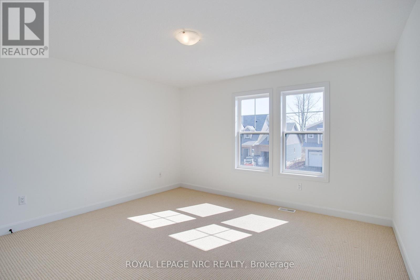
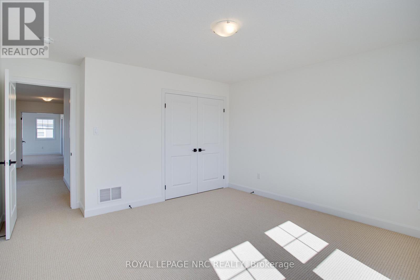
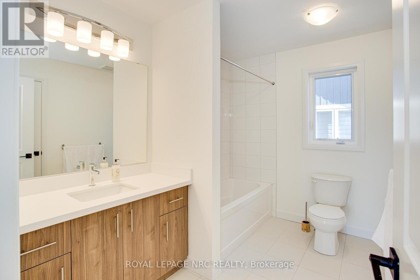
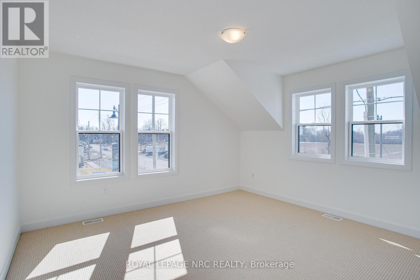
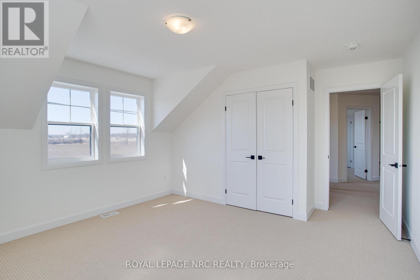
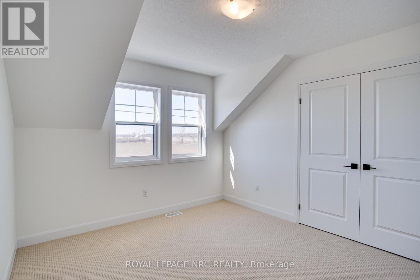
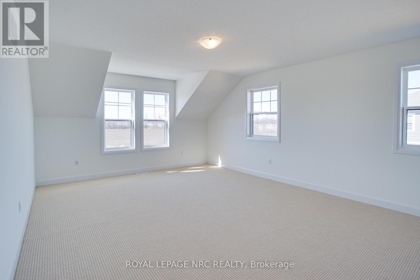
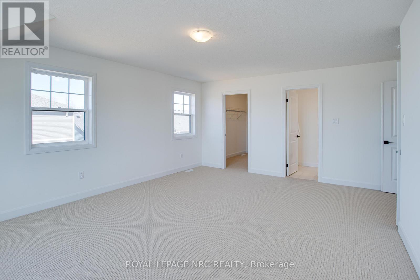
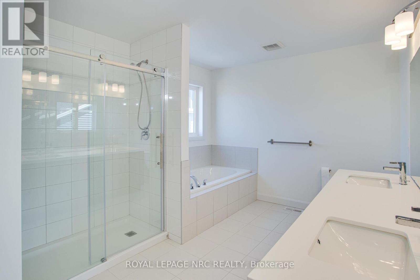
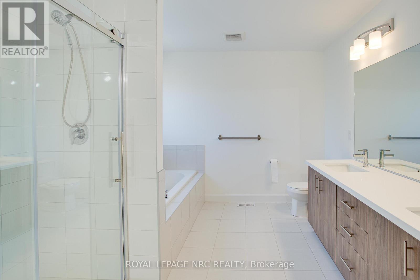
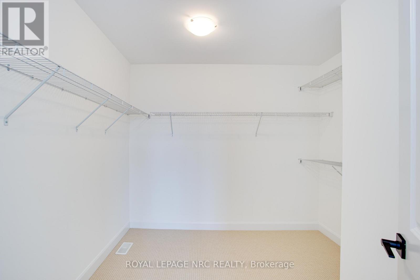
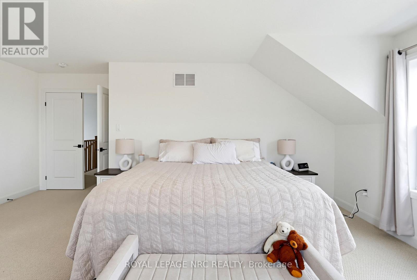
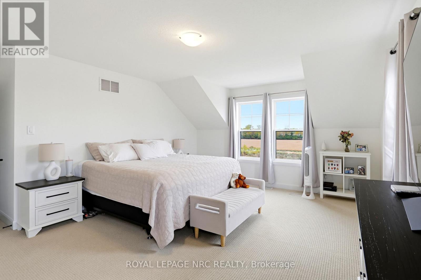
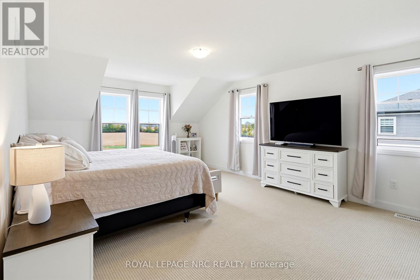
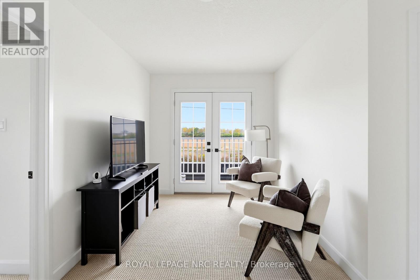
Crystal Beach lease available. Very new, 4-bed, 3-bath detached home by Marz Homes on a corner lot. Prime location, a comfortable 10-minute walk to Bay Beach, offering everyday lake life. Generous space, ideal for families or those needing room to breathe. Main floor features an eat-in kitchen with sleek counters and new appliances, a dining area with yard access, a bright living room, den/office, 4-piece bath, and laundry. Upstairs, a walk-out balcony, four bedrooms, and a 4-piece bath. The primary suite provides a relaxing retreat with a 5-piece ensuite, soaker tub, double sinks, and a walk-in closet. Double car garage with inside entry. Conveniently located in Crystal Beach. Get the best of both worlds, close to Ridgeway & Crystal Beach, shops, restaurants, and everything both downtowns have to offer. (id:49203)
Property Details
| MLS® Number | X14100638 |
| Property Type | Single Family |
| Community Name | 337 - Crystal Beach |
| Amenities Near By | Beach |
| Parking Space Total | 6 |
Building
| Bathroom Total | 3 |
| Bedrooms Above Ground | 4 |
| Bedrooms Total | 4 |
| Appliances | Water Heater - Tankless |
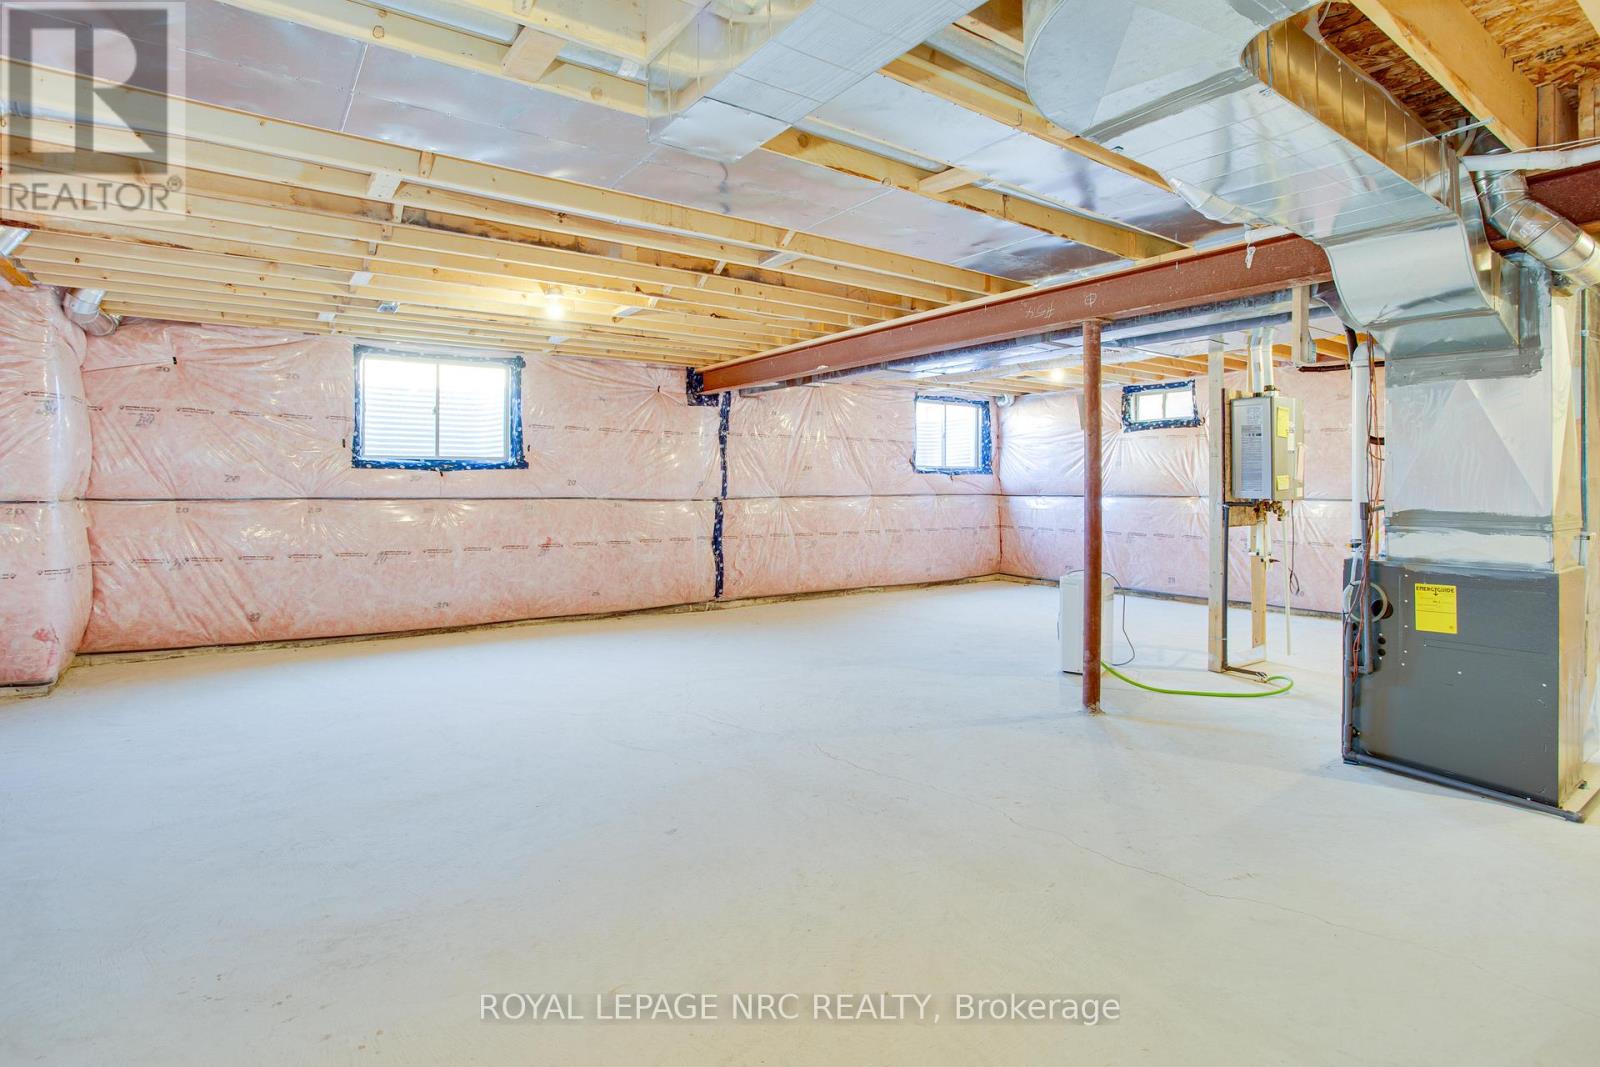
| Basement Development | Unfinished |
| Basement Type | N/a (unfinished) |
| Construction Style Attachment | Detached |
| Cooling Type | Central Air Conditioning |
| Exterior Finish | Stone, Vinyl Siding |
| Foundation Type | Poured Concrete |
| Heating Fuel | Natural Gas |
| Heating Type | Forced Air |
| Stories Total | 2 |
| Size Interior | 2,500 - 3,000 Sqft |
| Type | House |
| Utility Water | Municipal Water |
Parking
| Attached Garage | |
| Garage |
Land
| Acreage | No |
| Land Amenities | Beach |
| Sewer | Sanitary Sewer |
| Size Frontage | 44 Ft ,9 In |
| Size Irregular | 44.8 Ft |
| Size Total Text | 44.8 Ft |
Rooms
| Level | Type | Length | Width | Dimensions |
|---|---|---|---|---|
| Second Level | Bedroom | 4.09 m | 3.9 m | 4.09 m x 3.9 m |
| Second Level | Bedroom | 3.22 m | 3.85 m | 3.22 m x 3.85 m |
| Second Level | Bathroom | 2.96 m | 2.15 m | 2.96 m x 2.15 m |
| Second Level | Loft | 4.67 m | 2.54 m | 4.67 m x 2.54 m |
| Second Level | Primary Bedroom | 5.798 m | 4.27 m | 5.798 m x 4.27 m |
| Second Level | Bathroom | 3.41 m | 2.18 m | 3.41 m x 2.18 m |
| Second Level | Bedroom | 4 m | 3.79 m | 4 m x 3.79 m |
| Main Level | Living Room | 4.89 m | 4.04 m | 4.89 m x 4.04 m |
| Main Level | Kitchen | 4.24 m | 3.03 m | 4.24 m x 3.03 m |
| Main Level | Dining Room | 4.24 m | 3.36 m | 4.24 m x 3.36 m |
| Main Level | Office | 3.17 m | 3.2 m | 3.17 m x 3.2 m |
| Main Level | Bathroom | 2.19 m | 1.9 m | 2.19 m x 1.9 m |
| Main Level | Laundry Room | 2.48 m | 0.89 m | 2.48 m x 0.89 m |
| Main Level | Foyer | 2.67 m | 2.34 m | 2.67 m x 2.34 m |
Contact Us
Contact us for more information

Mike Reles
Salesperson
318 Ridge Road N
Ridgeway, Ontario L0S 1N0
(905) 894-4014
www.nrcrealty.ca/

The trademarks REALTOR®, REALTORS®, and the REALTOR® logo are controlled by The Canadian Real Estate Association (CREA) and identify real estate professionals who are members of CREA. The trademarks MLS®, Multiple Listing Service® and the associated logos are owned by The Canadian Real Estate Association (CREA) and identify the quality of services provided by real estate professionals who are members of CREA. The trademark DDF® is owned by The Canadian Real Estate Association (CREA) and identifies CREA's Data Distribution Facility (DDF®)
October 21 2026 04:23:44
Niagara Association of REALTORS®
Royal LePage NRC Realty