
777 Airport Road Timmins, Ontario P4P 0A5

$799,900
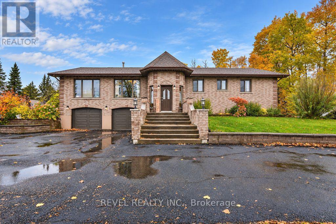
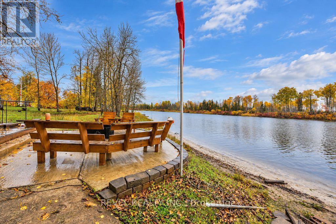
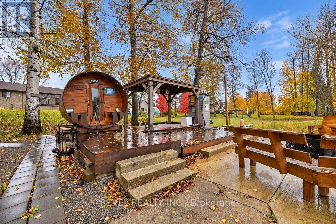
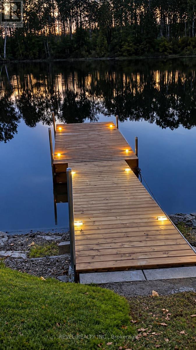
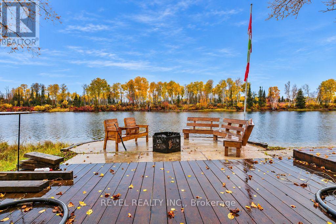
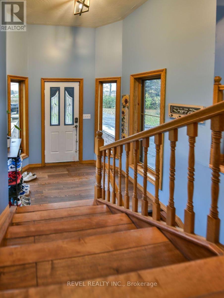
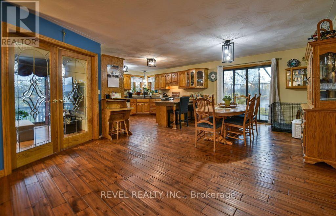
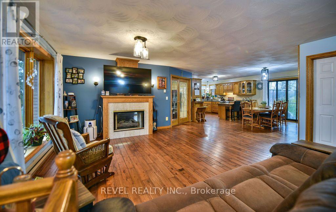
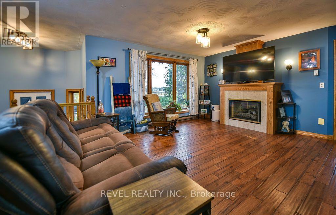
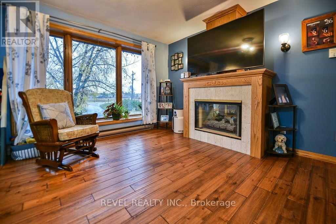
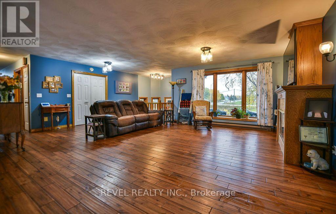
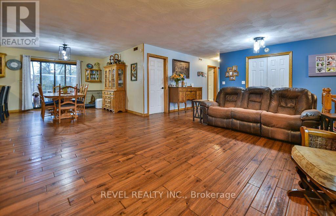
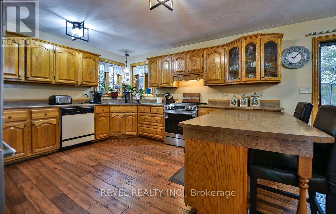
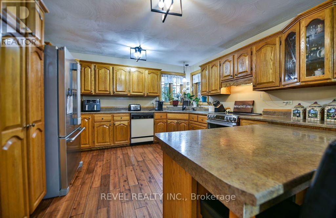
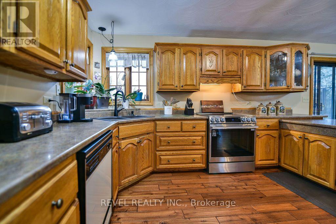
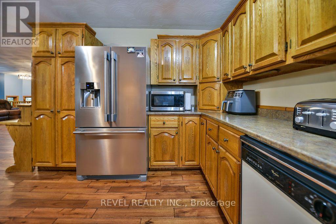
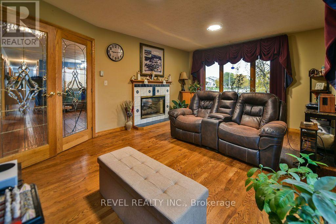
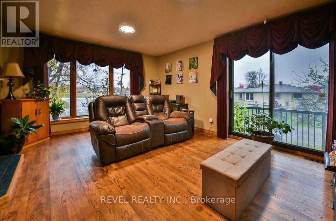
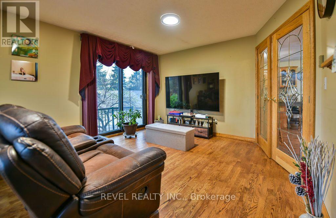
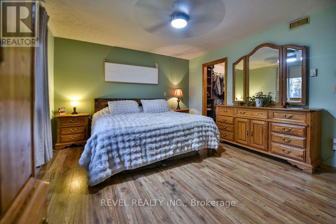
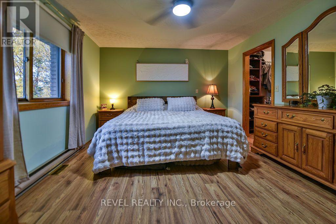
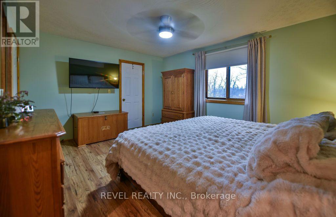
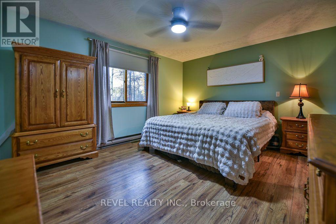
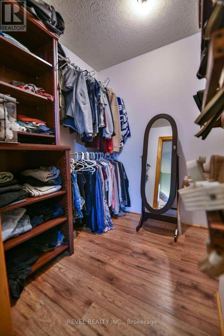
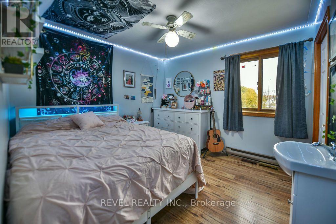
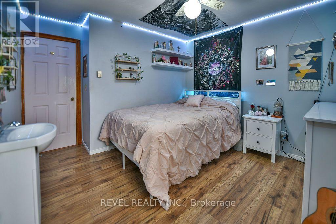
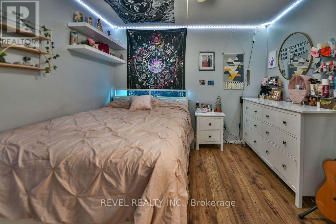
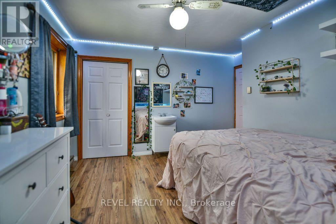
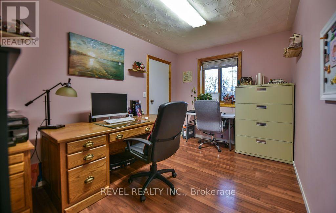
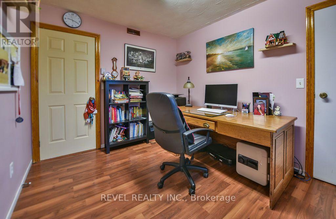
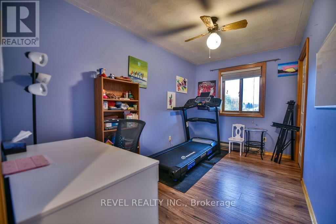
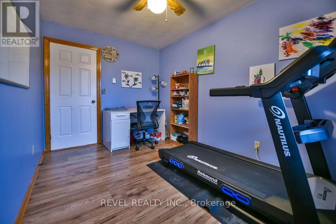
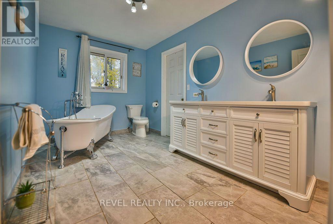
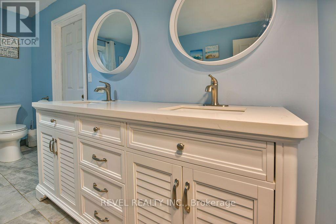
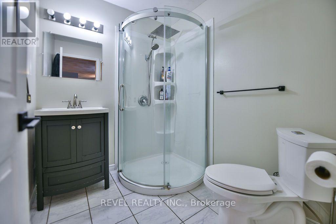
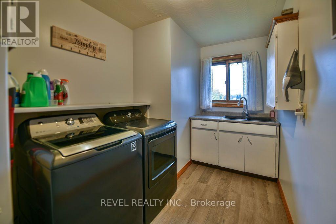
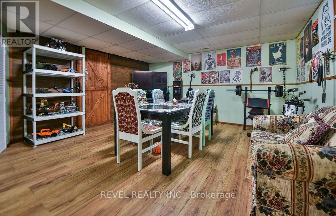
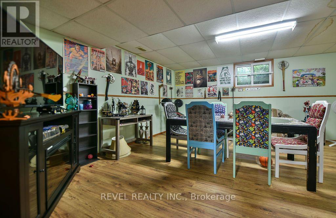
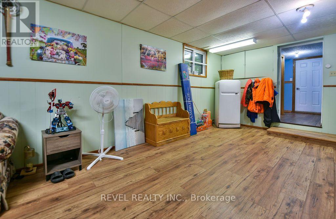
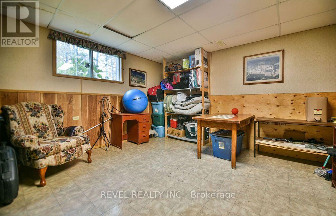
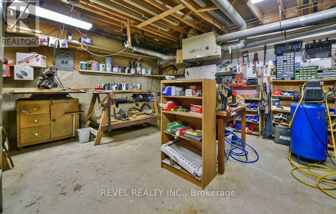
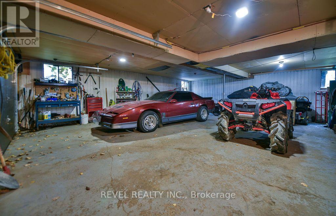
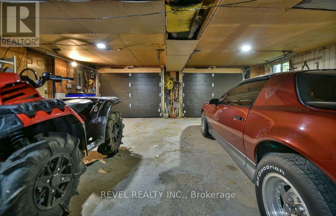
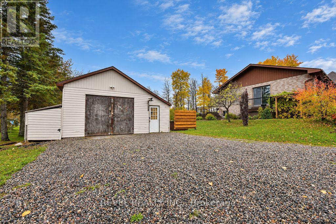
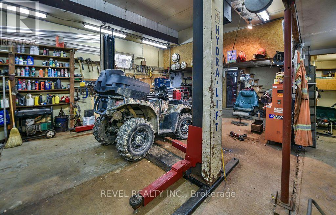
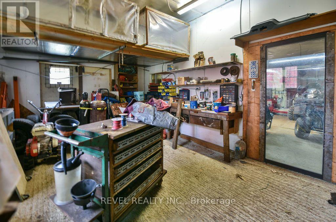
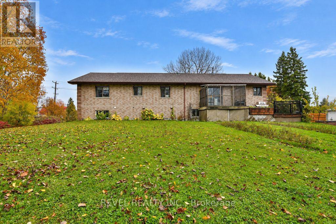
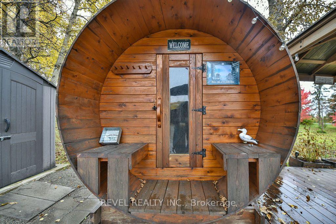
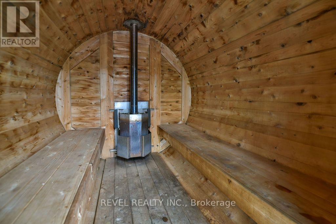
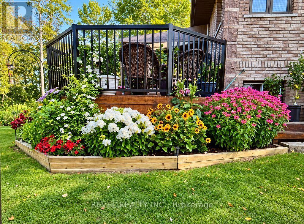
Enjoy exceptional waterfront living in this all-brick bungalow offering over 2,150 sq. ft. of living space over an acre along the beautiful Mattagami River! Featuring 4+1 bedrooms and 2 bathrooms, the main floor boasts four bedrooms, a spacious living room and family room, both sharing a cozy gas fireplace. The basement offers convenient access to the attached garage, a fifth bedroom, recreation room, utility room and a large workshop. Car enthusiasts and hobbyists will appreciate the double attached 27' x 32' garage, plus an impressive 22' x 44' detached garage equipped with a twin-post hoist. Outside, enjoy a circular driveway with parking for 10+ vehicles, hot tub, multiple sheds, and a fantastic waterfront setting complete with a sauna, docks and patio area-perfect for relaxing, entertaining and enjoying everything riverfront living has to offer! (id:49203)
Property Details
| MLS® Number | T14030864 |
| Property Type | Single Family |
| Community Name | TNW - Riverpark |
| Amenities Near By | Park, Public Transit, Schools |
| Community Features | Fishing |
| Easement | Unknown |
| Features | Carpet Free, Gazebo, Sump Pump, Sauna |
| Parking Space Total | 13 |
| Structure | Deck, Shed, Workshop, Dock |
| View Type | View, River View, Direct Water View |
| Water Front Name | Mattagami River |
| Water Front Type | Waterfront On River |
Building
| Bathroom Total | 2 |
| Bedrooms Above Ground | 4 |
| Bedrooms Below Ground | 1 |
| Bedrooms Total | 5 |
| Amenities | Fireplace(s) |
| Appliances | Hot Tub, Central Vacuum, Water Heater, Blinds, Microwave, Sauna, Stove, Window Coverings, Refrigerator |
| Architectural Style | Bungalow |
| Basement Development | Partially Finished |
| Basement Type | Partial (partially Finished) |
| Construction Style Attachment | Detached |
| Cooling Type | Central Air Conditioning |
| Exterior Finish | Brick |
| Fireplace Present | Yes |
| Fireplace Total | 1 |
| Foundation Type | Poured Concrete |
| Heating Fuel | Natural Gas |
| Heating Type | Forced Air |
| Stories Total | 1 |
| Size Interior | 2,000 - 2,500 Sqft |
| Type | House |
| Utility Water | Municipal Water |
Parking
| Attached Garage | |
| Garage |
Land
| Access Type | Year-round Access, Private Docking |
| Acreage | No |
| Land Amenities | Park, Public Transit, Schools |
| Sewer | Septic System |
| Size Frontage | 91 Ft ,9 In |
| Size Irregular | 91.8 Ft |
| Size Total Text | 91.8 Ft|1/2 - 1.99 Acres |
| Surface Water | River/stream |
| Zoning Description | Rd-haz & Rd-ru-f |
Rooms
| Level | Type | Length | Width | Dimensions |
|---|---|---|---|---|
| Basement | Bedroom 5 | 4.14 m | 3.98 m | 4.14 m x 3.98 m |
| Basement | Recreational, Games Room | 8.47 m | 4.88 m | 8.47 m x 4.88 m |
| Basement | Workshop | 6.22 m | 5.29 m | 6.22 m x 5.29 m |
| Basement | Utility Room | 5.4 m | 1.85 m | 5.4 m x 1.85 m |
| Main Level | Foyer | 2.48 m | 1.69 m | 2.48 m x 1.69 m |
| Main Level | Living Room | 5.02 m | 3.83 m | 5.02 m x 3.83 m |
| Main Level | Family Room | 5.26 m | 5.07 m | 5.26 m x 5.07 m |
| Main Level | Dining Room | 3.37 m | 3.36 m | 3.37 m x 3.36 m |
| Main Level | Kitchen | 4.04 m | 3.84 m | 4.04 m x 3.84 m |
| Main Level | Laundry Room | 3.83 m | 2.13 m | 3.83 m x 2.13 m |
| Main Level | Primary Bedroom | 4.57 m | 3.81 m | 4.57 m x 3.81 m |
| Main Level | Bedroom 2 | 3.37 m | 3.17 m | 3.37 m x 3.17 m |
| Main Level | Bedroom 3 | 3.83 m | 2.44 m | 3.83 m x 2.44 m |
| Main Level | Bedroom 4 | 3.8 m | 2.74 m | 3.8 m x 2.74 m |
Utilities
| Cable | Available |
| Electricity | Installed |
https://www.realtor.ca/real-estate/30399055/777-airport-road-timmins-tnw-riverpark-tnw-riverpark
Contact Us
Contact us for more information

Cedric Bradette
Salesperson
255 Algonquin Blvd. W.
Timmins, Ontario P4N 2R8
(705) 288-3834

The trademarks REALTOR®, REALTORS®, and the REALTOR® logo are controlled by The Canadian Real Estate Association (CREA) and identify real estate professionals who are members of CREA. The trademarks MLS®, Multiple Listing Service® and the associated logos are owned by The Canadian Real Estate Association (CREA) and identify the quality of services provided by real estate professionals who are members of CREA. The trademark DDF® is owned by The Canadian Real Estate Association (CREA) and identifies CREA's Data Distribution Facility (DDF®)
October 19 2026 11:21:42
Timmins Cochrane & Timiskaming District Association of REALTORS®
Revel Realty Inc.