
773 Kinnear Avenue Unit# 5 Kelowna, British Columbia V1Y 5B2

$809,900Maintenance,
$321.56 Monthly
Maintenance,
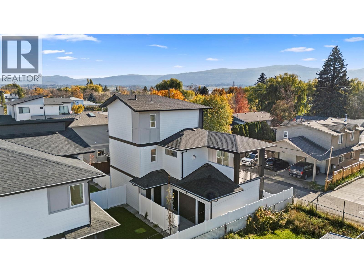
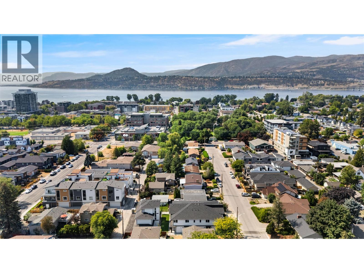
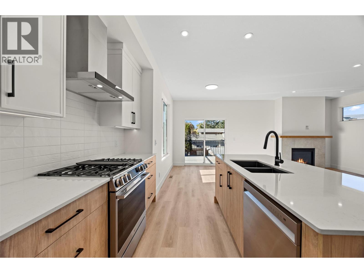
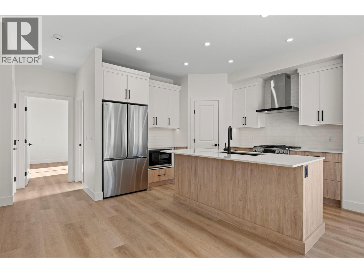
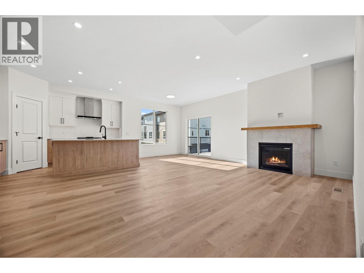
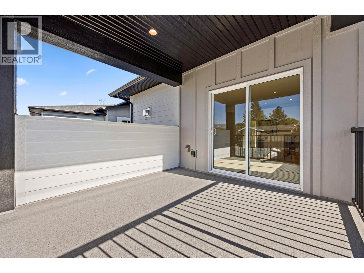
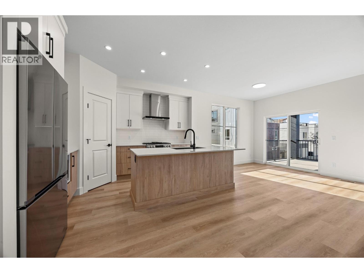
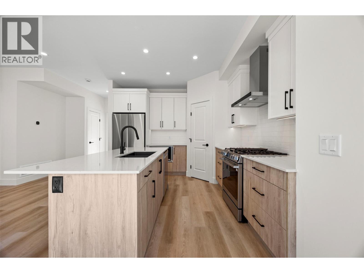
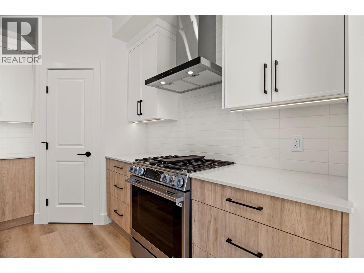
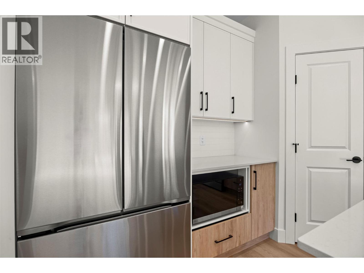
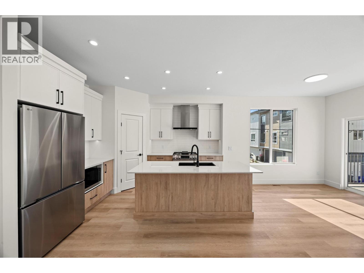
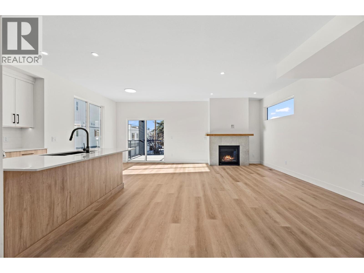
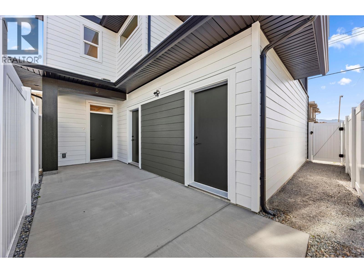
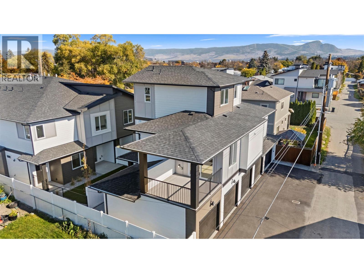
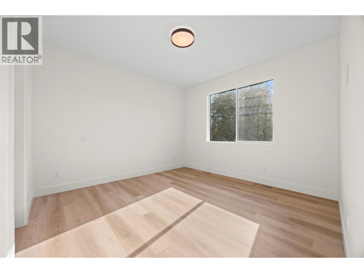
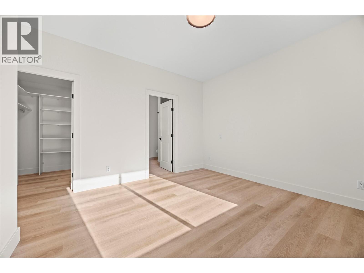
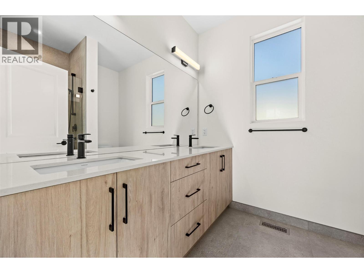
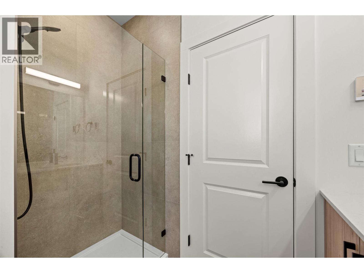
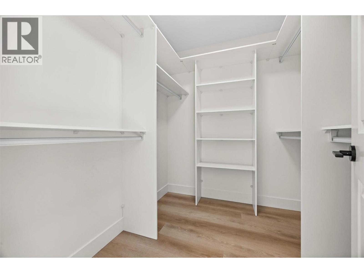
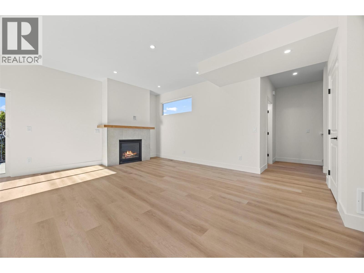
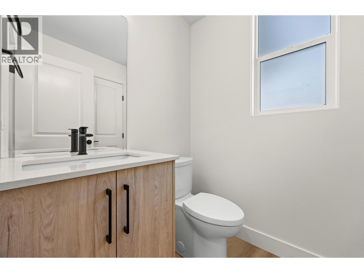
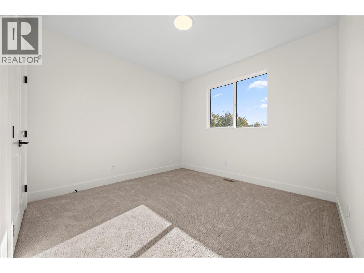
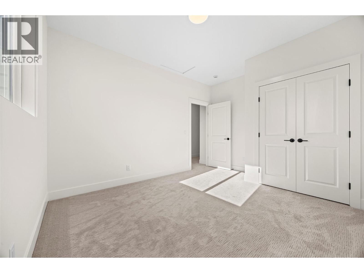
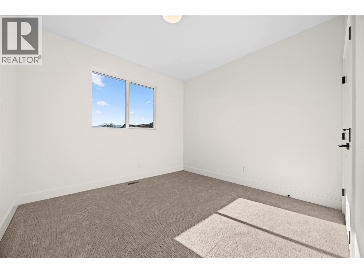
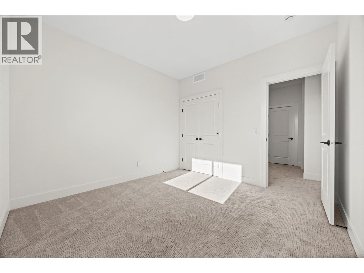
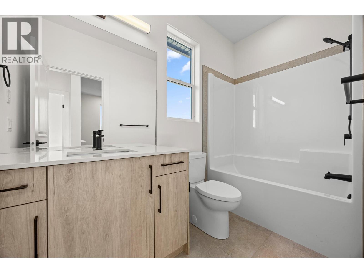
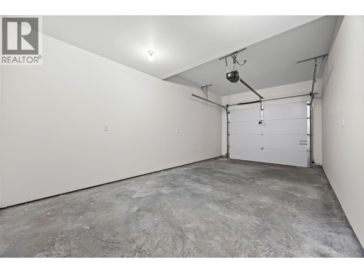
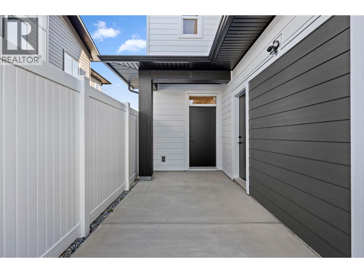
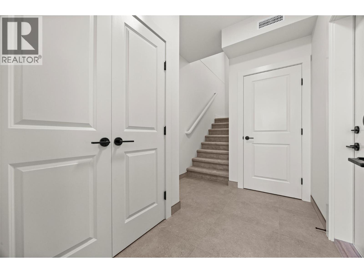
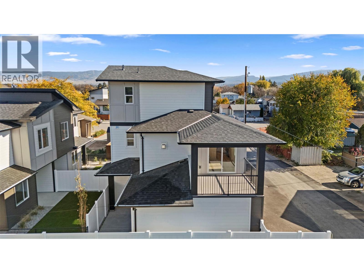
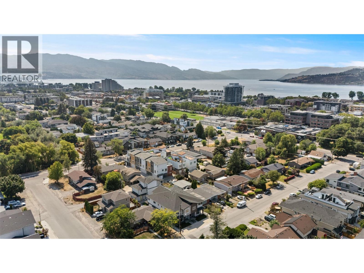
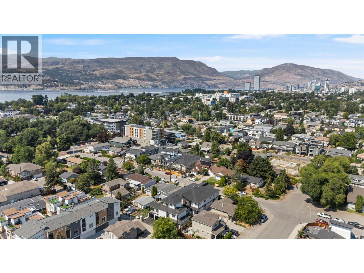
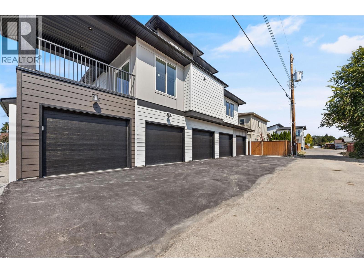
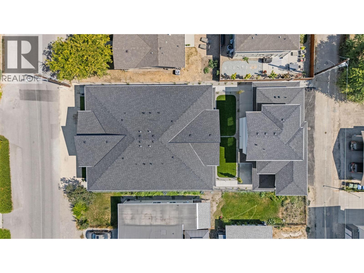
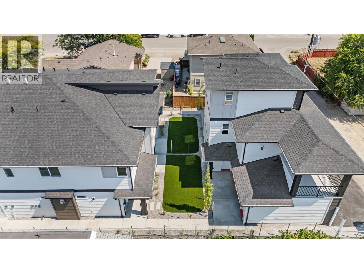
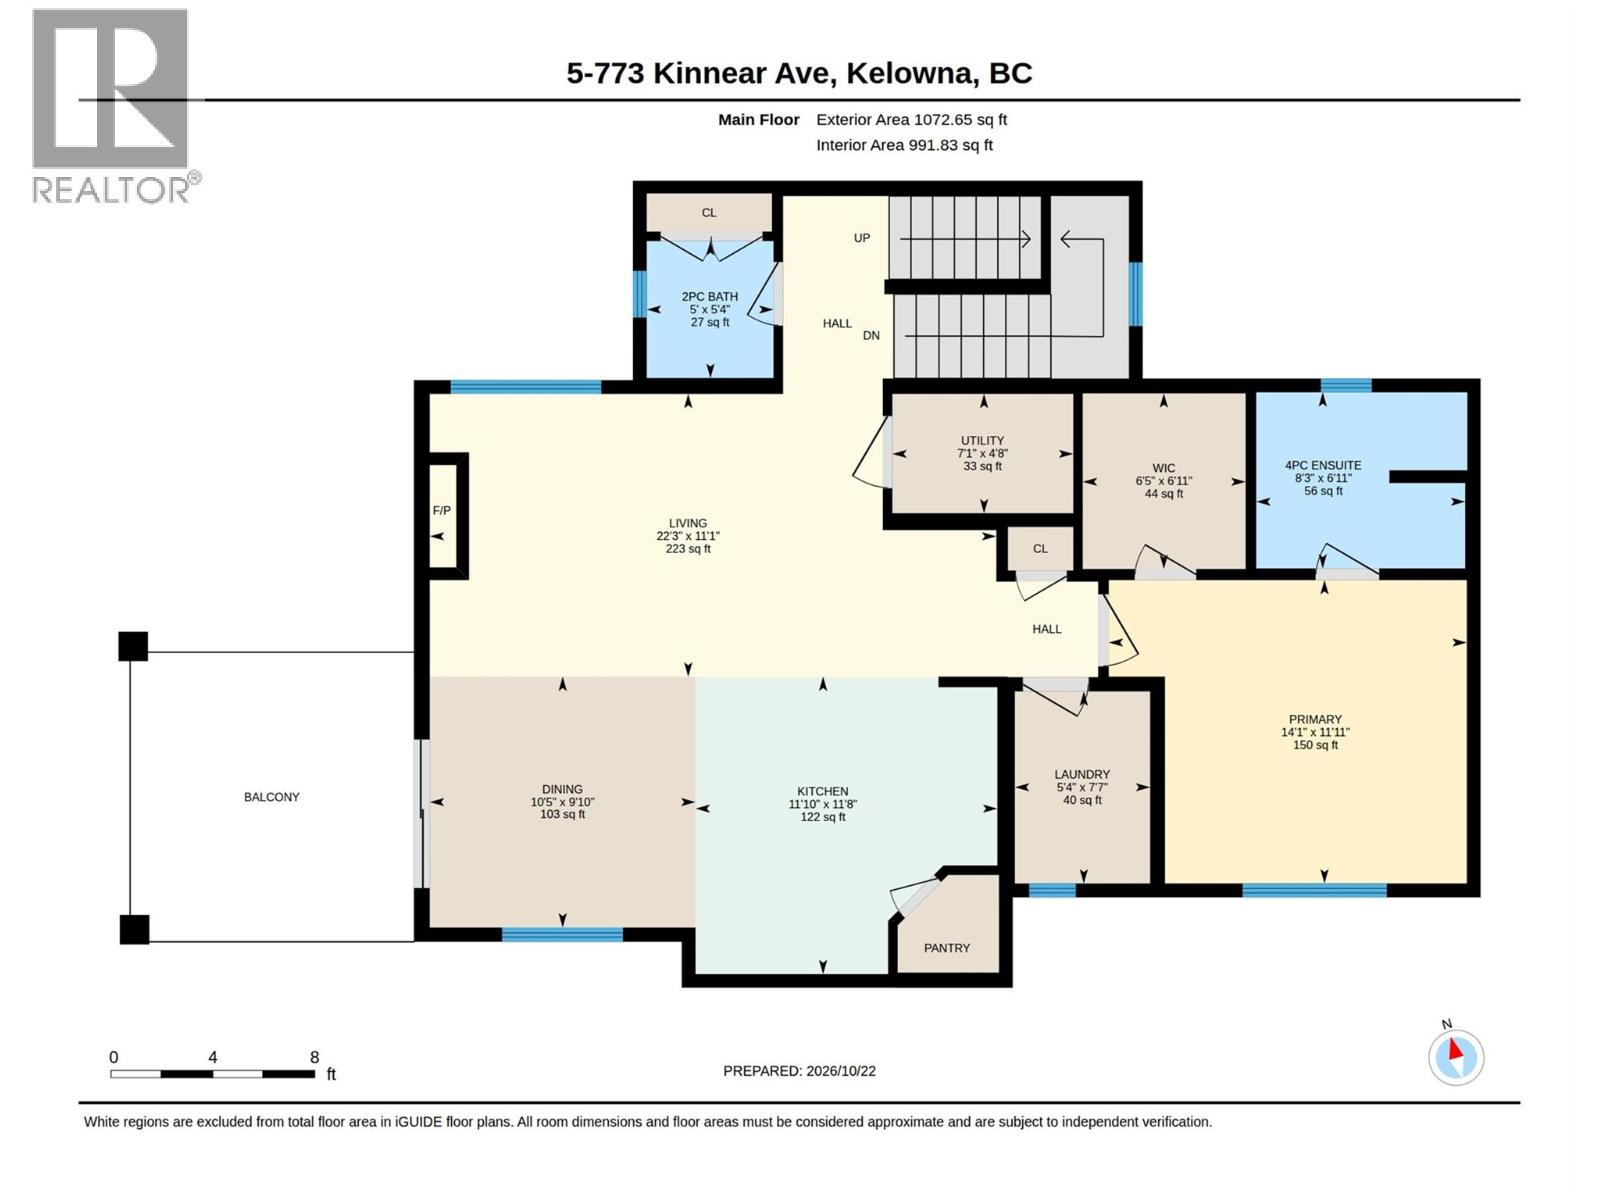
$321.56 MonthlyBrand new and thoughtfully designed, this stand-alone 3-storey townhome is proudly built by locally owned and operated Okanagan Sunrise Construction. Offering the privacy of no shared walls and many of the benefits of a single-family home, this 3-bedroom, 2.5-bathroom residence features quality craftsmanship and beautiful modern finishes in the heart of Kelowna South. Designed for easy, low-maintenance living, the bright, open-concept main floor seamlessly connects the kitchen, dining and living areas, creating a welcoming space for everyday living and entertaining. The kitchen features beautiful finishes, ample storage and a convenient walk-in pantry. The second level has a spacious primary bedroom and ensuite, offering a comfortable and private retreat. The third floor features two generously sized bedrooms and a full bathroom, providing excellent space for family, guests or a home office. Enjoy your own private, secure patio, perfect for relaxing or entertaining, along with the convenience of an attached garage offering parking and additional storage. An ideal lock-and-leave lifestyle without compromising on space or comfort. Located within walking distance of Pandosy Village, local cafes, parks, schools, Kinsmen Beach, Okanagan College, Kelowna General Hospital, shopping, dining and transit. A fantastic opportunity for professionals, families or downsizers looking for the benefits of a brand-new home in one of Kelowna's most desirable neighbourhoods. (id:49203)
Property Details
| MLS® Number | 10404021 |
| Property Type | Single Family |
| Neigbourhood | Kelowna South |
| Community Name | 773 kinnear ave |
| Amenities Near By | Park, Recreation, Schools, Shopping |
| Community Features | Family Oriented, Pets Allowed, Pets Allowed With Restrictions |
| Features | Level Lot |
| Parking Space Total | 2 |
Building
| Bathroom Total | 3 |
| Bedrooms Total | 3 |
| Constructed Date | 2026 |
| Construction Style Attachment | Attached |
| Cooling Type | Central Air Conditioning, Heat Pump |
| Exterior Finish | Brick |
| Half Bath Total | 1 |
| Heating Type | See Remarks |
| Roof Material | Asphalt Shingle |
| Roof Style | Unknown |
| Stories Total | 3 |
| Size Interior | 1,742 Sqft |
| Type | Row / Townhouse |
| Utility Water | Municipal Water |
Parking
| Attached Garage | 1 |
Land
| Access Type | Easy Access |
| Acreage | No |
| Fence Type | Fence |
| Land Amenities | Park, Recreation, Schools, Shopping |
| Landscape Features | Landscaped, Level |
| Sewer | Municipal Sewage System |
| Size Frontage | 67 Ft |
| Size Irregular | 0.21 |
| Size Total | 0.21 Ac|under 1 Acre |
| Size Total Text | 0.21 Ac|under 1 Acre |
Rooms
| Level | Type | Length | Width | Dimensions |
|---|---|---|---|---|
| Second Level | Full Ensuite Bathroom | 8'3'' x 6'11'' | ||
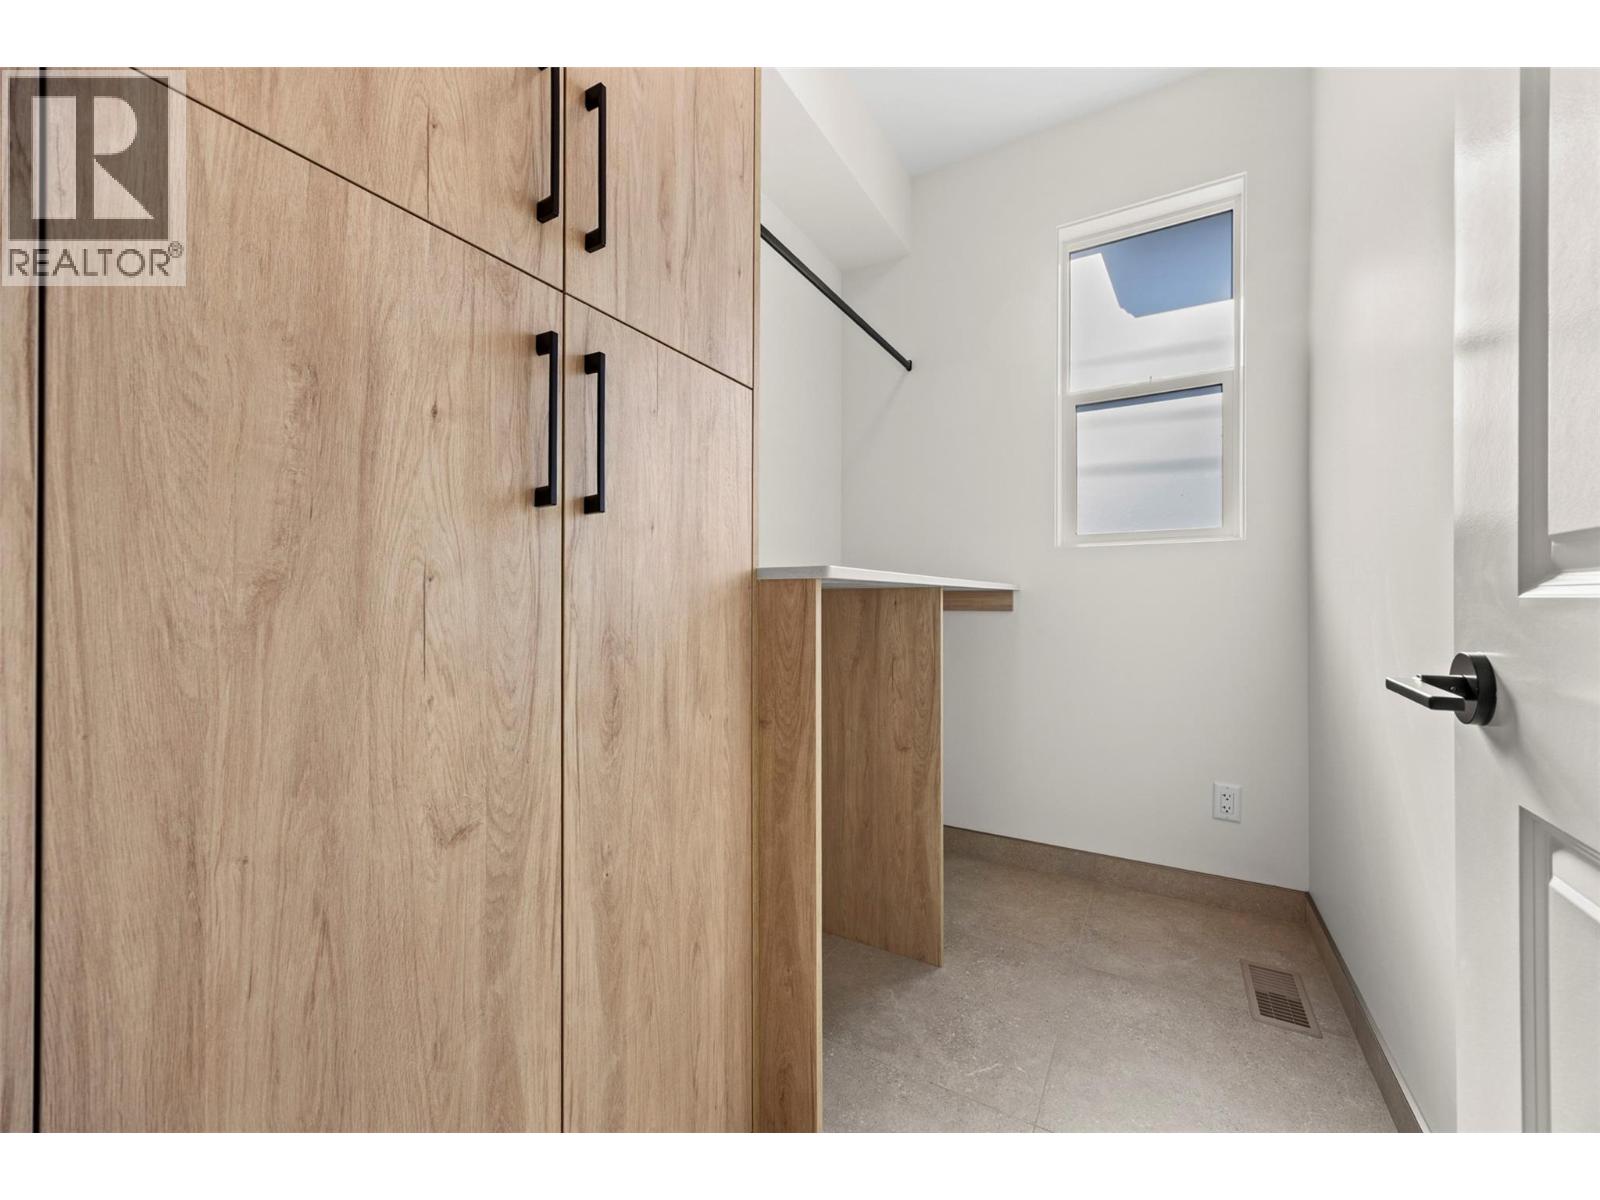
| Second Level | Laundry Room | 5'4'' x 7'7'' | ||
| Second Level | Primary Bedroom | 14'1'' x 11'11'' | ||
| Second Level | 2pc Bathroom | 5' x 5'4'' | ||
| Second Level | Living Room | 22'3'' x 11'1'' | ||
| Second Level | Dining Room | 10'5'' x 9'10'' | ||
| Second Level | Kitchen | 11'10'' x 17'11'' | ||
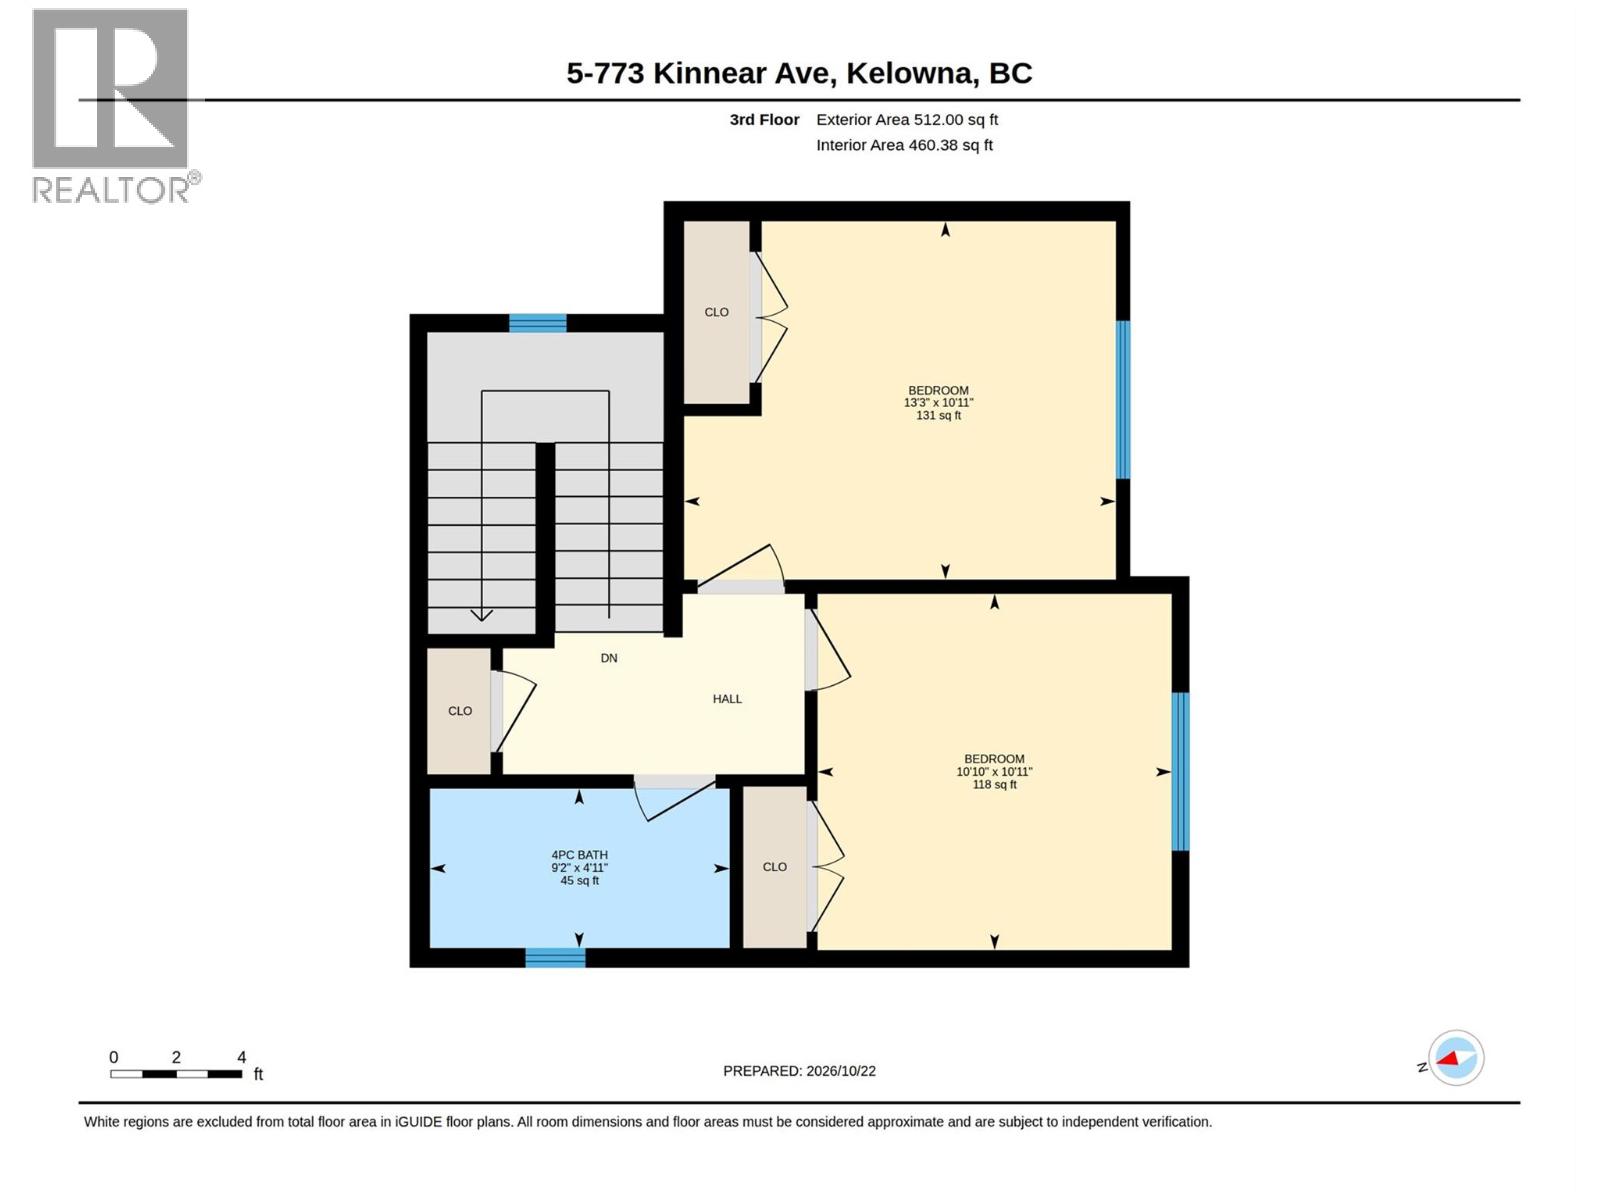
| Third Level | Bedroom | 10'10'' x 10'11'' | ||
| Third Level | 3pc Bathroom | 9'4'' x 4'11'' | ||
| Third Level | Bedroom | 13'3'' x 10'11'' | ||
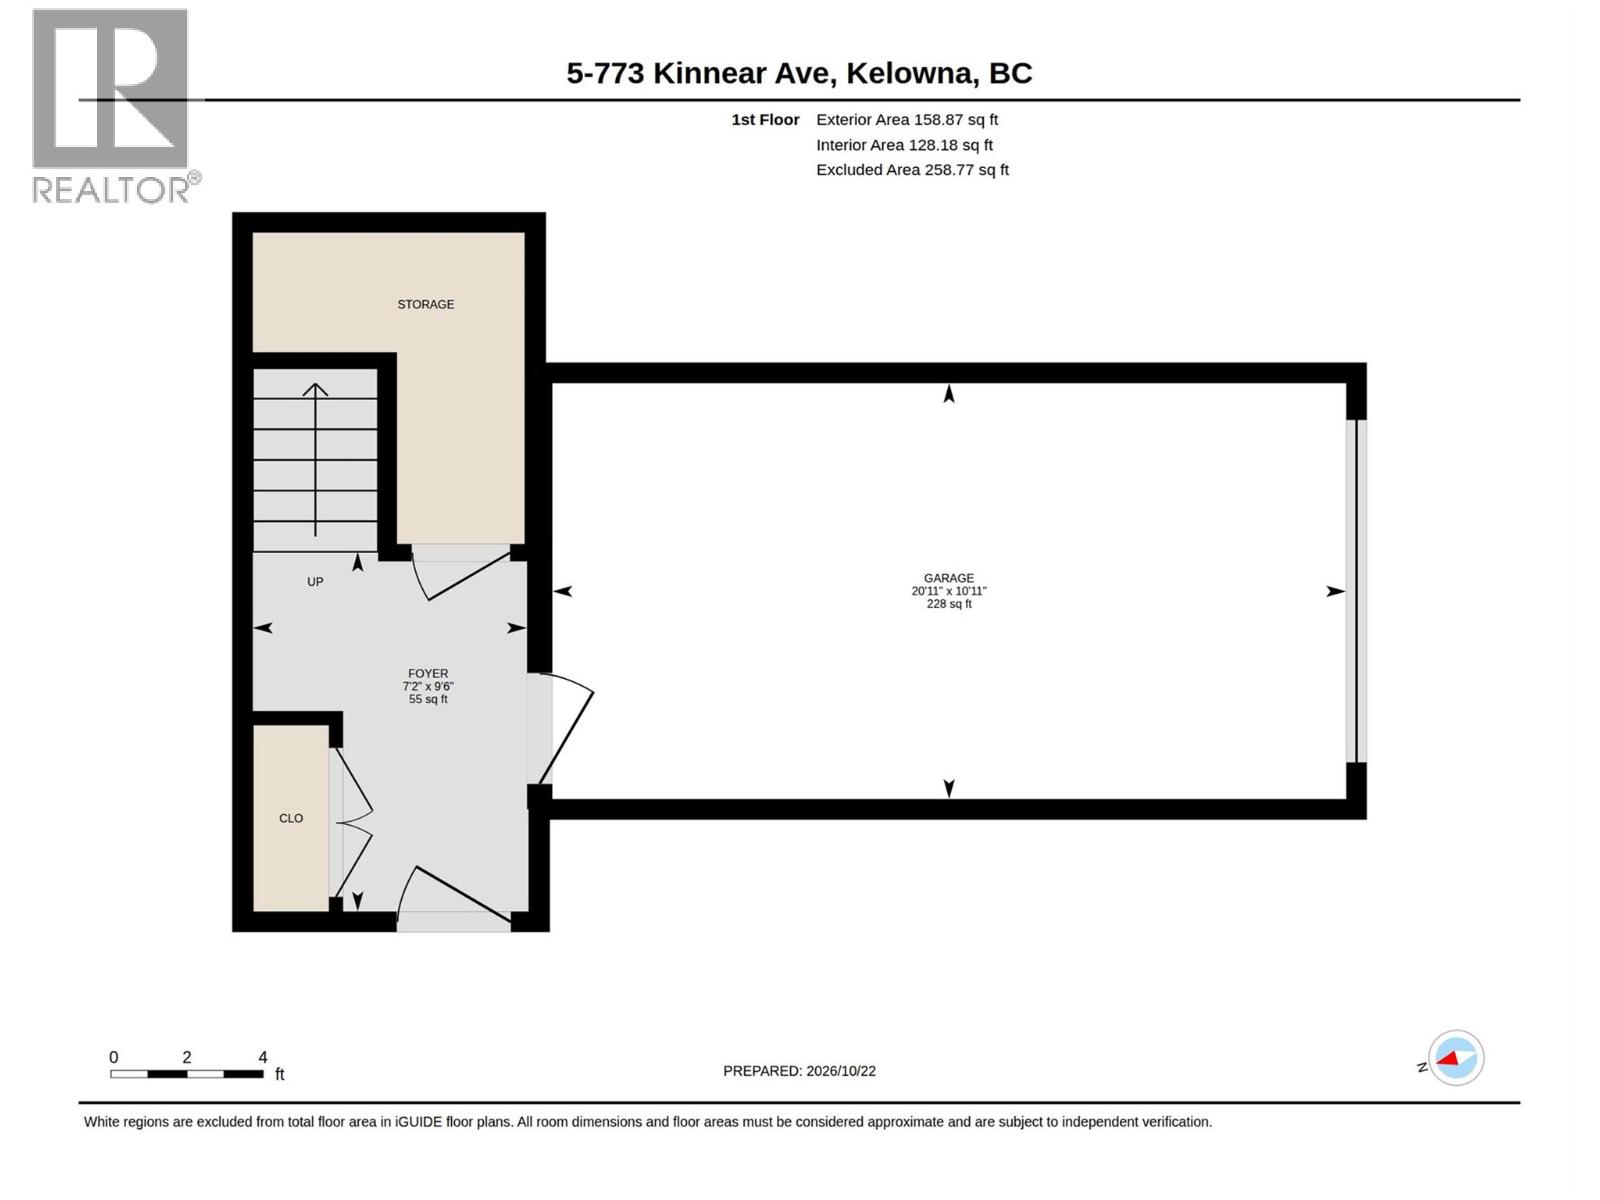
| Main Level | Other | 20'11'' x 10'11'' | ||
| Main Level | Foyer | 7'2'' x 9'6'' |
https://www.realtor.ca/real-estate/30433304/773-kinnear-avenue-unit-5-kelowna-kelowna-south
Contact Us
Contact us for more information

Rebecca April
rebeccaapril.com/
www.facebook.com/RebeccaAprilRealty/
www.linkedin.com/in/rebecca-april-67bb018a/
www.instagram.com/rebeccaaprilrealty/
100 - 1553 Harvey Avenue
Kelowna, British Columbia V1Y 6G1
(250) 717-5000
(250) 861-8462

Angelique Panther
angeliquepanther.ca/
100 - 1553 Harvey Avenue
Kelowna, British Columbia V1Y 6G1
(250) 717-5000
(250) 861-8462

The trademarks REALTOR®, REALTORS®, and the REALTOR® logo are controlled by The Canadian Real Estate Association (CREA) and identify real estate professionals who are members of CREA. The trademarks MLS®, Multiple Listing Service® and the associated logos are owned by The Canadian Real Estate Association (CREA) and identify the quality of services provided by real estate professionals who are members of CREA. The trademark DDF® is owned by The Canadian Real Estate Association (CREA) and identifies CREA's Data Distribution Facility (DDF®)
October 22 2026 06:18:10
Association of Interior REALTORS®
RE/MAX Kelowna