
77 Woodland Drive Williams Lake, British Columbia V2G 4P9

$944,000
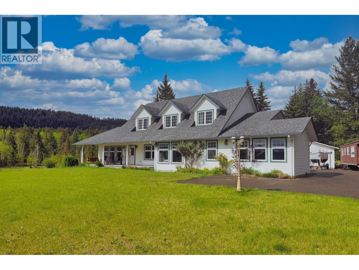
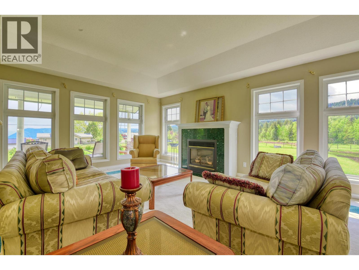
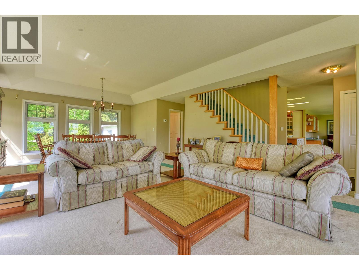
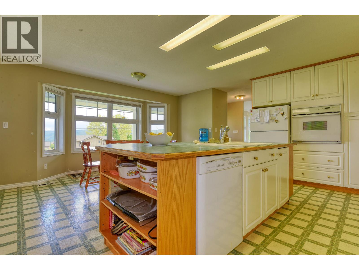
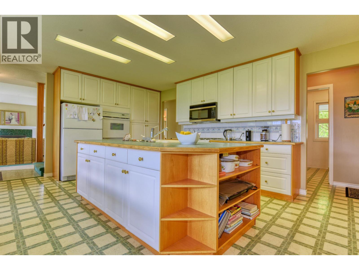
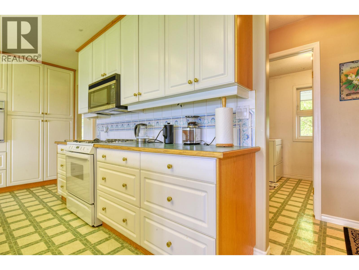
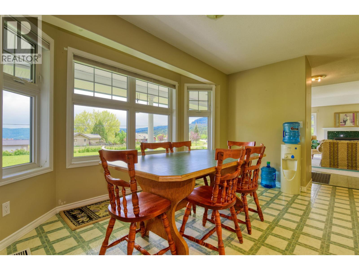
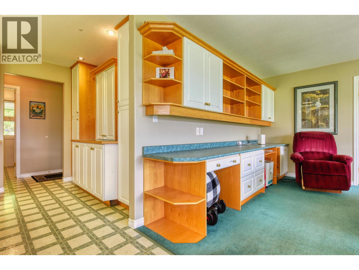
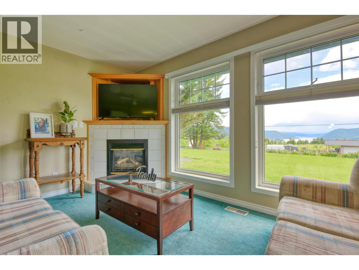
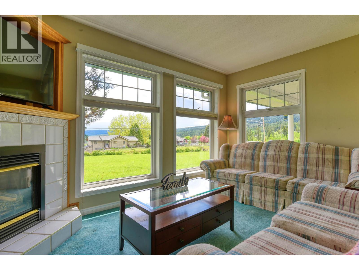
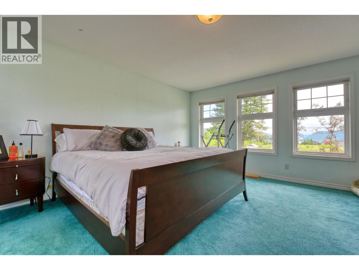
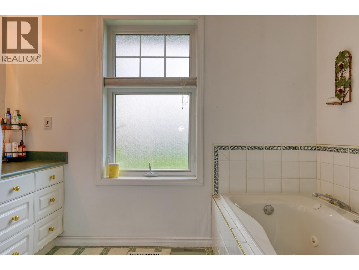
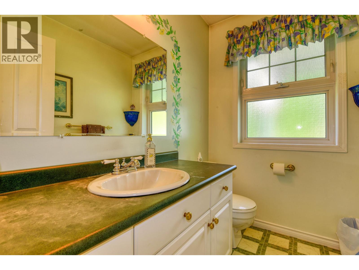
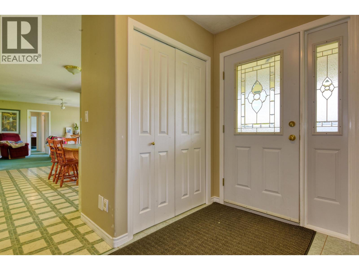
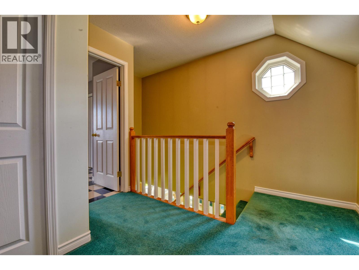
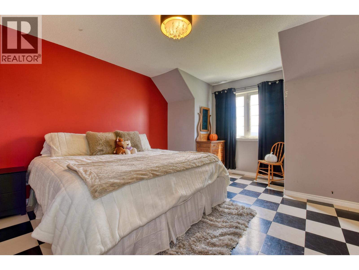
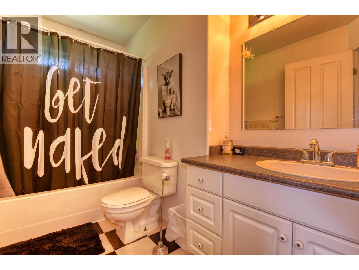
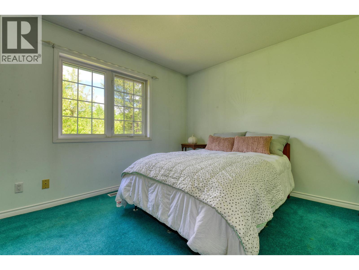
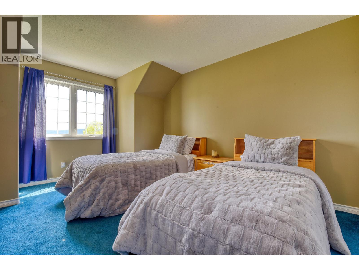
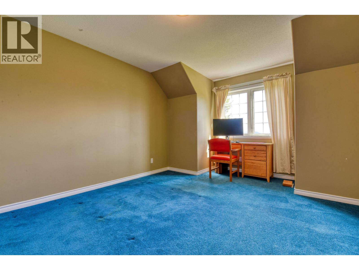
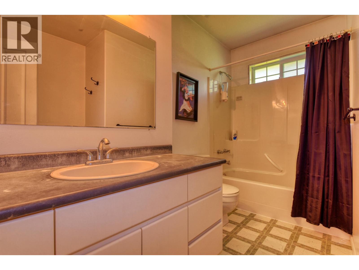
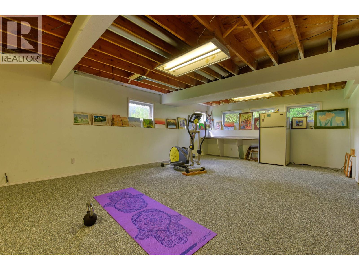
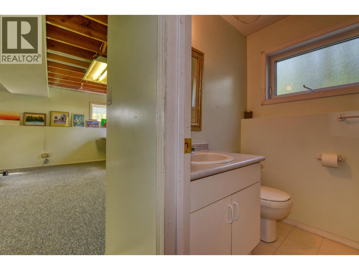
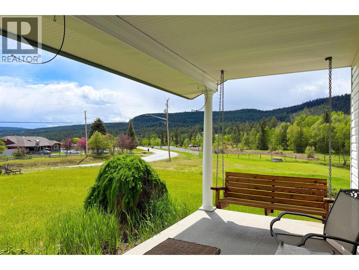
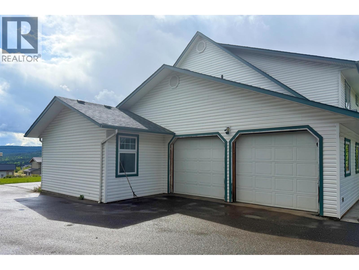
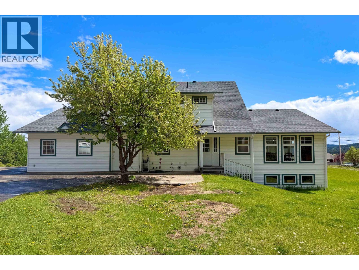
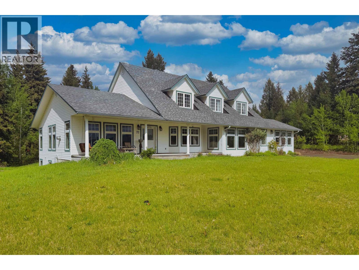
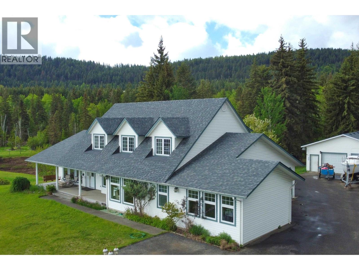
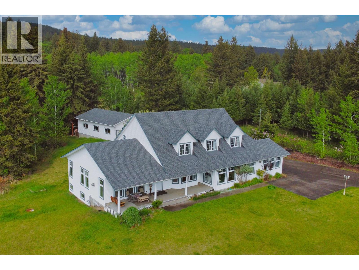
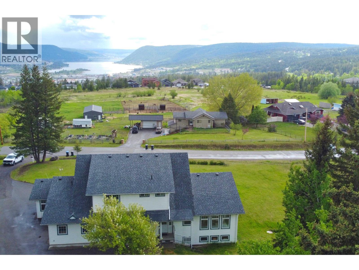
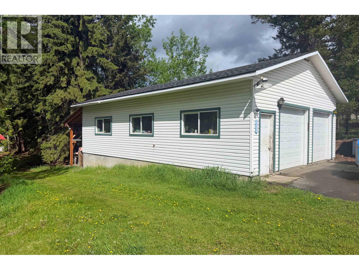
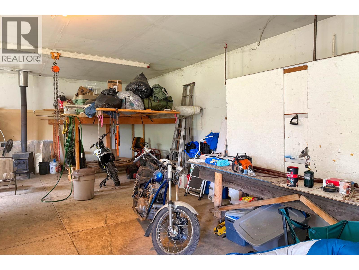
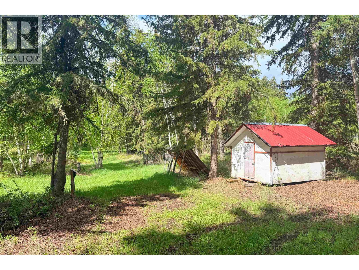
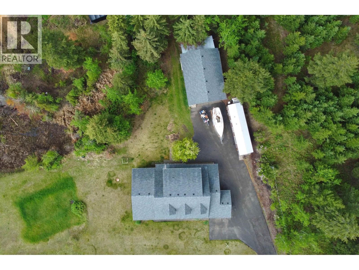
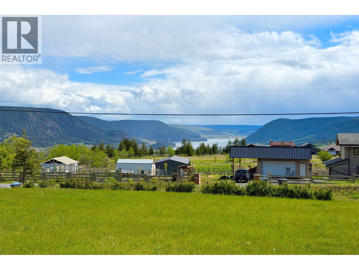
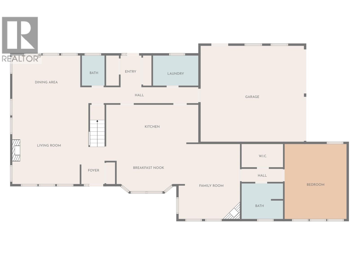
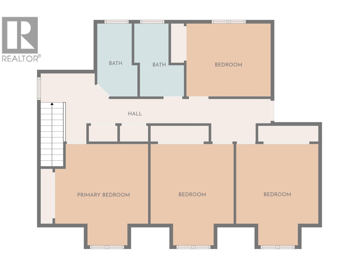
“Country roads, take me home…” Welcome to this prime location, set on 5.29 picturesque acres just minutes from town. Enjoy sweeping lake views, incredible backyard privacy, and all the room you need to live the lifestyle you’ve been dreaming of. Designed with both family living and entertaining in mind, this impressive home offers 5 generous bedrooms & 5 bathrooms. The heart of the home is the spacious kitchen featuring a large central island & abundant storage, flowing seamlessly into the sun-soaked great room with walls of windows that capture the natural light & stunning surroundings. Outside, the property continues to impress with an ideal 28x40 detached shop plus a 23x21 attached double garage, perfect for hobbies, storage, vehicles, and more. This lifestyle property truly has it all! (id:49203)
Property Details
| MLS® Number | R3125678 |
| Property Type | Single Family |
| Structure | Workshop |
| View Type | View |
Building
| Bathroom Total | 5 |
| Bedrooms Total | 5 |
| Appliances | Washer/dryer Combo, Dishwasher, Refrigerator, Stove |
| Basement Development | Partially Finished |
| Basement Type | Partial (partially Finished) |
| Constructed Date | 1996 |
| Construction Style Attachment | Detached |
| Exterior Finish | Vinyl Siding |
| Fireplace Present | Yes |
| Fireplace Total | 2 |
| Foundation Type | Concrete Perimeter |
| Heating Fuel | Natural Gas |
| Heating Type | Forced Air |
| Roof Material | Asphalt Shingle |
| Roof Style | Conventional |
| Stories Total | 3 |
| Size Interior | 3,865 Sqft |
| Total Finished Area | 3865 Sqft |
| Type | House |
| Utility Water | Drilled Well |
Parking
| Detached Garage | |
| Garage | 2 |
| Open |
Land
| Acreage | Yes |
| Size Irregular | 5.29 |
| Size Total | 5.29 Ac |
| Size Total Text | 5.29 Ac |
Rooms
| Level | Type | Length | Width | Dimensions |
|---|---|---|---|---|
| Above | Bedroom 2 | 11 ft ,1 in | 13 ft ,8 in | 11 ft ,1 in x 13 ft ,8 in |
| Above | Bedroom 3 | 10 ft ,6 in | 12 ft ,2 in | 10 ft ,6 in x 12 ft ,2 in |
| Above | Bedroom 4 | 11 ft ,1 in | 11 ft ,1 in | 11 ft ,1 in x 11 ft ,1 in |
| Above | Bedroom 5 | 11 ft ,1 in | 11 ft ,1 in | 11 ft ,1 in x 11 ft ,1 in |
| Above | Storage | 6 ft ,5 in | 6 ft ,4 in | 6 ft ,5 in x 6 ft ,4 in |
| Basement | Recreational, Games Room | 27 ft ,1 in | 16 ft ,7 in | 27 ft ,1 in x 16 ft ,7 in |
| Basement | Mud Room | 5 ft ,4 in | 5 ft ,2 in | 5 ft ,4 in x 5 ft ,2 in |
| Basement | Storage | 18 ft ,8 in | 20 ft ,6 in | 18 ft ,8 in x 20 ft ,6 in |
| Main Level | Kitchen | 10 ft ,6 in | 18 ft ,6 in | 10 ft ,6 in x 18 ft ,6 in |
| Main Level | Eating Area | 8 ft ,5 in | 13 ft | 8 ft ,5 in x 13 ft |
| Main Level | Family Room | 12 ft ,4 in | 16 ft ,1 in | 12 ft ,4 in x 16 ft ,1 in |
| Main Level | Primary Bedroom | 14 ft | 17 ft | 14 ft x 17 ft |
| Main Level | Other | 5 ft ,3 in | 9 ft ,5 in | 5 ft ,3 in x 9 ft ,5 in |
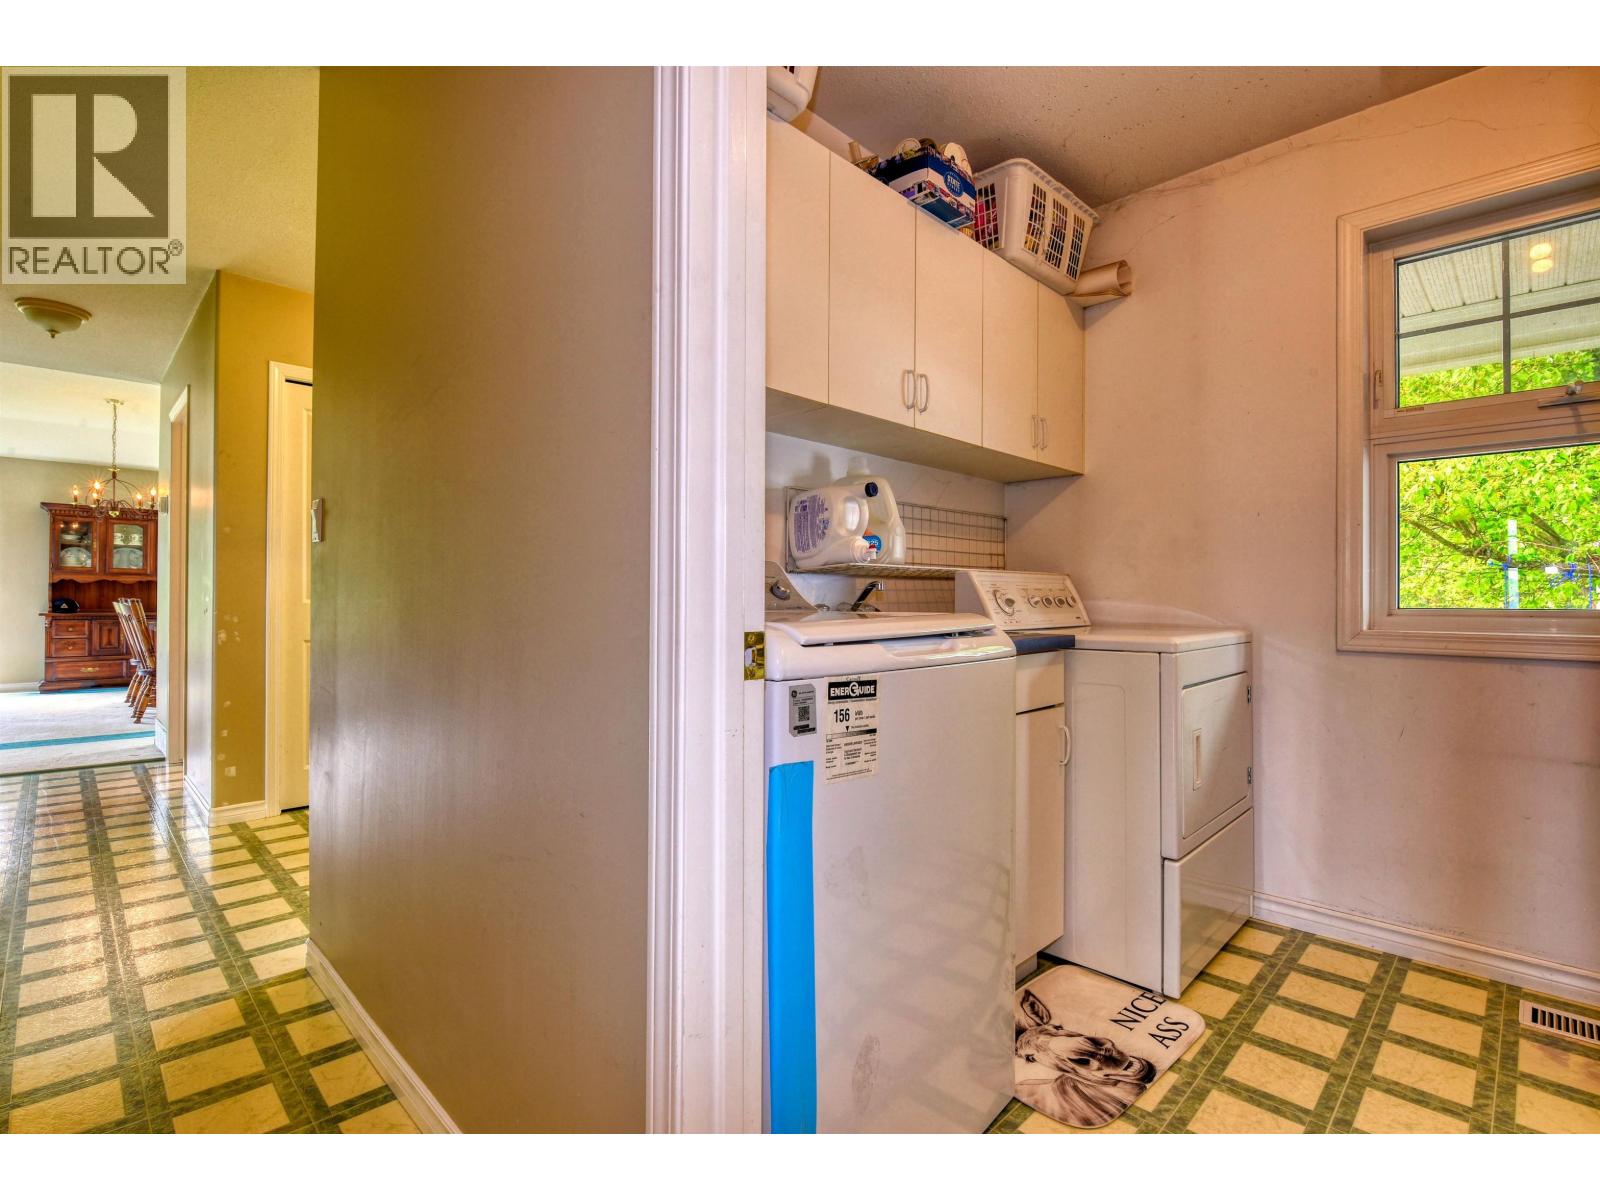
| Main Level | Laundry Room | 6 ft ,8 in | 10 ft | 6 ft ,8 in x 10 ft |
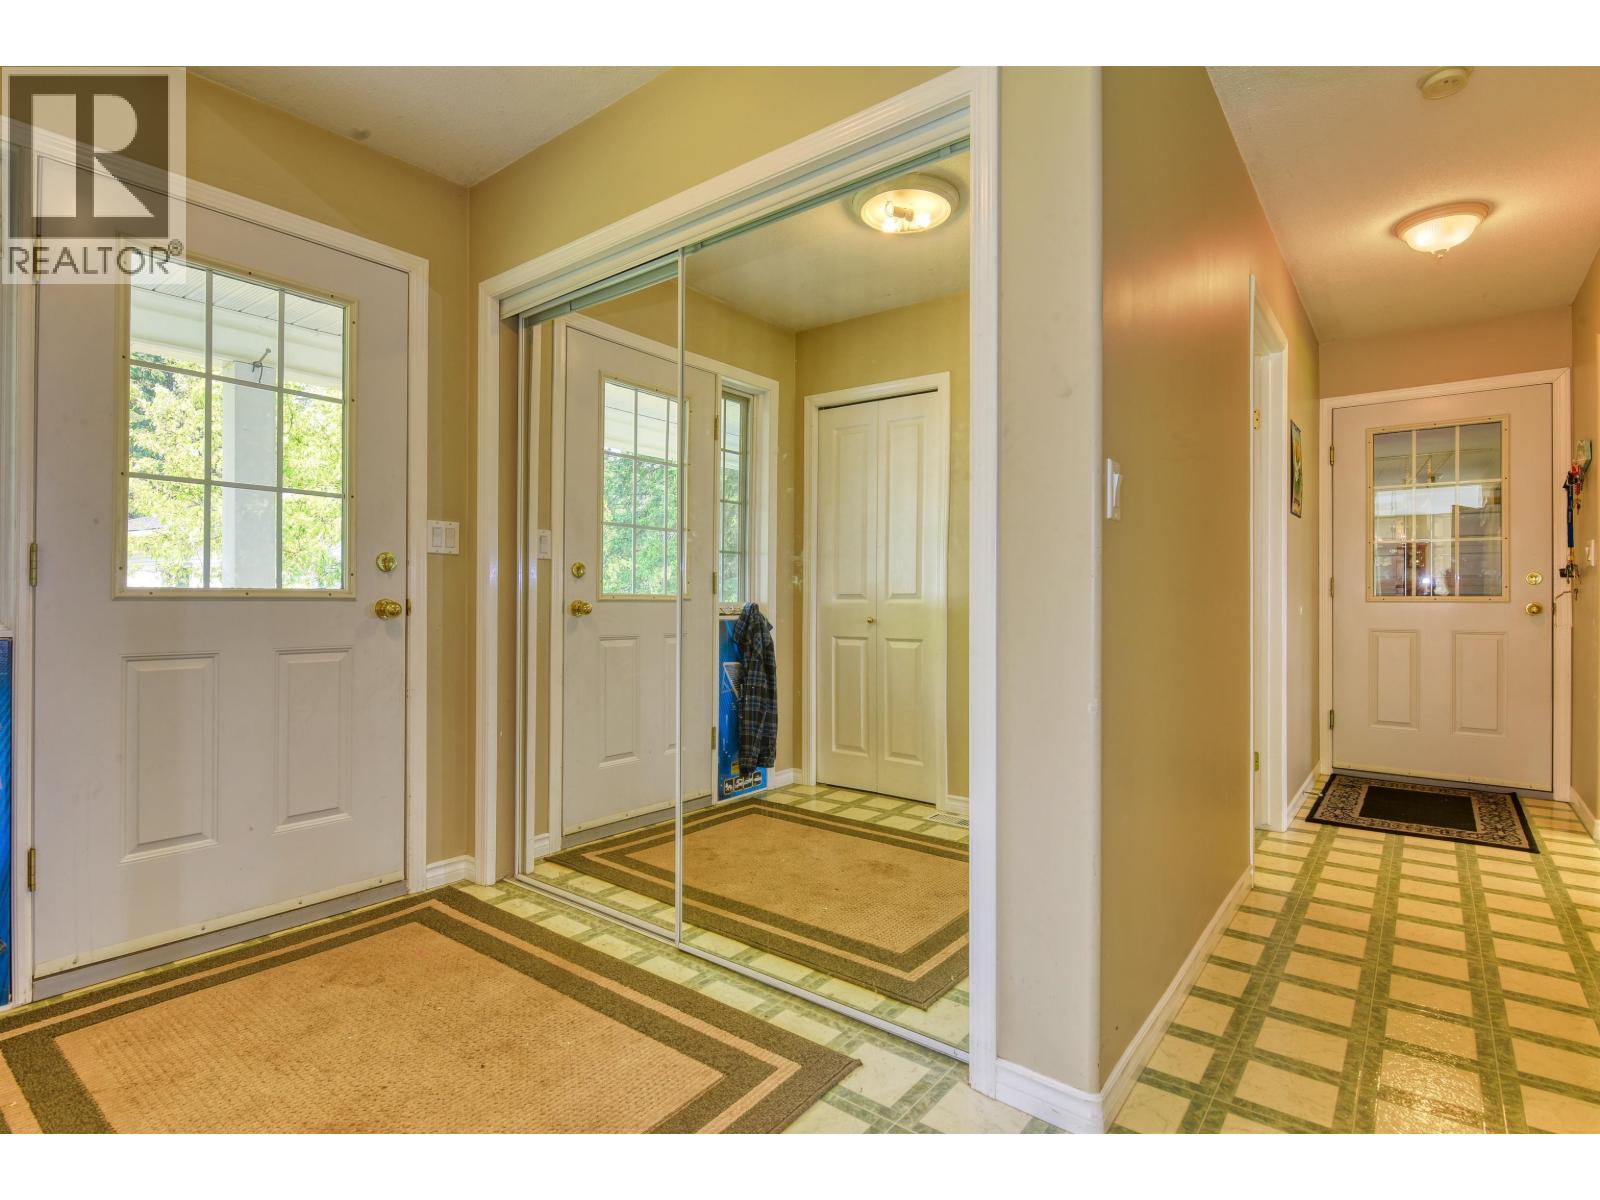
| Main Level | Foyer | 7 ft ,2 in | 5 ft ,9 in | 7 ft ,2 in x 5 ft ,9 in |
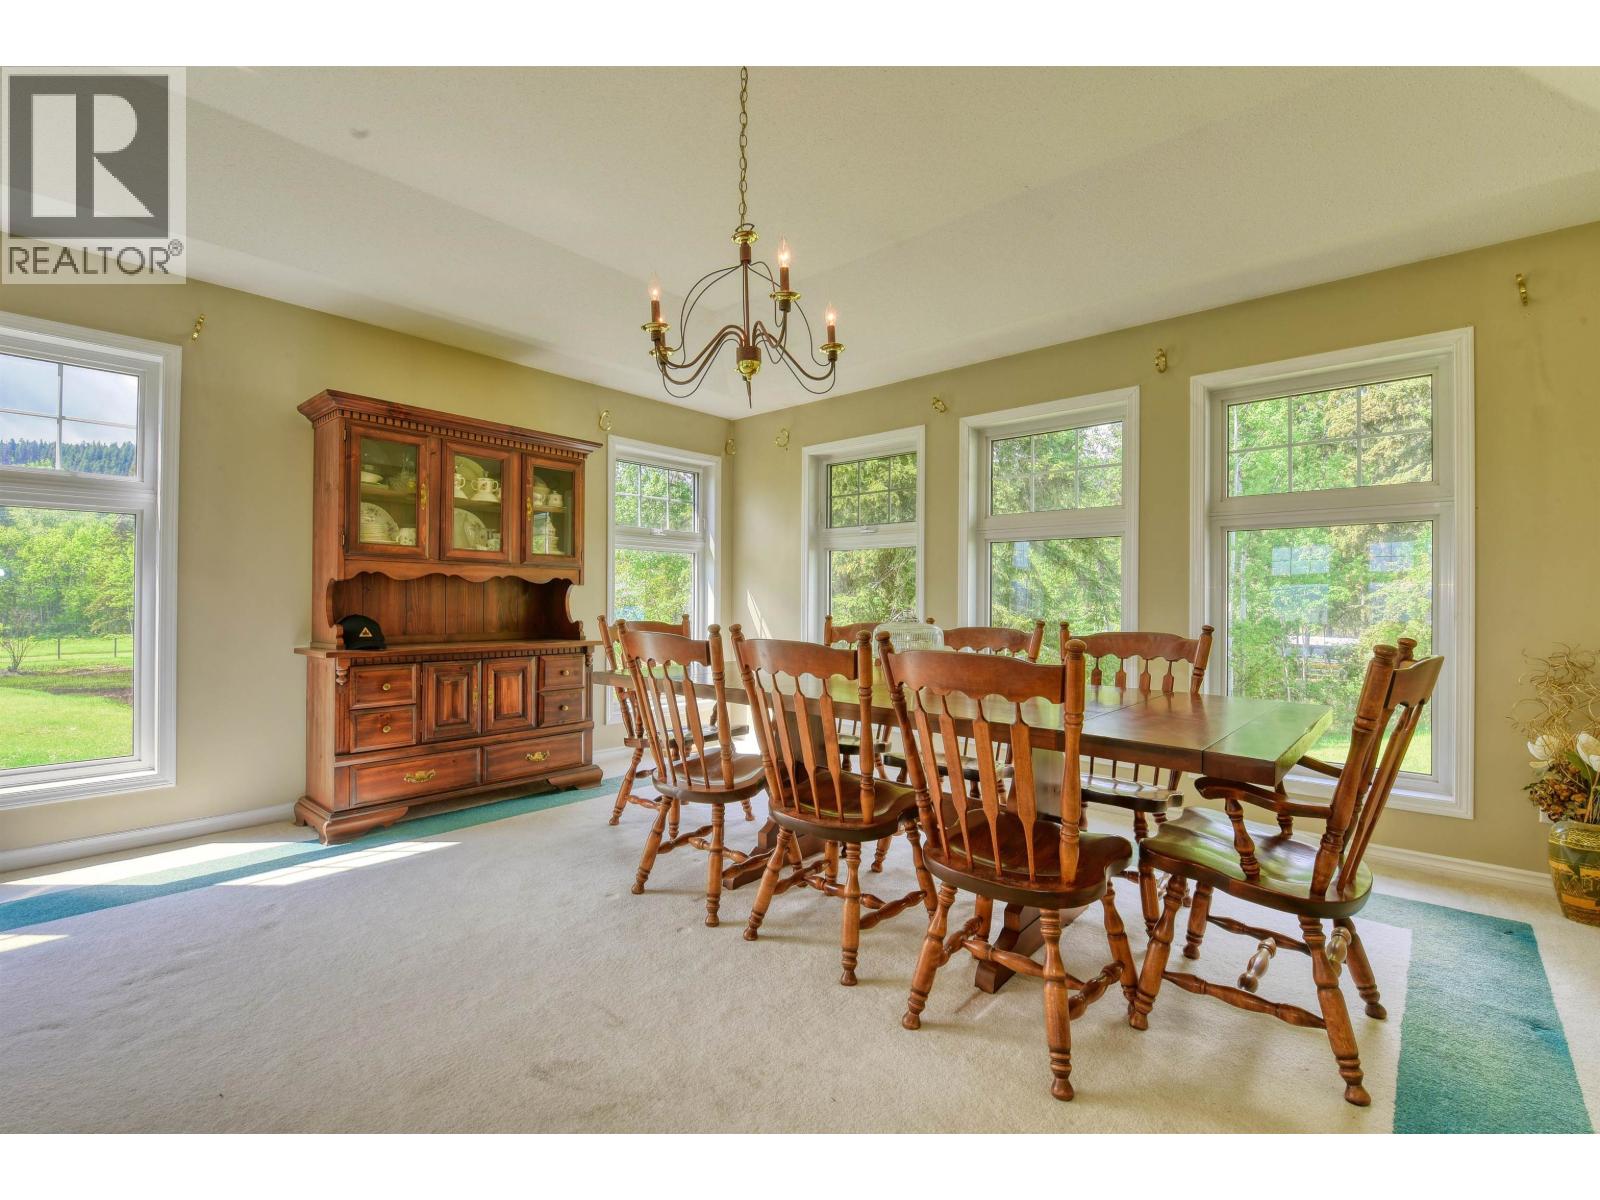
| Main Level | Dining Room | 15 ft ,3 in | 10 ft | 15 ft ,3 in x 10 ft |
| Main Level | Living Room | 17 ft ,2 in | 15 ft ,3 in | 17 ft ,2 in x 15 ft ,3 in |
| Main Level | Foyer | 5 ft ,5 in | 7 ft ,2 in | 5 ft ,5 in x 7 ft ,2 in |
https://www.realtor.ca/real-estate/29778143/77-woodland-drive-williams-lake
Contact Us
Contact us for more information

Tanya Rankin
(250) 392-4154
www.williamslakerealestate.com/
93 4th Ave S.
Williams Lake, British Columbia V2G 1J6
(250) 392-0371
www.williamslakerealestate.com/

The trademarks REALTOR®, REALTORS®, and the REALTOR® logo are controlled by The Canadian Real Estate Association (CREA) and identify real estate professionals who are members of CREA. The trademarks MLS®, Multiple Listing Service® and the associated logos are owned by The Canadian Real Estate Association (CREA) and identify the quality of services provided by real estate professionals who are members of CREA. The trademark DDF® is owned by The Canadian Real Estate Association (CREA) and identifies CREA's Data Distribution Facility (DDF®)
June 25 2026 11:46:14
BC Northern Real Estate Board
Tanya Rankin Ltd