
764 Astoria Wy Devon, Alberta T9G 0M7

$638,000
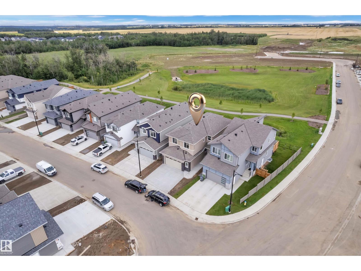
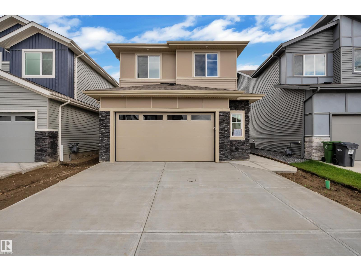
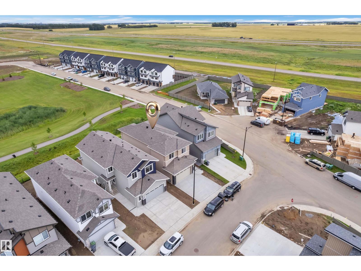
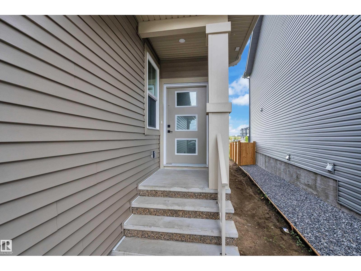
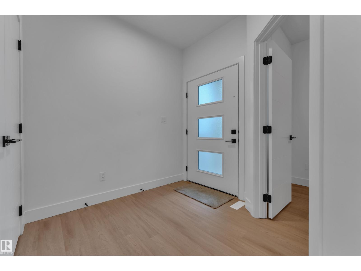
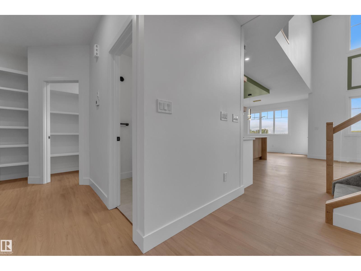
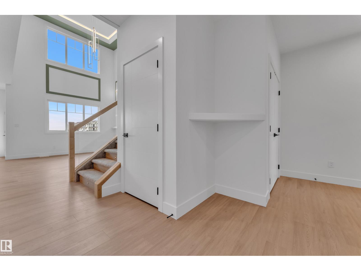
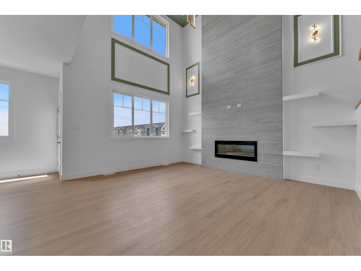
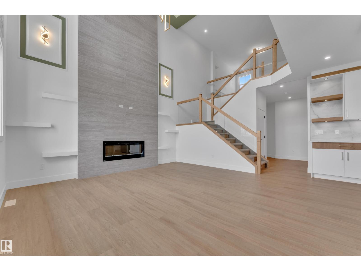
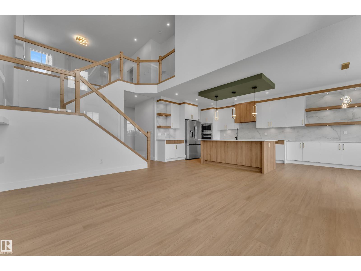
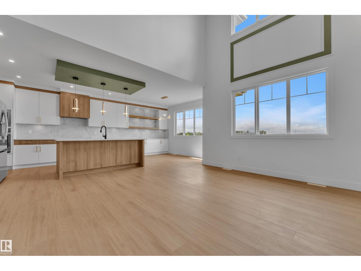
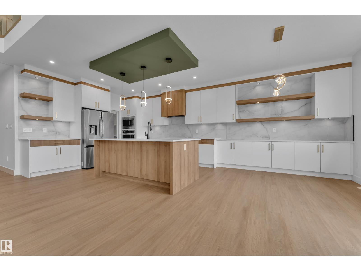
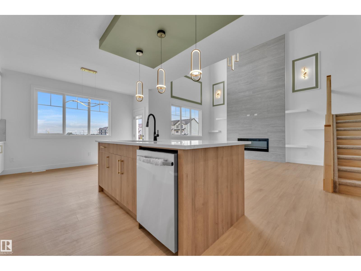
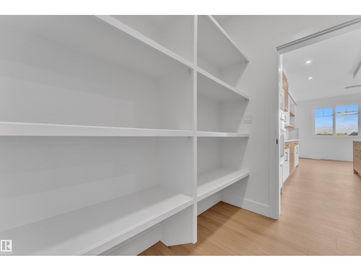
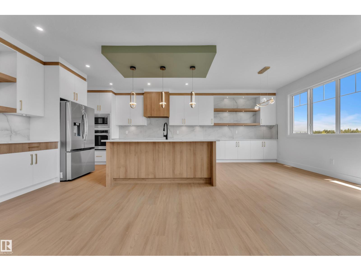
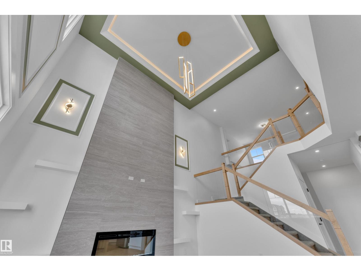
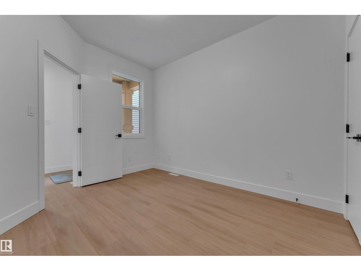
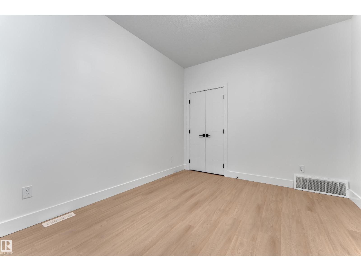
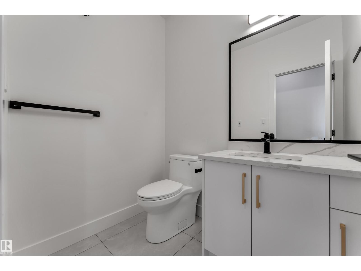
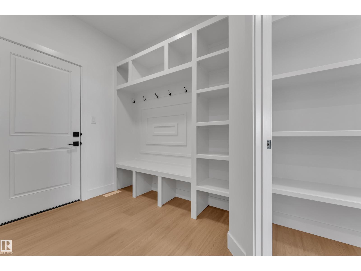
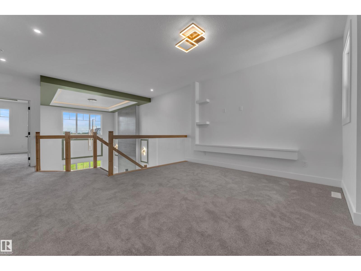
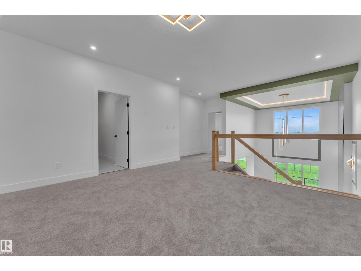
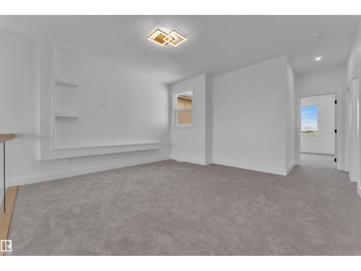
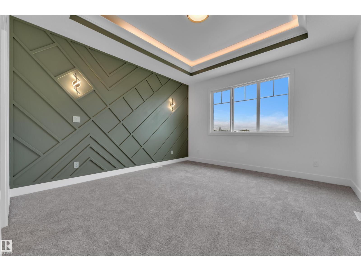
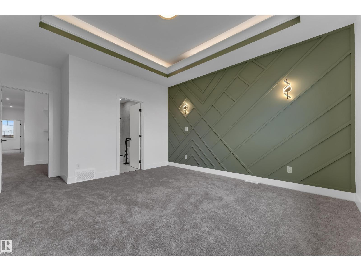
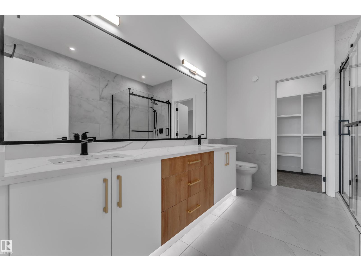
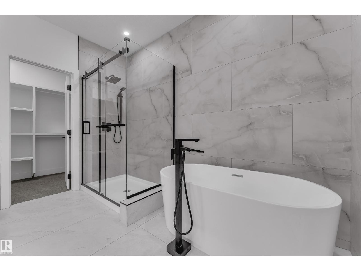
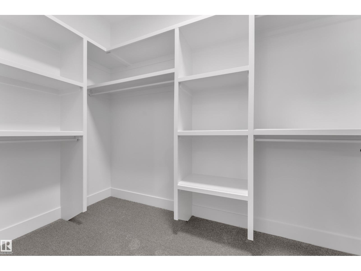
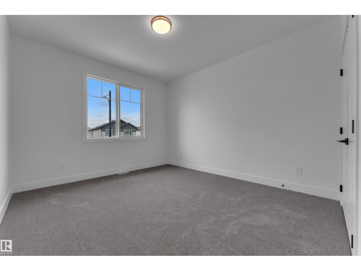
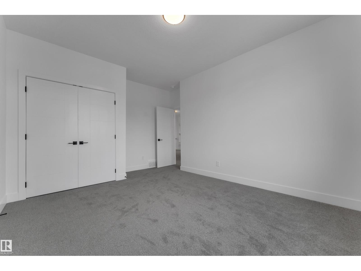
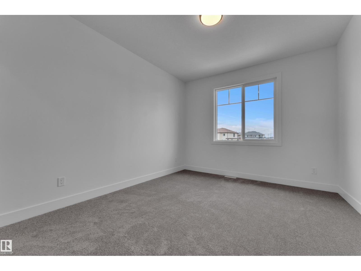
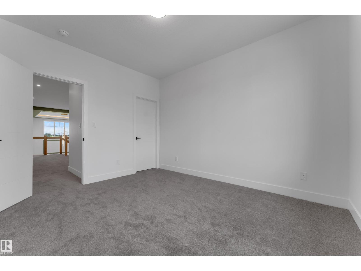
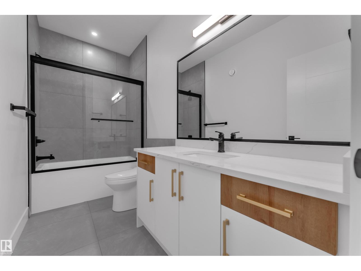
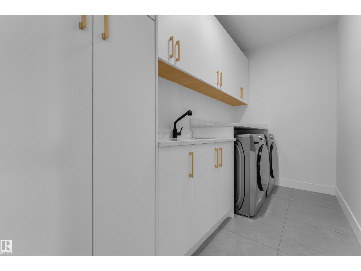
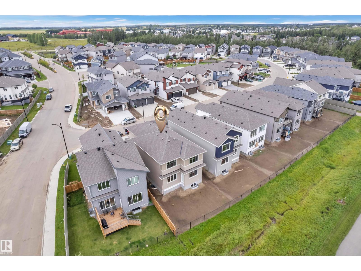
** BACKS To Natural POND** BRAND-NEW * Fully- Upgraded 2400 sq ft with 4 Bedrooms + 2.5 bathroom, Bonus Room & **Double car Garage** House in New Ravine Subdivision in Devon.. on main Floor Open to Below Living Area With Fireplace, Ceiling Height Kitchen with **STAINLESS-STEEL APPLIANCES** & Quartz Countertops, Also Main Floor BEDROOM/OFFICE & Half-Bath,.. Maple Glass Railing lead to 2nd Level, Master Bedroom with Beautiful Pond View & Ensuite, 2 more bedrooms with Full Bathroom & Bonus Room For ur Entertainment, walk-in Laundry with Sink & Washer & Dryer.. **SEPARATE ENTRY to Basement.. Upgrades includes All 3 levels are 9 feet high, Vaulted Ceilings in Master bedroom with RGB Rope Light, Tiles, vinyl Planks on main floor & upgraded Plumbing & Lightning Fixtures, Triple-Pane Windows & MUCH MORE,, Close To Airport & All other Amenities. MUST SEE (id:49203)
Property Details
| MLS® Number | E4504580 |
| Property Type | Single Family |
| Neigbourhood | Devon |
| Amenities Near By | Airport, Golf Course, Playground, Schools, Shopping |
Building
| Bathroom Total | 3 |
| Bedrooms Total | 4 |
| Amenities | Ceiling - 9ft |
| Appliances | Dishwasher, Dryer, Garage Door Opener Remote(s), Garage Door Opener, Hood Fan, Oven - Built-in, Microwave, Refrigerator, Stove, Washer |
| Basement Development | Unfinished |
| Basement Type | Full (unfinished) |
| Constructed Date | 2026 |
| Construction Style Attachment | Detached |
| Fire Protection | Smoke Detectors |
| Fireplace Fuel | Electric |
| Fireplace Present | Yes |
| Fireplace Type | Unknown |
| Half Bath Total | 1 |
| Heating Type | Forced Air |
| Stories Total | 2 |
| Size Interior | 2,401 Sqft |
| Type | House |
Parking
| Attached Garage | |
| Oversize |
Land
| Acreage | No |
| Land Amenities | Airport, Golf Course, Playground, Schools, Shopping |
| Size Irregular | 415 |
| Size Total | 415 M2 |
| Size Total Text | 415 M2 |
Rooms
| Level | Type | Length | Width | Dimensions |
|---|---|---|---|---|
| Main Level | Living Room | 4.15 m | 5.79 m | 4.15 m x 5.79 m |
| Main Level | Dining Room | 3.93 m | 2.74 m | 3.93 m x 2.74 m |
| Main Level | Kitchen | 3.75 m | 4.2 m | 3.75 m x 4.2 m |
| Main Level | Bedroom 4 | 3.06 m | 3.65 m | 3.06 m x 3.65 m |
| Upper Level | Primary Bedroom | 5.25 m | 3.96 m | 5.25 m x 3.96 m |
| Upper Level | Bedroom 2 | 4.66 m | 3.93 m | 4.66 m x 3.93 m |
| Upper Level | Bedroom 3 | 3.89 m | 3.39 m | 3.89 m x 3.39 m |
| Upper Level | Bonus Room | 5.07 m | 7.14 m | 5.07 m x 7.14 m |
https://www.realtor.ca/real-estate/30176530/764-astoria-wy-devon-devon
Contact Us
Contact us for more information

Gary Virk
Associate
(780) 450-6670
www.garyvirk.ca/
www.facebook.com/RealtorGaryVirk
www.facebook.com/RealtorGaryVirk
4107 99 St NW
Edmonton, Alberta T6E 3N4
(780) 450-6300
(780) 450-6670

The trademarks REALTOR®, REALTORS®, and the REALTOR® logo are controlled by The Canadian Real Estate Association (CREA) and identify real estate professionals who are members of CREA. The trademarks MLS®, Multiple Listing Service® and the associated logos are owned by The Canadian Real Estate Association (CREA) and identify the quality of services provided by real estate professionals who are members of CREA. The trademark DDF® is owned by The Canadian Real Estate Association (CREA) and identifies CREA's Data Distribution Facility (DDF®)
August 20 2026 01:01:45
REALTORS® Association of Edmonton
Maxwell Polaris