
76 Seventh Avenue Kirkland Lake, Ontario P0K 1L0









$249,500
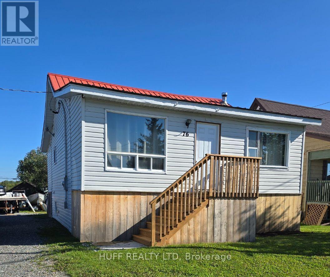
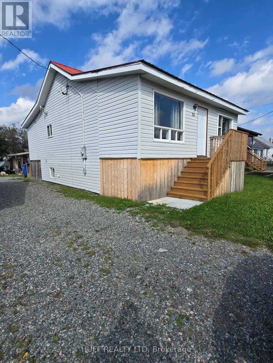
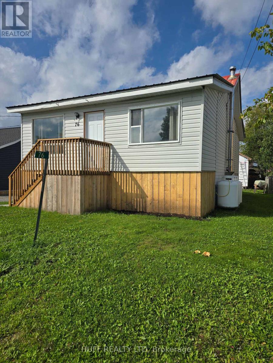
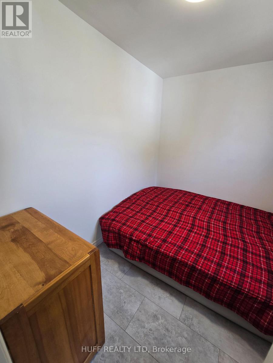
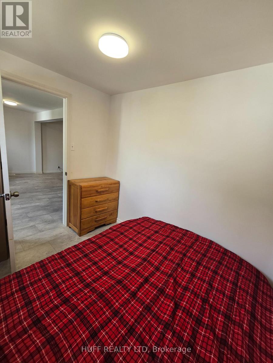
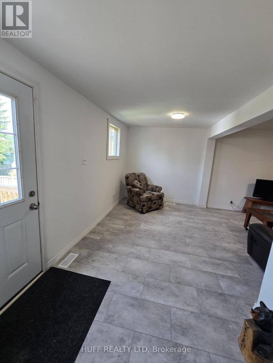
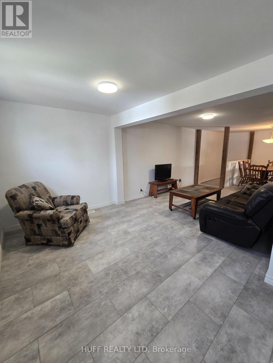
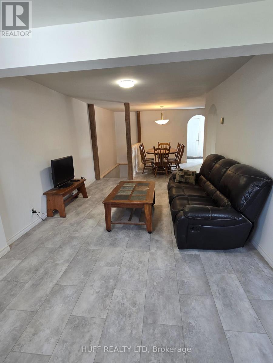
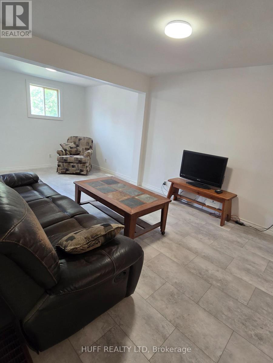
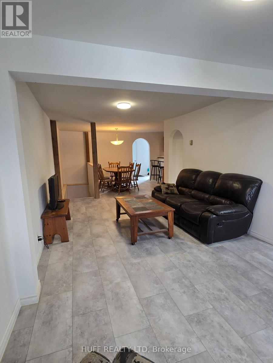
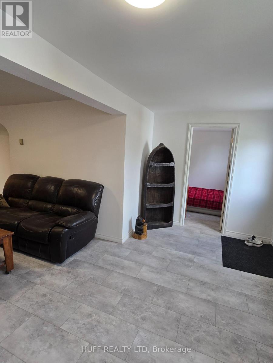
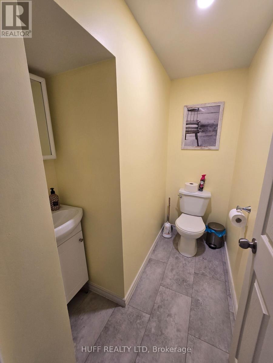
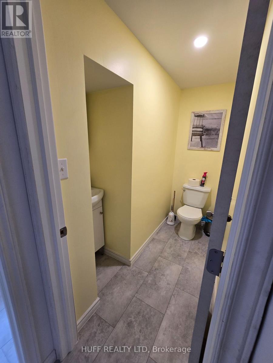
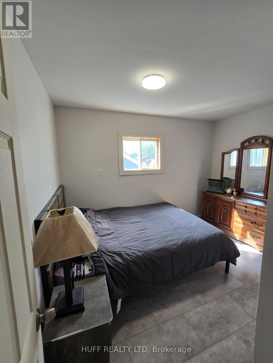
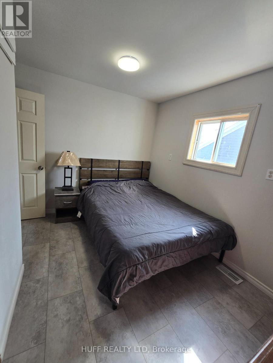
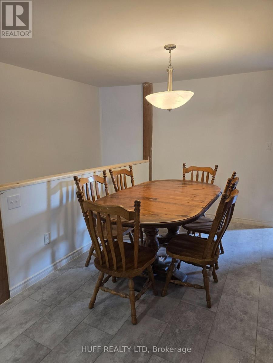
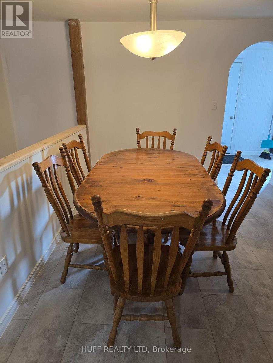
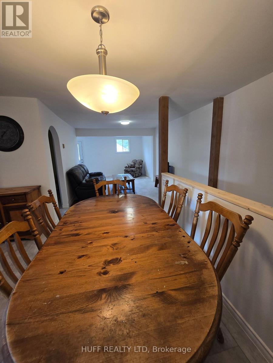
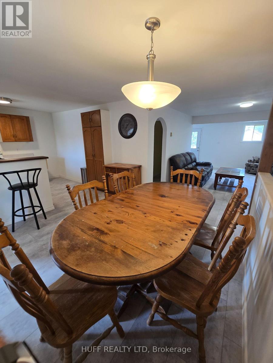
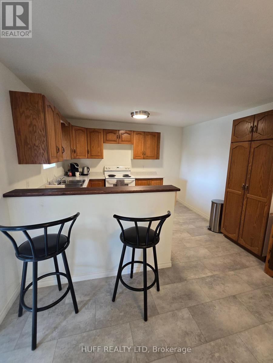
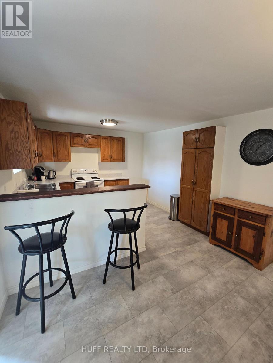
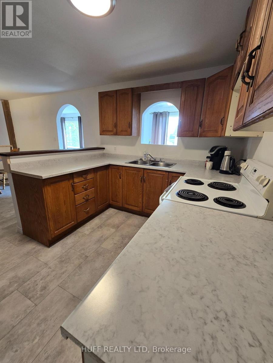
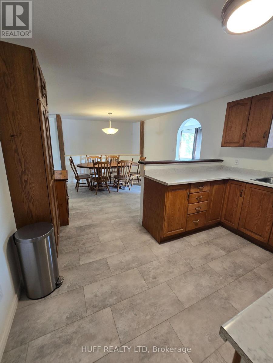
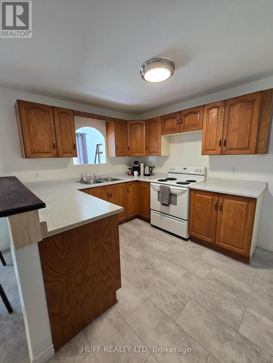
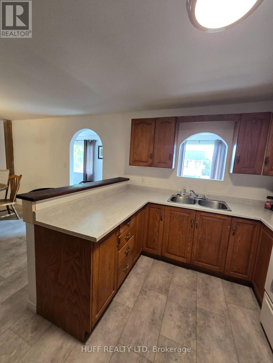
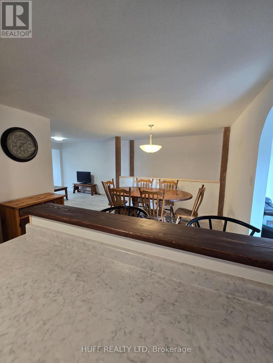
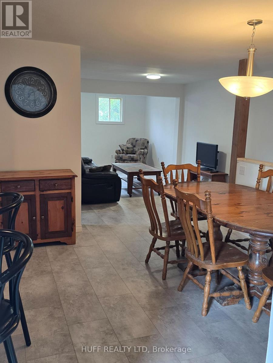
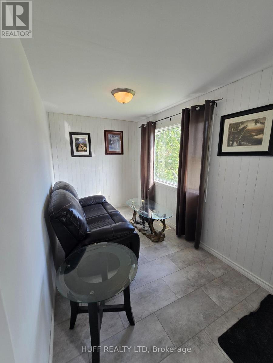
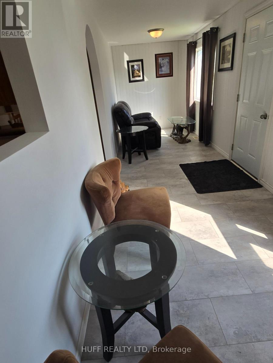
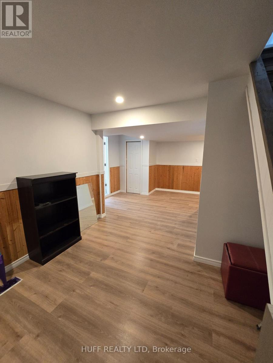
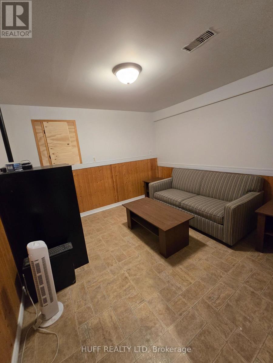
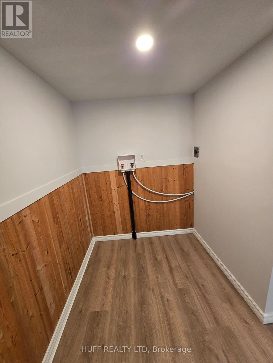
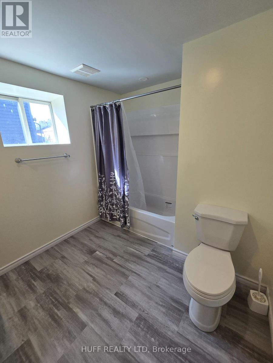
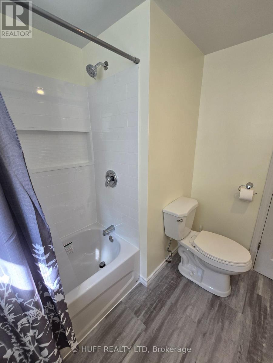
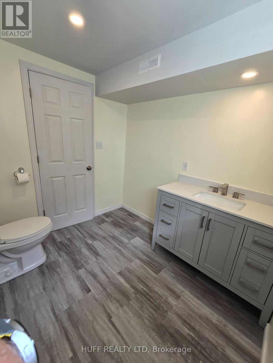
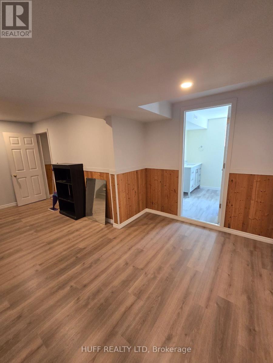
Welcome to this updated home located on Seventh Avenue, Larder Lake. This inviting residence offers a perfect blend of comfort and functionality, ideal for families or anyone seeking a cozy yet spacious living space. Step into the main floor where the kitchen seamlessly opens to an open-concept dining and living area, creating a bright and airy atmosphere perfect for entertaining or relaxing with loved ones. The main floor also features two comfortable bedrooms and a charming sunroom at the front of the house, providing a peaceful spot to enjoy your morning coffee or unwind at the end of the day. Completing the main level is a convenient 2-piece bathroom. Downstairs, you'll find a generously sized recreation room, an additional bedroom, and a full 4-piece bathroom, offering extra space for guests, family, or a home office. Has a new 10'x16' shed with attached carport, rear deck. Driveway is sharded. Don't miss the opportunity to make this well-maintained and thoughtfully updated home yours. (id:49203)
Property Details
| MLS® Number | T13766668 |
| Property Type | Single Family |
| Community Name | Larder Lake |
| Equipment Type | Propane Tank |
| Features | Flat Site |
| Parking Space Total | 1 |
| Rental Equipment Type | Propane Tank |
Building
| Bathroom Total | 2 |
| Bedrooms Above Ground | 2 |
| Bedrooms Below Ground | 1 |
| Bedrooms Total | 3 |
| Architectural Style | Bungalow |
| Basement Development | Finished |
| Basement Type | Partial (finished) |
| Construction Style Attachment | Detached |
| Cooling Type | None |
| Exterior Finish | Vinyl Siding |
| Foundation Type | Concrete |
| Half Bath Total | 1 |
| Heating Fuel | Propane |
| Heating Type | Forced Air |
| Stories Total | 1 |
| Size Interior | 700 - 1,100 Sqft |
| Type | House |
| Utility Water | Municipal Water |
Parking
| Carport | |
| No Garage |
Land
| Acreage | No |
| Sewer | Sanitary Sewer |
| Size Depth | 106 Ft ,6 In |
| Size Frontage | 40 Ft |
| Size Irregular | 40 X 106.5 Ft |
| Size Total Text | 40 X 106.5 Ft|under 1/2 Acre |
| Zoning Description | R |
Rooms
| Level | Type | Length | Width | Dimensions |
|---|---|---|---|---|
| Basement | Recreational, Games Room | 6.68 m | 3.11 m | 6.68 m x 3.11 m |
| Basement | Bedroom 3 | 3.42 m | 3.29 m | 3.42 m x 3.29 m |
| Basement | Bathroom | 2.41 m | 3.06 m | 2.41 m x 3.06 m |
| Main Level | Kitchen | 2.77 m | 3.47 m | 2.77 m x 3.47 m |
| Main Level | Dining Room | 3.4 m | 3.15 m | 3.4 m x 3.15 m |
| Main Level | Living Room | 6.41 m | 3.28 m | 6.41 m x 3.28 m |
| Main Level | Sunroom | 2.1 m | 7.36 m | 2.1 m x 7.36 m |
| Main Level | Bedroom | 2.97 m | 3.44 m | 2.97 m x 3.44 m |
| Main Level | Bedroom 2 | 2.36 m | 2.68 m | 2.36 m x 2.68 m |
| Main Level | Bathroom | 2.19 m | 0.89 m | 2.19 m x 0.89 m |
Utilities
| Electricity | Installed |
| Sewer | Installed |
https://www.realtor.ca/real-estate/30259101/76-seventh-avenue-kirkland-lake-larder-lake-larder-lake
Contact Us
Contact us for more information
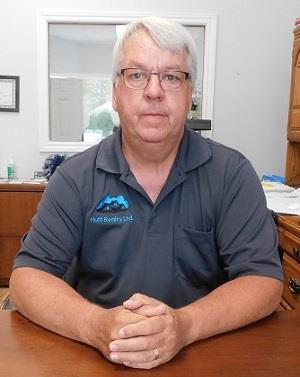
Jim Huff
Broker of Record
13 Ninth Ave.
Englehart, Ontario P0J 1H0
(705) 544-2654

The trademarks REALTOR®, REALTORS®, and the REALTOR® logo are controlled by The Canadian Real Estate Association (CREA) and identify real estate professionals who are members of CREA. The trademarks MLS®, Multiple Listing Service® and the associated logos are owned by The Canadian Real Estate Association (CREA) and identify the quality of services provided by real estate professionals who are members of CREA. The trademark DDF® is owned by The Canadian Real Estate Association (CREA) and identifies CREA's Data Distribution Facility (DDF®)
September 19 2026 01:51:20
Timmins Cochrane & Timiskaming District Association of REALTORS®
Huff Realty Ltd