
75 Everglen Road SW Calgary, Alberta T2Y 5E9

$614,900
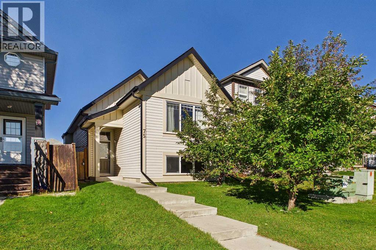
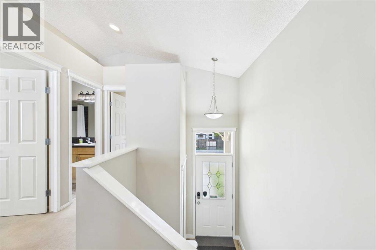
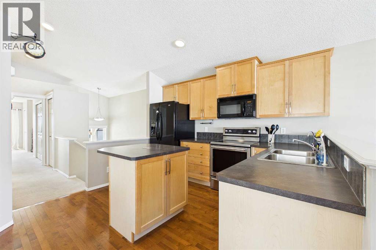
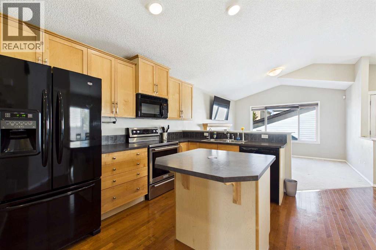
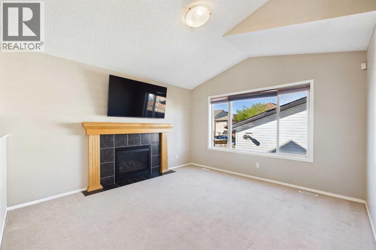
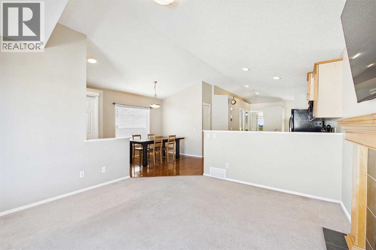
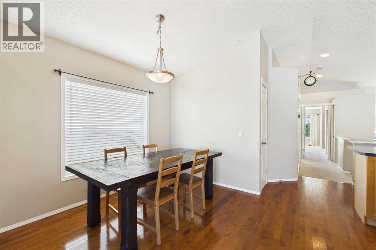
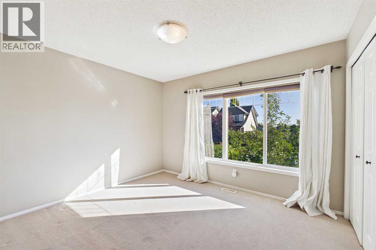
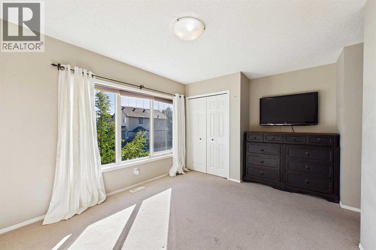
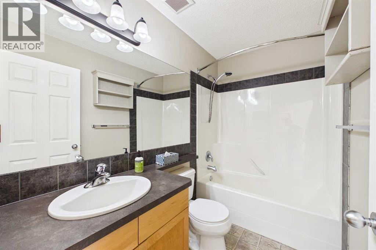
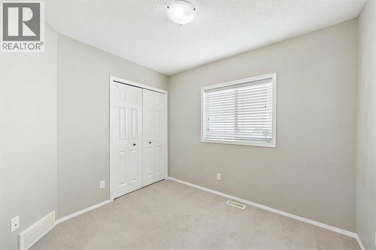
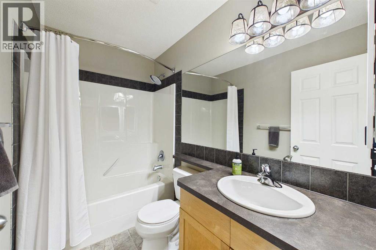
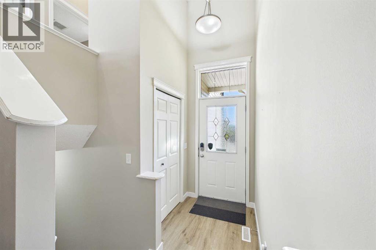
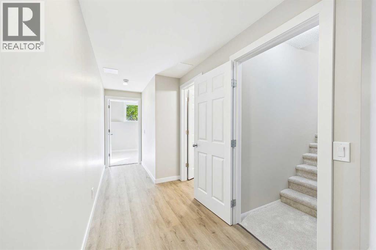
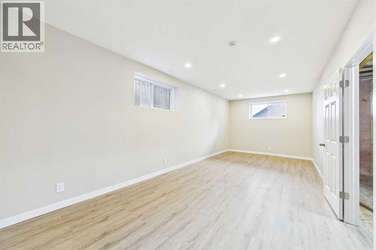
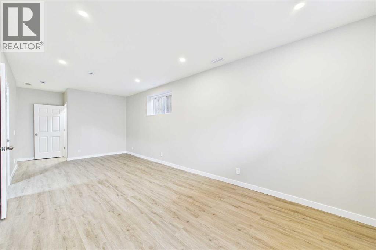
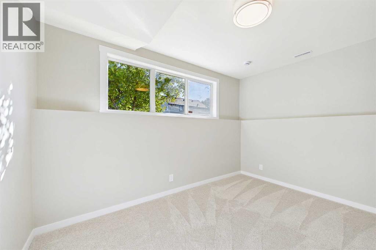
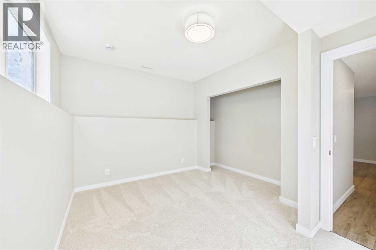
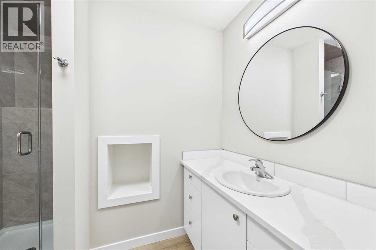
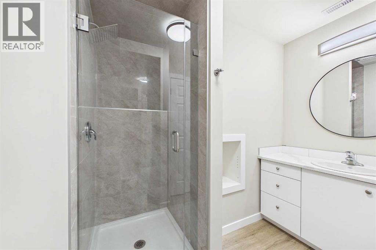
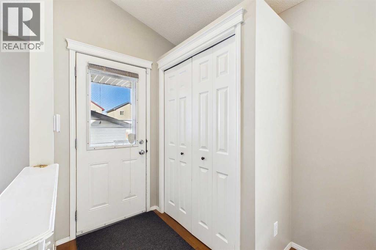
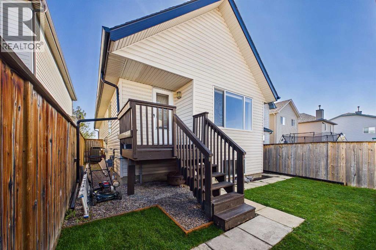
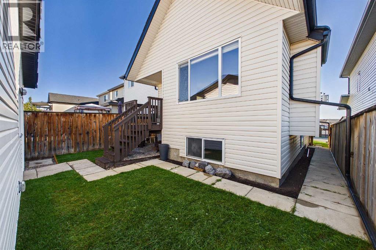
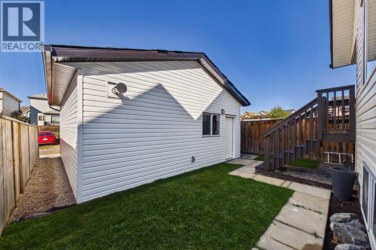
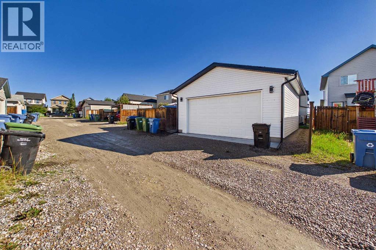
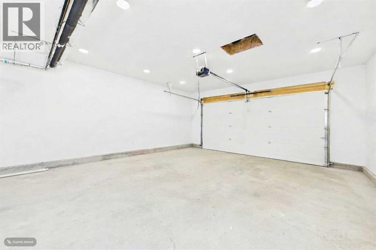
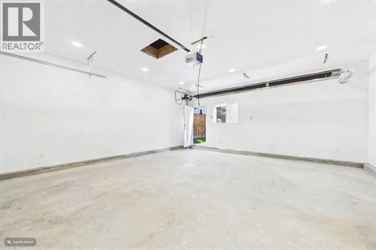
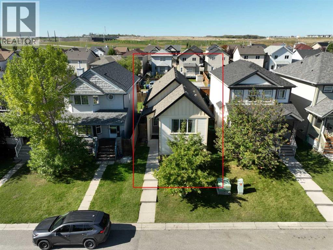
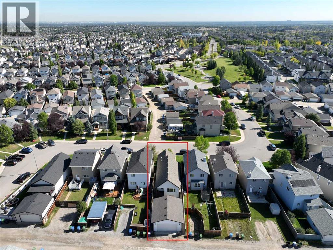
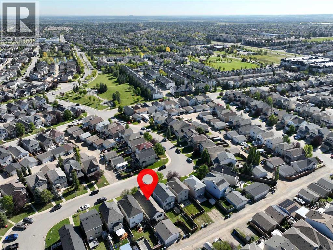
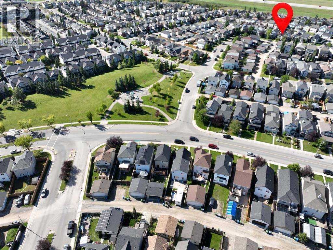
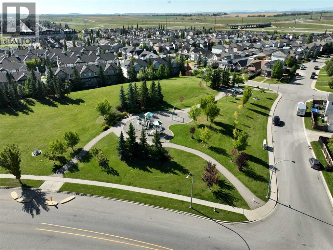
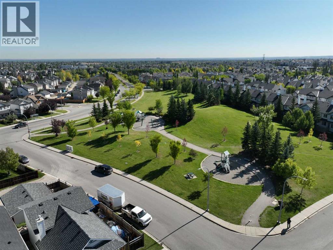
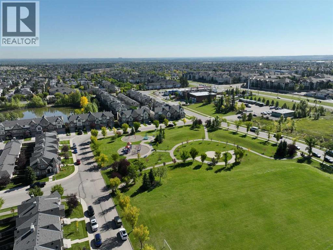
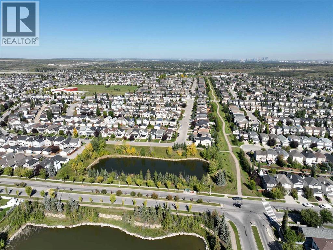
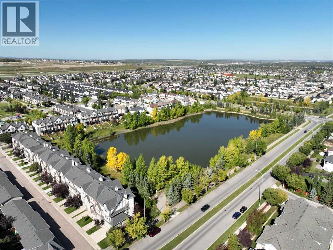
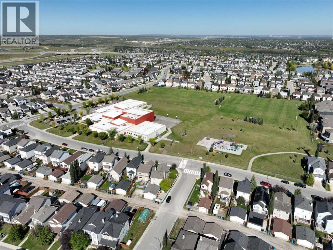
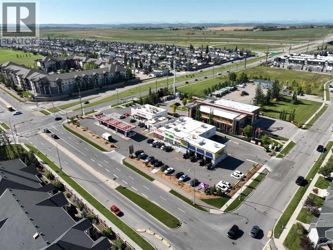
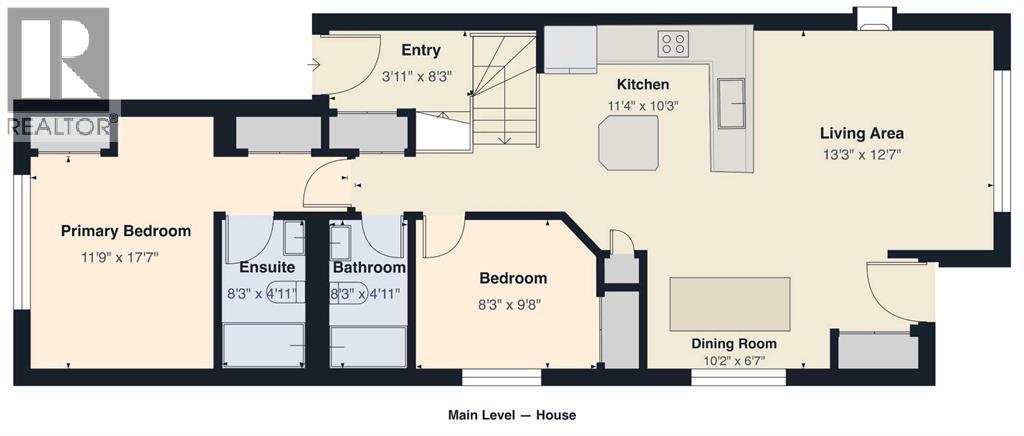
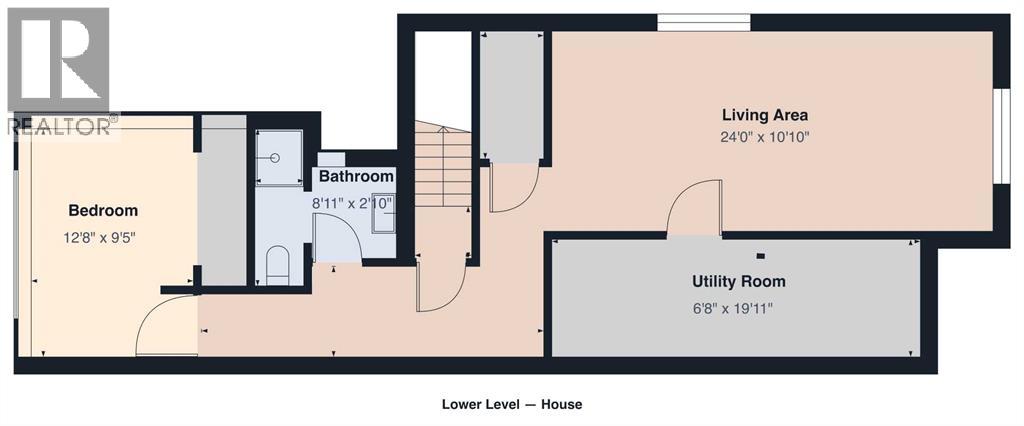
Welcome to 75 Everglen Road SW, a bright, beautifully updated, and truly move-in-ready home in the heart of Evergreen! Offering 1,874 sq. ft. of developed living space, this 3-bedroom, 3-bathroom bi-level combines an open, airy layout with impressive recent upgrades inside and out. Step inside and you’re immediately welcomed by an abundance of natural light pouring through the large west-facing windows. Vaulted ceilings and an open-concept layout create a spacious and inviting atmosphere, while the cozy gas fireplace anchors the living area and makes it the perfect place to relax or entertain. The adjoining dining area flows naturally into the functional kitchen, offering plenty of prep space and storage for everyday living. The primary bedroom features its own 4-piece ensuite and two separate closets, while the second bedroom and additional 4-piece bathroom complete the main level. Downstairs, the newly professionally developed basement adds valuable living space and flexibility to the home. With an additional bedroom, bathroom, and living area, it is ideal for guests, older children, a home office, entertainment space, and/or anything else your heart desires. Outside, the upgrades continue with a freshly painted exterior, new backyard sod, an oversized A/C unit, and an outstanding newly professionally built 22' x 24' detached garage. Designed to go well beyond the ordinary, the garage features 10' ceilings, full interior finishing, 220V power, its own subpanel, a 17' infrared heater, and a reinforced concrete slab with 10mm rebar which creates an incredible setup for vehicles, a workshop, hobbies, and/or additional storage. Located on a quiet street in family-friendly Evergreen, you’ll enjoy convenient access to several daycares, parks, pathways, schools, shopping, Fish Creek Provincial Park, and Stoney Trail. With 3 bedrooms, 3 bathrooms, 1,874 sq. ft. of developed living space, a professionally finished basement and an exceptional new garage, this home offers tr emendous value with all the major work and upgrades recently completed. Simply move in, unpack, and enjoy! Don’t miss the opportunity to make this fantastic property your new home! (id:49203)
Property Details
| MLS® Number | A2346128 |
| Property Type | Single Family |
| Community Name | Evergreen |
| Amenities Near By | Park, Playground, Recreation Nearby, Schools, Shopping |
| Features | Back Lane, Pvc Window, No Animal Home, No Smoking Home |
| Parking Space Total | 3 |
| Plan | 0512452 |
| Structure | Deck |
Building
| Bathroom Total | 3 |
| Bedrooms Above Ground | 2 |
| Bedrooms Below Ground | 1 |
| Bedrooms Total | 3 |
| Appliances | Washer, Refrigerator, Water Softener, Dishwasher, Stove, Dryer, Microwave Range Hood Combo, Window Coverings, Garage Door Opener |
| Architectural Style | Bi-level |
| Basement Development | Finished |
| Basement Type | Full (finished) |
| Constructed Date | 2006 |
| Construction Material | Wood Frame |
| Construction Style Attachment | Detached |
| Cooling Type | Central Air Conditioning |
| Exterior Finish | Vinyl Siding |
| Fireplace Present | Yes |
| Fireplace Total | 1 |
| Flooring Type | Carpeted, Hardwood, Vinyl |
| Foundation Type | Poured Concrete |
| Heating Fuel | Natural Gas |
| Heating Type | Forced Air |
| Size Interior | 983 Sqft |
| Total Finished Area | 983 Sqft |
| Type | House |
Parking
| Detached Garage | 2 |
| Garage | |
| Heated Garage | |
| Street | |
| Oversize |
Land
| Acreage | No |
| Fence Type | Fence |
| Land Amenities | Park, Playground, Recreation Nearby, Schools, Shopping |
| Landscape Features | Fruit Trees, Lawn |
| Size Depth | 34.54 M |
| Size Frontage | 8.54 M |
| Size Irregular | 293.94 |
| Size Total | 293.94 M2|0-4,050 Sqft |
| Size Total Text | 293.94 M2|0-4,050 Sqft |
| Zoning Description | R-g |
Rooms
| Level | Type | Length | Width | Dimensions |
|---|---|---|---|---|
| Lower Level | Furnace | 19.92 Ft x 6.67 Ft | ||
| Lower Level | Bedroom | 12.67 Ft x 9.42 Ft | ||
| Lower Level | Living Room | 24.00 Ft x 10.83 Ft | ||
| Lower Level | 3pc Bathroom | 8.92 Ft x 2.83 Ft | ||
| Main Level | Kitchen | 11.33 Ft x 10.25 Ft | ||
| Main Level | Living Room | 13.25 Ft x 12.58 Ft | ||
| Main Level | Dining Room | 10.17 Ft x 6.58 Ft | ||
| Main Level | Primary Bedroom | 17.58 Ft x 11.75 Ft | ||
| Main Level | Bedroom | 9.67 Ft x 8.25 Ft | ||
| Main Level | 4pc Bathroom | 8.25 Ft x 4.92 Ft | ||
| Main Level | 4pc Bathroom | 8.25 Ft x 4.92 Ft | ||
| Main Level | Other | 8.25 Ft x 3.92 Ft |
https://www.realtor.ca/real-estate/30302576/75-everglen-road-sw-calgary-evergreen
Contact Us
Contact us for more information

Taylor Lileikis
Associate
taylorlileikis.c21.ca/
3009 - 23 Street N.e.
Calgary, Alberta T2E 7A4
(403) 250-2882

The trademarks REALTOR®, REALTORS®, and the REALTOR® logo are controlled by The Canadian Real Estate Association (CREA) and identify real estate professionals who are members of CREA. The trademarks MLS®, Multiple Listing Service® and the associated logos are owned by The Canadian Real Estate Association (CREA) and identify the quality of services provided by real estate professionals who are members of CREA. The trademark DDF® is owned by The Canadian Real Estate Association (CREA) and identifies CREA's Data Distribution Facility (DDF®)
October 01 2026 11:47:20
Calgary Real Estate Board
Century 21 Bravo Realty