
75 - 51 Paulander Drive Kitchener, Ontario N2M 5E5

$339,900Maintenance, Insurance, Water, Common Area Maintenance, Parking
$495.20 Monthly
Maintenance, Insurance, Water, Common Area Maintenance, Parking
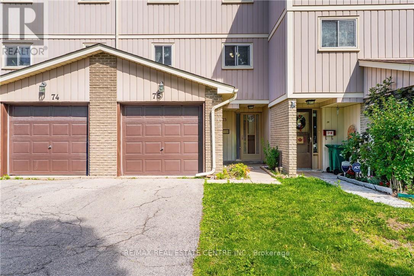
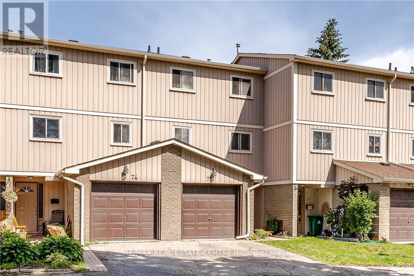
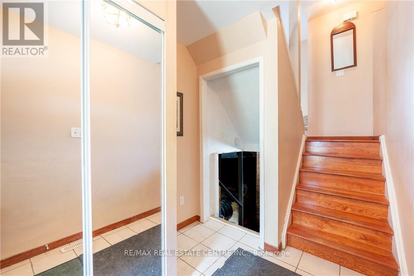
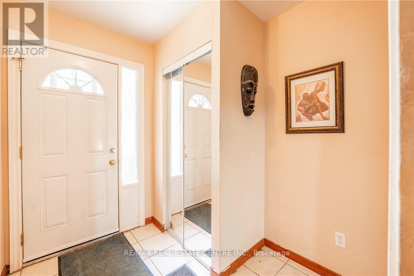
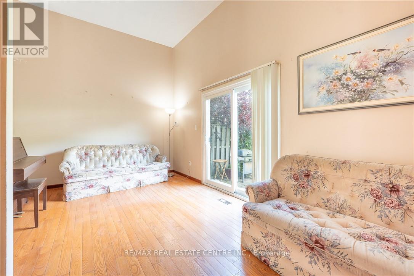
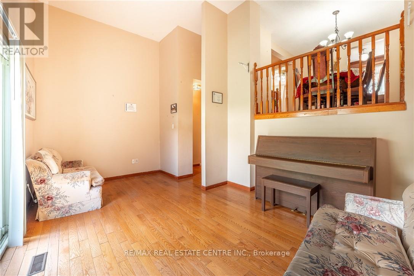
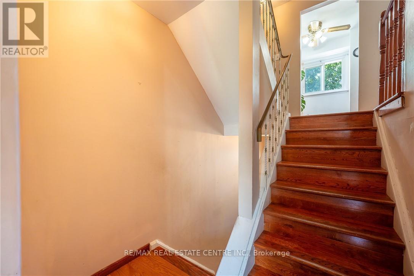
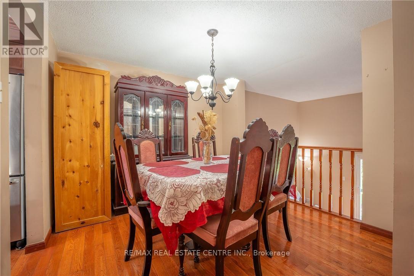
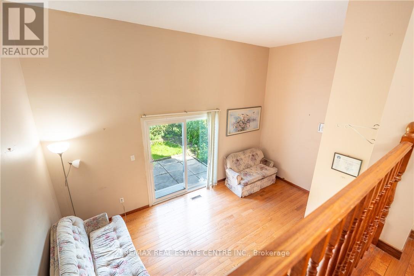
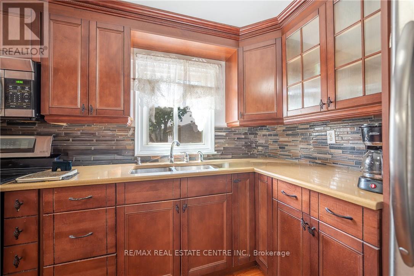
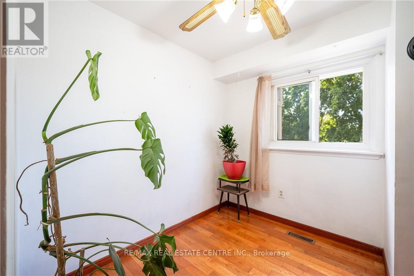
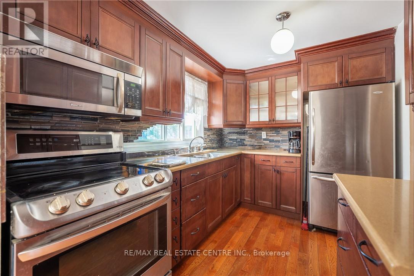
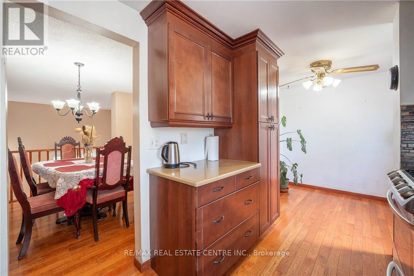
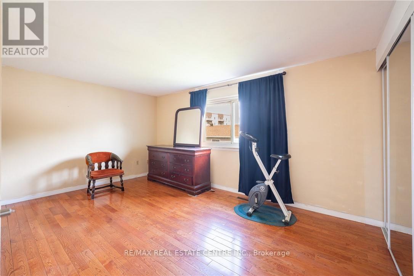
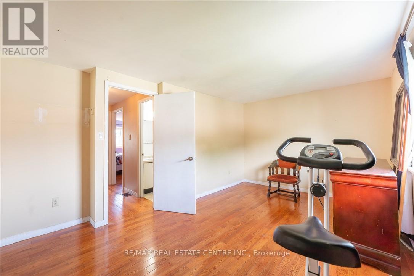
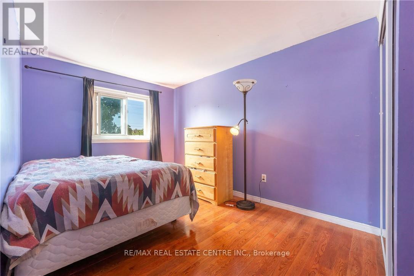
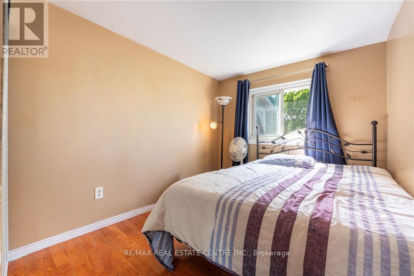
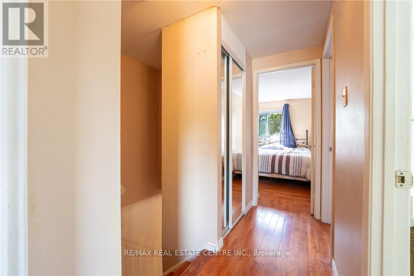
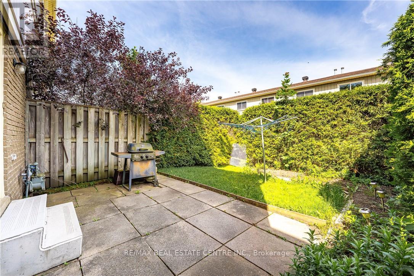
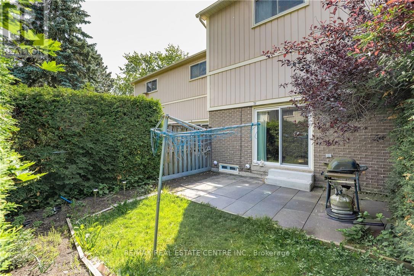
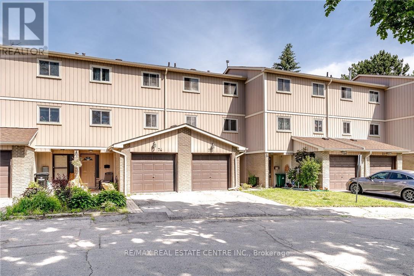
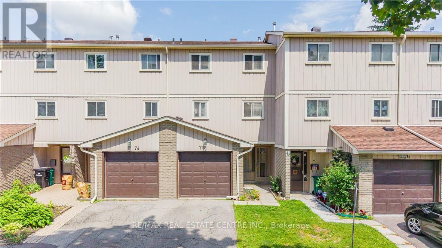
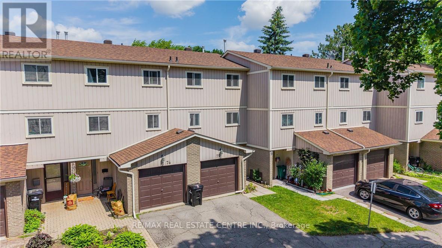
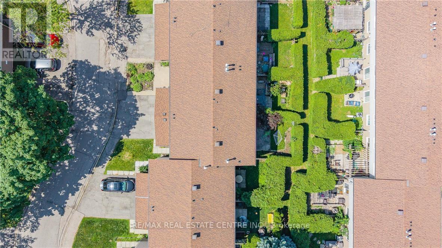
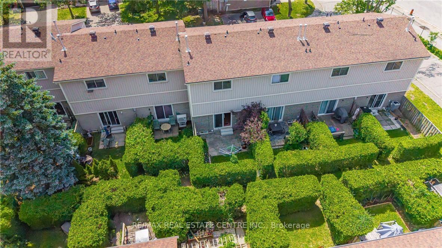
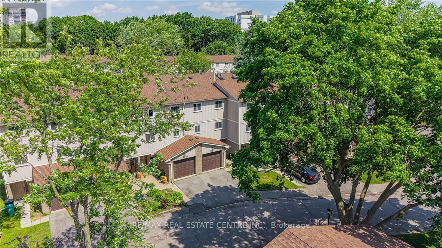
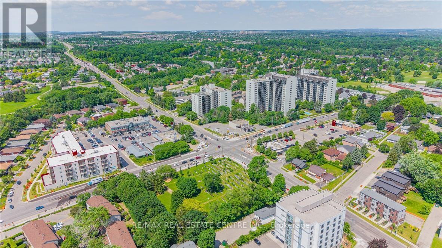
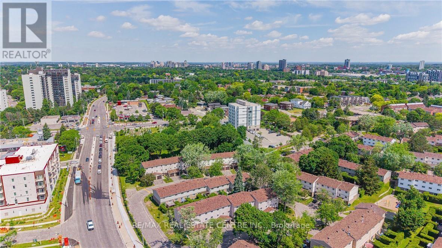
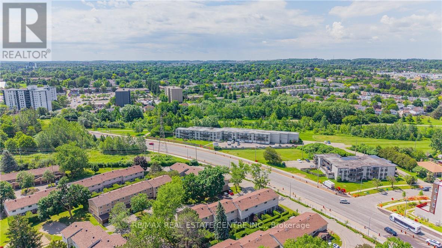
$495.20 MonthlyWelcome to Unit 75 at 51 Paulander Drive, a well maintained condo townhouse offering the perfect blend of comfort, convenience, and affordability. This spacious home features a functional layout with bright rooms, generous-sized bedrooms, and a finished lower level providing additional space for a home office, or recreation area. Enjoy a private outdoor space ideal for relaxing or entertaining, along with the convenience of dedicated parking. Located in a well-established community close to schools, parks, shopping, public transit, and major commuter routes, this home offers exceptional value for first-time buyers, downsizers, and investors alike. Move-in ready and situated in a family-friendly neighbourhood, this is an excellent opportunity to own a comfortable home in a convenient Kitchener location. (id:49203)
Property Details
| MLS® Number | X13644642 |
| Property Type | Single Family |
| Community Features | Pets Allowed With Restrictions |
| Features | In Suite Laundry |
| Parking Space Total | 2 |
Building
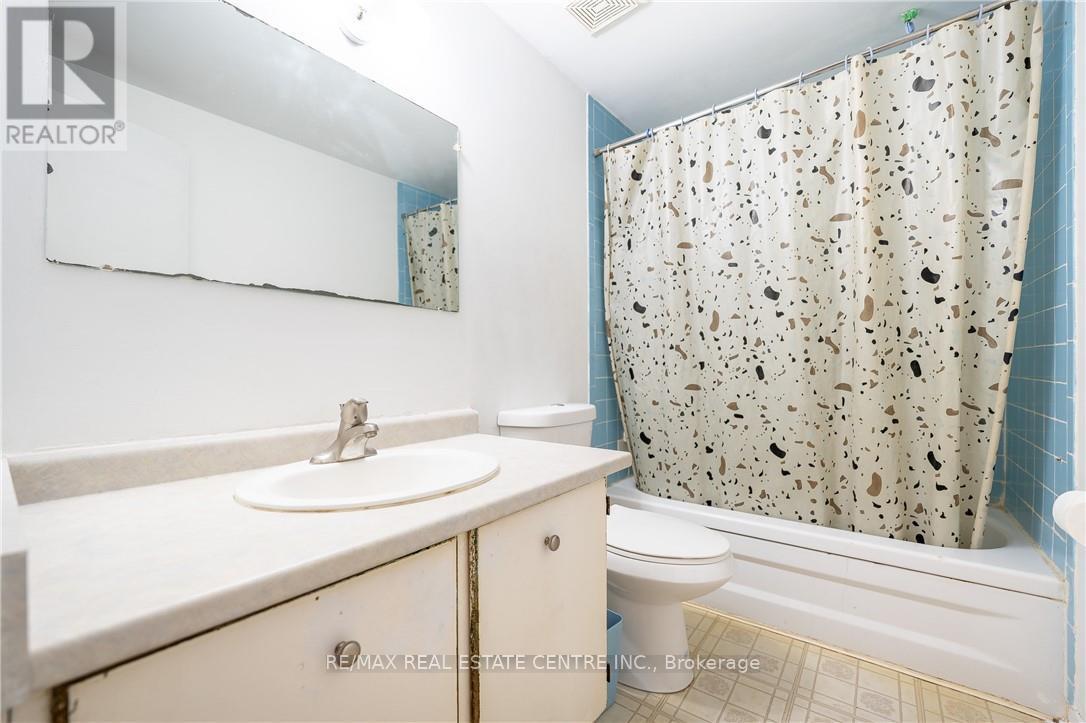
| Bathroom Total | 2 |
| Bedrooms Above Ground | 3 |
| Bedrooms Total | 3 |
| Appliances | Water Softener, Water Heater |
| Basement Development | Partially Finished |
| Basement Type | Partial (partially Finished) |
| Cooling Type | Central Air Conditioning |
| Exterior Finish | Brick, Vinyl Siding |
| Half Bath Total | 1 |
| Heating Fuel | Electric |
| Heating Type | Forced Air |
| Stories Total | 3 |
| Size Interior | 1,000 - 1,199 Sqft |
| Type | Row / Townhouse |
Parking
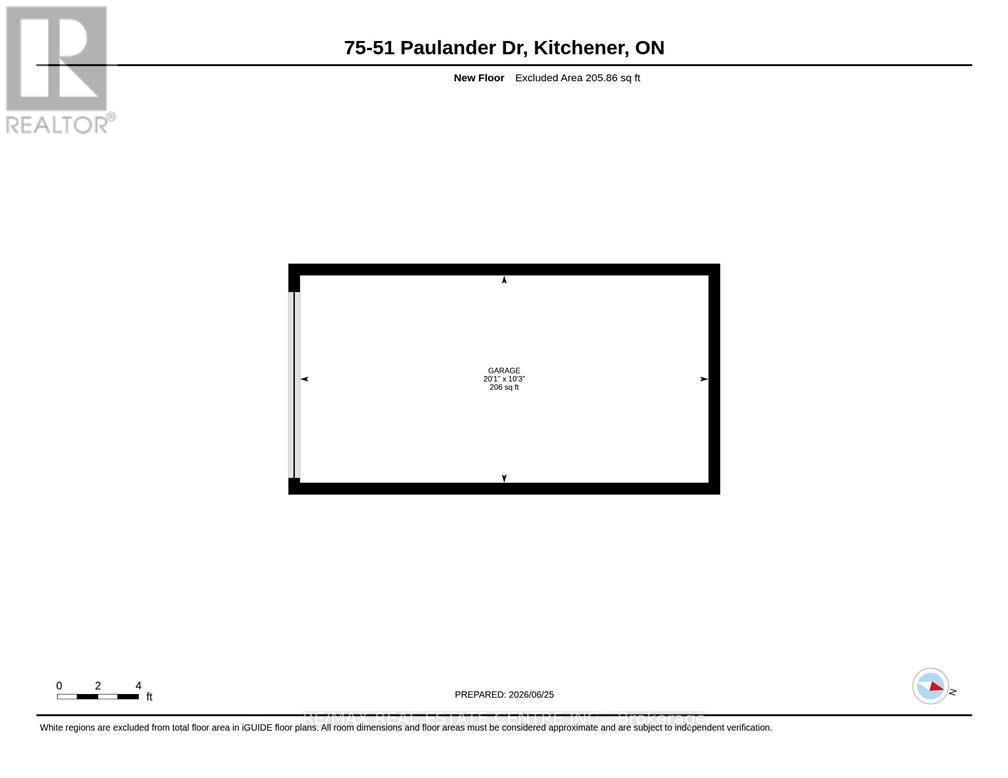
| Attached Garage | |
| Garage |
Land
| Acreage | No |
| Zoning Description | R2 |
Rooms
| Level | Type | Length | Width | Dimensions |
|---|---|---|---|---|
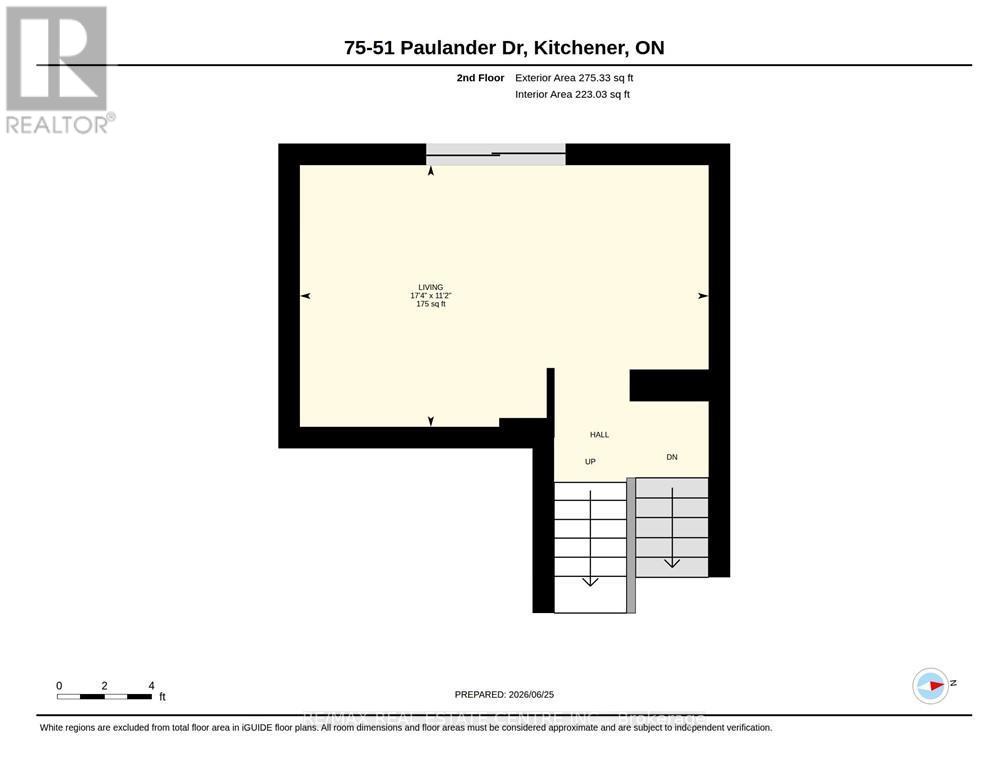
| Second Level | Living Room | 5.28 m | 3.4 m | 5.28 m x 3.4 m |
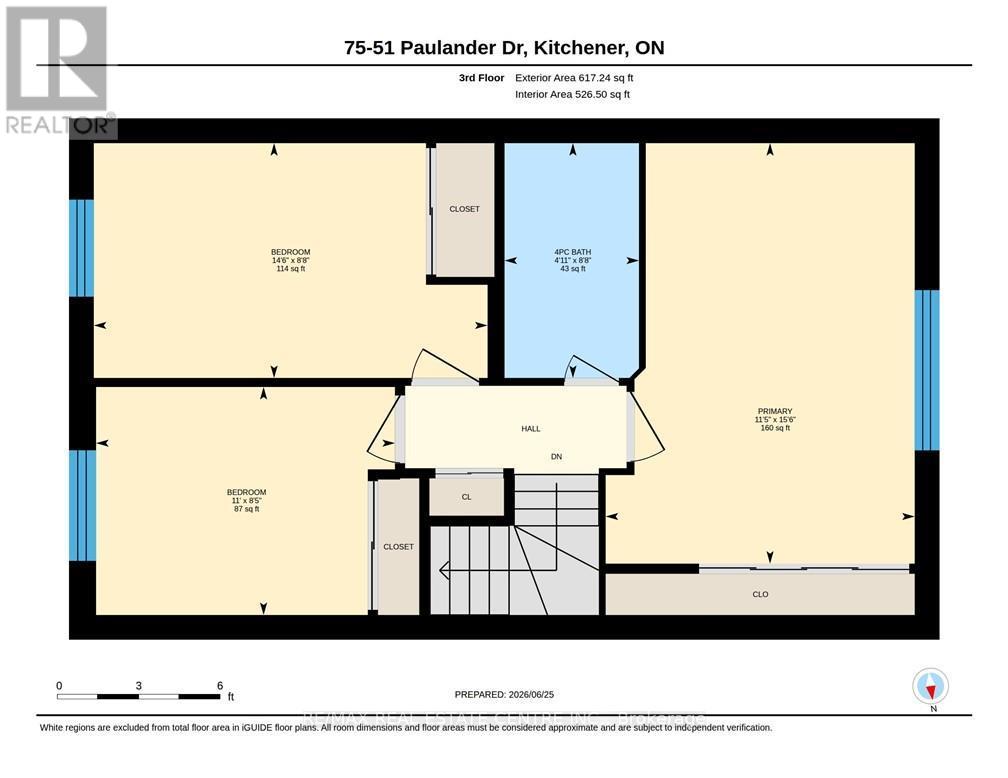
| Third Level | Primary Bedroom | 4.72 m | 3.48 m | 4.72 m x 3.48 m |
| Third Level | Bathroom | 2.64 m | 4.42 m | 2.64 m x 4.42 m |
| Third Level | Bedroom 2 | 2.57 m | 3.35 m | 2.57 m x 3.35 m |
| Third Level | Bedroom | 2.64 m | 4.42 m | 2.64 m x 4.42 m |
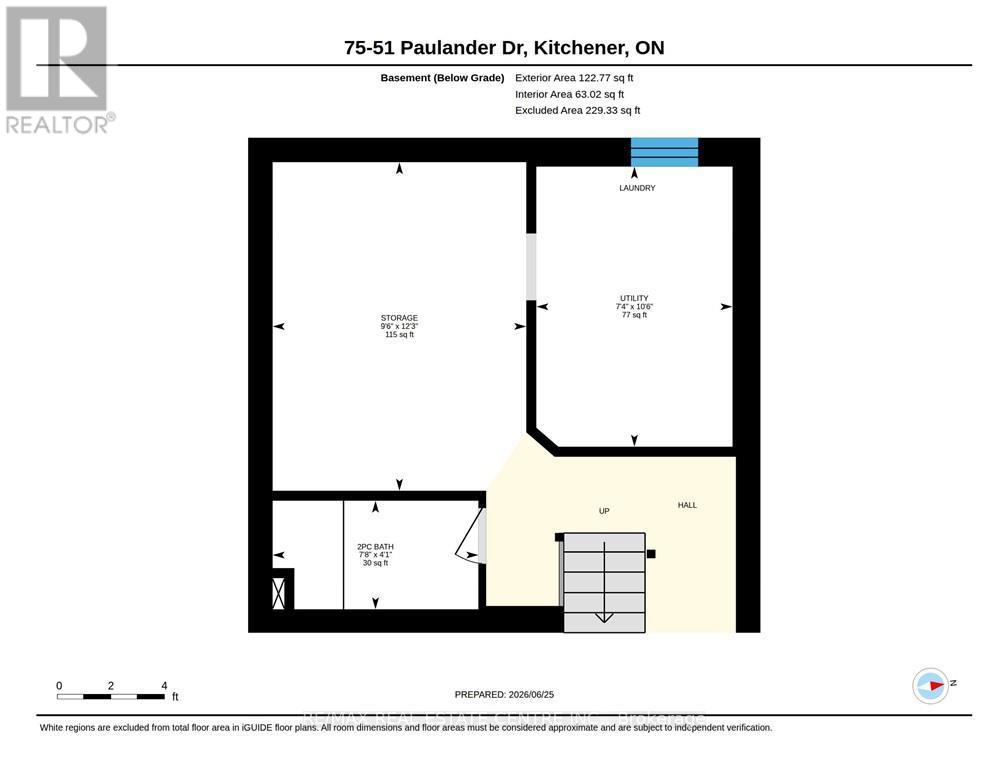
| Basement | Utility Room | 2.24 m | 3.2 m | 2.24 m x 3.2 m |
| Basement | Other | 2.9 m | 3.73 m | 2.9 m x 3.73 m |
| Basement | Bathroom | 2.34 m | 1.24 m | 2.34 m x 1.24 m |
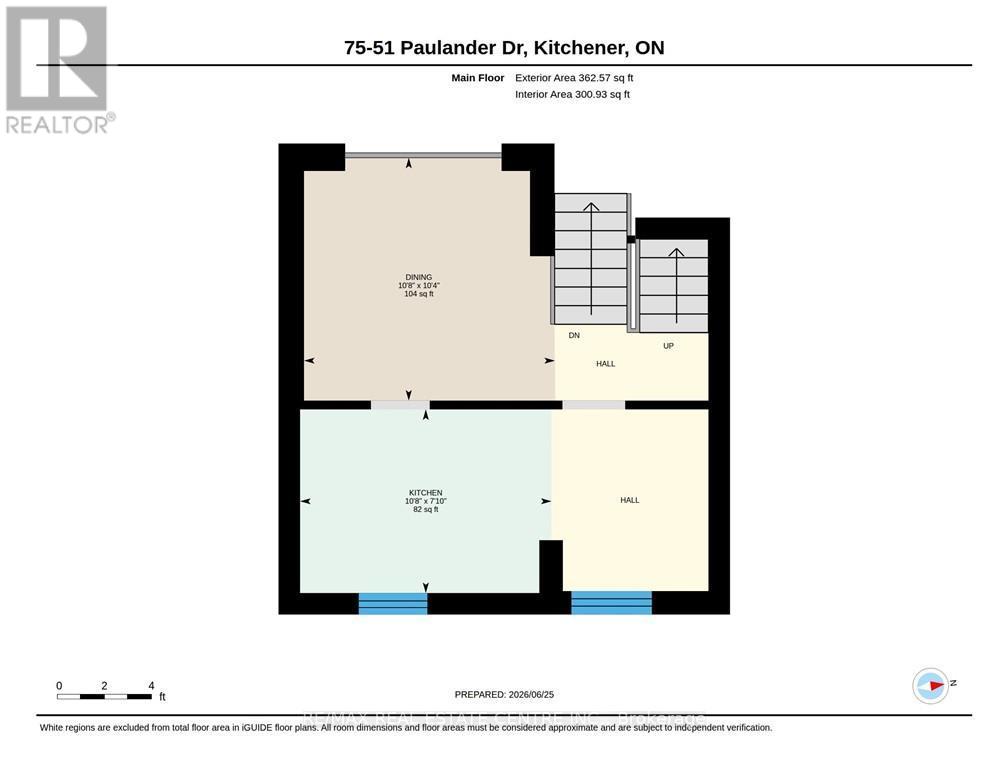
| Main Level | Dining Room | 3.25 m | 3.15 m | 3.25 m x 3.15 m |
| Main Level | Kitchen | 3.25 m | 2.39 m | 3.25 m x 2.39 m |
https://www.realtor.ca/real-estate/30121986/75-51-paulander-drive-kitchener
Contact Us
Contact us for more information
Senthol Kumar
Salesperson
720 Westmount Rd E #b
Kitchener, Ontario N2E 2M6
(519) 741-0950

The trademarks REALTOR®, REALTORS®, and the REALTOR® logo are controlled by The Canadian Real Estate Association (CREA) and identify real estate professionals who are members of CREA. The trademarks MLS®, Multiple Listing Service® and the associated logos are owned by The Canadian Real Estate Association (CREA) and identify the quality of services provided by real estate professionals who are members of CREA. The trademark DDF® is owned by The Canadian Real Estate Association (CREA) and identifies CREA's Data Distribution Facility (DDF®)
August 06 2026 03:39:16
Toronto Regional Real Estate Board
RE/MAX Real Estate Centre Inc.