
#75 11 Clover Bar Ln Sherwood Park, Alberta T8H 0C4

$299,900Maintenance, Exterior Maintenance, Insurance, Landscaping, Property Management, Other, See Remarks
$331.75 Monthly
Maintenance, Exterior Maintenance, Insurance, Landscaping, Property Management, Other, See Remarks
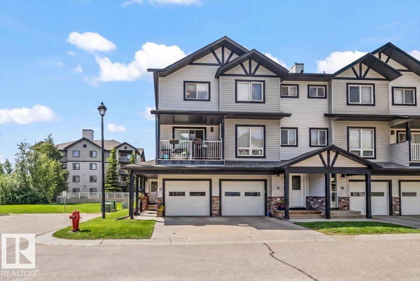
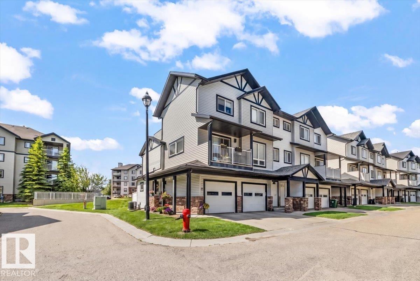
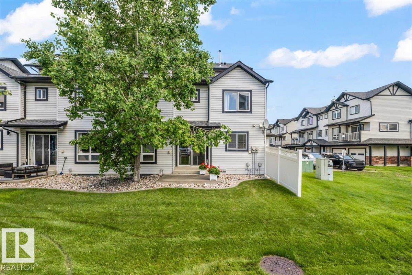
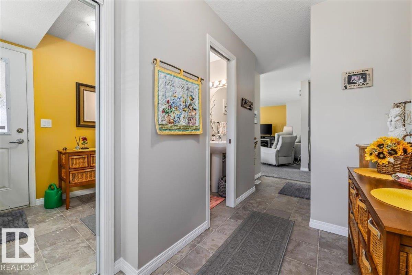
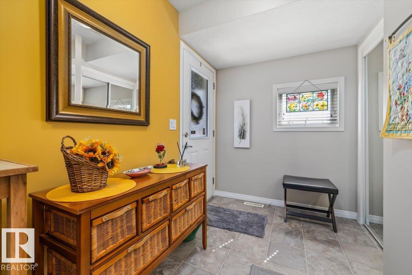
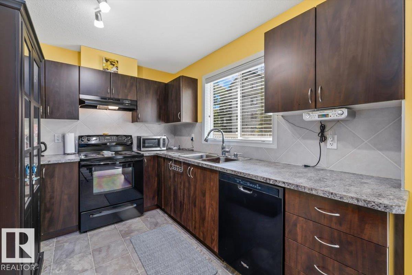
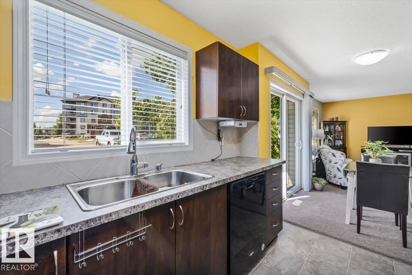
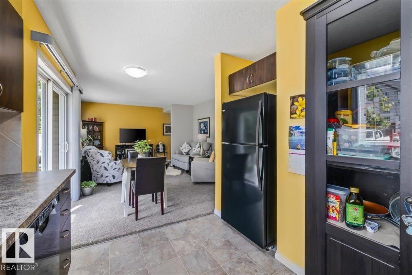
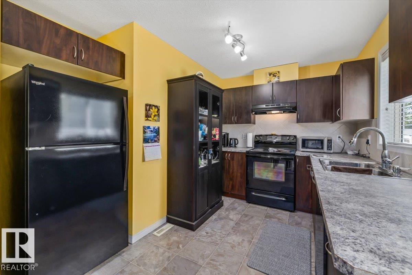
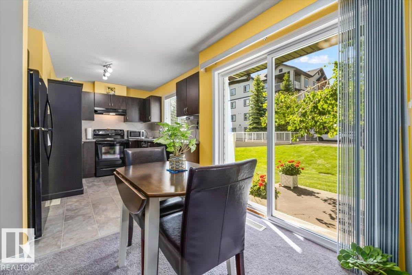
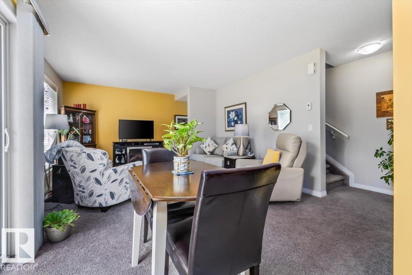
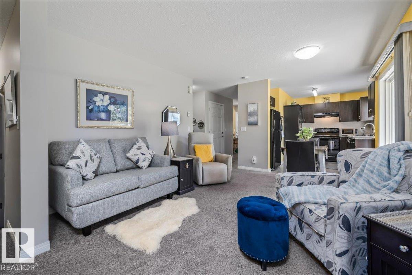
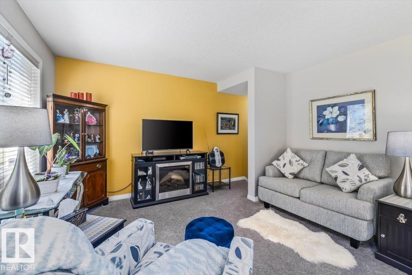
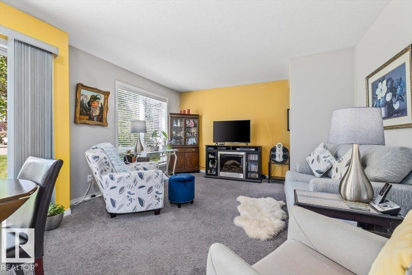
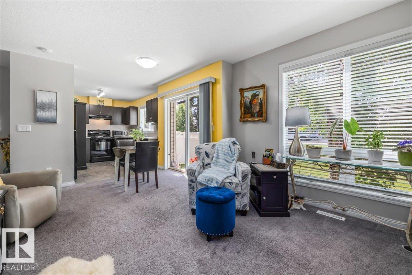
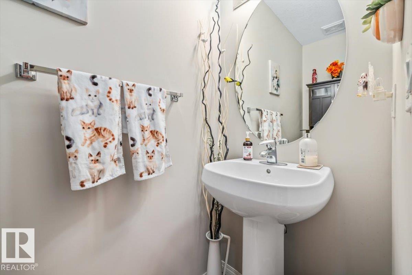
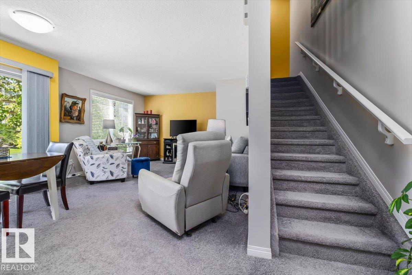
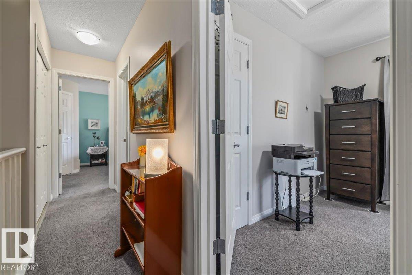
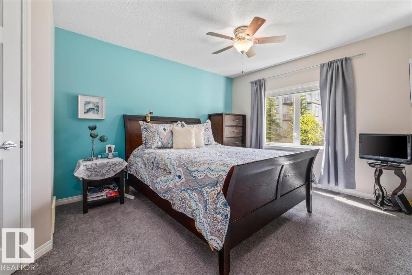
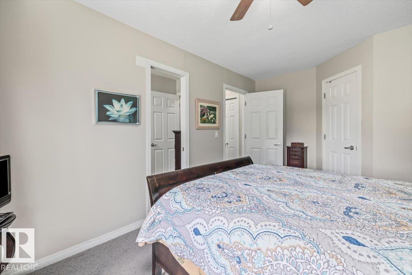
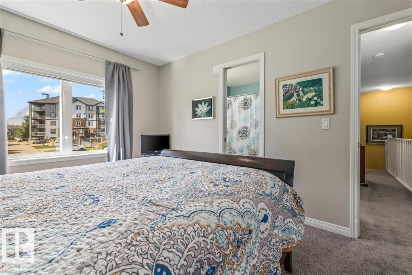
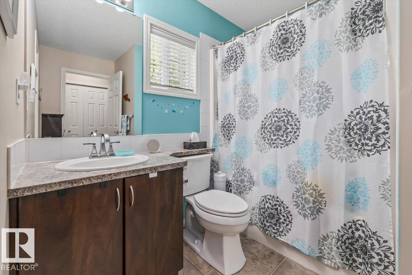
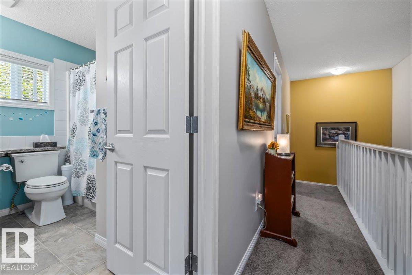
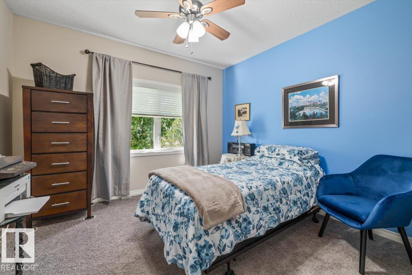
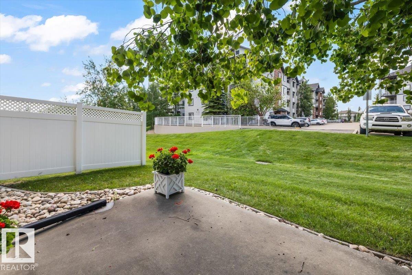
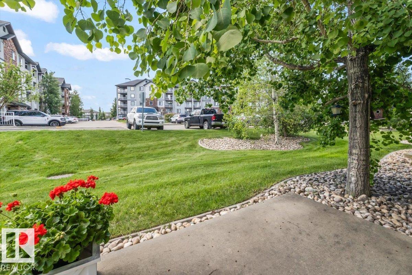
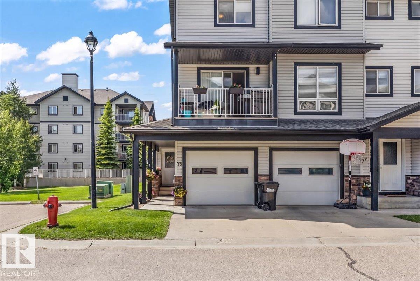
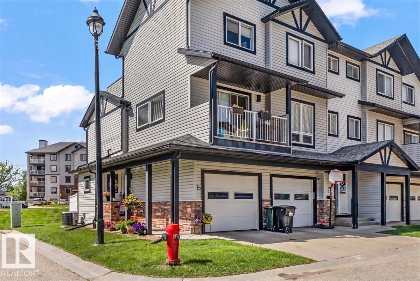
$331.75 MonthlyWelcome to Axxess at Summerwood!! This beautiful end unit (TWO BEDROOM + TWO BATHROOM) condominium complete with A/C + single attached garage is just perfect for the first time homebuyer. From the front foyer, discover an OPEN-CONCEPT living space with plenty of natural light in the living room, kitchen, + dining room. TWO PIECE bathroom completes the main floor living space. Upstairs, you'll find the LARGE primary bedroom with newer carpet + paint with direct access to the FOUR piece bathroom, SECOND bedroom, + convenience of laundry on the second floor. Basement space awaits finishing touches but currently provides a large area for storage + access to utility room with NEW hot water tank (2026) + sump pump (2022) This property is situated in the community of SUMMERWOOD... easy access to schools, playgrounds, major roads, transit, + ALL the amenities one could ever need just MINUTES away. Welcome to Axxess at Summerwood... WELCOME HOME!! (id:49203)
Property Details
| MLS® Number | E4496147 |
| Property Type | Single Family |
| Neigbourhood | Summerwood |
| Amenities Near By | Playground, Public Transit, Schools, Shopping |
| Features | No Back Lane, No Smoking Home, Level |
| Parking Space Total | 2 |
| Structure | Patio(s) |
Building
| Bathroom Total | 2 |
| Bedrooms Total | 2 |
| Amenities | Vinyl Windows |
| Appliances | Dishwasher, Dryer, Fan, Garage Door Opener Remote(s), Garage Door Opener, Hood Fan, Oven - Built-in, Refrigerator, Stove, Washer, Window Coverings |
| Basement Development | Unfinished |
| Basement Type | Full (unfinished) |
| Constructed Date | 2007 |
| Construction Style Attachment | Stacked |
| Cooling Type | Central Air Conditioning |
| Fire Protection | Smoke Detectors |
| Half Bath Total | 1 |
| Heating Type | Forced Air |
| Stories Total | 2 |
| Size Interior | 1,102 Sqft |
| Type | Row / Townhouse |
Parking
| Attached Garage |
Land
| Acreage | No |
| Land Amenities | Playground, Public Transit, Schools, Shopping |
Rooms
| Level | Type | Length | Width | Dimensions |
|---|---|---|---|---|
| Basement | Utility Room | 2.1 m | 1.47 m | 2.1 m x 1.47 m |
| Basement | Storage | 5.53 m | 4.88 m | 5.53 m x 4.88 m |
| Main Level | Living Room | 5.12 m | 3.26 m | 5.12 m x 3.26 m |
| Main Level | Dining Room | 4.81 m | 2.24 m | 4.81 m x 2.24 m |
| Main Level | Kitchen | 3.11 m | 3.46 m | 3.11 m x 3.46 m |
| Upper Level | Primary Bedroom | 3.16 m | 4.38 m | 3.16 m x 4.38 m |
| Upper Level | Bedroom 2 | 5.53 m | 4.88 m | 5.53 m x 4.88 m |
https://www.realtor.ca/real-estate/29963556/75-11-clover-bar-ln-sherwood-park-summerwood
Contact Us
Contact us for more information
Crystal Graae
Associate
(780) 488-0966
201-10555 172 St NW
Edmonton, Alberta T5S 1P1
(780) 849-5977
(780) 488-0966

The trademarks REALTOR®, REALTORS®, and the REALTOR® logo are controlled by The Canadian Real Estate Association (CREA) and identify real estate professionals who are members of CREA. The trademarks MLS®, Multiple Listing Service® and the associated logos are owned by The Canadian Real Estate Association (CREA) and identify the quality of services provided by real estate professionals who are members of CREA. The trademark DDF® is owned by The Canadian Real Estate Association (CREA) and identifies CREA's Data Distribution Facility (DDF®)
July 19 2026 09:01:02
REALTORS® Association of Edmonton
Century 21 Masters